

$515,000
1,533
SQ FT
$336
SQ/FT
180 Healdsburg Avenue, #A
@ Franklin Street - Cloverdale

- 3 Bed
- 3 (2/1) Bath
- 2 Park
- 1,533 sqft
- Cloverdale
-

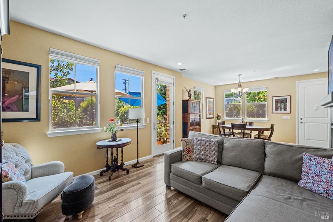
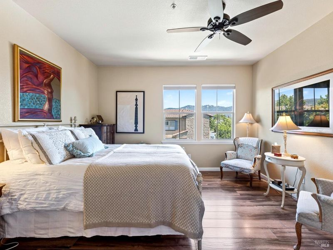
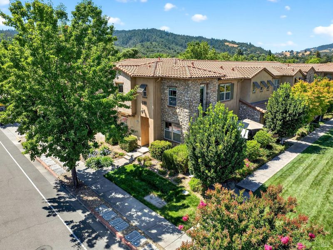
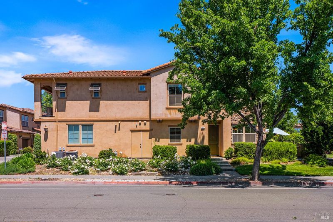
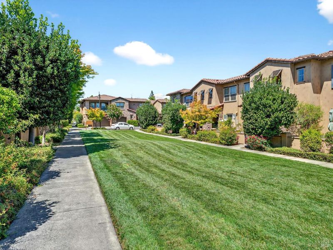
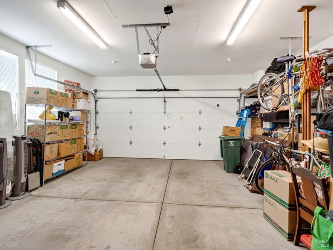
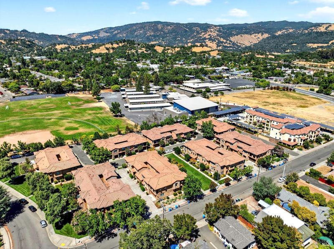
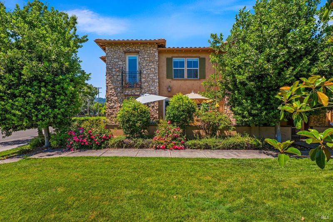
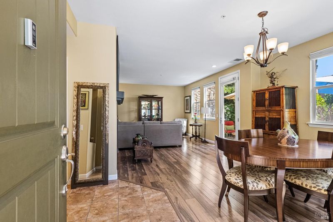
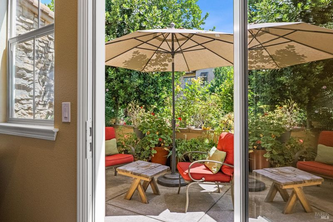
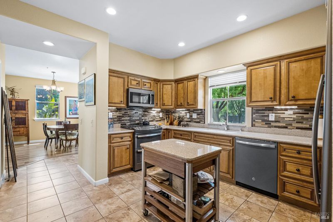
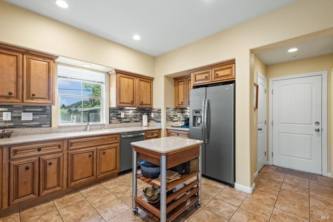
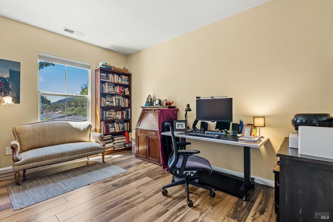
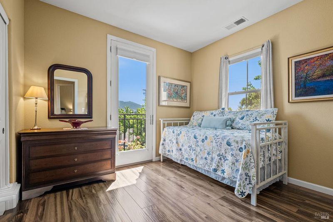
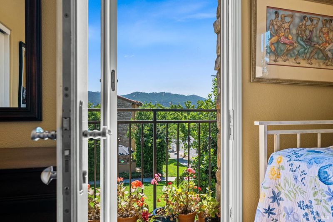
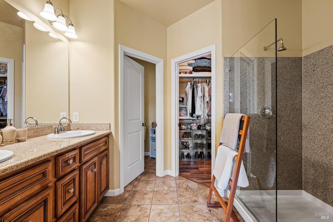
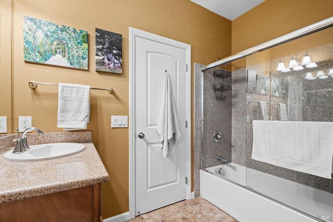
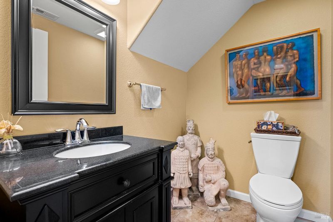
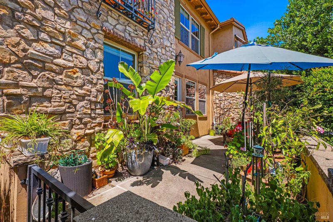
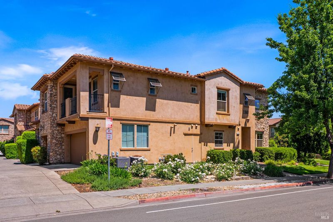
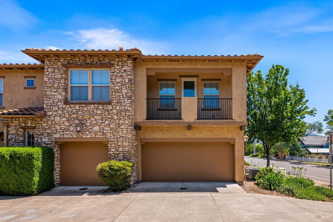
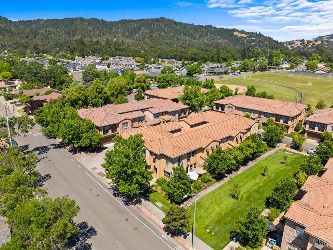
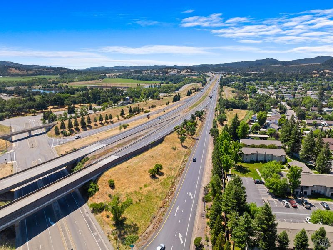
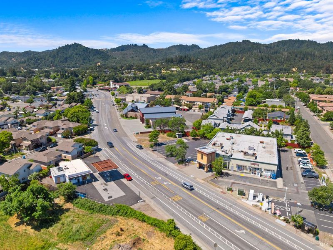
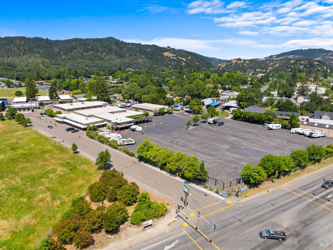
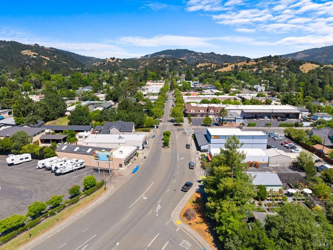
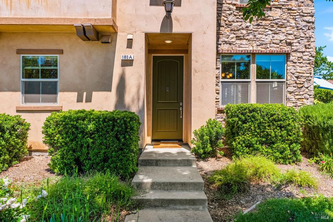
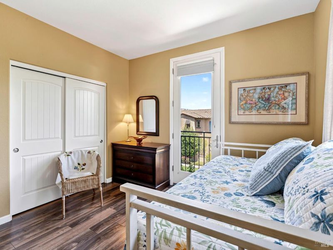

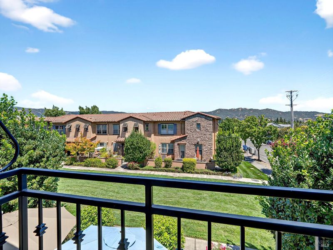
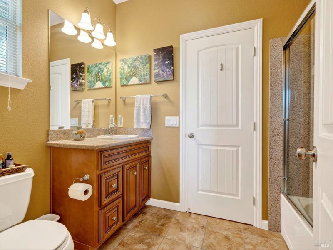
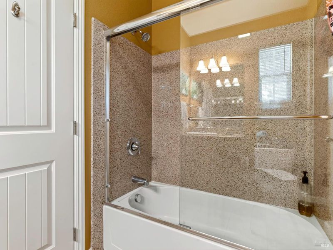
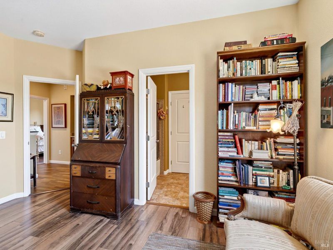
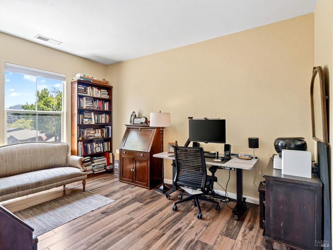
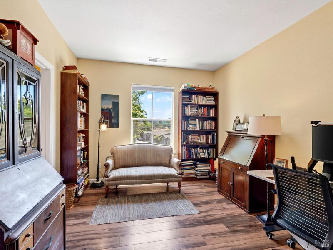
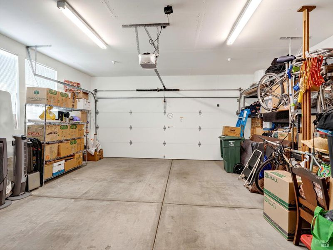
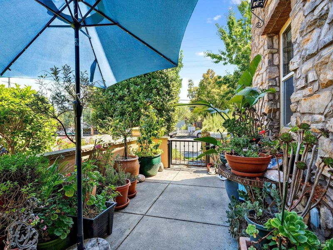
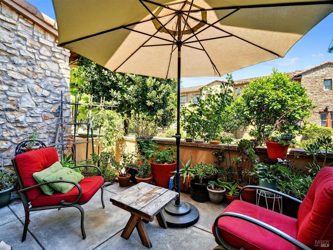
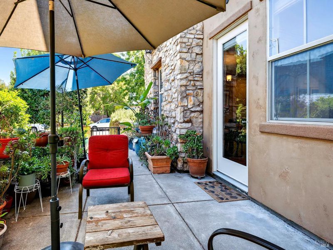
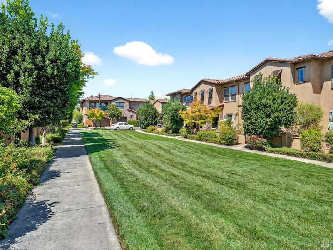
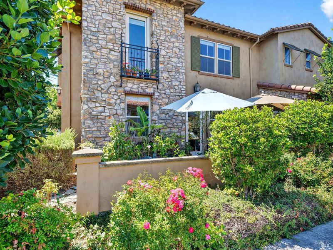
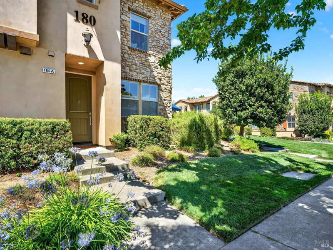

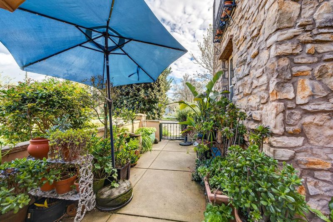
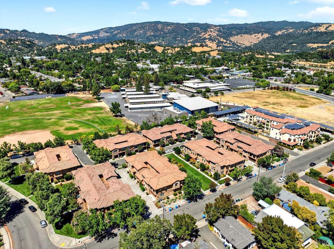
New price! Designed by acclaimed Bassenian Lagoni architects of Newport Beach, this sophisticated Modern Mediterranean Wine Country residence blends elevated design, effortless living, and exceptional value in one of Cloverdale's most charming settings. Residence Features: Sophisticated 2-story end-unit condominium 3 Bedrooms | 2.5 Bathrooms Approximately 1,533 sq. ft. Thoughtfully designed living space. Scenic mountain views. Private outdoor patio. Light-filled interiors. Side-by-side 2-car garage Additional parking on Stonegate Cir. Low-maintenance, lock-and-leave lifestyle. Located moments from downtown Cloverdale, this home places you at the center of an authentic Wine Country lifestyle filled with boutique shopping, cafes, dining, wellness, arts, and community culture. Spend afternoons exploring local favorites including The North End, I.See Optical & Clothing Boutique, Mavis & Mavis, and Sonoma Trading Company and more. Join the gang at Papa's Pizza on a Friday night. Enjoy coffee at Plank Coffee, dinner at The Wolf House, The Beet, Piacere, La Tequila, The Supper Club and many more, or fresh local fare from MoE's Eagle Nest Deli and West Coast Sourdough. Wellness and everyday conveniences are equally close with The Alchemy Collective, Nova Salon, Bella Moda, Tranquilite Massage and Spa, and Dahlia & Sage Organic Market nearby. Pet owners will appreciate DogGonit Shop, while the local arts scene thrives through destinations like Cloverdale Center for the Performing Arts and Arts Alliance Gallery creating a vibrant small-town atmosphere where culture, community, and convenience are always close to home. Once you visit, you will want to find yourself in Cloverdale.

- Days on Market
- 131 days
- Current Status
- Contingent
- Original Price
- $525,000
- List Price
- $515,000
- On Market Date
- Mar 4, 2026
- Contingent Date
- Jul 14, 2026
- Property Type
- Condominium
- Area
- Cloverdale
- Zip Code
- 95425
- MLS ID
- 326016815
- APN
- 001-440-042-000
- Year Built
- 2009
- Stories in Building
- Unavailable
- Possession
- Close Of Escrow
- Data Source
- BAREIS
- Origin MLS System
Washington School
Public 5-8 Middle
Students: 437 Distance: 0.2mi
Johanna Echols-Hansen High (Continuation) School
Public 9-12 Continuation
Students: 15 Distance: 0.4mi
Eagle Creek
Public 9-10
Students: 3 Distance: 0.5mi
Cloverdale High School
Public 9-12 Secondary
Students: 377 Distance: 0.7mi
Jefferson Elementary School
Public K-4 Elementary
Students: 536 Distance: 0.8mi
Cloverdale Seventh-Day Adventist
Private 1-8 Elementary, Religious, Coed
Students: 15 Distance: 1.0mi
- Bed
- 3
- Bath
- 3 (2/1)
- Parking
- 2
- Attached, Garage Door Opener, Garage Facing Rear, Side-by-Side
- SQ FT
- 1,533
- SQ FT Source
- Assessor Auto-Fill
- Lot SQ FT
- 1,555.0
- Lot Acres
- 0.0357 Acres
- Kitchen
- Granite Counter, Island, Pantry Closet, Slab Counter
- Cooling
- Ceiling Fan(s), Central
- Fire Place
- Gas Starter
- Heating
- Central
- Laundry
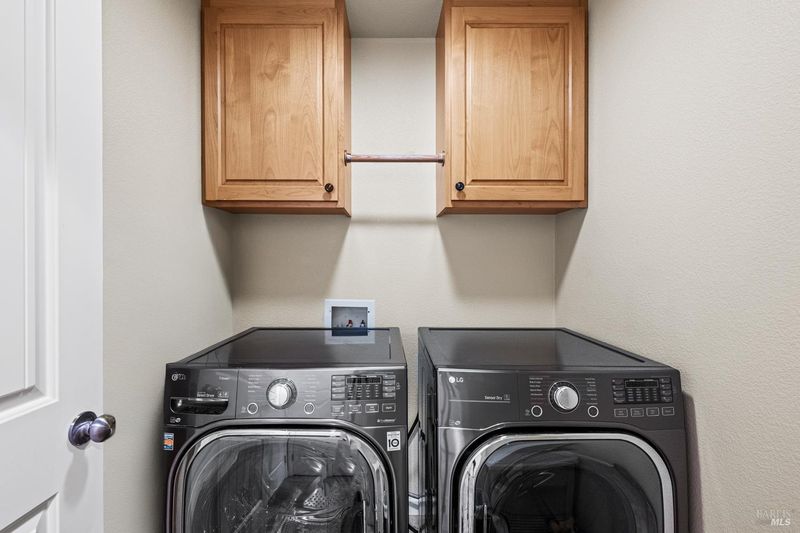
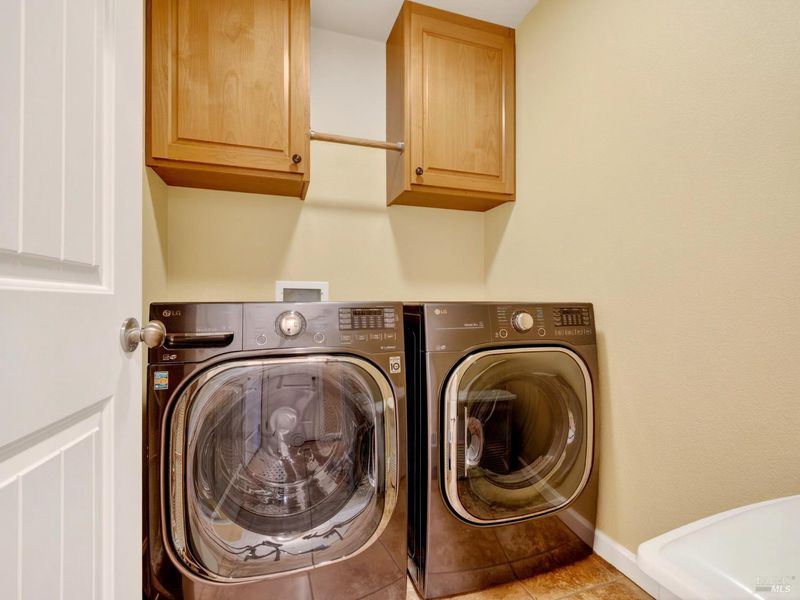
- Inside Area, Inside Room
- Upper Level
- Bedroom(s), Full Bath(s)
- Main Level
- Dining Room, Garage, Kitchen, Living Room, Partial Bath(s), Street Entrance
- Views
- Mountains, Ridge
- Possession
- Close Of Escrow
- Basement
- None
- Architectural Style
- Mediterranean
- * Fee
- $330
- Name
- The Gardens at Thyme Square
- Phone
- (707) 687-2580
- *Fee includes
- Common Areas, Insurance on Structure, Maintenance Exterior, Maintenance Grounds, Management, and Roof
MLS and other Information regarding properties for sale as shown in Theo have been obtained from various sources such as sellers, public records, agents and other third parties. This information may relate to the condition of the property, permitted or unpermitted uses, zoning, square footage, lot size/acreage or other matters affecting value or desirability. Unless otherwise indicated in writing, neither brokers, agents nor Theo have verified, or will verify, such information. If any such information is important to buyer in determining whether to buy, the price to pay or intended use of the property, buyer is urged to conduct their own investigation with qualified professionals, satisfy themselves with respect to that information, and to rely solely on the results of that investigation.
School data provided by GreatSchools. School service boundaries are intended to be used as reference only. To verify enrollment eligibility for a property, contact the school directly.