

$920,000
3,064
SQ FT
$300
SQ/FT
1995 Serene Drive
@ Majestic - 182 - Hollister, Hollister

- 4 Bed
- 3 Bath
- 3 Park
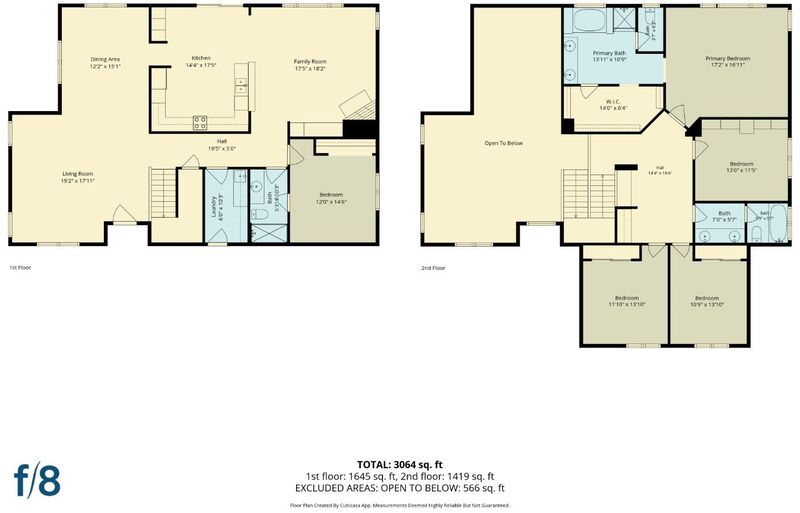
- 3,064 sqft
- HOLLISTER
-

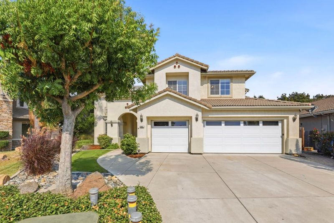
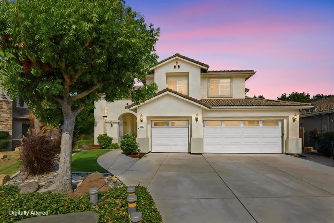
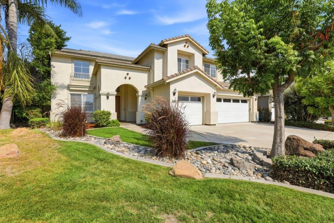
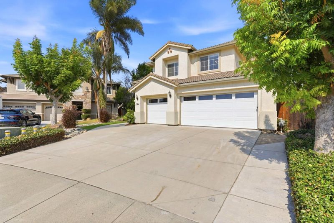
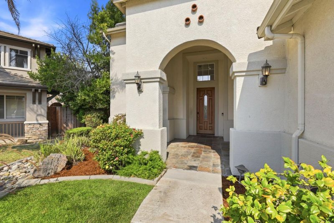
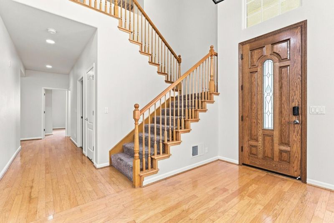
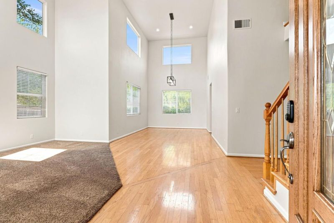
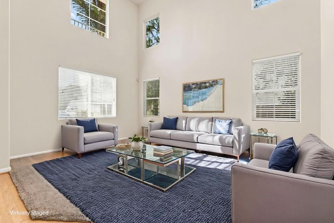
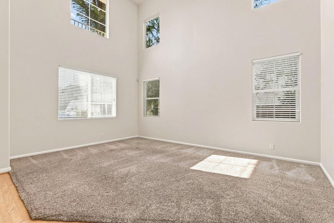
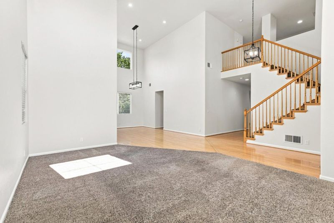
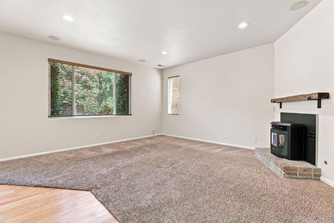
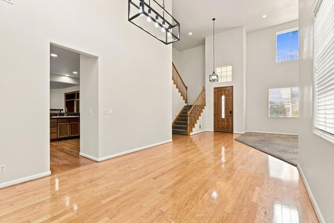
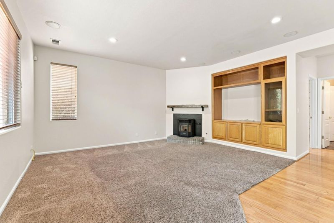
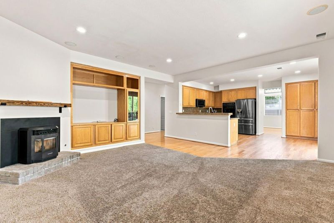
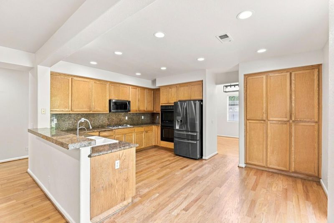
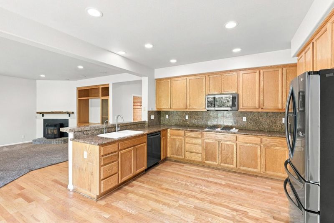
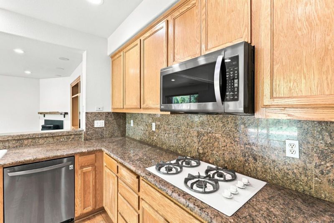
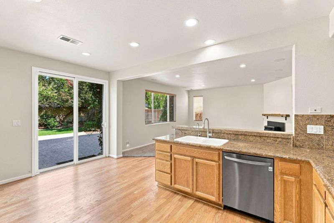
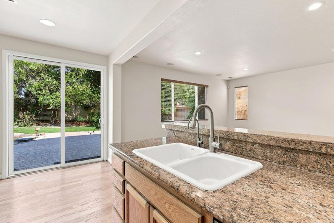
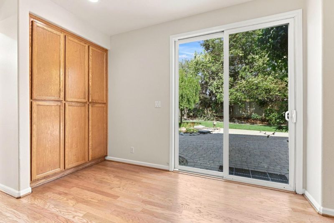
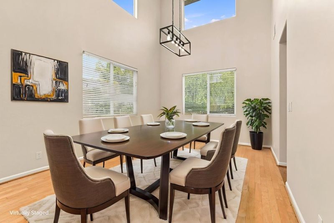
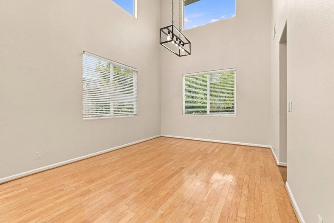
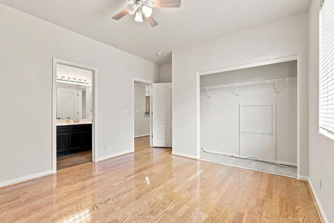
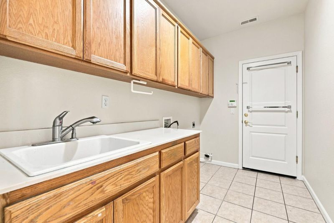
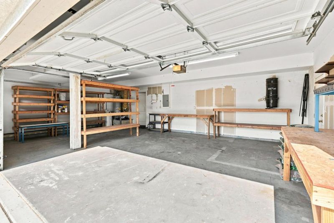
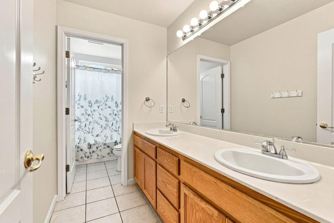
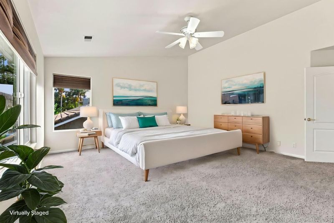
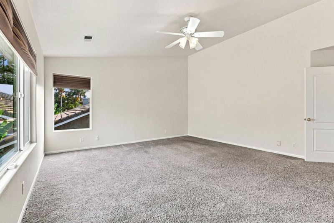
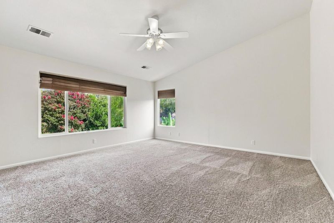
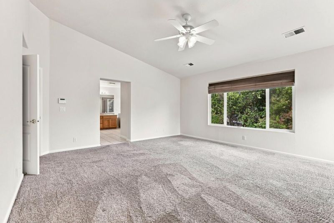
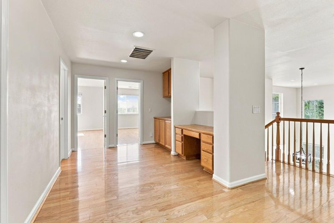
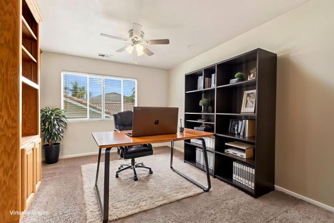
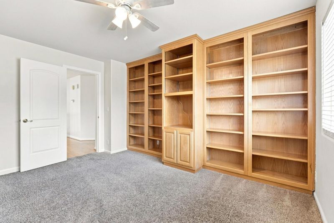
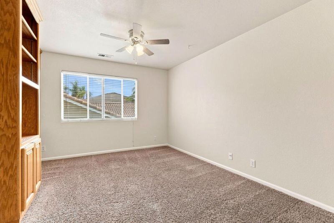
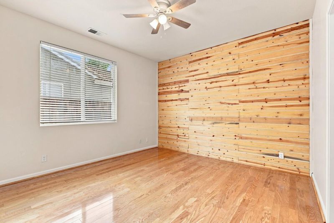
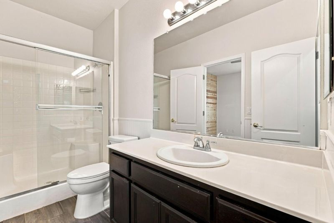
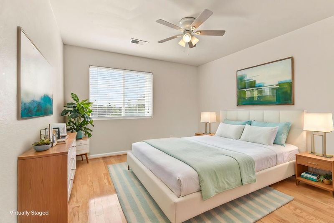
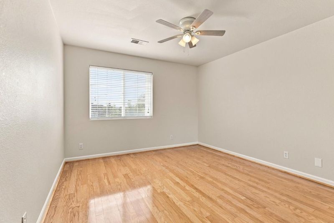
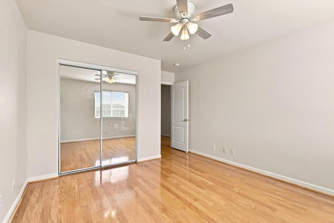
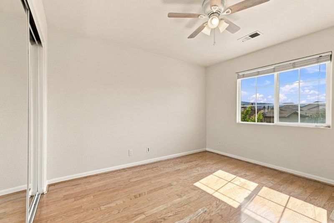
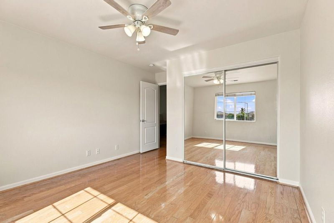
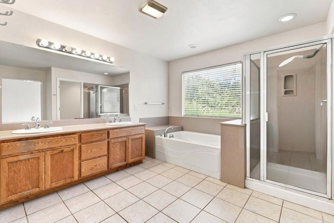
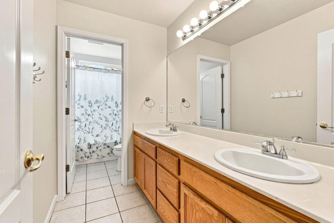
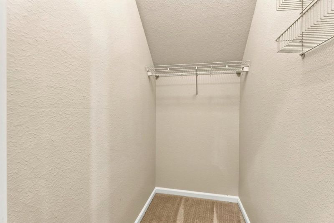
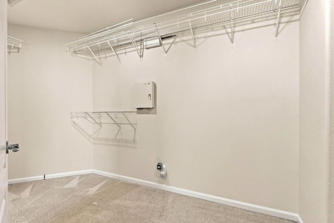
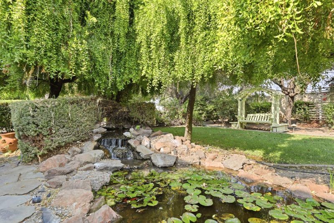
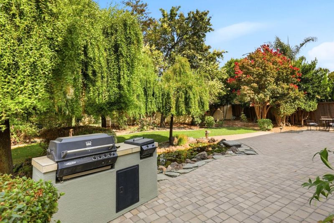
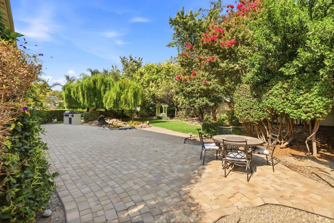
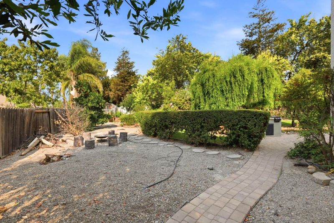
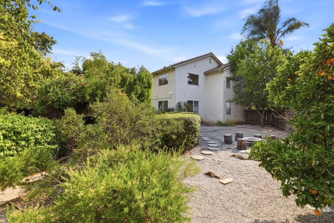
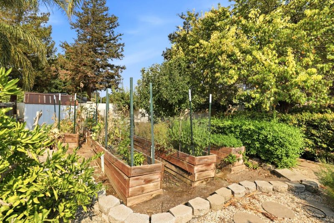
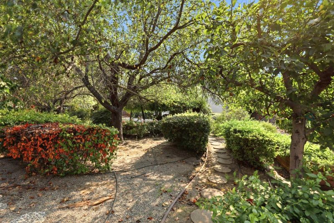
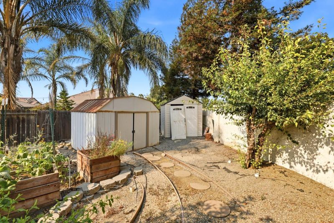
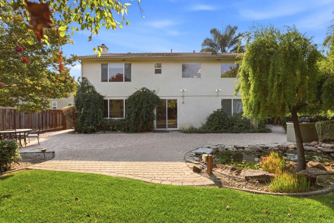
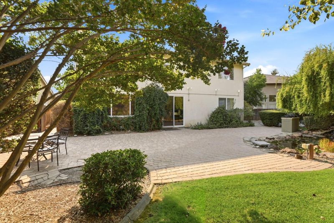
NEWS Flash - SELLERS JUST DROPPED THE LISTING PRICE BY $10,000.00 TO $920,000 AND WILL CREDIT THE BUYERS AT COE WITH $20,000 TOWARDS LOAN CLOSING COSTS OR PROPERTY UPGRADES!!!! Lots to Offer! Welcome to this beautifully refreshed 4 bedroom home with an office/library and 3 full bathrooms. The thoughtful floor plan includes a main level bedroom and full bath, perfect for guests, multigenerational living, or your favorite seniors! Tall ceilings create a bright, spacious feel, while the kitchen offers plenty of cabinet and storage space. Freshly painted interiors and professionally cleaned carpets make this home move in ready! Situated on an impressive 12,166 Sq/Ft lot, the backyard is an entertainer's dream with a large patio, beautiful pond featuring water lilies and fish, and a soothing waterfall. Enjoy the spacious rear lawn, garden boxes, and fruit trees - plenty of room for family, gardening, and outdoor enjoyment. A 3-car garage, large driveway, and owned solar is an added bonus! Located in a quiet, "serene" neighborhood, this home offers space, comfort, and an incredible outdoor setting. Don't miss it! Call your favorite Realtor today!

- Days on Market
- 58 days
- Current Status
- Active
- Original Price
- $950,000
- List Price
- $920,000
- On Market Date
- Aug 28, 2026
- Property Type
- Single Family Home
- Area
- 182 - Hollister
- Zip Code
- 95023
- MLS ID
- ML82059418
- APN
- 057-660-012-000
- Year Built
- 2001
- Stories in Building
- 2
- Possession
- COE
- Data Source
- MLSL
- Origin MLS System
- MLSListings, Inc.
Ladd Lane Elementary School
Public K-5 Elementary
Students: 659 Distance: 0.2mi
Sunnyslope Elementary School
Public K-5 Elementary
Students: 572 Distance: 0.7mi
Rancho San Justo School
Public 6-8 Middle
Students: 911 Distance: 0.8mi
San Benito High School
Public 9-12 Secondary
Students: 3005 Distance: 0.8mi
San Benito Adult
Public n/a Adult Education
Students: 150 Distance: 0.9mi
Calvary Christian
Private K-12 Combined Elementary And Secondary, Religious, Coed
Students: 37 Distance: 1.0mi
- Bed
- 4
- Bath
- 3
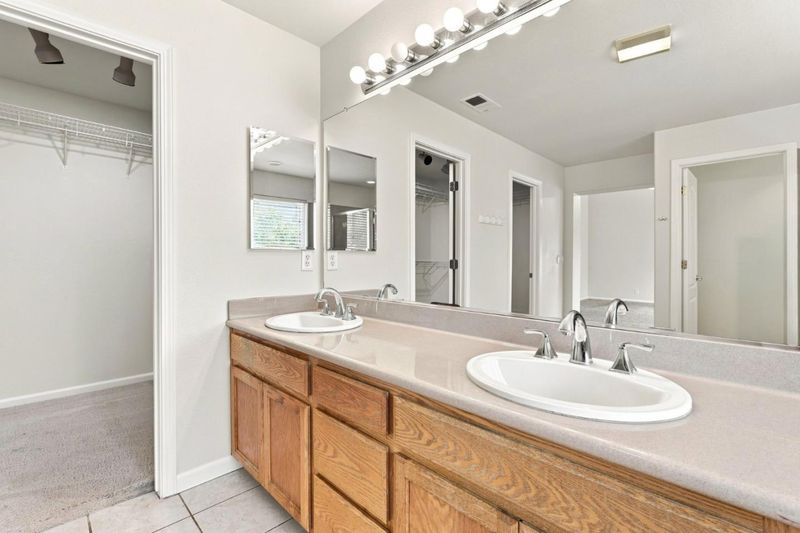
- Double Sinks, Full on Ground Floor, Oversized Tub, Primary - Oversized Tub, Primary - Stall Shower(s), Showers over Tubs - 2+, Tub in Primary Bedroom
- Parking
- 3
- Attached Garage
- SQ FT
- 3,064
- SQ FT Source
- Unavailable
- Lot SQ FT
- 12,166.0
- Lot Acres
- 0.279293 Acres
- Cooling
- Central AC
- Dining Room
- Formal Dining Room
- Disclosures
- Natural Hazard Disclosure
- Family Room
- Separate Family Room
- Flooring
- Carpet, Hardwood, Tile
- Foundation
- Concrete Slab
- Fire Place
- Family Room, Pellet Stove
- Heating
- Forced Air, Gas
- Views
- Neighborhood
- Possession
- COE
- Architectural Style
- Contemporary
- Fee
- Unavailable
MLS and other Information regarding properties for sale as shown in Theo have been obtained from various sources such as sellers, public records, agents and other third parties. This information may relate to the condition of the property, permitted or unpermitted uses, zoning, square footage, lot size/acreage or other matters affecting value or desirability. Unless otherwise indicated in writing, neither brokers, agents nor Theo have verified, or will verify, such information. If any such information is important to buyer in determining whether to buy, the price to pay or intended use of the property, buyer is urged to conduct their own investigation with qualified professionals, satisfy themselves with respect to that information, and to rely solely on the results of that investigation.
School data provided by GreatSchools. School service boundaries are intended to be used as reference only. To verify enrollment eligibility for a property, contact the school directly.