

$2,959,000
3,507
SQ FT
$844
SQ/FT
1262 Allyn Avenue
@ Tainter - St. Helena

- 4 Bed
- 3 Bath
- 2 Park
- 3,507 sqft
- St. Helena
-

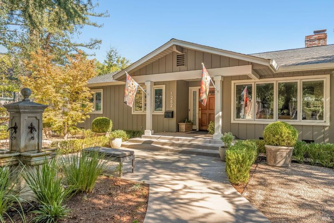
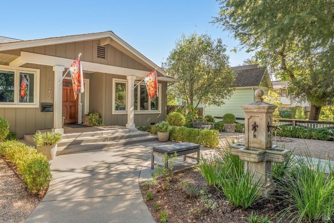
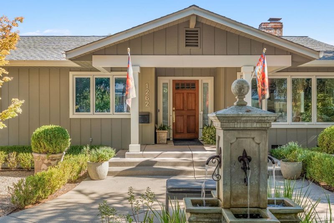
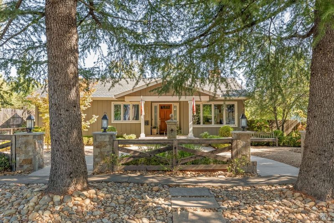
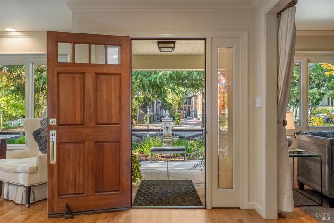
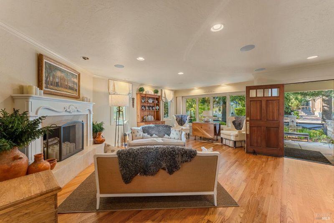
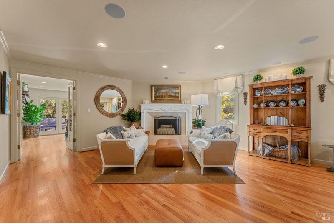
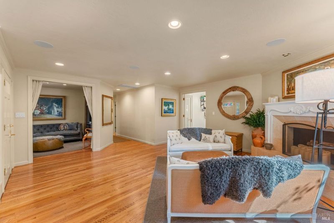
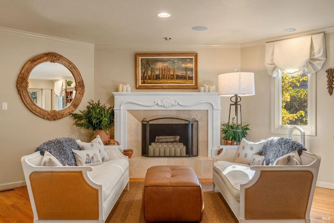
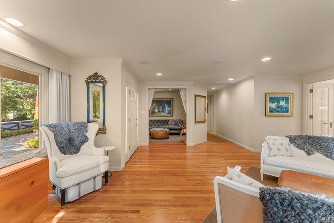
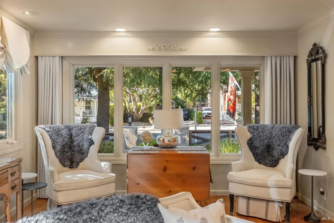
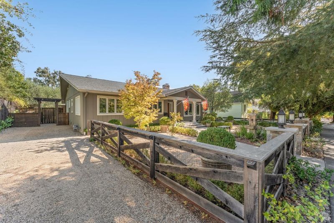
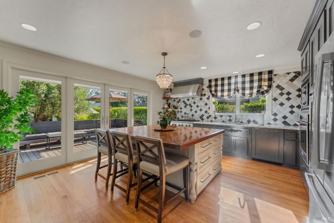
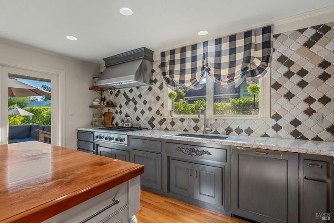
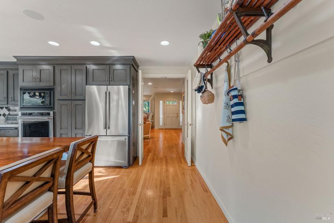
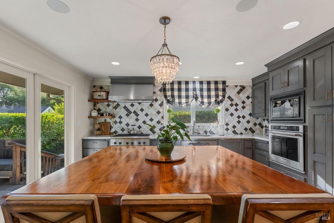
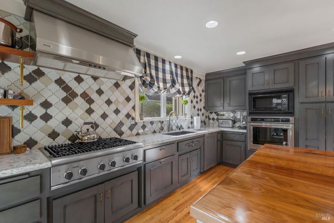
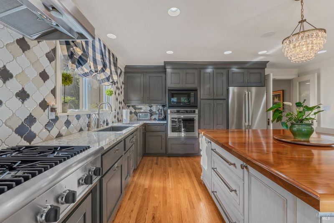
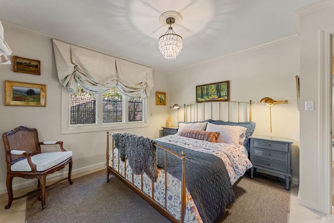
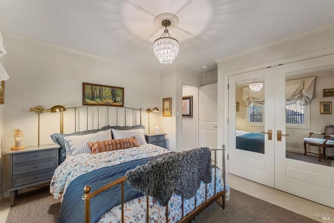
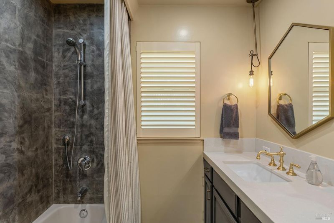
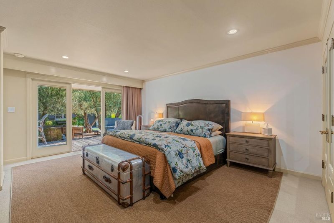
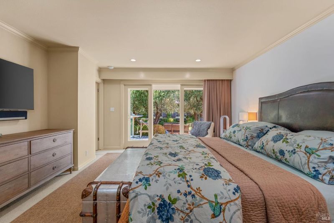
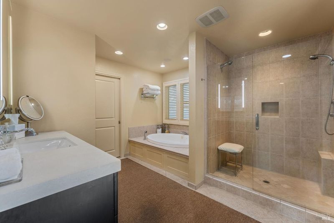
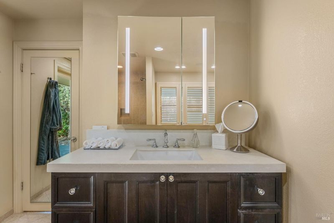
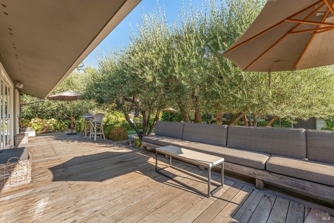
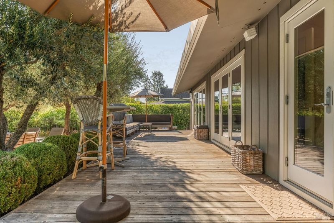
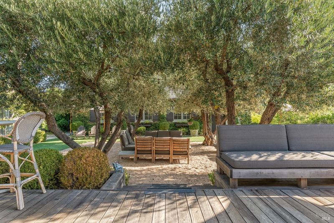
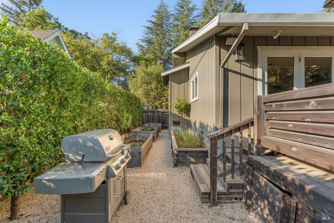
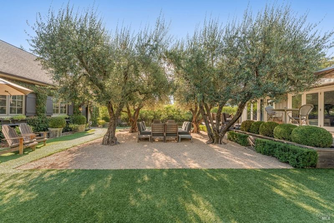
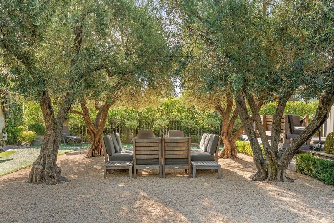
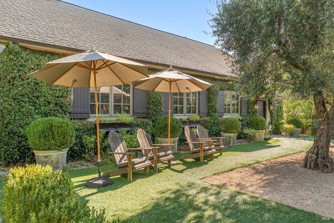
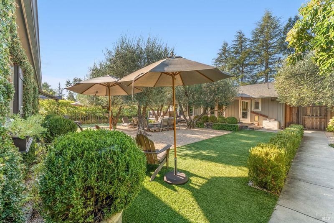
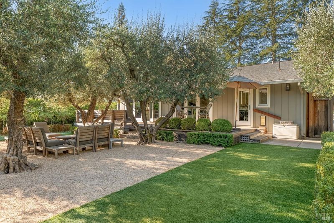
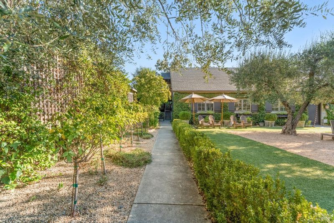
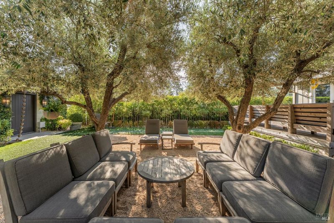
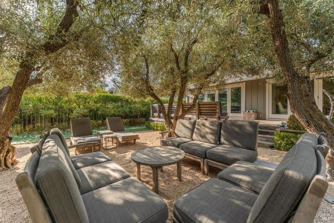
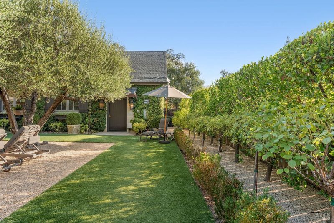
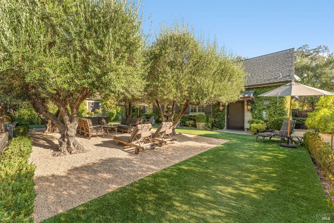
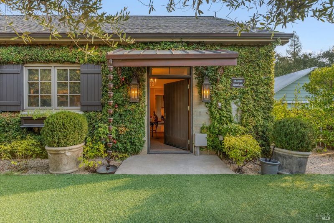
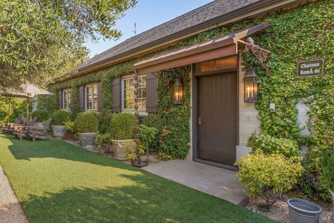
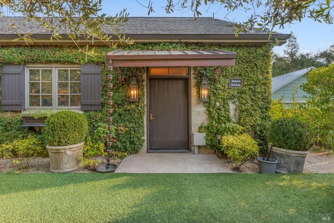
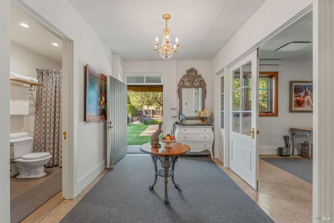
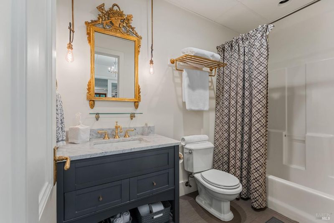
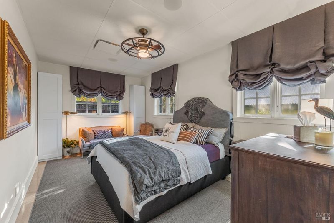
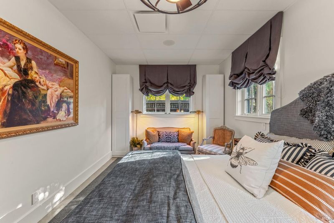
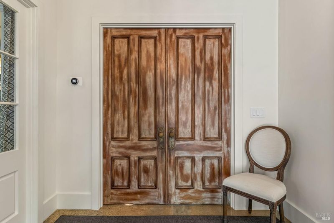
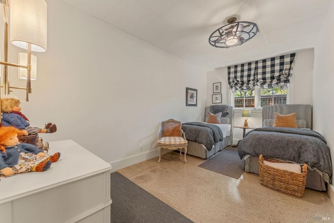
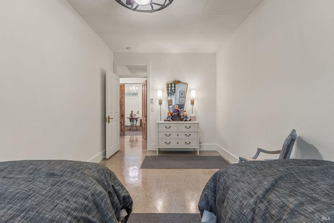
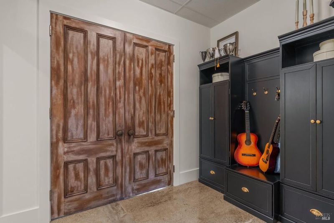
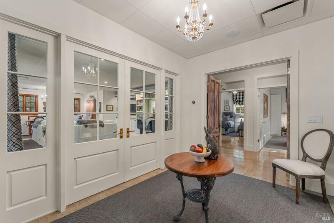
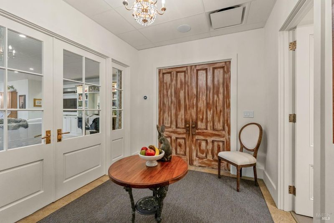
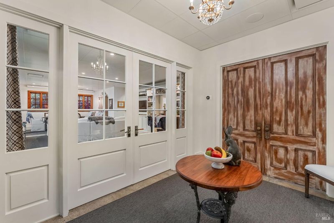
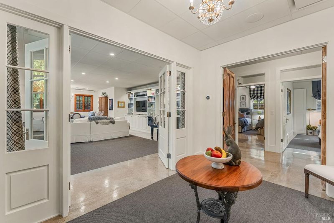
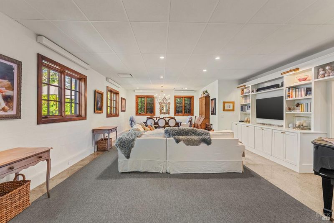
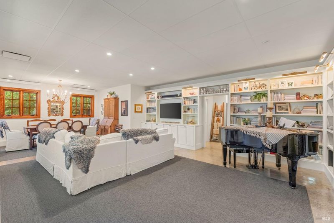
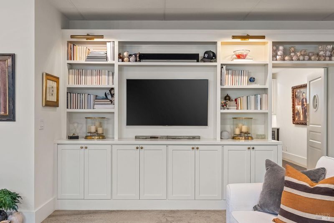
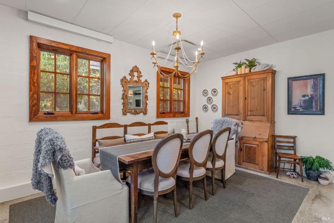
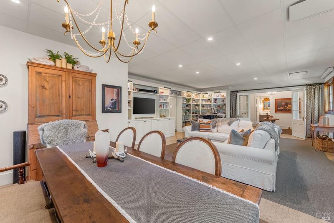
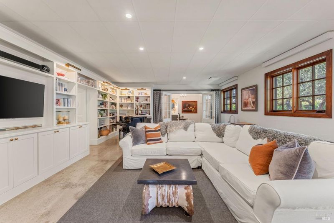
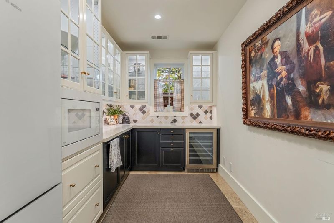
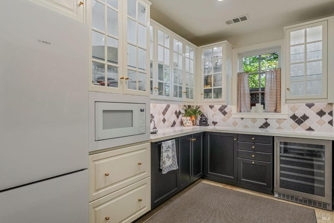
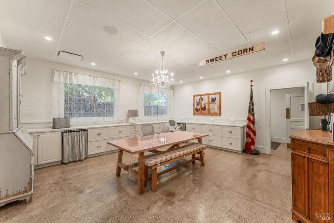
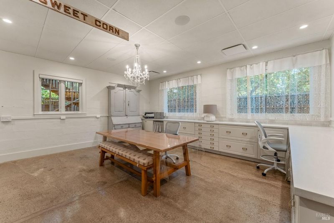
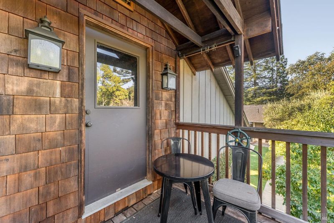
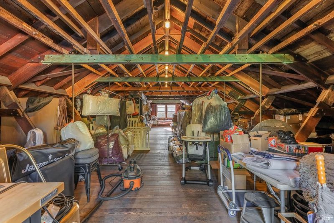
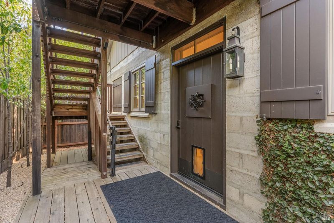
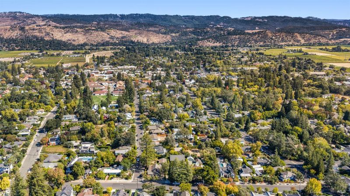
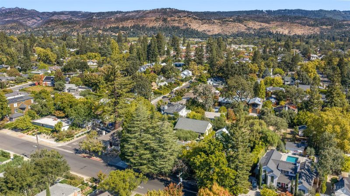
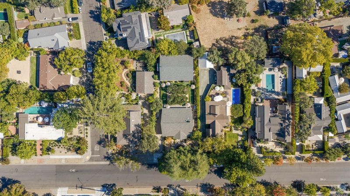
Two-home West Side compound on 0.30 acres, located a short distance to St. Helena's downtown restaurants and shops. The Front house offers 1,8538 sq. ft with 2 bedrooms and 2 baths, oak flooring, gorgeous chefs kitchen with custom made Walnut topped center island with bar seating. The Kitchen opens up to back deck with built in seating for seamless indoor/outdoor floor. The detached 1669 sq. ft rear house adds two additional sleeping quarters and 3rd bath. Originally a print shop. The house was redone to honor the period and details like polished concrete floors, custom doors and large sewing/craft'' room exemplify its charm and character. Ample room for pool and potential conversion of huge attic.

- Days on Market
- 2 days
- Current Status
- Active
- Original Price
- List Price
- $2,959,000
- On Market Date
- Oct 13, 2026
- Property Type
- 2 Houses on Lot
- Area
- St. Helena
- Zip Code
- 94574
- MLS ID
- 326084432
- APN
- 009313039000
- Year Built
- 1971
- Stories in Building
- 1
- Possession
- Close Of Escrow
- Data Source
- BAREIS
- Origin MLS System
Saint Helena Elementary School
Public 3-5 Elementary
Students: 241 Distance: 0.3mi
St. Helena Catholic School
Private PK-8 Elementary, Religious, Coed
Students: 84 Distance: 0.3mi
Robert Louis Stevenson Intermediate School
Public 6-8 Middle
Students: 270 Distance: 0.5mi
Saint Helena Primary School
Public K-2 Elementary
Students: 259 Distance: 0.5mi
Saint Helena High School
Public 9-12 Secondary
Students: 497 Distance: 0.6mi
The Young School
Private 1-6 Montessori, Elementary, Coed
Students: 25 Distance: 0.6mi
- Bed
- 4
- Bath
- 3
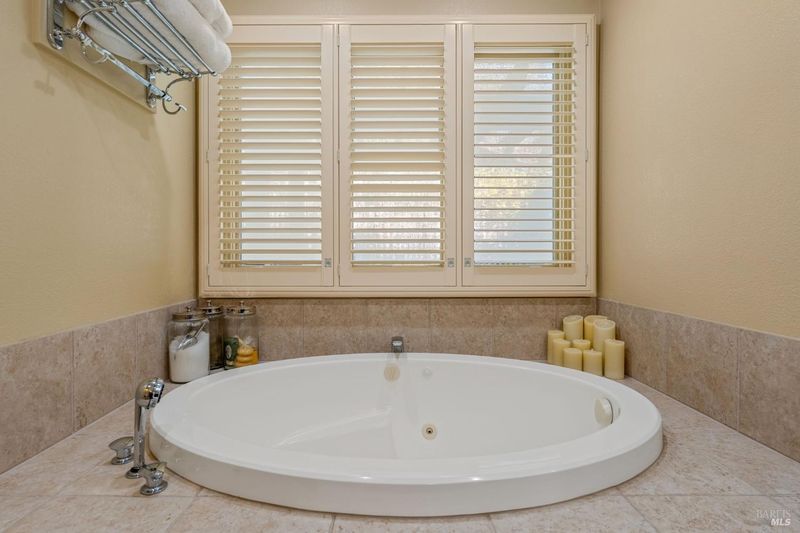
- Jetted Tub
- Parking
- 2
- Uncovered Parking Space
- SQ FT
- 3,507
- SQ FT Source
- Graphic Artist
- Lot SQ FT
- 13,129.0
- Lot Acres
- 0.3014 Acres
- Kitchen
- Butcher Block Counters, Kitchen Island, Quartz Counter
- Cooling
- Central Air, Whole House Fan
- Disclosures
- Offer As Is
- Exterior Details
- Dog Run
- Flooring
- Tile, Wood
- Foundation
- Concrete Perimeter, Slab
- Fire Place
- Wood Burning
- Heating
- Central
- Laundry
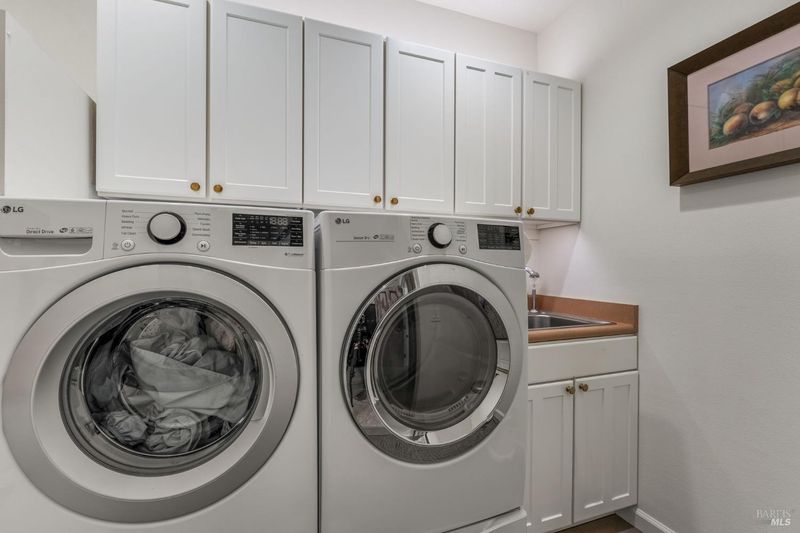
- Dryer Included, Washer Included
- Main Level
- Bedroom(s), Family Room, Full Bath(s), Kitchen, Living Room, Primary Bedroom
- Possession
- Close Of Escrow
- Basement
- None
- Architectural Style
- Ranch
- Fee
- $0
MLS and other Information regarding properties for sale as shown in Theo have been obtained from various sources such as sellers, public records, agents and other third parties. This information may relate to the condition of the property, permitted or unpermitted uses, zoning, square footage, lot size/acreage or other matters affecting value or desirability. Unless otherwise indicated in writing, neither brokers, agents nor Theo have verified, or will verify, such information. If any such information is important to buyer in determining whether to buy, the price to pay or intended use of the property, buyer is urged to conduct their own investigation with qualified professionals, satisfy themselves with respect to that information, and to rely solely on the results of that investigation.
School data provided by GreatSchools. School service boundaries are intended to be used as reference only. To verify enrollment eligibility for a property, contact the school directly.