

$805,000
2,496
SQ FT
$323
SQ/FT
107 San Miguel Court
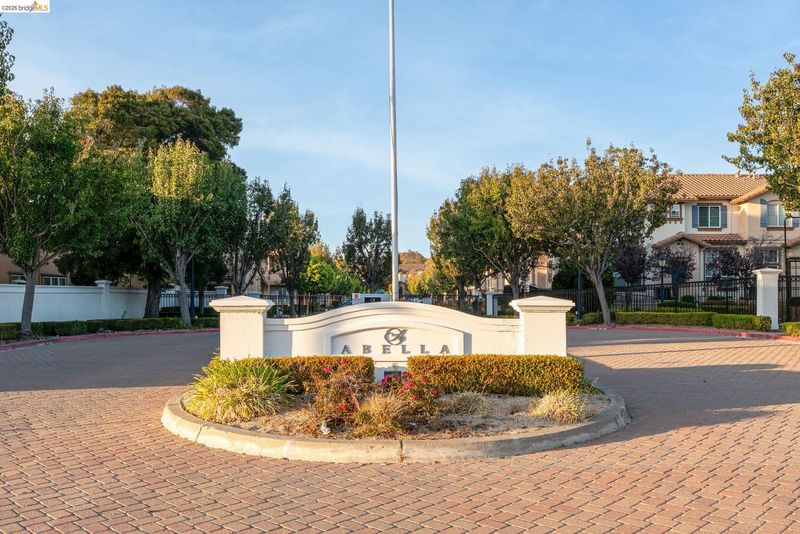
@ Abella Circle - Abella Vista, San Pablo

- 5 Bed
- 3 Bath
- 2 Park
- 2,496 sqft
- San Pablo
-

-
Sat Oct 17, 2:00 pm - 4:30 pm
First Saturday Open House
-
Sun Oct 18, 2:00 pm - 4:30 pm
First Sunday Open House
-
Sat Oct 24, 2:00 pm - 4:30 pm
Second Saturday Open House
-
Sun Oct 25, 2:00 pm - 4:30 pm
Second Sunday Open House
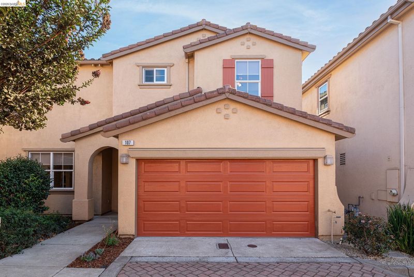
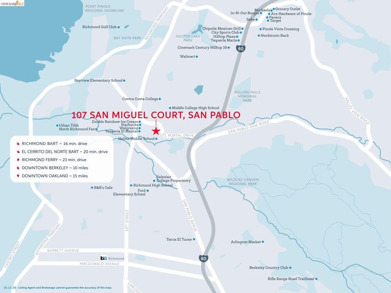
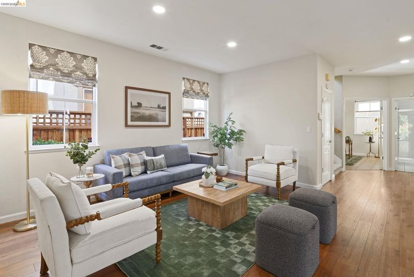
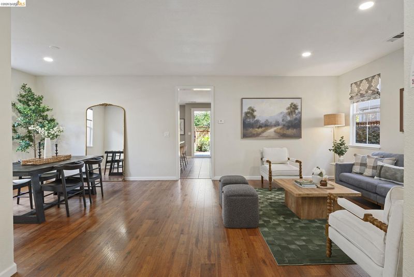
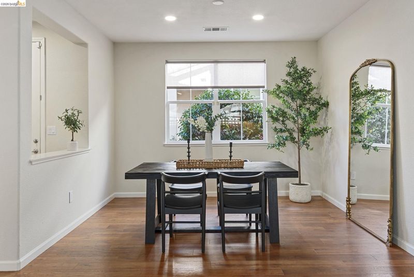
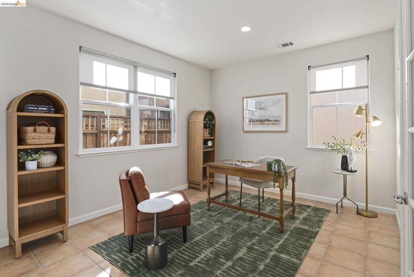
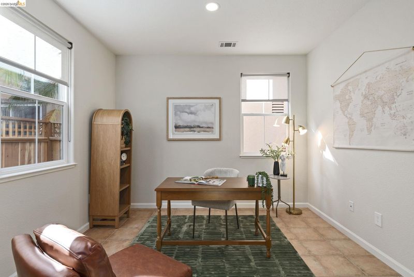
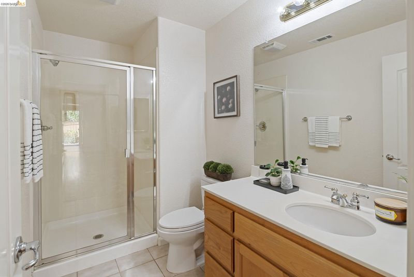
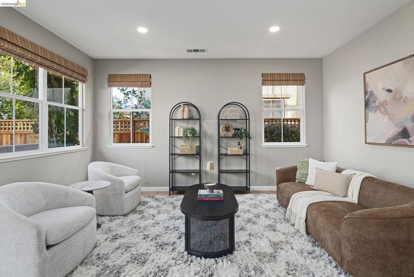
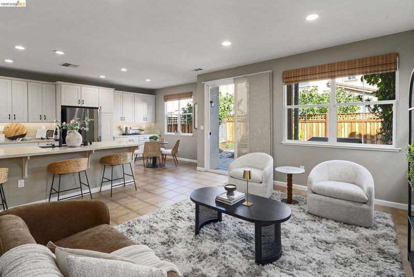
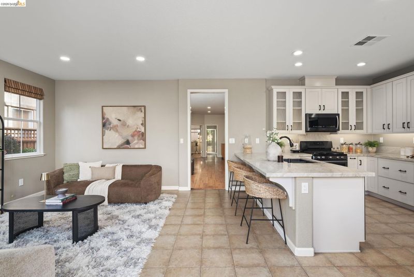
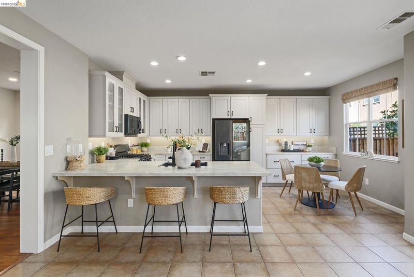
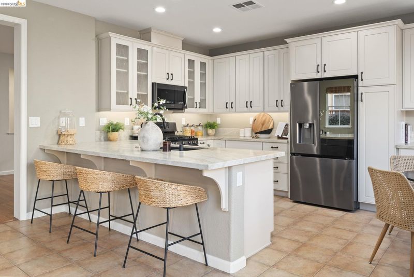
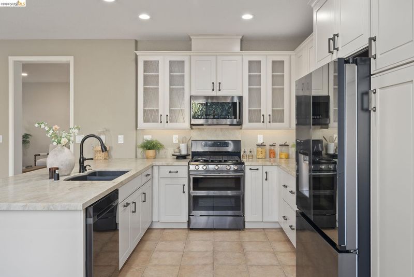
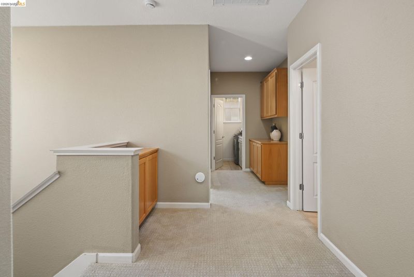
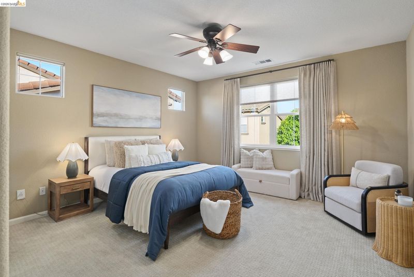
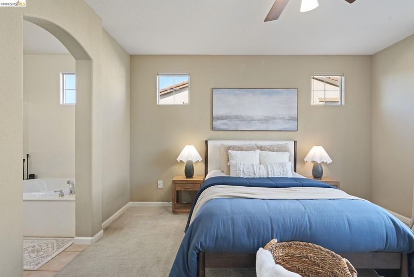
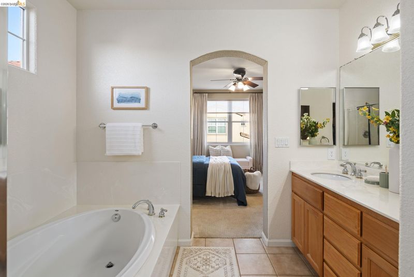
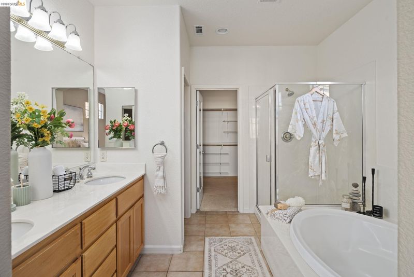
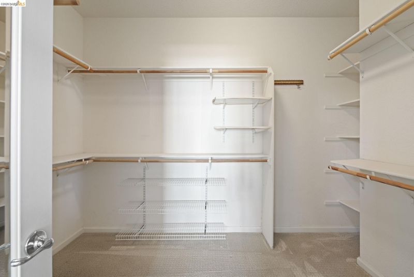
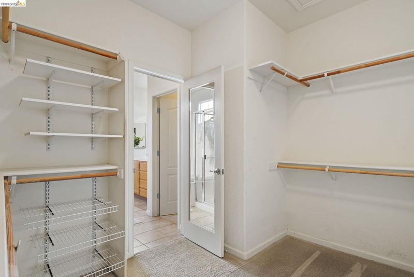
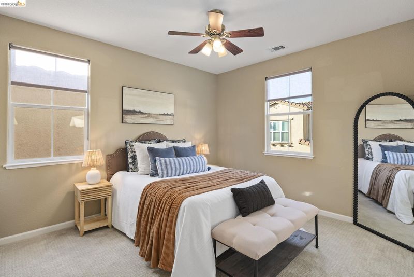
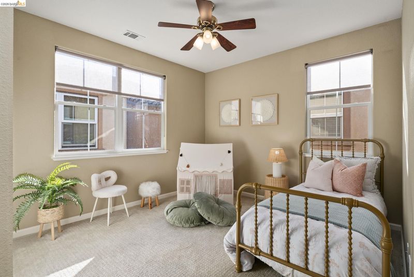
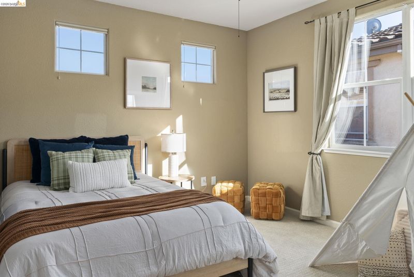
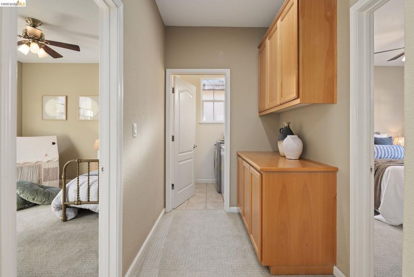
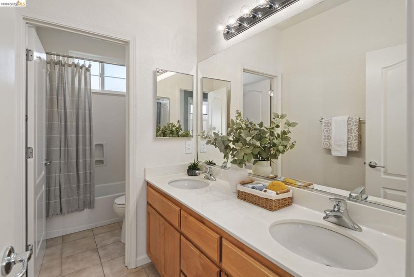
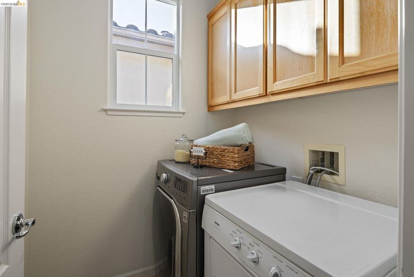
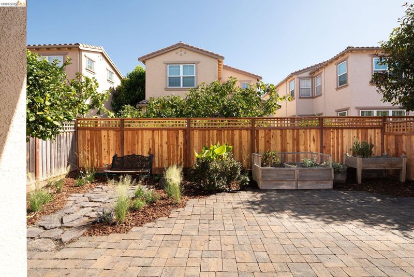
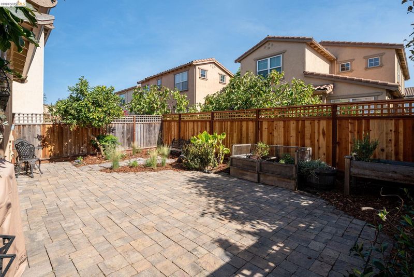
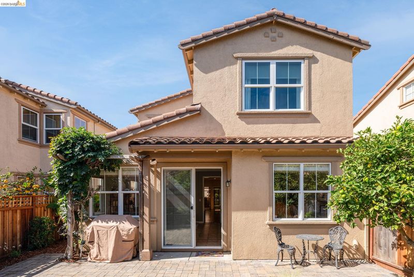
On the market for the first time ever! 107 San Miguel Court in the Abella gated community features 5 bedrooms and 3 bathrooms over 2,496 square feet of living space. The Mediterranean-style home was built in 2003 and has been beautifully maintained and updated. The first floor features an open floor plan with a stately living room and an adjoining dining room; a large, beautifully remodeled kitchen with an adjoining family room; a full bathroom; and an office with French doors. The upstairs includes three bedrooms; a full bathroom; a laundry room; and a primary suite with a well-sized bedroom, luxurious en suite bathroom, and spacious walk-in closet. Outside, you’ll find a serene backyard with a stone patio that is ready to host your next barbecue. The back and side yard has a newly built wood fence, refreshed landscaping, and mature foliage, including a lemon tree. The home has a two-car attached garage with a Level 2 Electric Vehicle charger and is a short drive from I-80 and the Richmond and El Cerrito del Norte BART stations.

- Current Status
- New
- Original Price
- $805,000
- List Price
- $805,000
- On Market Date
- Oct 15, 2026
- Property Type
- Detached
- D/N/S
- Abella Vista
- Zip Code
- 94806
- MLS ID
- 41151276
- APN
- 4161900768
- Year Built
- 2003
- Stories in Building
- 2
- Possession
- Close Of Escrow
- Data Source
- MAXEBRDI
- Origin MLS System
- Bridge AOR
Helms Middle School
Public 7-8 Middle, Coed
Students: 864 Distance: 0.1mi
Middle College High School
Public 9-12 Secondary
Students: 288 Distance: 0.4mi
St. Paul School
Private PK-8 Elementary, Religious, Nonprofit
Students: 235 Distance: 0.5mi
Dover Elementary School
Public K-6 Elementary
Students: 657 Distance: 0.6mi
Community Christian Academy
Private 2-12 Combined Elementary And Secondary, Religious, Coed
Students: 20 Distance: 0.7mi
Vista High (Alternative) School
Public K-12 Alternative
Students: 253 Distance: 0.8mi
- Bed
- 5
- Bath
- 3
- Parking
- 2
- Attached, Off Street, Side By Side, Garage Door Opener
- SQ FT
- 2,496
- SQ FT Source
- Public Records
- Lot SQ FT
- 3,148.0
- Lot Acres
- 0.07 Acres
- Pool Info
- None
- Kitchen
- Double Oven, Gas Range, Microwave, Refrigerator, Dryer, Washer, Gas Water Heater, Breakfast Nook, Stone Counters, Gas Range/Cooktop, Pantry, Updated Kitchen
- Cooling
- Ceiling Fan(s), Central Air
- Disclosures
- None
- Entry Level
- Exterior Details
- Back Yard, Garden, Low Maintenance
- Flooring
- Carpet, Wood
- Foundation
- Fire Place
- None
- Heating
- Central
- Laundry
- Dryer, Laundry Room, Washer, Cabinets
- Upper Level
- 2 Bedrooms, 4 Bedrooms
- Main Level
- 1 Bedroom, 1 Bath
- Possession
- Close Of Escrow
- Architectural Style
- Mediterranean
- Construction Status
- Existing
- Additional Miscellaneous Features
- Back Yard, Garden, Low Maintenance
- Location
- Cul-De-Sac, Back Yard, Landscaped
- Roof
- Tile
- Water and Sewer
- Public
- Fee
- $215
MLS and other Information regarding properties for sale as shown in Theo have been obtained from various sources such as sellers, public records, agents and other third parties. This information may relate to the condition of the property, permitted or unpermitted uses, zoning, square footage, lot size/acreage or other matters affecting value or desirability. Unless otherwise indicated in writing, neither brokers, agents nor Theo have verified, or will verify, such information. If any such information is important to buyer in determining whether to buy, the price to pay or intended use of the property, buyer is urged to conduct their own investigation with qualified professionals, satisfy themselves with respect to that information, and to rely solely on the results of that investigation.
School data provided by GreatSchools. School service boundaries are intended to be used as reference only. To verify enrollment eligibility for a property, contact the school directly.