

$1,580,000
1,561
SQ FT
$1,012
SQ/FT
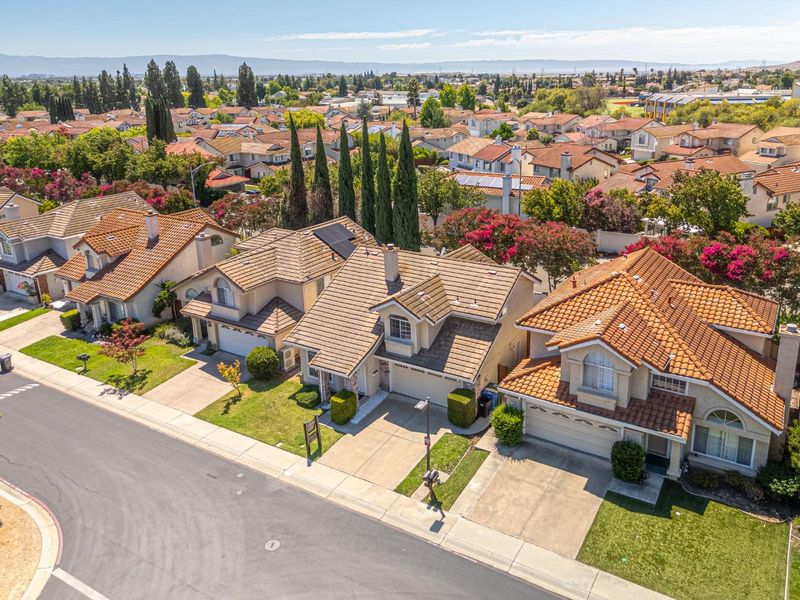
1101 Clifford Lane
@ Escuela - 6 - Milpitas, Milpitas

- 3 Bed
- 2 Bath
- 2 Park
- 1,561 sqft
- MILPITAS
-

-
Sun Jul 26, 2:00 pm - 4:00 pm
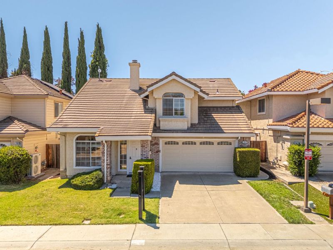
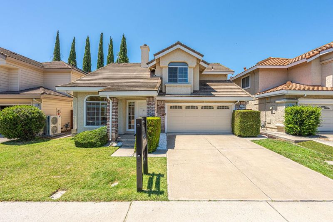
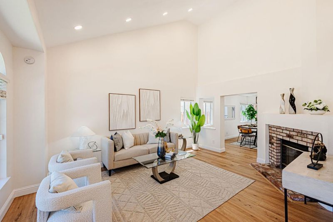
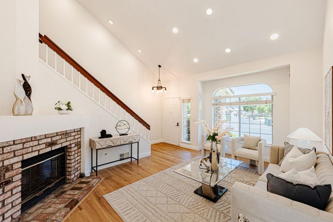
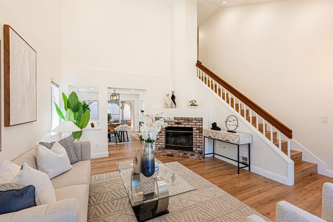
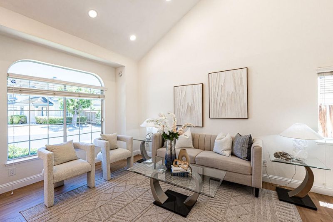
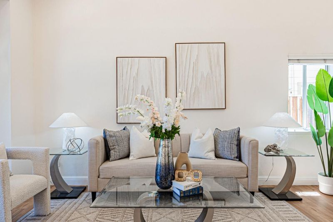
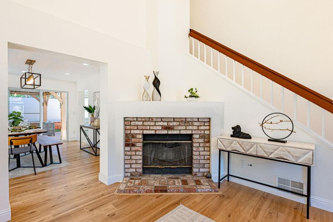
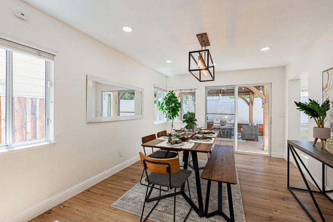
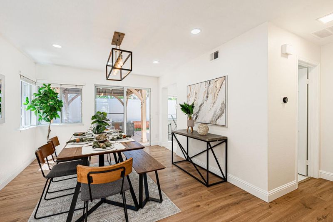
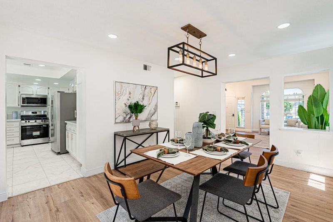
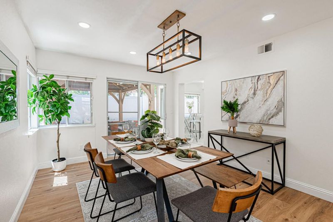
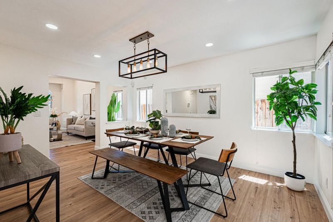
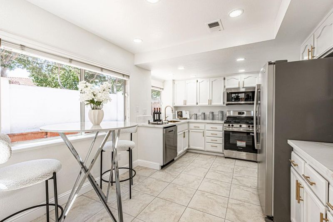
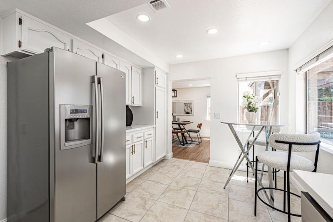
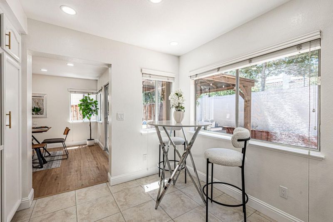
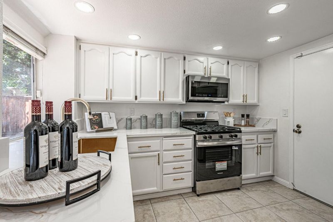
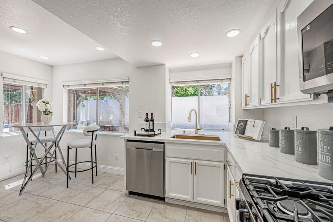
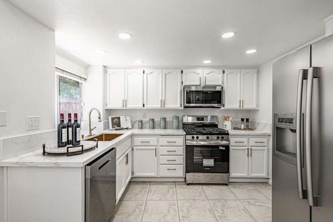
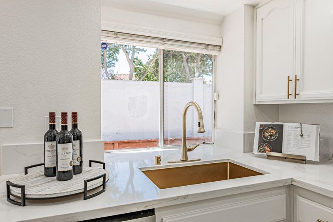
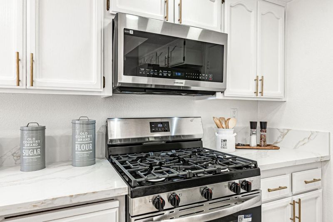
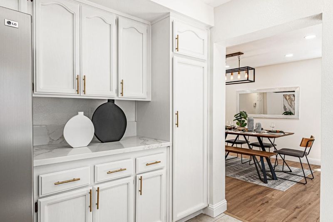
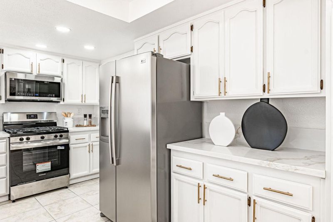
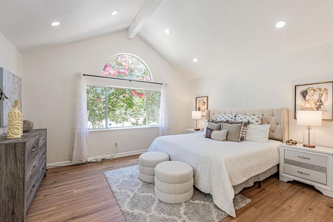
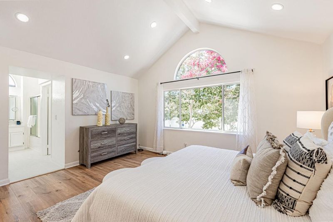
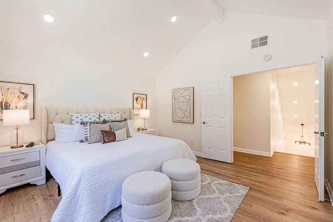
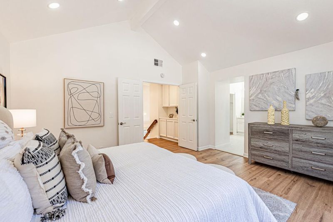
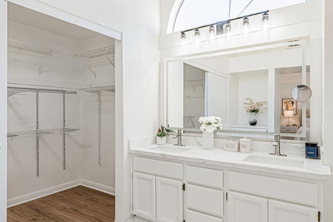
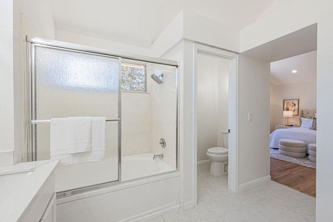
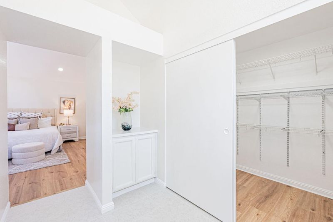
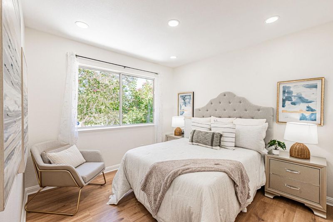
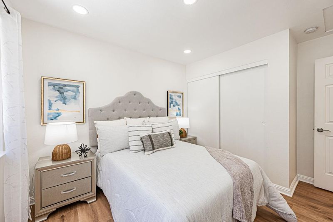
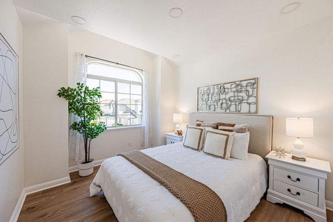
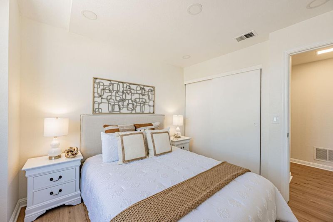
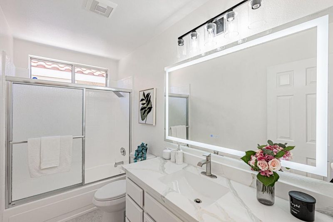
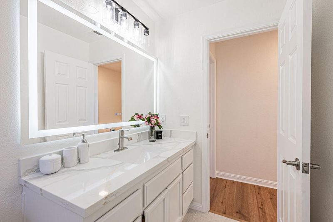
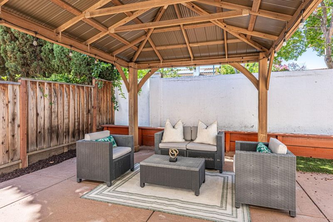
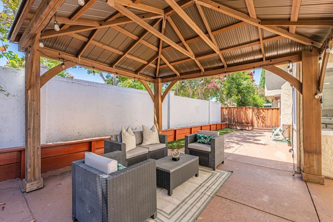
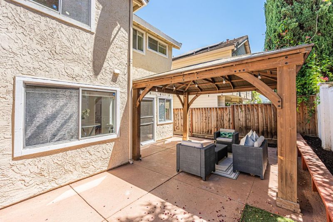
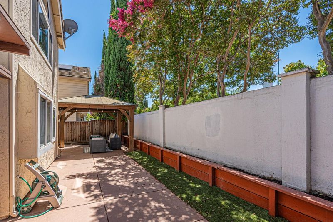
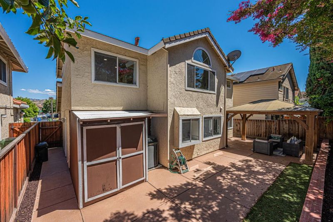
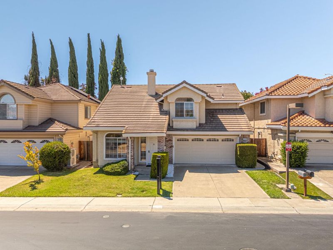
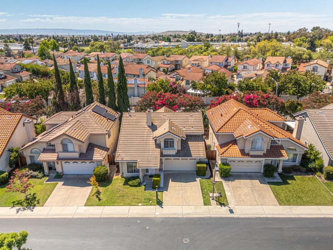
This stunning Shapell masterpiece blends elegant design with everyday comfort. From the grand, high-ceiling entryway to the seamless hardwood flooring, every detail feels fresh and sophisticated. At the heart of the home is a gourmet kitchen, boasting crisp quartz counters and stainless steel appliances that flow effortlessly into the open living spaces. Three generously sized bedrooms include a private master suite designed for ultimate relaxation. Recessed lights throughout. Enjoy absolute peace of mind with a built-in camera and security monitoring system. The property is framed by pristine, low-maintenance yards, giving you more time to enjoy life and less time spent on weekend chores. Located in a premier neighborhood steps from top-tier schools. Ideally situated for the modern professional, this home offers unbeatable access to I-880, I-680, and SR-237, plus it's just minutes from the Milpitas BART, VTA Light Rail stations for an effortless commute to top tech employers. Short drive away McCarthy Ranch, Great mall, Milpitas Town Center & Bob McGuire Park.

- Days on Market
- 11 days
- Current Status
- Active
- Original Price
- $1,580,000
- List Price
- $1,580,000
- On Market Date
- Jul 15, 2026
- Property Type
- Single Family Home
- Area
- 6 - Milpitas
- Zip Code
- 95035
- MLS ID
- ML82051577
- APN
- 026-19-092
- Year Built
- 1988
- Stories in Building
- 2
- Possession
- Unavailable
- Data Source
- MLSL
- Origin MLS System
- MLSListings, Inc.
Milpitas High School
Public 9-12 Secondary, Coed
Students: 3177 Distance: 0.1mi
Lang Learning Center
Private 2-12 Religious, Coed
Students: NA Distance: 0.2mi
Thomas Russell Middle School
Public 7-8 Middle
Students: 825 Distance: 0.4mi
Marshall Pomeroy Elementary School
Public K-6 Elementary, Coed
Students: 722 Distance: 0.4mi
Joseph Weller Elementary School
Public K-6 Elementary
Students: 454 Distance: 0.7mi
Curtner Elementary School
Public K-6 Elementary
Students: 730 Distance: 0.9mi
- Bed
- 3
- Bath
- 2
- Double Sinks, Shower and Tub
- Parking
- 2
- Attached Garage, Common Parking Area, Guest / Visitor Parking
- SQ FT
- 1,561
- SQ FT Source
- Unavailable
- Lot SQ FT
- 3,220.0
- Lot Acres
- 0.073921 Acres
- Kitchen
- Countertop - Tile, Dishwasher, Cooktop - Gas, Garbage Disposal, Microwave, Other, Exhaust Fan, Refrigerator, Oven - Electric
- Cooling
- Central AC
- Dining Room
- Breakfast Nook, Dining Area, Eat in Kitchen
- Disclosures
- Natural Hazard Disclosure
- Family Room
- Kitchen / Family Room Combo
- Flooring
- Tile, Carpet, Hardwood
- Foundation
- Concrete Slab
- Fire Place
- Wood Burning
- Heating
- Central Forced Air - Gas
- Views
- Hills
- Architectural Style
- Contemporary
- * Fee
- $48
- Name
- Autumn Wood HOA - Association Nor. Cal.
- Phone
- 510-780-8587
- *Fee includes
- Other and Maintenance - Common Area
MLS and other Information regarding properties for sale as shown in Theo have been obtained from various sources such as sellers, public records, agents and other third parties. This information may relate to the condition of the property, permitted or unpermitted uses, zoning, square footage, lot size/acreage or other matters affecting value or desirability. Unless otherwise indicated in writing, neither brokers, agents nor Theo have verified, or will verify, such information. If any such information is important to buyer in determining whether to buy, the price to pay or intended use of the property, buyer is urged to conduct their own investigation with qualified professionals, satisfy themselves with respect to that information, and to rely solely on the results of that investigation.
School data provided by GreatSchools. School service boundaries are intended to be used as reference only. To verify enrollment eligibility for a property, contact the school directly.