

$1,699,888
1,086
SQ FT
$1,565
SQ/FT
1753 Laine Avenue
@ Robinson Ave - 8 - Santa Clara, Santa Clara

- 3 Bed
- 2 Bath
- 2 Park
- 1,086 sqft
- Santa Clara
-

-
Sat Aug 29, 1:00 pm - 4:00 pm
Open house Sat 08/29 & Sun 08/30 from 1pm - 4pm
-
Sun Aug 30, 1:00 pm - 4:00 pm
Open house Sat 08/29 & Sun 08/30 from 1pm - 4pm
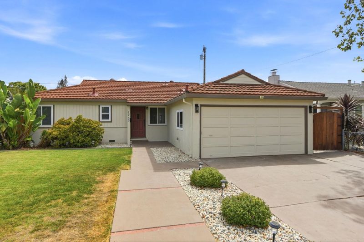
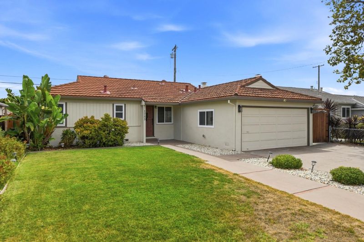
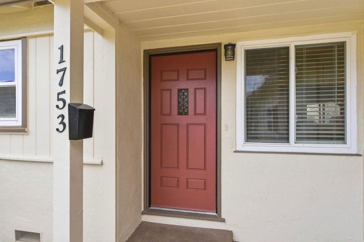
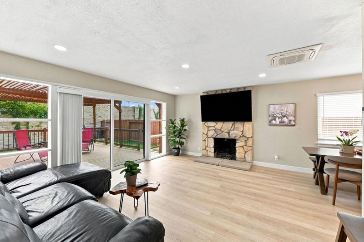
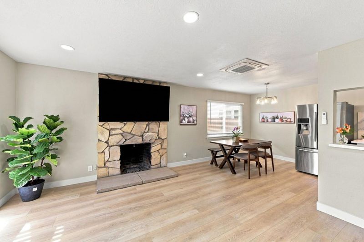
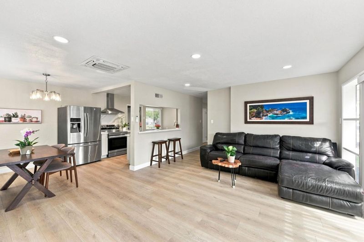
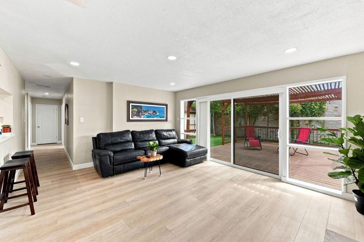

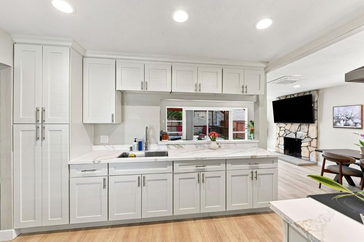
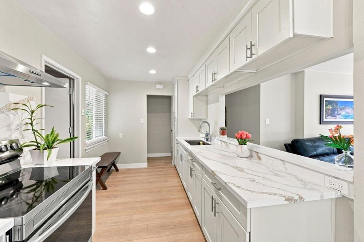
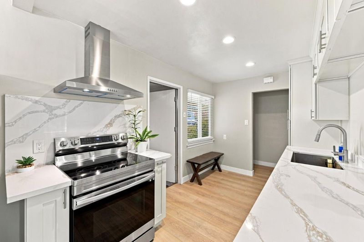
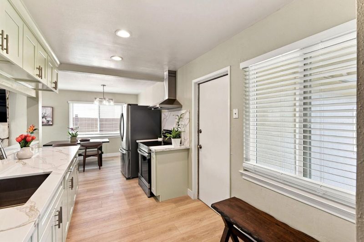
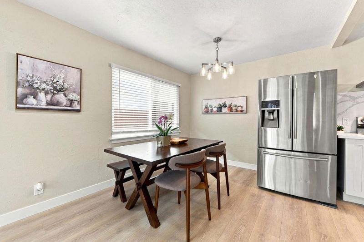
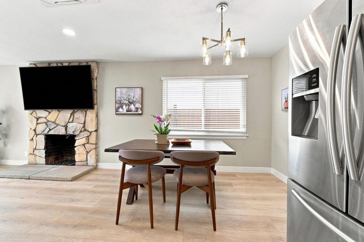
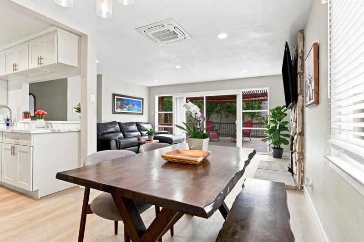
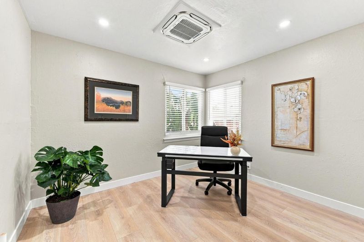
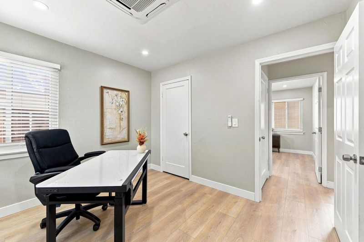
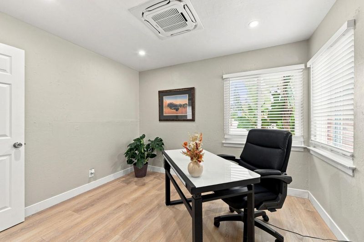
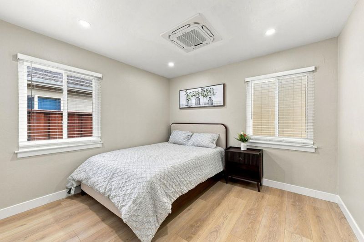
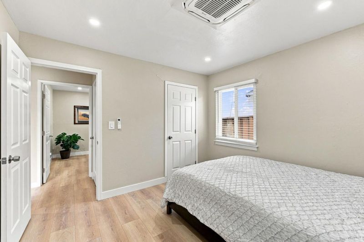
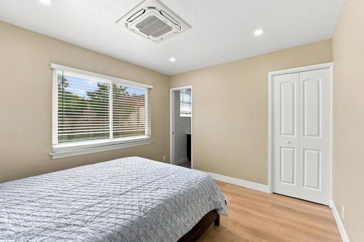
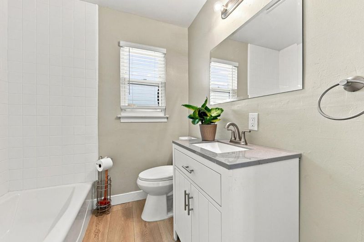
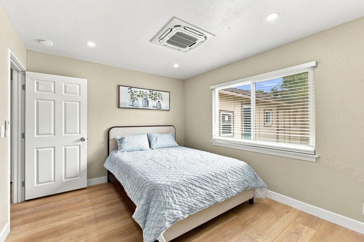
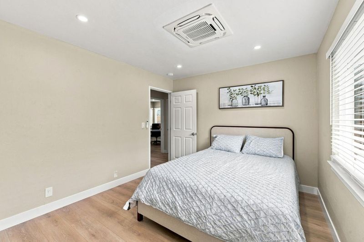
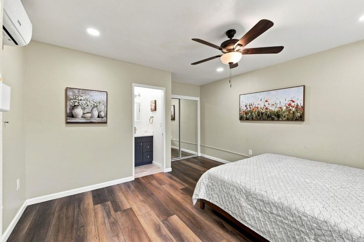
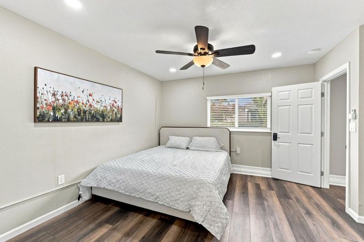
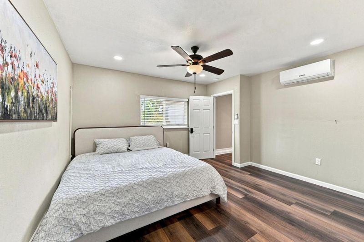
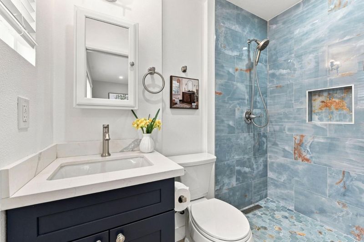
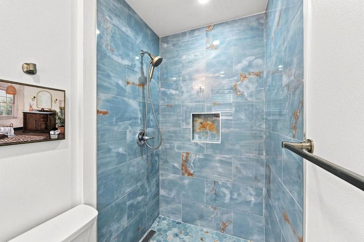
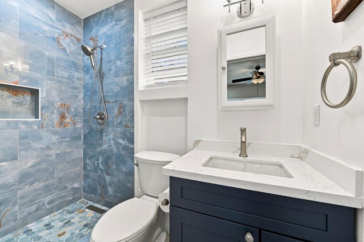
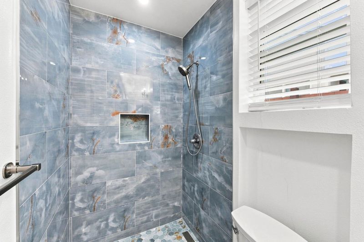
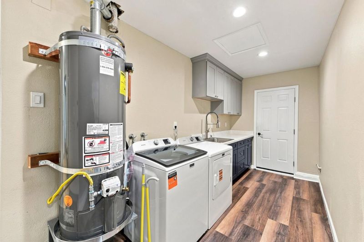
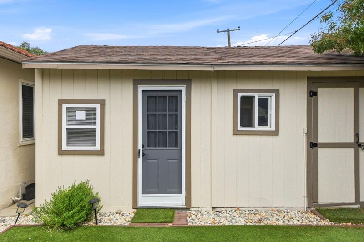
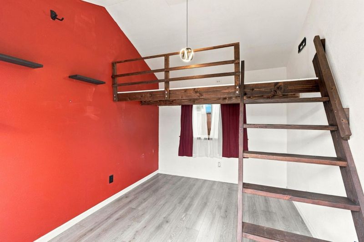
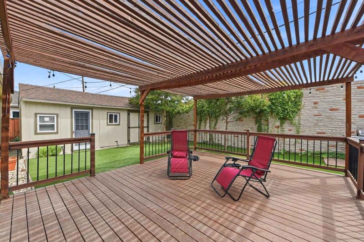
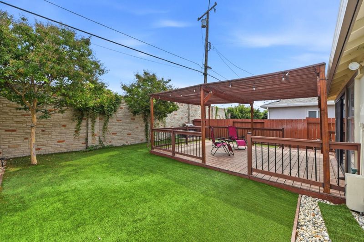
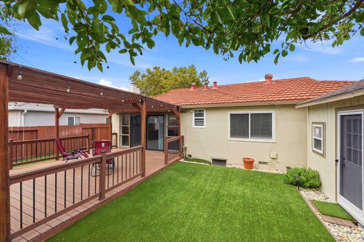
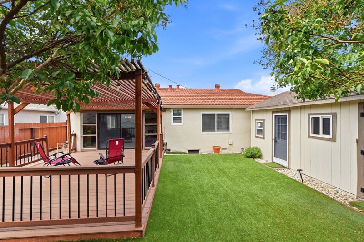
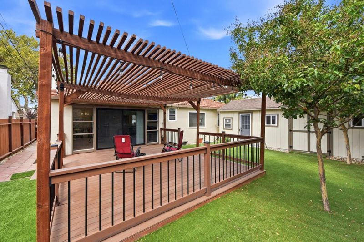
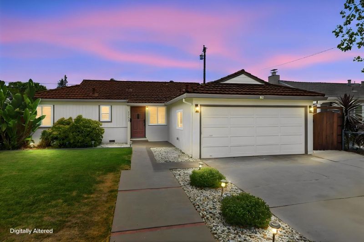
Turnkey Modern Living in the Epicenter of Silicon Valley & AI Innovation! Reimagined and upgraded, this light-filled home offers sleek modern design, flexible space, and prime tech convenience. Walls were thoughtfully removed to create an expansive, sunlit open-concept layout featuring designer flooring, recessed LED lighting, fresh paint, new doors, and digital keyless entry. The remodeled chef's kitchen connects seamlessly to bright living and dining areas. Features 2 newly added full bathrooms, along with major mechanical upgrades including brand-new central heating & A/C and a new water heater. Bonus Studio Space: The converted garage provides a private studio complete with a bedroom and full bath, ideal for an executive home office, guest suite, or multi-generational living. Enjoy a private backyard with a large patio, powered bungalow, and powered workshop shed. Located in 95051, minutes from Nvidia, Apple Park, Intel, AMD, ServiceNow, Caltrain, and low-cost Santa Clara utilities. Public records reflect 3 beds, 1 bath, ~1,086 sq ft. Configured as 3 beds, 2 baths, plus a converted garage studio (1 bed, 1 bath). Additional bath and studio conversion done without permits. Buyer to verify square footage, room count, permits, and zoning with the City of Santa Clara.

- Days on Market
- 1 day
- Current Status
- Active
- Original Price
- $1,699,888
- List Price
- $1,699,888
- On Market Date
- Aug 28, 2026
- Property Type
- Single Family Home
- Area
- 8 - Santa Clara
- Zip Code
- 95051
- MLS ID
- ML82059427
- APN
- 216-04-007
- Year Built
- 1952
- Stories in Building
- 1
- Possession
- Unavailable
- Data Source
- MLSL
- Origin MLS System
- MLSListings, Inc.
Cedarwood Sudbury School
Private 1-2, 9-12 Combined Elementary And Secondary, Coed
Students: NA Distance: 0.2mi
Juan Cabrillo Middle School
Public 6-8 Middle
Students: 908 Distance: 0.3mi
Cabrillo Montessori School
Private K-3 Montessori, Elementary, Coed
Students: 94 Distance: 0.3mi
Bowers Elementary School
Public K-5 Elementary
Students: 282 Distance: 0.4mi
Scott Lane Elementary School
Public K-5 Elementary
Students: 368 Distance: 0.5mi
Central Park Elementary
Public K-4
Students: 399 Distance: 0.8mi
- Bed
- 3
- Bath
- 2
- Shower and Tub
- Parking
- 2
- Common Parking Area, Off-Street Parking, Other
- SQ FT
- 1,086
- SQ FT Source
- Unavailable
- Lot SQ FT
- 5,500.0
- Lot Acres
- 0.126263 Acres
- Kitchen
- 220 Volt Outlet, Cooktop - Gas, Garbage Disposal, Countertop - Quartz, Oven Range - Electric, Cooktop - Electric, Refrigerator
- Cooling
- Other, Ceiling Fan
- Dining Room
- Dining Area
- Disclosures
- Natural Hazard Disclosure
- Family Room
- Kitchen / Family Room Combo
- Flooring
- Laminate, Carpet, Concrete
- Foundation
- Concrete Slab
- Fire Place
- Wood Burning
- Heating
- Central Forced Air
- Laundry
- In Garage, Electricity Hookup (220V)
- Views
- Neighborhood
- Architectural Style
- Other, Traditional
- Fee
- Unavailable
MLS and other Information regarding properties for sale as shown in Theo have been obtained from various sources such as sellers, public records, agents and other third parties. This information may relate to the condition of the property, permitted or unpermitted uses, zoning, square footage, lot size/acreage or other matters affecting value or desirability. Unless otherwise indicated in writing, neither brokers, agents nor Theo have verified, or will verify, such information. If any such information is important to buyer in determining whether to buy, the price to pay or intended use of the property, buyer is urged to conduct their own investigation with qualified professionals, satisfy themselves with respect to that information, and to rely solely on the results of that investigation.
School data provided by GreatSchools. School service boundaries are intended to be used as reference only. To verify enrollment eligibility for a property, contact the school directly.