


$648,000
1,008
SQ FT
$643
SQ/FT
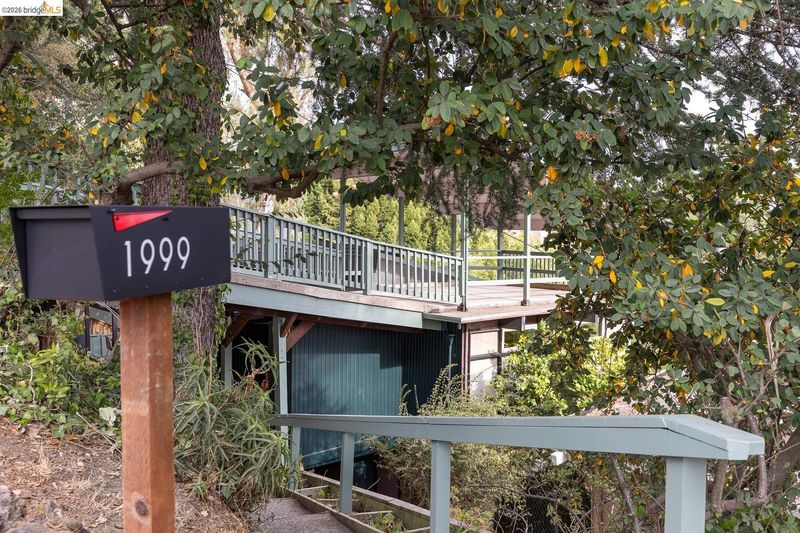
1999 Gaspar Dr
@ Snake - Montclair, Oakland

- 1 Bed
- 1.5 (1/1) Bath
- 0 Park
- 1,008 sqft
- Oakland
-

-
Sat Aug 29, 2:00 pm - 4:30 pm
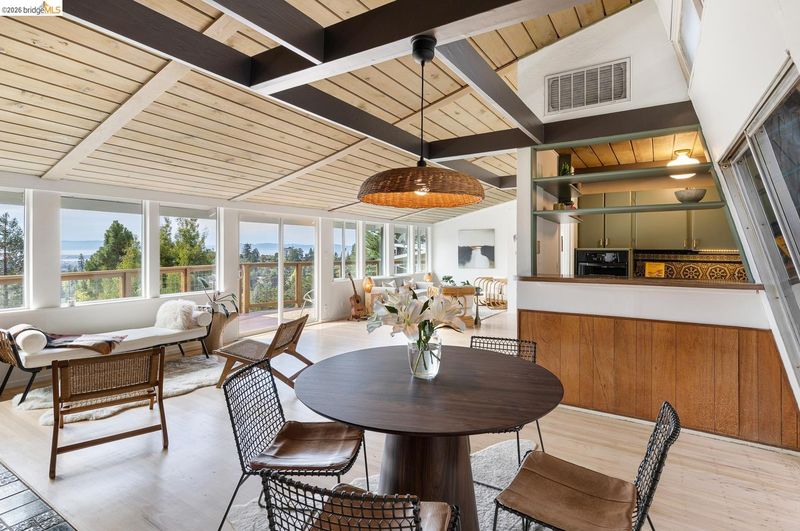
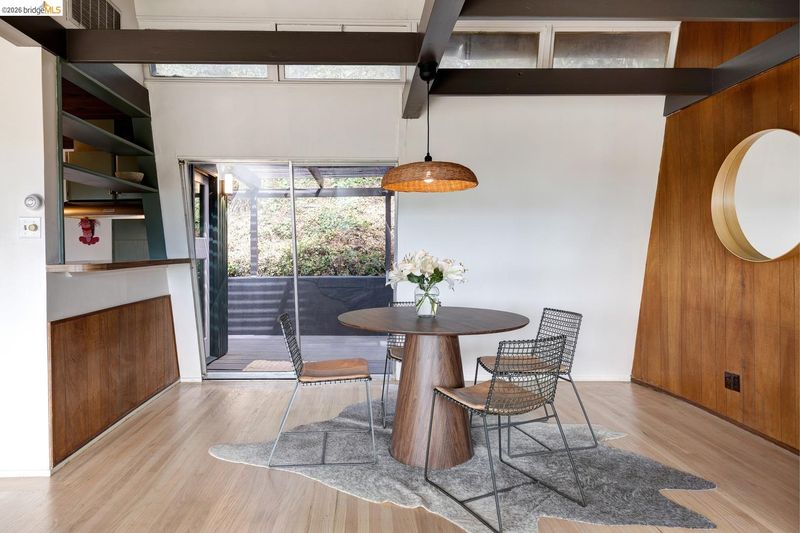
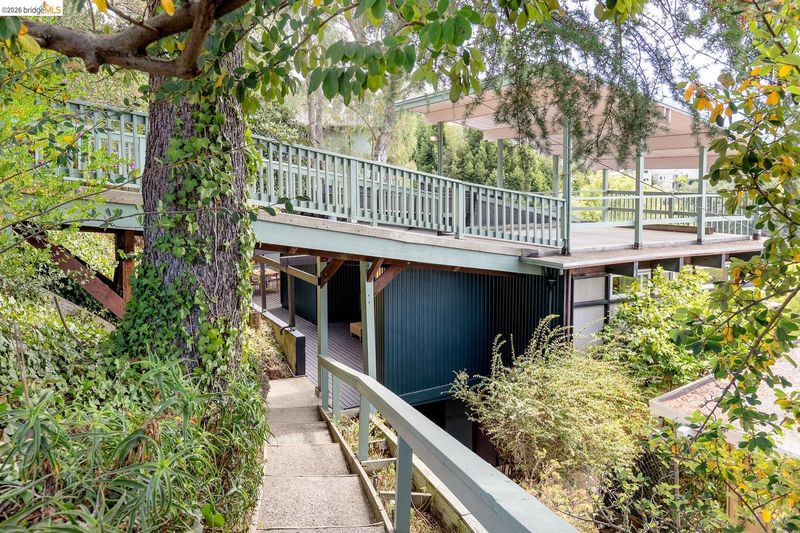
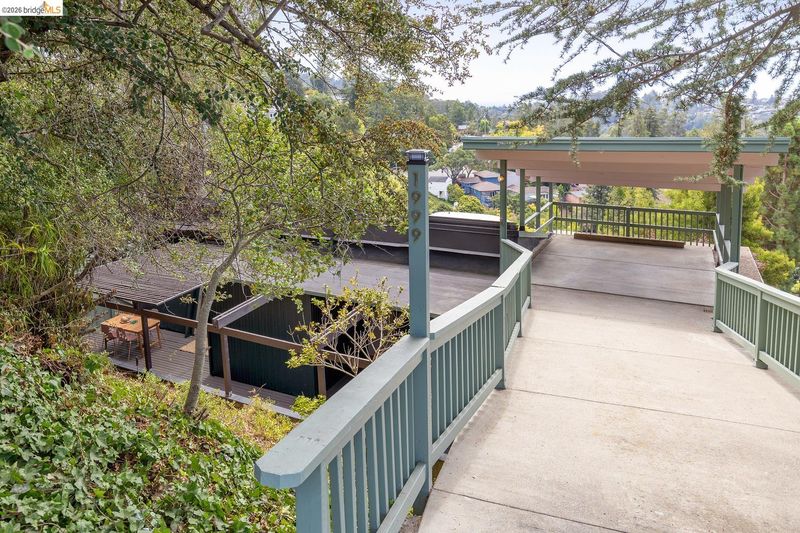
Flooded with light and Bay views, this quintessential mid-century artist's retreat is peacefully perched above Montclair Village's bustling shops, services, and restaurants. 1999 Gaspar is enough up the hill to provide forest living and views of the Bay from the upper and lower levels of the home, while remaining connected to the town via a minute long car jaunt or a brief meander down one on Montclair's famous "secret stairways" at the end of the block. Pull into the carport, take in the view as you unbuckle, and enjoy a deep breath as you settle into your own slice of heaven. Flow down the few gentle steps to your front landing and settle into another time, surrounded by lush hillside vegetation and 1999 Gaspar's iconically angled and steel beam filled structure. Your day continues to melt away as you enter the home and soak in the neighbor-less views of the Bay. Sunshine greets and surrounds you, as the wall of windows illuminate the soaring ceilings and Nordic red-oak hardwood floors.
-
Sun Aug 30, 2:00 pm - 4:30 pm
Flooded with light and Bay views, this quintessential mid-century artist's retreat is peacefully perched above Montclair Village's bustling shops, services, and restaurants. 1999 Gaspar is enough up the hill to provide forest living and views of the Bay from the upper and lower levels of the home, while remaining connected to the town via a minute long car jaunt or a brief meander down one on Montclair's famous "secret stairways" at the end of the block. Pull into the carport, take in the view as you unbuckle, and enjoy a deep breath as you settle into your own slice of heaven. Flow down the few gentle steps to your front landing and settle into another time, surrounded by lush hillside vegetation and 1999 Gaspar's iconically angled and steel beam filled structure. Your day continues to melt away as you enter the home and soak in the neighbor-less views of the Bay. Sunshine greets and surrounds you, as the wall of windows illuminate the soaring ceilings and Nordic red-oak hardwood floors.
-
Mon Aug 31, 10:00 am - 1:00 pm
Flooded with light and Bay views, this quintessential mid-century artist's retreat is peacefully perched above Montclair Village's bustling shops, services, and restaurants. 1999 Gaspar is enough up the hill to provide forest living and views of the Bay from the upper and lower levels of the home, while remaining connected to the town via a minute long car jaunt or a brief meander down one on Montclair's famous "secret stairways" at the end of the block. Pull into the carport, take in the view as you unbuckle, and enjoy a deep breath as you settle into your own slice of heaven. Flow down the few gentle steps to your front landing and settle into another time, surrounded by lush hillside vegetation and 1999 Gaspar's iconically angled and steel beam filled structure. Your day continues to melt away as you enter the home and soak in the neighbor-less views of the Bay. Sunshine greets and surrounds you, as the wall of windows illuminate the soaring ceilings and Nordic red-oak hardwood floors.
-
Sat Sep 5, 2:00 pm - 4:30 pm
Flooded with light and Bay views, this quintessential mid-century artist's retreat is peacefully perched above Montclair Village's bustling shops, services, and restaurants. 1999 Gaspar is enough up the hill to provide forest living and views of the Bay from the upper and lower levels of the home, while remaining connected to the town via a minute long car jaunt or a brief meander down one on Montclair's famous "secret stairways" at the end of the block. Pull into the carport, take in the view as you unbuckle, and enjoy a deep breath as you settle into your own slice of heaven. Flow down the few gentle steps to your front landing and settle into another time, surrounded by lush hillside vegetation and 1999 Gaspar's iconically angled and steel beam filled structure. Your day continues to melt away as you enter the home and soak in the neighbor-less views of the Bay. Sunshine greets and surrounds you, as the wall of windows illuminate the soaring ceilings and Nordic red-oak hardwood floors.
-
Sun Sep 6, 2:00 pm - 4:30 pm
Flooded with light and Bay views, this quintessential mid-century artist's retreat is peacefully perched above Montclair Village's bustling shops, services, and restaurants. 1999 Gaspar is enough up the hill to provide forest living and views of the Bay from the upper and lower levels of the home, while remaining connected to the town via a minute long car jaunt or a brief meander down one on Montclair's famous "secret stairways" at the end of the block. Pull into the carport, take in the view as you unbuckle, and enjoy a deep breath as you settle into your own slice of heaven. Flow down the few gentle steps to your front landing and settle into another time, surrounded by lush hillside vegetation and 1999 Gaspar's iconically angled and steel beam filled structure. Your day continues to melt away as you enter the home and soak in the neighbor-less views of the Bay. Sunshine greets and surrounds you, as the wall of windows illuminate the soaring ceilings and Nordic red-oak hardwood floors.
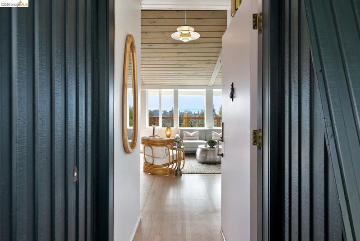
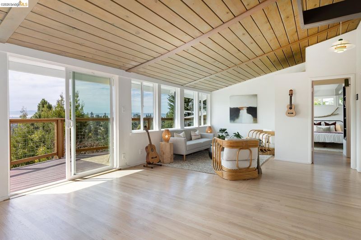
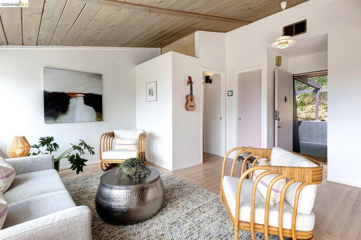
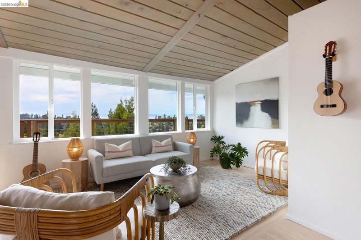
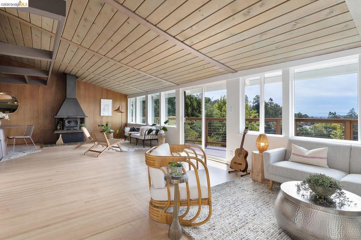
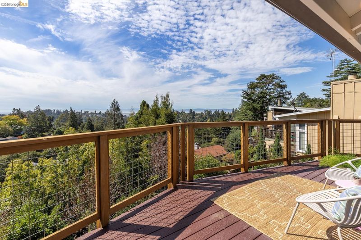
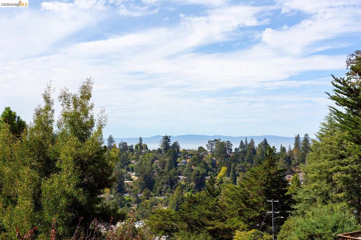
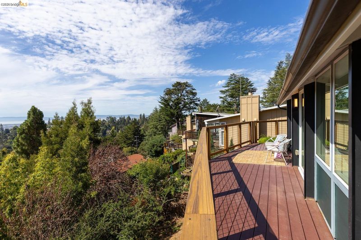
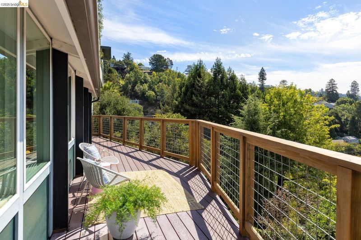
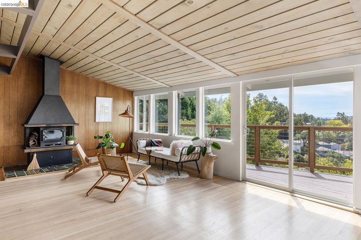

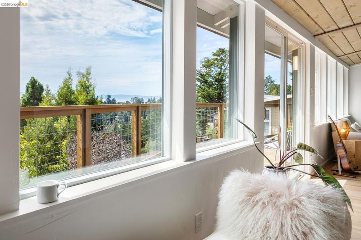
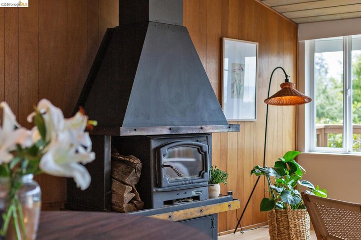
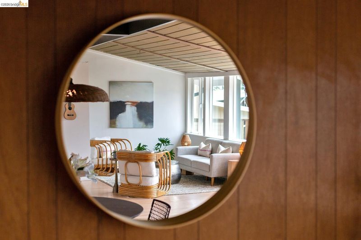
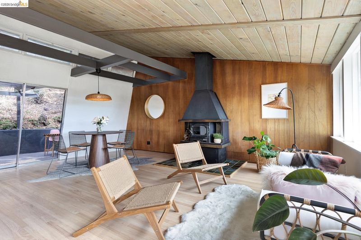
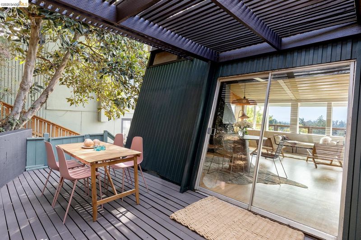
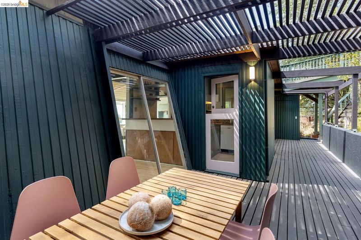
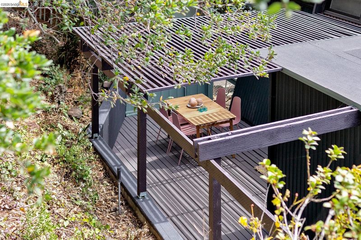
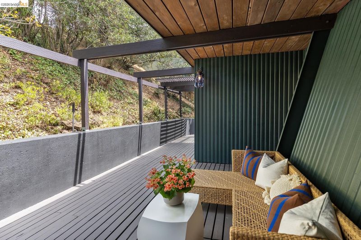
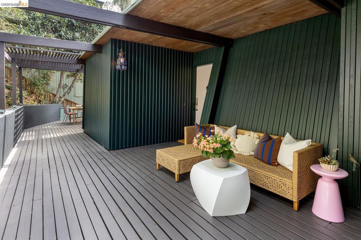
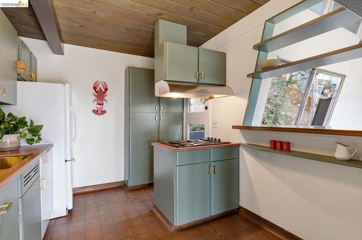
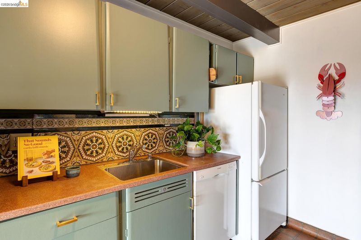
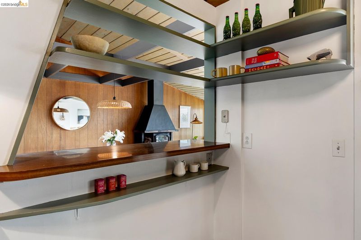
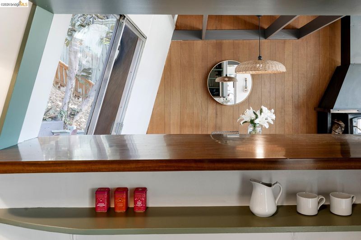
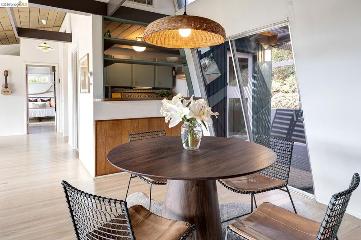
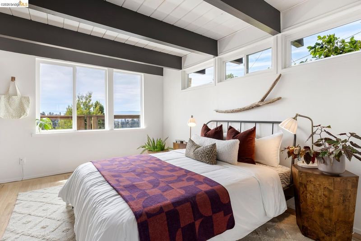
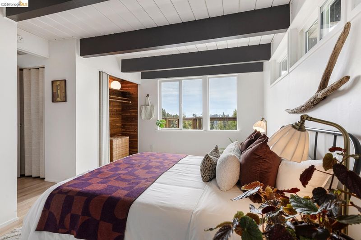
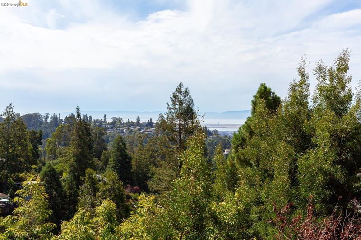
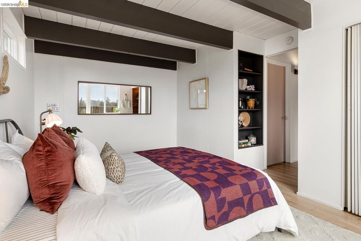
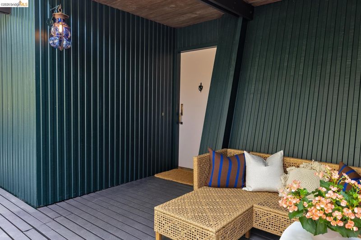
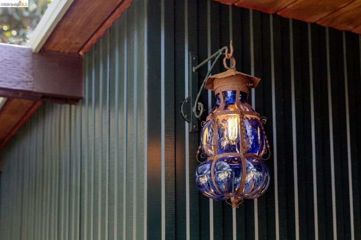
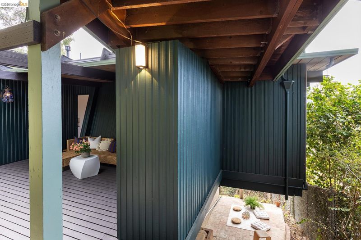
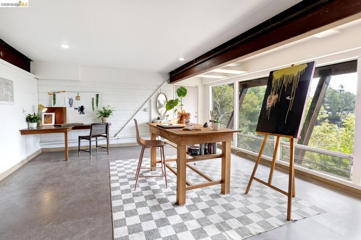
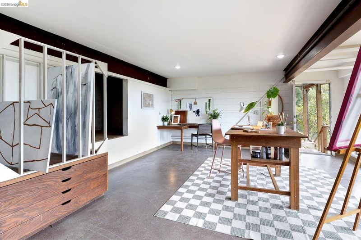
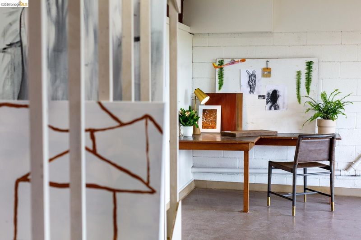
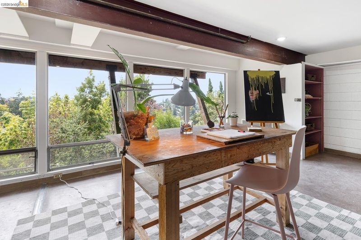
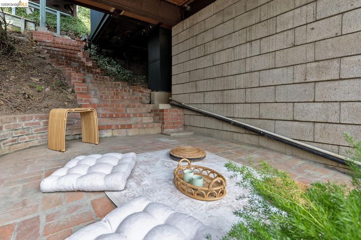
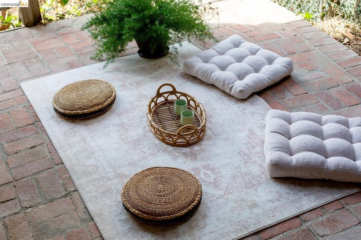
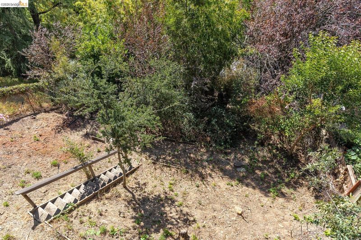
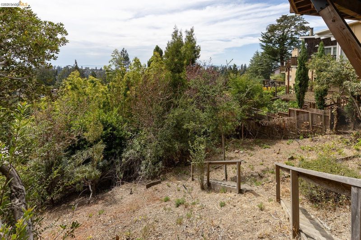
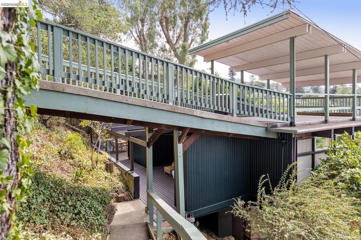
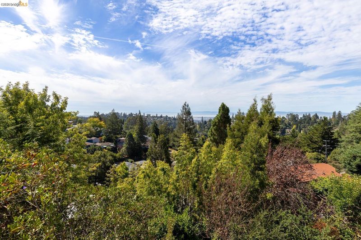
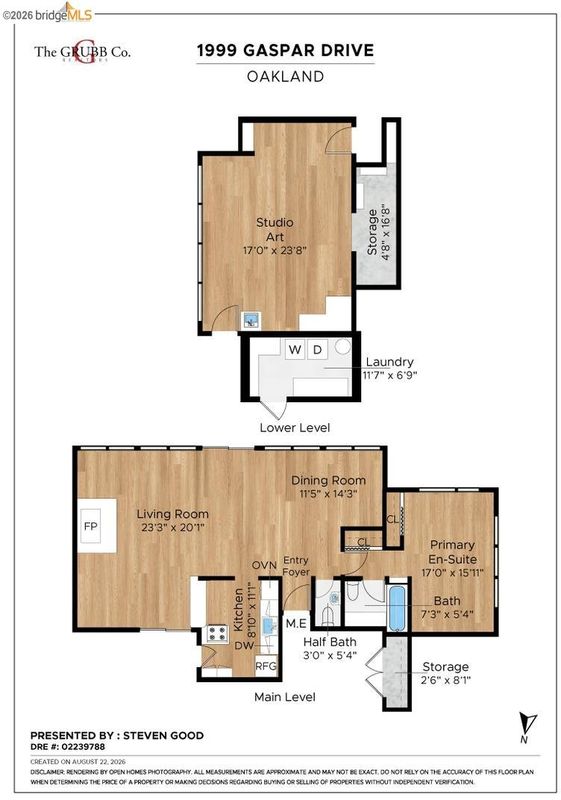
Flooded with light and Bay views, this quintessential mid-century artist's retreat is peacefully perched above Montclair Village's bustling shops, services, and restaurants. 1999 Gaspar is enough up the hill to provide forest living and views of the Bay from the upper and lower levels of the home, while remaining connected to the town via a minute long car jaunt or a brief meander down one on Montclair's famous "secret stairways" at the end of the block. Pull into the carport, take in the view as you unbuckle, and enjoy a deep breath as you settle into your own slice of heaven. Flow down the few gentle steps to your front landing and settle into another time, surrounded by lush hillside vegetation and 1999 Gaspar's iconically angled and steel beam filled structure. Your day continues to melt away as you enter the home and soak in the neighbor-less views of the Bay. Sunshine greets and surrounds you, as the wall of windows illuminate the soaring ceilings and Nordic red-oak hardwood floors of your living spaces in golden light. The sun may beckon you closer as you step from the kitchen, dining, and living spaces through glass doors and onto the spacious back deck. You may rather choose to meander through the angled glass doors in the front to the zen-garden like patio, to relax with tea and a book, or enjoy some al fresco dining. Either way, 1999 Gaspar was built with effortless indoor/outdoor flow in mind. The primary suite is a sanctuary within the retreat of the home. Equally bathed in light from the wall of windows, your forest and Bay views are now accompanied by a crown of clerestory windows adorning the connected wall. In the large, connected studio below the main level of the home you'll find an equal amount of light from the wall of floor-to-ceiling windows with views of the forest and Bay. It's equipped with a utility sink, built-in shelving and desk, and a large storage area with built-in wine racks. The previous owner was a painter and used this space as her creative haven. Your creativity is the only limit to the possibilities for this large bonus square footage. Future in-law? Add interior access? You'll find this space's entrance either via the additional patio/play/work out space, or down along the left side of the home where you'll also find the attached laundry, workshop, storage, and utility room. Seated on over 5500 square feet of land, this home is brimming with life and ready to begin its next chapter.

- Current Status
- New
- Original Price
- $648,000
- List Price
- $648,000
- On Market Date
- Aug 28, 2026
- Property Type
- Detached
- D/N/S
- Montclair
- Zip Code
- 94611
- MLS ID
- 41146541
- APN
- 48F736719
- Year Built
- 1955
- Stories in Building
- 2
- Possession
- Close Of Escrow
- Data Source
- MAXEBRDI
- Origin MLS System
- Bridge AOR
Montclair Elementary School
Public K-5 Elementary
Students: 640 Distance: 0.3mi
Thornhill Elementary School
Public K-5 Elementary, Core Knowledge
Students: 410 Distance: 0.5mi
Zion Lutheran School
Private K-8 Elementary, Religious, Core Knowledge
Students: 65 Distance: 0.8mi
Montera Middle School
Public 6-8 Middle
Students: 727 Distance: 0.8mi
Joaquin Miller Elementary School
Public K-5 Elementary, Coed
Students: 443 Distance: 0.8mi
Doulos Academy
Private 1-12
Students: 6 Distance: 0.9mi
- Bed
- 1
- Bath
- 1.5 (1/1)
- Parking
- 0
- Carport, Covered
- SQ FT
- 1,008
- SQ FT Source
- Measured
- Lot SQ FT
- 5,546.0
- Lot Acres
- 0.13 Acres
- Pool Info
- None
- Kitchen
- Dishwasher, Electric Range, Refrigerator, Dryer, Washer, Gas Water Heater, Breakfast Bar, Electric Range/Cooktop, Disposal
- Cooling
- None
- Disclosures
- Disclosure Package Avail
- Entry Level
- Exterior Details
- Garden, Back Yard, Storage, Low Maintenance, Private Entrance, Railed
- Flooring
- Hardwood
- Foundation
- Fire Place
- Free Standing
- Heating
- Forced Air
- Laundry
- Dryer, Washer
- Upper Level
- 1.5 Baths, Primary Bedrm Retreat, Main Entry
- Main Level
- Other
- Views
- Bay, City Lights, Downtown, Forest, Trees/Woods
- Possession
- Close Of Escrow
- Basement
- Crawl Space
- Architectural Style
- Mid Century Modern
- Non-Master Bathroom Includes
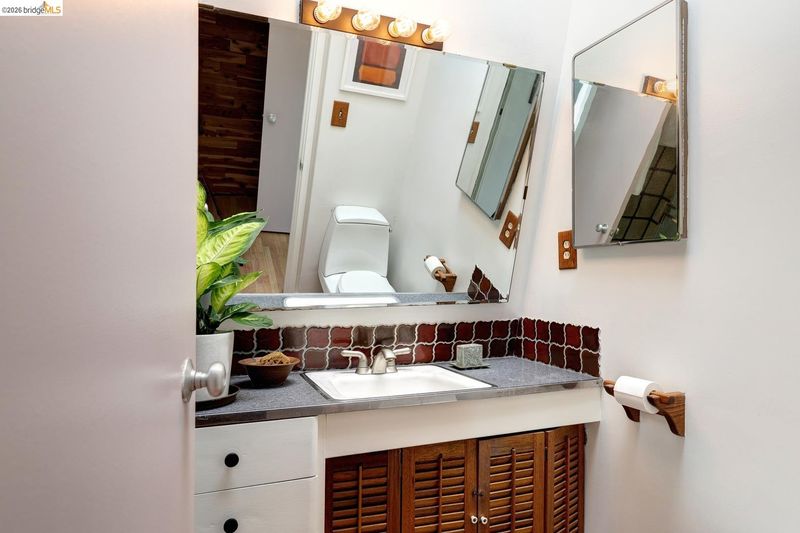
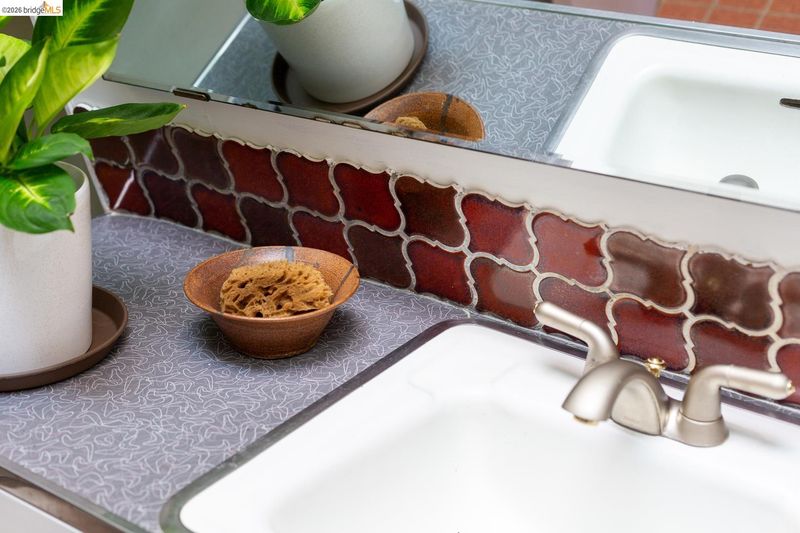
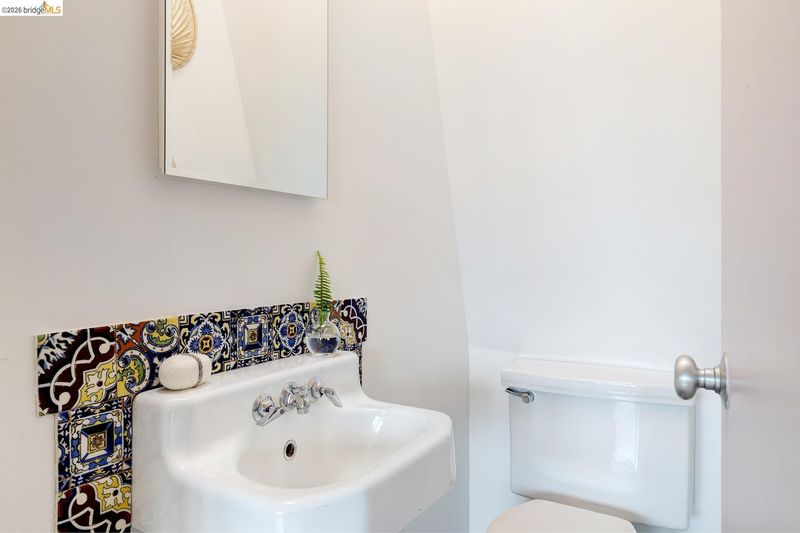
- Skylight(s), Tile
- Construction Status
- Existing
- Additional Miscellaneous Features
- Garden, Back Yard, Storage, Low Maintenance, Private Entrance, Railed
- Location
- Sloped Down, Back Yard, Front Yard, Private
- Roof
- Tar/Gravel, Bitumen
- Water and Sewer
- Meter on Site
- Fee
- Unavailable
MLS and other Information regarding properties for sale as shown in Theo have been obtained from various sources such as sellers, public records, agents and other third parties. This information may relate to the condition of the property, permitted or unpermitted uses, zoning, square footage, lot size/acreage or other matters affecting value or desirability. Unless otherwise indicated in writing, neither brokers, agents nor Theo have verified, or will verify, such information. If any such information is important to buyer in determining whether to buy, the price to pay or intended use of the property, buyer is urged to conduct their own investigation with qualified professionals, satisfy themselves with respect to that information, and to rely solely on the results of that investigation.
School data provided by GreatSchools. School service boundaries are intended to be used as reference only. To verify enrollment eligibility for a property, contact the school directly.