

$633,000
1,475
SQ FT
$429
SQ/FT
620 Catalina Court
@ Ogden Way - Vacaville 3, Vacaville

- 3 Bed
- 3 (2/1) Bath
- 7 Park
- 1,475 sqft
- Vacaville
-

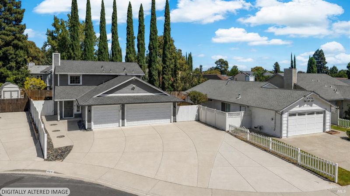
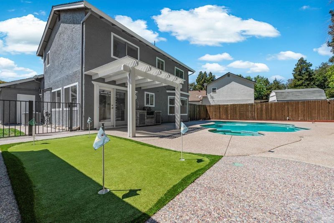
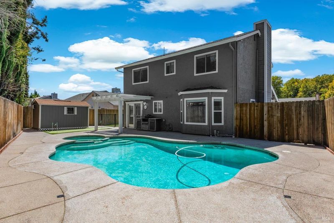
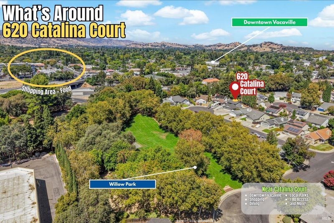
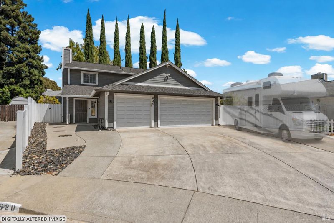
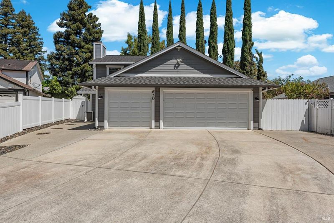
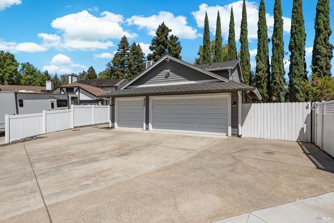
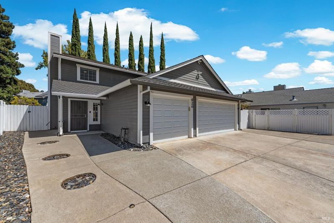
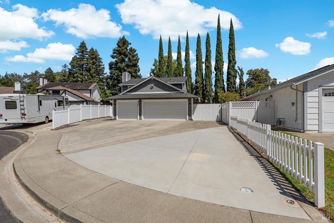
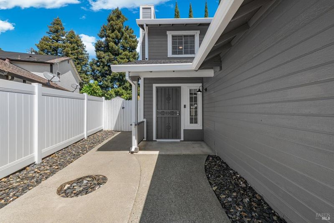
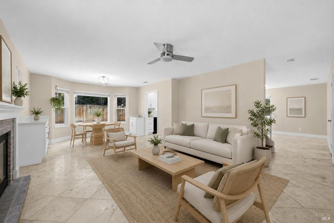
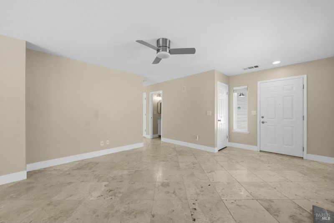
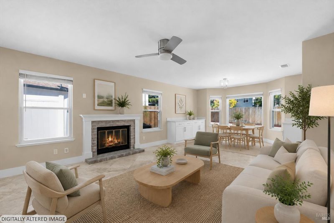
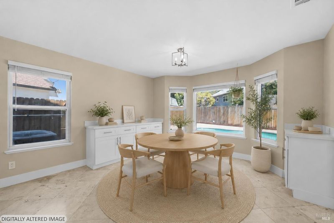
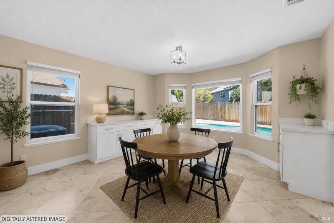
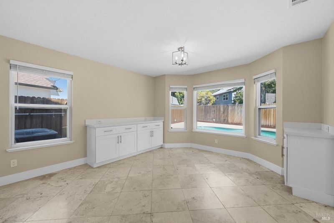
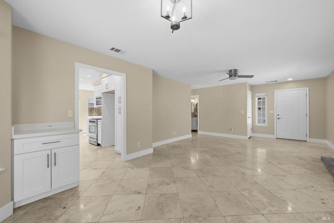
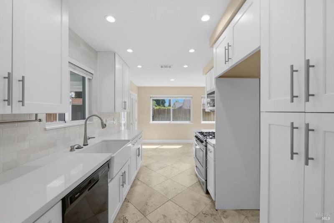
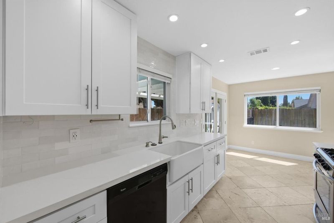
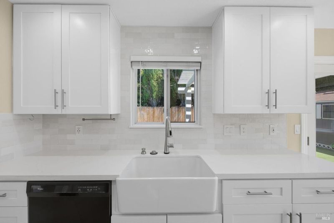
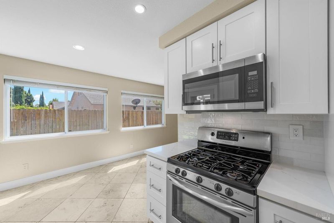
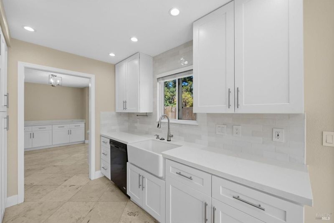
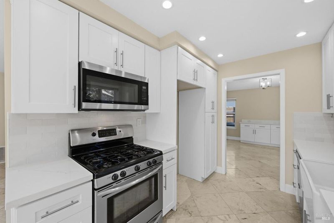
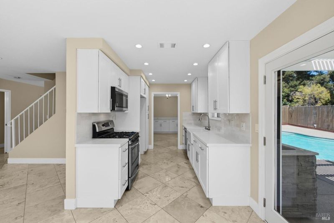
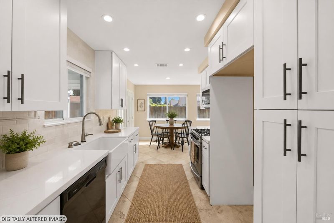
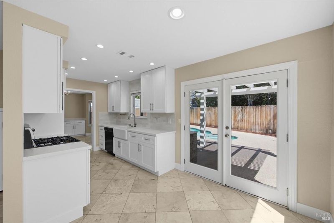
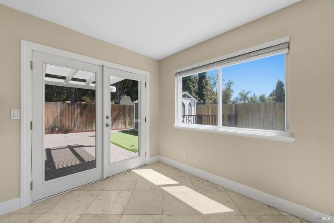
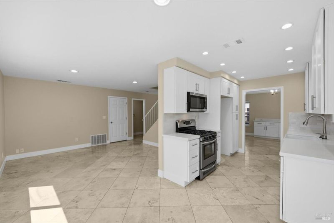
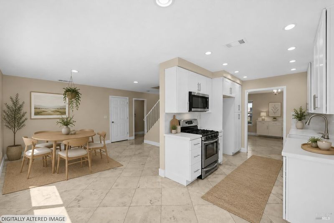
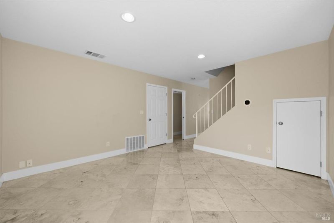
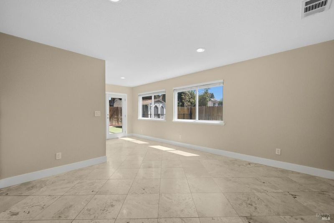
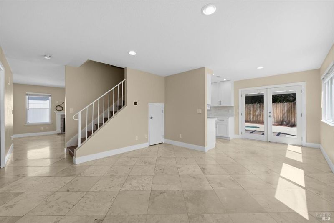
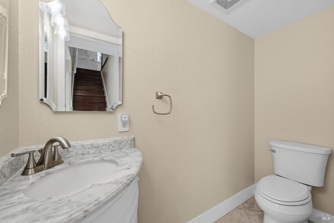
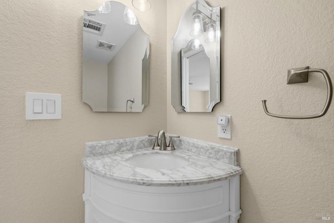
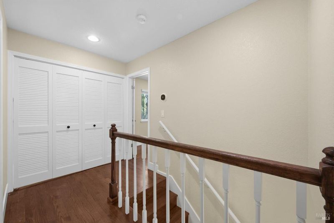
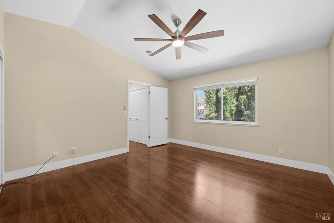
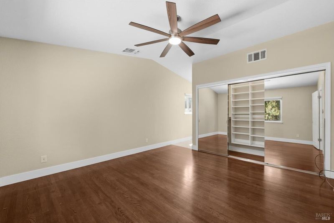
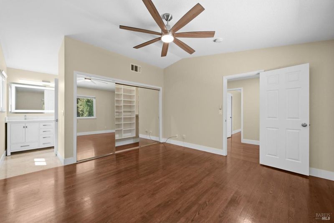
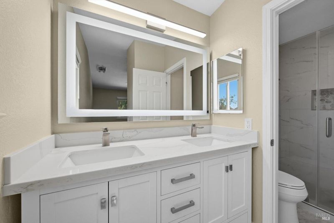
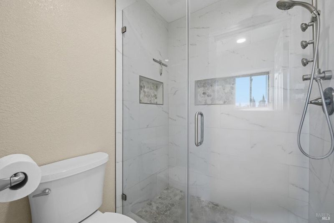
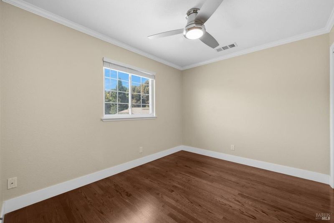
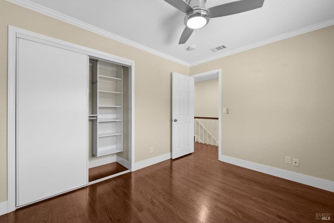
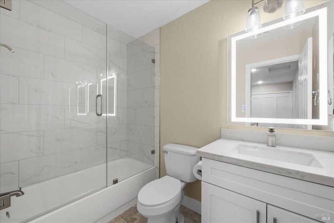
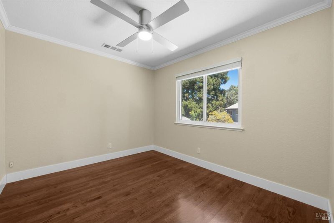
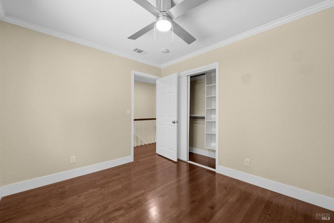
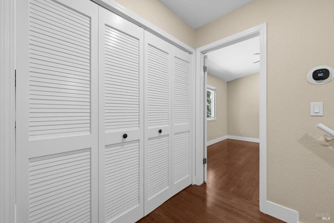
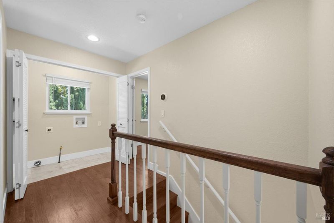
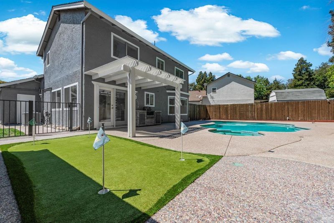
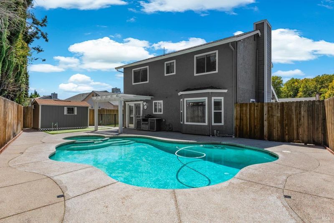
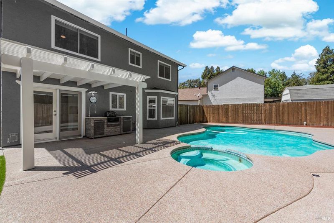
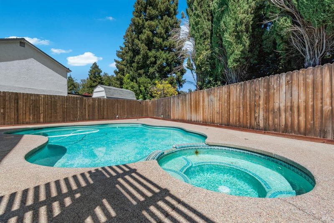
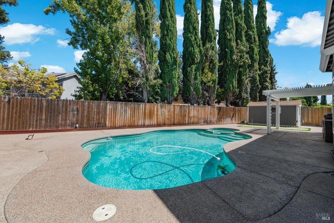
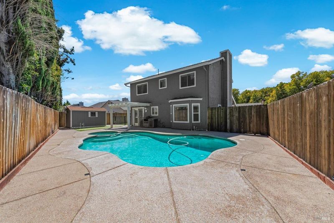
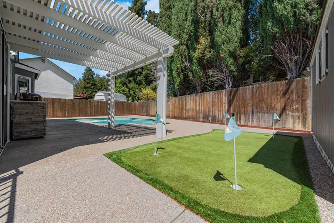
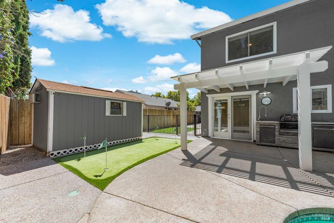
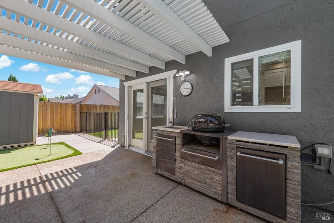
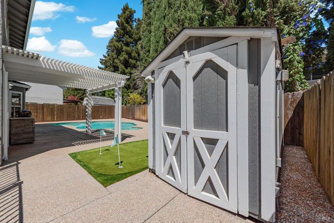
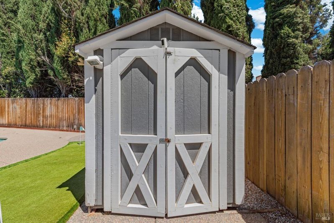
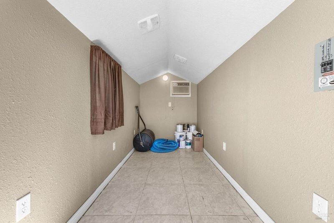
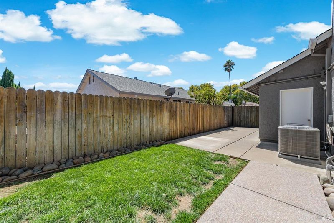
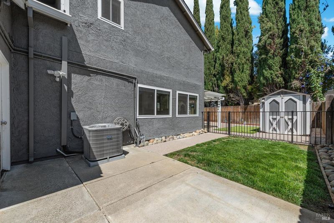
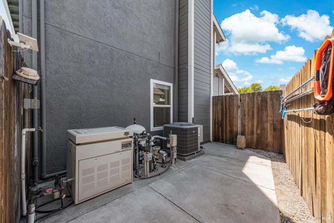
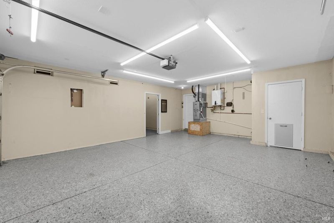
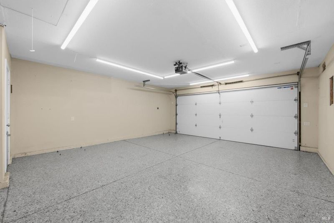
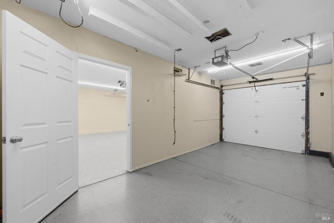
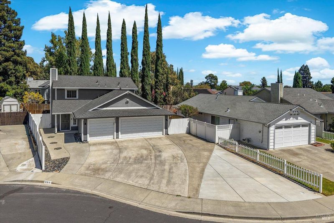
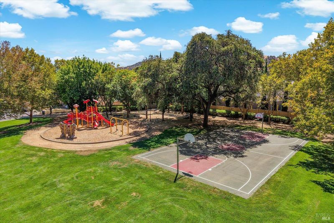
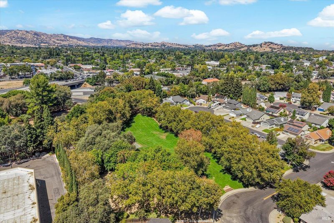
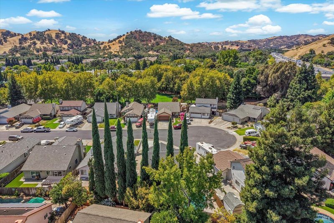
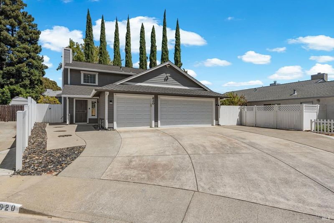
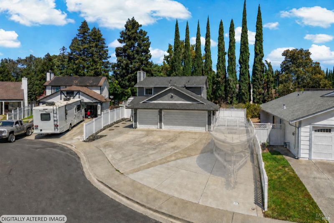
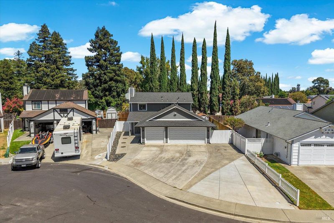
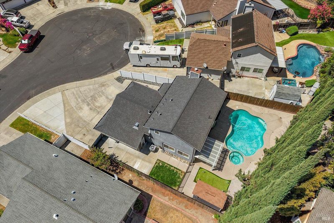
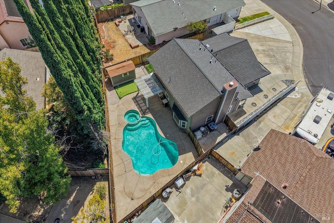
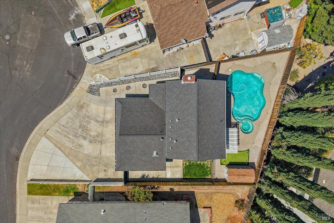
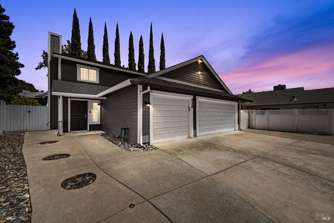
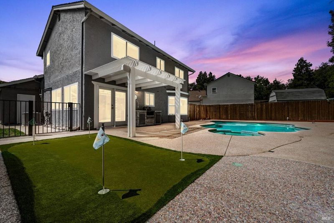
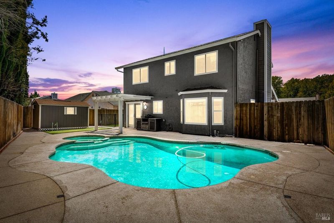
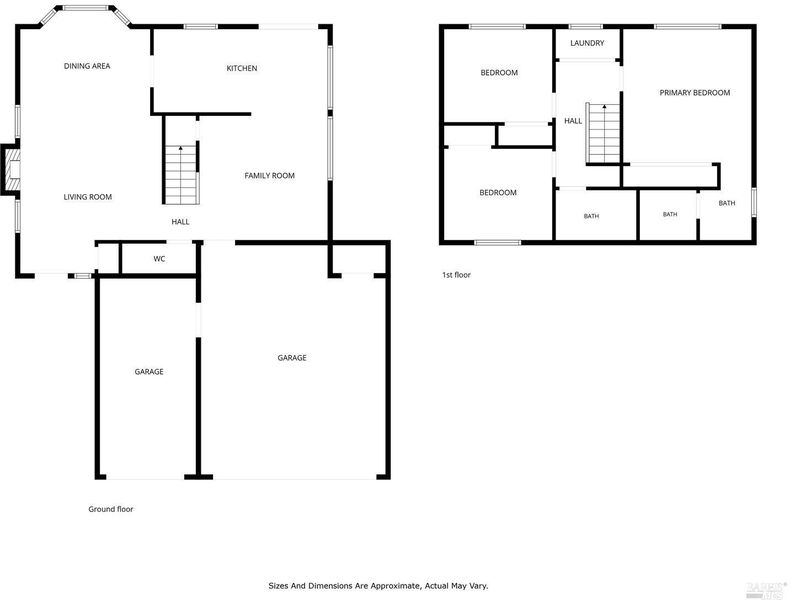
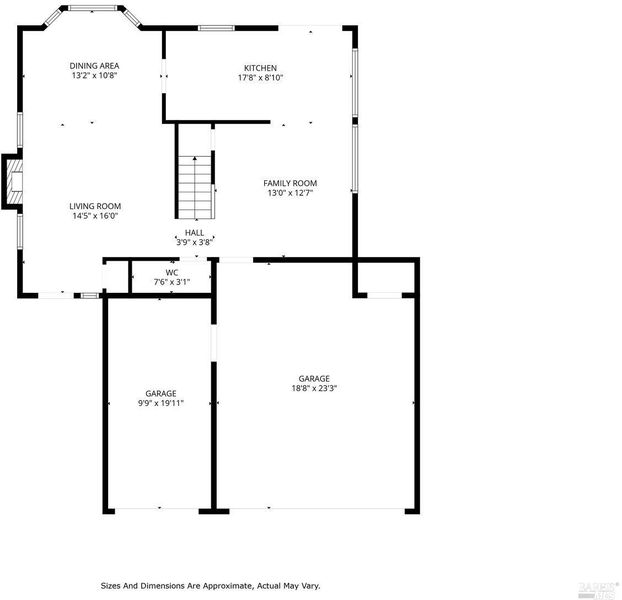
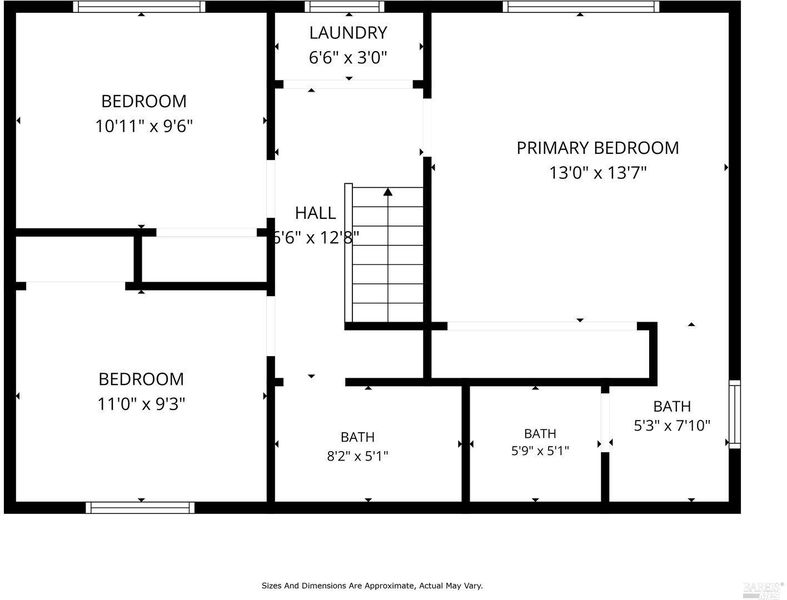
Welcome to this extensively remodeled Gramercy Park home, where major upgrades are already done and the backyard is built to entertain. Enjoy an in-ground concrete pool and spa with variable-speed pump, turf putting green, expanded patio, covered pergola, dog run, outdoor kitchen and gas hookup for a future outdoor fireplace. A separate finished backyard flex structure with power, heating, wall-mounted A/C and LVP flooring provides versatile space for a home office, gym or private retreat. The oversized 3-car garage features epoxy flooring, 220V power and recently replaced raised tracks for additional clearance, complemented by an extended paved driveway and gated paved side access with potential RV or boat parking. Major improvements include dual high-efficiency HVAC systems with new ductwork, a tankless water heater, copper plumbing, triple-layer 50-year roof, dual-pane windows with updated screens and extensive renovations throughout. Remodeled in 2025, the kitchen features quartz countertops, soft-close white cabinetry with extended counter and storage space, subway-tile backsplash, deep farmhouse sink, pull-out pantry, added electrical outlets, dishwasher and stainless-steel gas range and microwave. The living and dining areas showcase a wood-burning brick fireplace with mantle and large bay windows overlooking the pool, while the spacious family room offers room for breakfast dining and an updated half bath. The inviting interior features raised ceilings, crown molding, recessed lighting, ceiling fans throughout, downstairs travertine tile, hardwood flooring upstairs, a wood staircase with under stairs storage and walkable attic storage. Upstairs, the vaulted primary suite offers hardwood flooring, a large organized closet and remodeled bathroom with dual-sink quartz vanity, soft-close white cabinetry and glass-enclosed tiled walk-in shower with full tile walls, stone and pebble details and built-in niches. Two additional bedrooms feature closet organization and share an updated bathroom with quartz vanity, soft-close white cabinetry, smart mirror and shower-over-tub with coordinating stone, tile and pebble finishes, while an upstairs laundry closet adds convenience. Ideally situated near downtown, I-80, parks, shopping and dining, this impressive residence combines extensive upgrades, remodeled living spaces, exceptional parking and storage, versatile flex space and resort-style outdoor living for the best of California living.

- Days on Market
- 1 day
- Current Status
- Active
- Original Price
- $633,000
- List Price
- $633,000
- On Market Date
- Aug 28, 2026
- Property Type
- Single Family Residence
- Area
- Vacaville 3
- Zip Code
- 95687
- MLS ID
- 326070415
- APN
- 0127-311-270
- Year Built
- 1986
- Stories in Building
- Unavailable
- Possession
- Close Of Escrow
- Data Source
- BAREIS
- Origin MLS System
Elise P. Buckingham Charter Magnet High School
Charter 9-12 Combined Elementary And Secondary
Students: 500 Distance: 0.4mi
Kairos Public School Vacaville Academy
Charter K-8
Students: 584 Distance: 0.5mi
Alamo Elementary School
Public K-6 Elementary
Students: 713 Distance: 0.6mi
Eugene Padan Elementary School
Public K-6 Elementary
Students: 634 Distance: 0.7mi
Vacaville Christian Schools
Private PK-12 Combined Elementary And Secondary, Religious, Coed
Students: 702 Distance: 0.7mi
New Life Productions
Private K-12 Religious, Nonprofit
Students: NA Distance: 0.8mi
- Bed
- 3
- Bath
- 3 (2/1)
- Double Sinks, Multiple Shower Heads, Quartz, Shower Stall(s), Stone, Tile, Window
- Parking
- 7
- Attached, Boat Storage, Enclosed, Garage Facing Front, Interior Access, RV Possible, Side-by-Side, Uncovered Parking Spaces 2+
- SQ FT
- 1,475
- SQ FT Source
- Assessor Auto-Fill
- Lot SQ FT
- 6,225.0
- Lot Acres
- 0.1429 Acres
- Pool Info
- Built-In, Pool/Spa Combo, See Remarks
- Kitchen
- Breakfast Area, Kitchen/Family Combo, Pantry Cabinet, Quartz Counter
- Cooling
- Ceiling Fan(s), Central, MultiZone
- Dining Room
- Breakfast Nook, Dining/Family Combo, Formal Area
- Exterior Details
- Dog Run, Kitchen
- Flooring
- Tile, Wood
- Fire Place
- Brick, Living Room, Wood Burning
- Heating
- Central, Fireplace(s), MultiZone, Natural Gas
- Laundry
- Gas Hook-Up, Hookups Only, Laundry Closet, Upper Floor
- Upper Level
- Bedroom(s), Full Bath(s)
- Main Level
- Dining Room, Family Room, Garage, Kitchen, Living Room, Partial Bath(s), Street Entrance
- Possession
- Close Of Escrow
- Basement
- None
- Architectural Style
- Traditional
- Fee
- $0
MLS and other Information regarding properties for sale as shown in Theo have been obtained from various sources such as sellers, public records, agents and other third parties. This information may relate to the condition of the property, permitted or unpermitted uses, zoning, square footage, lot size/acreage or other matters affecting value or desirability. Unless otherwise indicated in writing, neither brokers, agents nor Theo have verified, or will verify, such information. If any such information is important to buyer in determining whether to buy, the price to pay or intended use of the property, buyer is urged to conduct their own investigation with qualified professionals, satisfy themselves with respect to that information, and to rely solely on the results of that investigation.
School data provided by GreatSchools. School service boundaries are intended to be used as reference only. To verify enrollment eligibility for a property, contact the school directly.