

$1,593,000
1,735
SQ FT
$918
SQ/FT
14 Scenic Avenue
@ San Anselmo Ave - San Anselmo

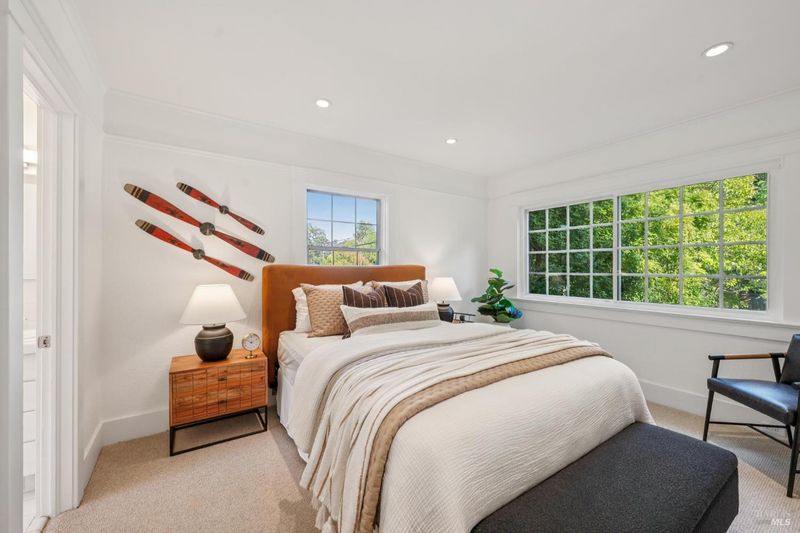
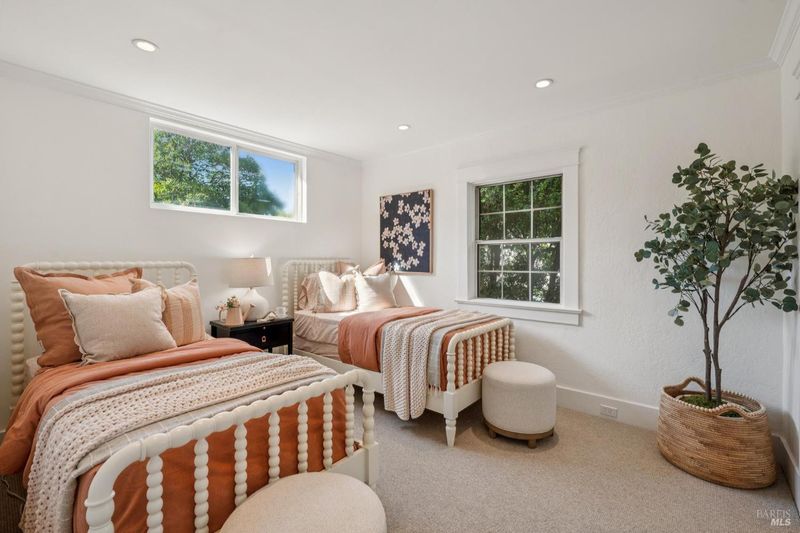
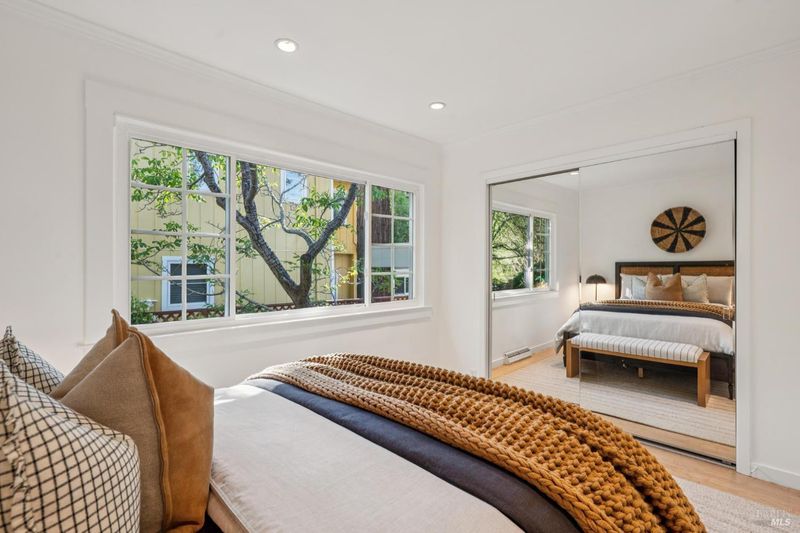
- 4 Bed
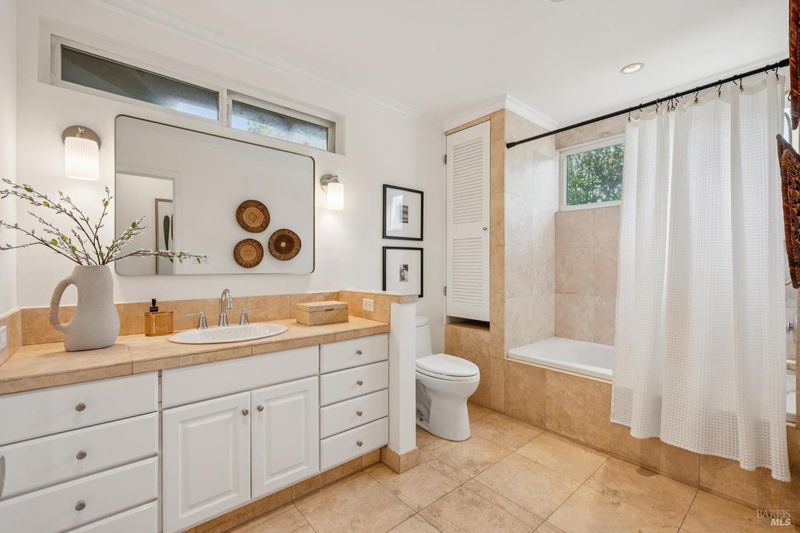
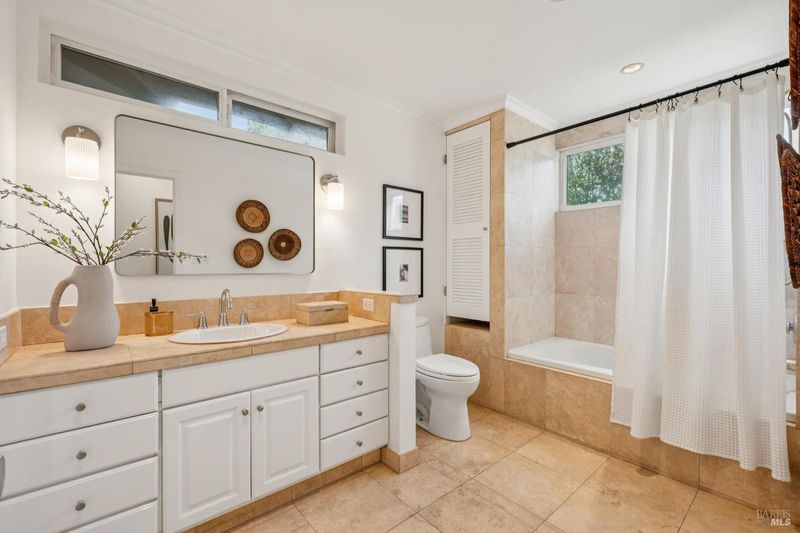
- 2 Bath
- 4 Park
- 1,735 sqft
- San Anselmo
-

-
Sat May 30, 1:00 pm - 4:00 pm
-
Sun May 31, 1:00 pm - 4:00 pm
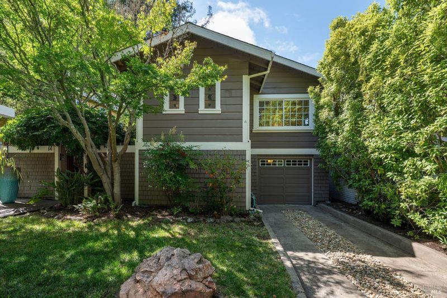
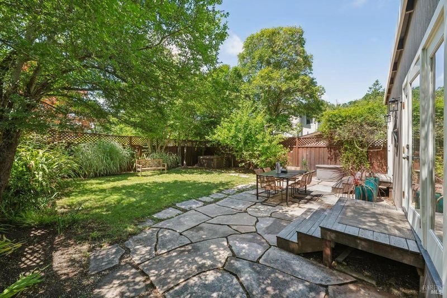
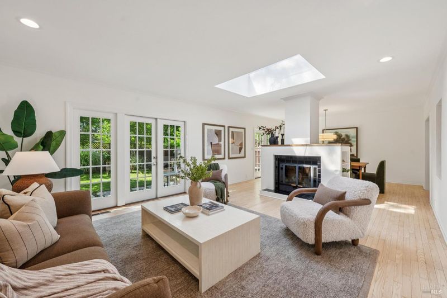
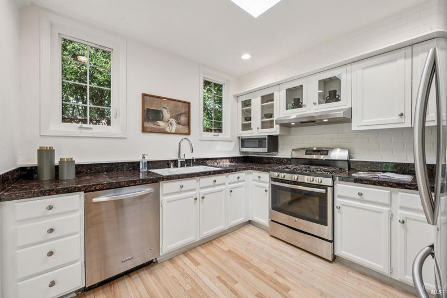
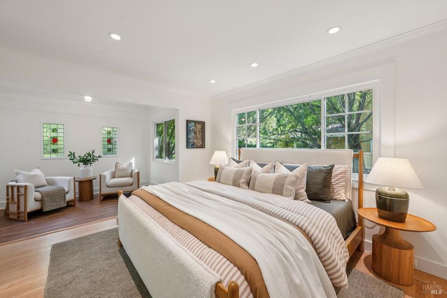
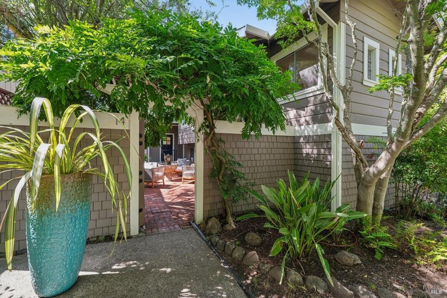
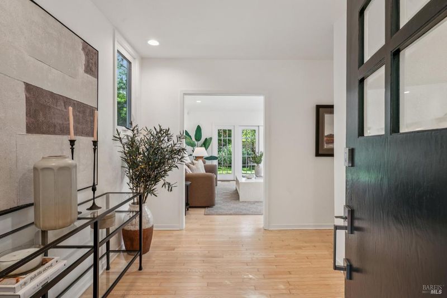
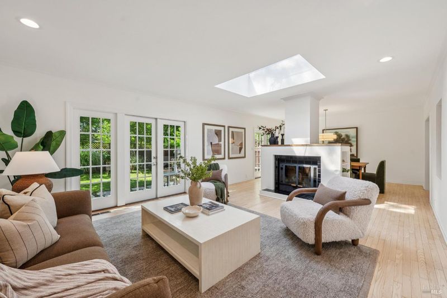
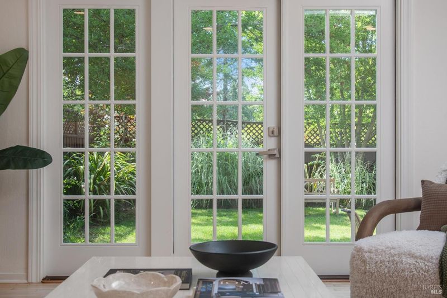
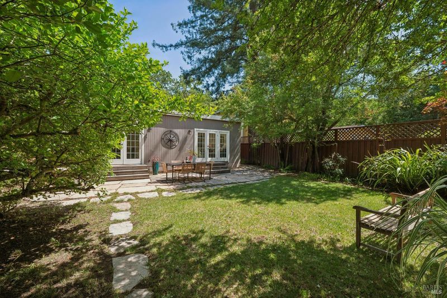
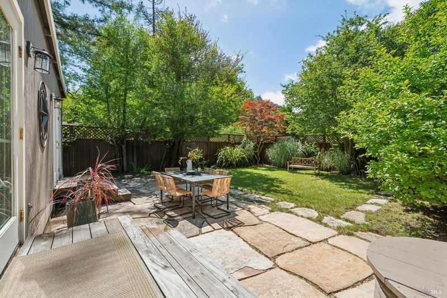
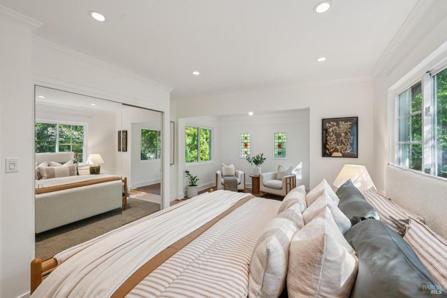
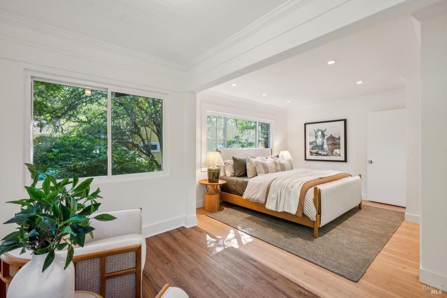
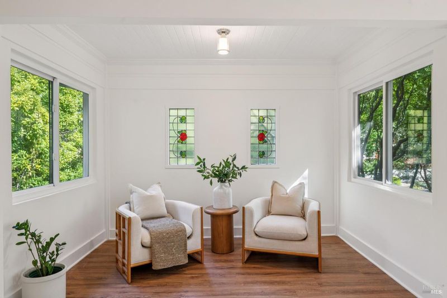
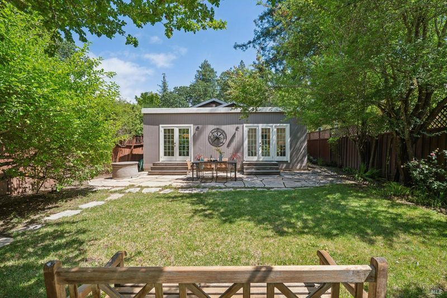
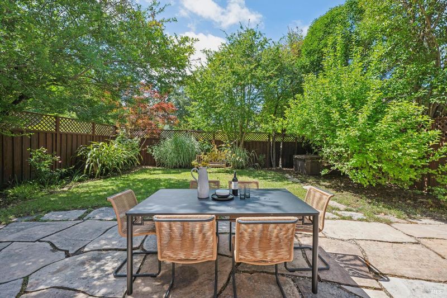
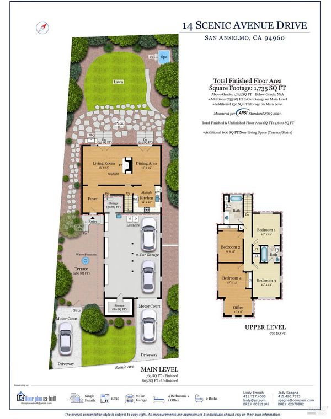
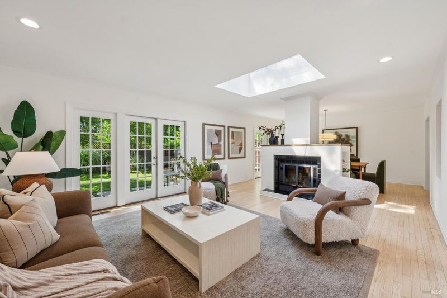
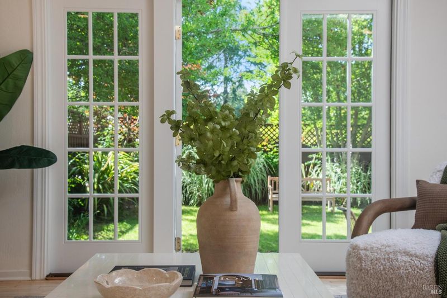
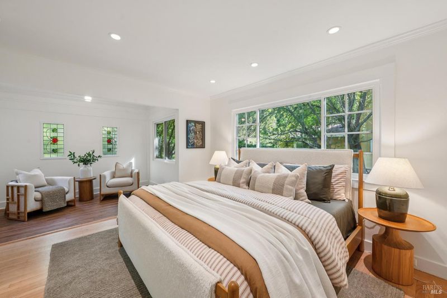
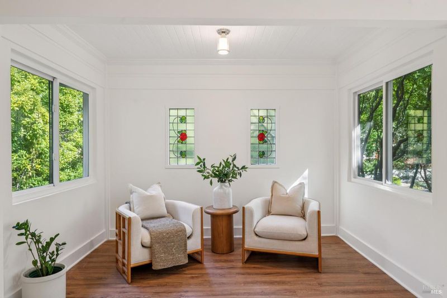
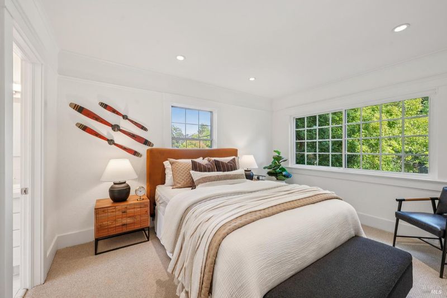
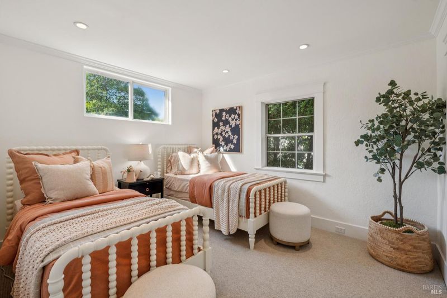
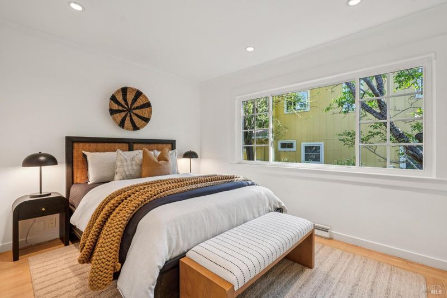
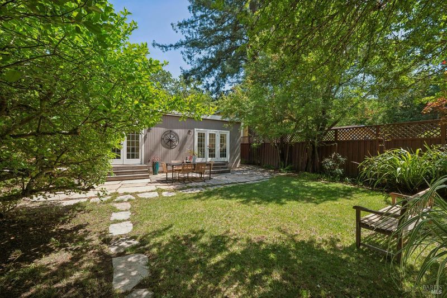
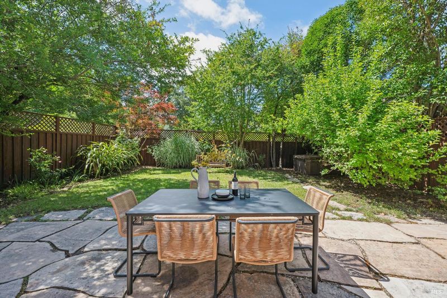
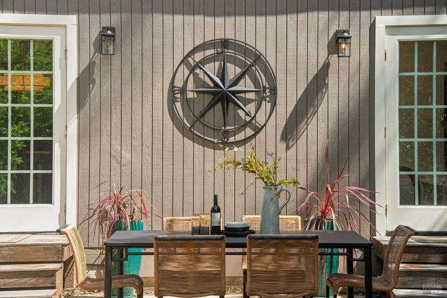
Step through the gate at 14 Scenic Avenue and you'll immediately feel the soul of this 1920s treasure. Held in the same family for over forty years, this isn't just a house; it's a home that has been the backdrop for decades of memories, now ready for its next chapter. The experience begins in the private, calm courtyard perfect for a morning coffee before the day picks up. With four bedrooms and two full bathrooms, there is plenty of room to grow, but it's the seamless transition from the main living level to the flat, quiet, usable backyard that defines the energy here. Whether you're hosting a summer barbecue or watching kids and pets play on the lawn, the yard acts as a natural extension of the home. Practicality is a priority too, with a two-car tandem garage and an abundance of storage for bikes and outdoor gear. Location-wise, you're in the sweet spot of Ross Valley, perfectly positioned between the vibrant hubs of downtown San Anselmo and Fairfax. This is a special opportunity to plant roots in a home loved for a lifetime.

- Days on Market
- 0 days
- Current Status
- Active
- Original Price
- $1,593,000
- List Price
- $1,593,000
- On Market Date
- May 30, 2026
- Property Type
- Single Family Residence
- Area
- San Anselmo
- Zip Code
- 94960
- MLS ID
- 326045737
- APN
- 007-052-23
- Year Built
- 1920
- Stories in Building
- Unavailable
- Possession
- Close Of Escrow
- Data Source
- BAREIS
- Origin MLS System
Sir Francis Drake High School
Public 9-12 Secondary
Students: 1301 Distance: 0.4mi
Wade Thomas Elementary School
Public K-5 Elementary
Students: 370 Distance: 0.7mi
Oak Hill School
Private K-12
Students: 38 Distance: 0.8mi
Oak Hill School
Private K-12 Special Education, Combined Elementary And Secondary, Nonprofit
Students: 35 Distance: 0.8mi
Irene M. Hunt School Of Marin (Formerly Marin Academic Center) / Sunny Hills Services
Private K-11
Students: 39 Distance: 0.8mi
Brookside Elementary School
Public K-5 Elementary
Students: 361 Distance: 0.8mi
- Bed
- 4
- Bath
- 2
- Tub w/Shower Over
- Parking
- 4
- Attached, Enclosed, Garage Facing Front, Tandem Garage, Workshop in Garage
- SQ FT
- 1,735
- SQ FT Source
- Graphic Artist
- Lot SQ FT
- 4,622.0
- Lot Acres
- 0.1061 Acres
- Kitchen
- Granite Counter
- Cooling
- None
- Dining Room
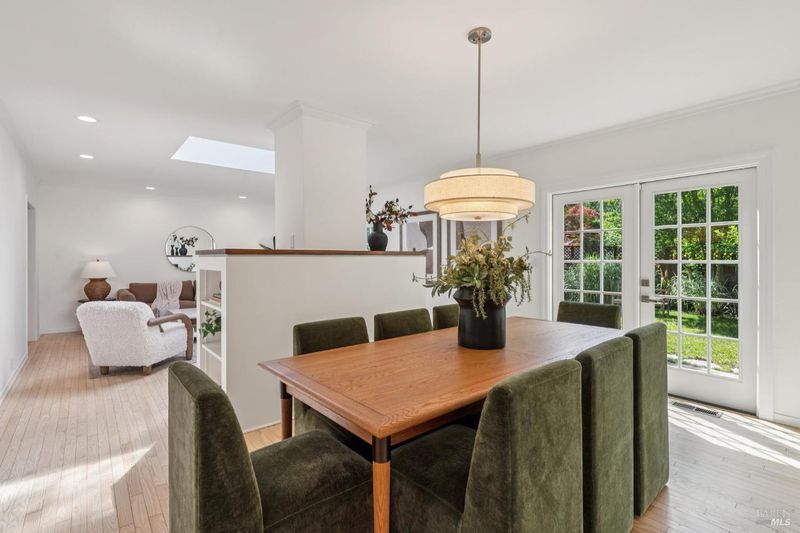
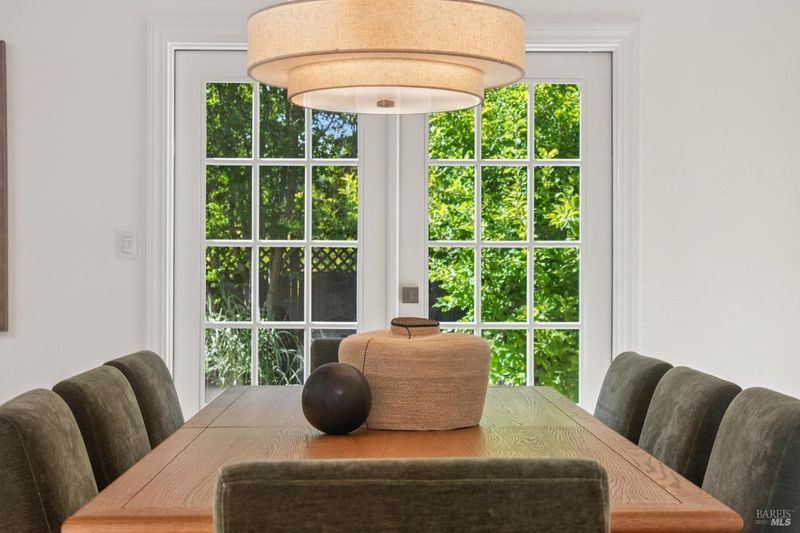
- Dining/Living Combo, Formal Room
- Living Room
- Skylight(s)
- Flooring
- Carpet, Tile, Wood
- Foundation
- Concrete Perimeter
- Fire Place
- Living Room
- Heating
- Central
- Laundry
- Dryer Included, In Basement, Sink, Washer Included
- Upper Level
- Bedroom(s), Full Bath(s)
- Main Level
- Dining Room, Kitchen, Living Room, Street Entrance
- Views
- Garden/Greenbelt
- Possession
- Close Of Escrow
- Basement
- Partial
- Architectural Style
- Craftsman
- Fee
- $0
MLS and other Information regarding properties for sale as shown in Theo have been obtained from various sources such as sellers, public records, agents and other third parties. This information may relate to the condition of the property, permitted or unpermitted uses, zoning, square footage, lot size/acreage or other matters affecting value or desirability. Unless otherwise indicated in writing, neither brokers, agents nor Theo have verified, or will verify, such information. If any such information is important to buyer in determining whether to buy, the price to pay or intended use of the property, buyer is urged to conduct their own investigation with qualified professionals, satisfy themselves with respect to that information, and to rely solely on the results of that investigation.
School data provided by GreatSchools. School service boundaries are intended to be used as reference only. To verify enrollment eligibility for a property, contact the school directly.