
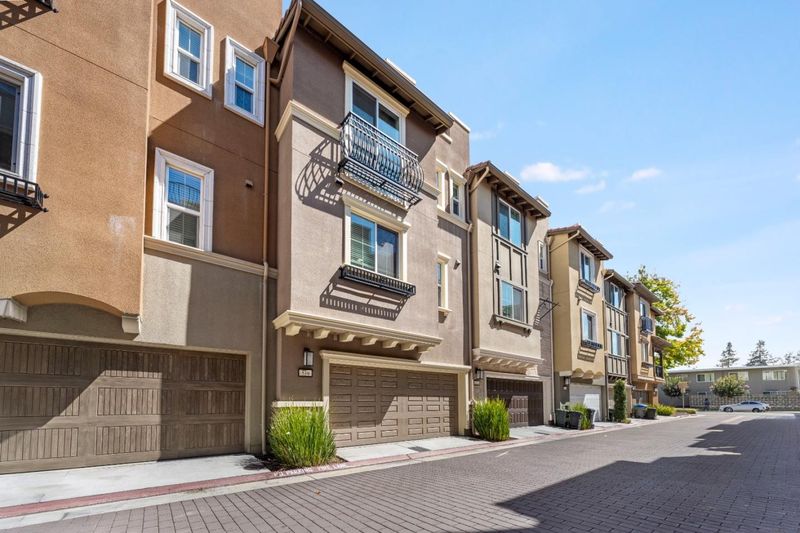

$1,199,500
1,120
SQ FT
$1,071
SQ/FT
539 Walker Drive
@ Alamo Ct - 200 - Whisman, Mountain View

- 2 Bed
- 3 (2/1) Bath
- 2 Park
- 1,120 sqft
- MOUNTAIN VIEW
-

-
Sat Aug 29, 2:00 pm - 4:00 pm
Open House Saturday 2-4pm
-
Sun Aug 30, 2:00 pm - 4:00 pm
Open House Sunday 2-4pm
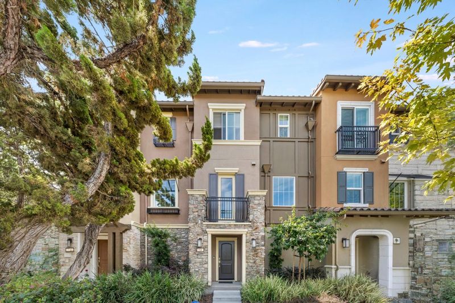
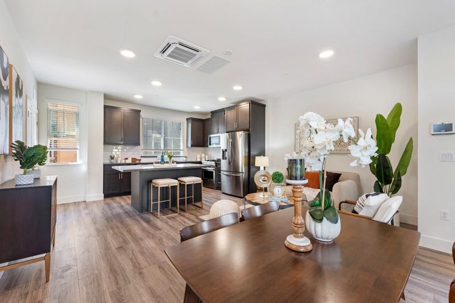
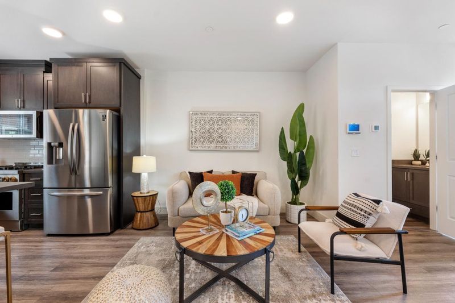
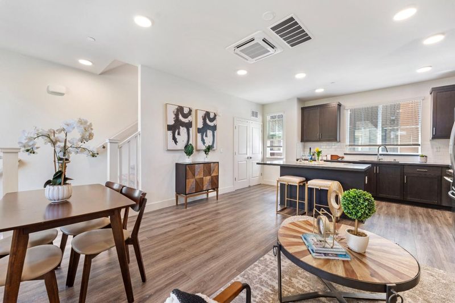
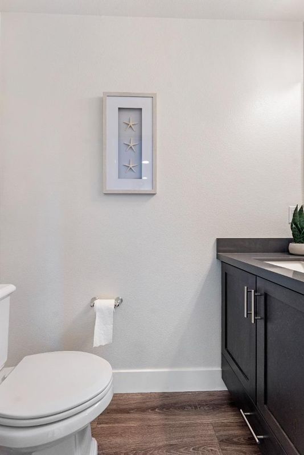
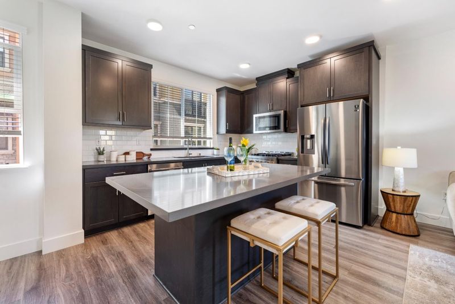
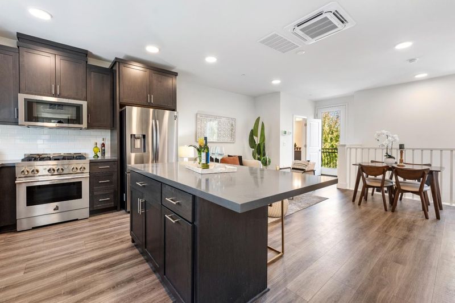
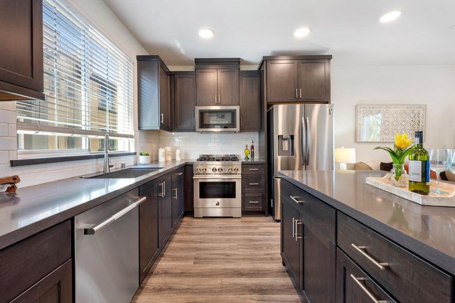
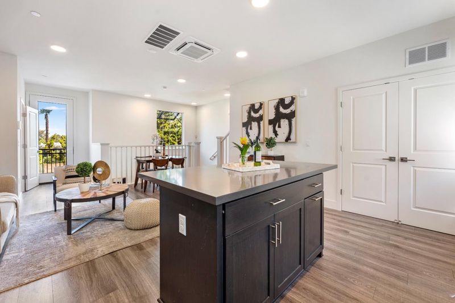
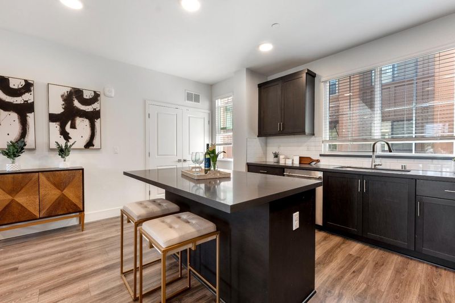
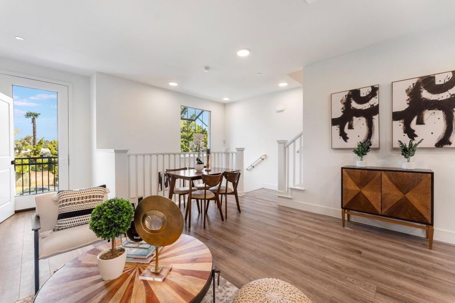
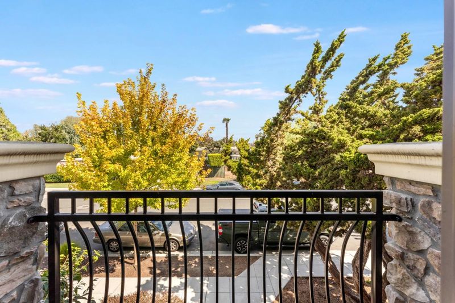
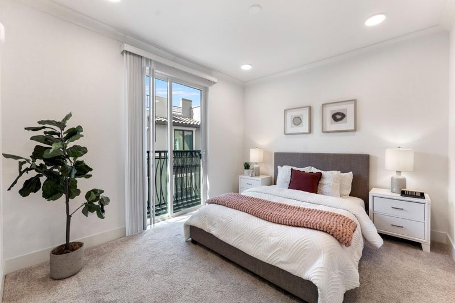
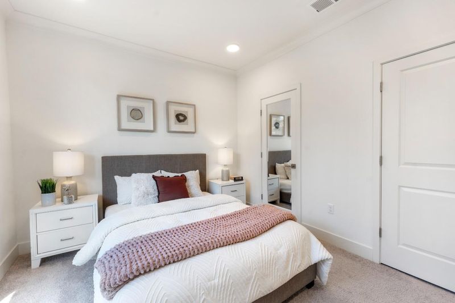
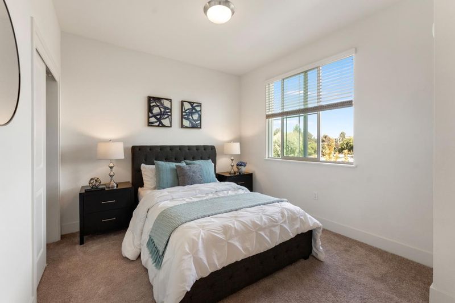
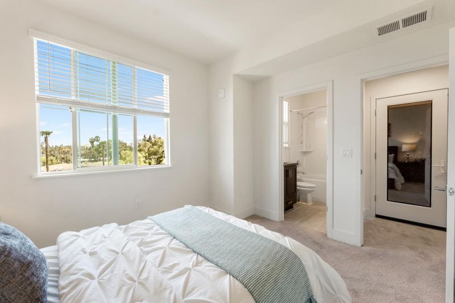
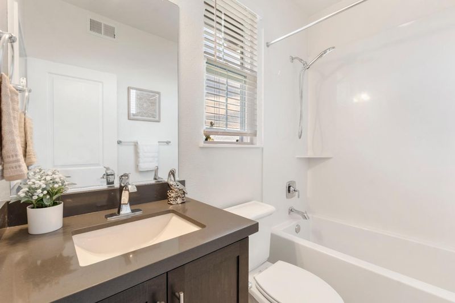
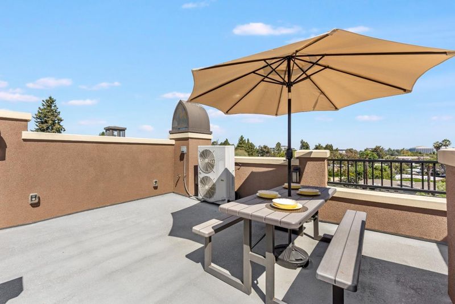
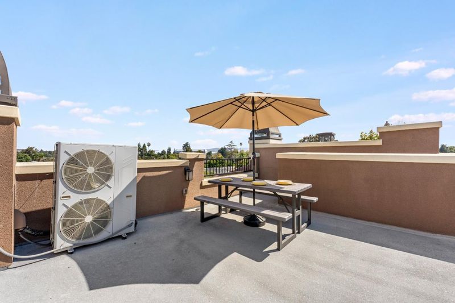
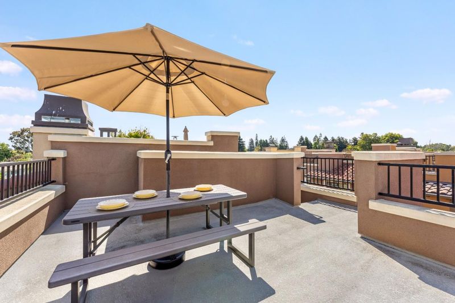
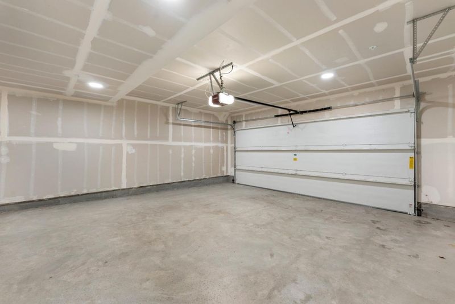
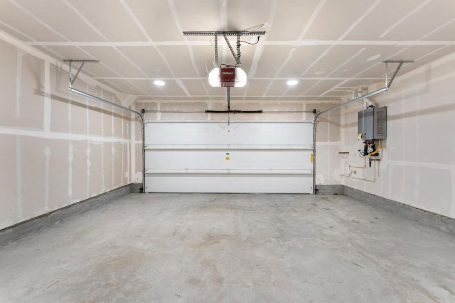
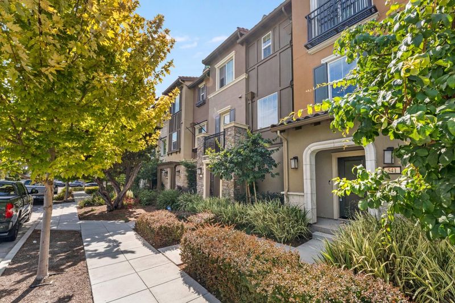
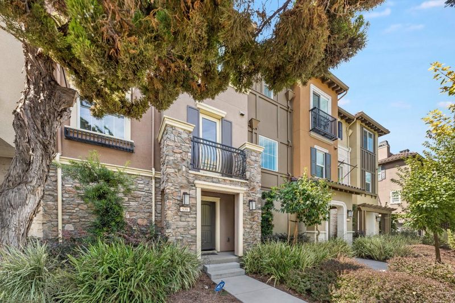
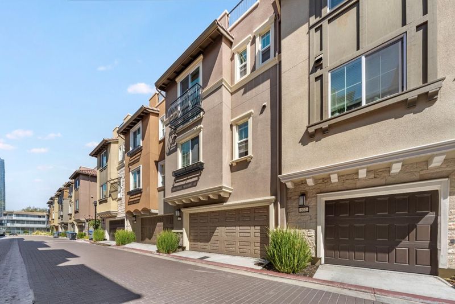
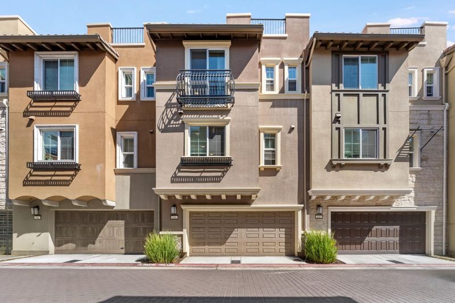
Featuring a private rooftop terrace and an attached 2-car garage, this 2021-built tri-level townhome delivers the complete Silicon Valley package! Step out to your exclusive rooftop deck for morning coffee, evening sunsets, and effortless outdoor entertaining. The sun-drenched main level showcases high ceilings, wide-plank wood-style flooring, and a sleek chefs kitchen equipped with dark espresso cabinetry, quartz countertops, a generous center breakfast island, and premium stainless steel appliances. Upstairs, dual primary en-suite bedrooms provide optimal comfort and privacy. Enjoy a prime location minutes from top tech campuses (Google, LinkedIn), Downtown Castro Street dining, Caltrain, Stevens Creek Trail, and major commute corridors (85/101/237). Turn-key, modern, and low-maintenance!

- Days on Market
- 1 day
- Current Status
- Active
- Original Price
- $1,199,500
- List Price
- $1,199,500
- On Market Date
- Aug 28, 2026
- Property Type
- Townhouse
- Area
- 200 - Whisman
- Zip Code
- 94043
- MLS ID
- ML82059442
- APN
- 160-91-039
- Year Built
- 2021
- Stories in Building
- 3
- Possession
- COE
- Data Source
- MLSL
- Origin MLS System
- MLSListings, Inc.
Yew Chung International School (Sv)
Private PK-5 Coed
Students: 233 Distance: 0.2mi
German International School of Silicon Valley
Private K-12 Combined Elementary And Secondary, Nonprofit
Students: 500 Distance: 0.2mi
Yew Chung International School - Silicon Valley
Private PK-6 Elementary, Nonprofit
Students: 232 Distance: 0.2mi
Adult Education
Public n/a Adult Education, Yr Round
Students: NA Distance: 0.5mi
Mvwsd Home & Hospital
Public K-8
Students: 2 Distance: 0.9mi
Stevenson Elementary School
Public K-5
Students: 427 Distance: 0.9mi
- Bed
- 2
- Bath
- 3 (2/1)
- Parking
- 2
- Attached Garage
- SQ FT
- 1,120
- SQ FT Source
- Unavailable
- Kitchen
- Cooktop - Gas, Countertop - Quartz
- Cooling
- Central AC
- Dining Room
- Breakfast Bar, Dining Area in Family Room
- Disclosures
- NHDS Report
- Family Room
- Kitchen / Family Room Combo
- Flooring
- Carpet, Vinyl / Linoleum
- Foundation
- Concrete Slab
- Heating
- Central Forced Air
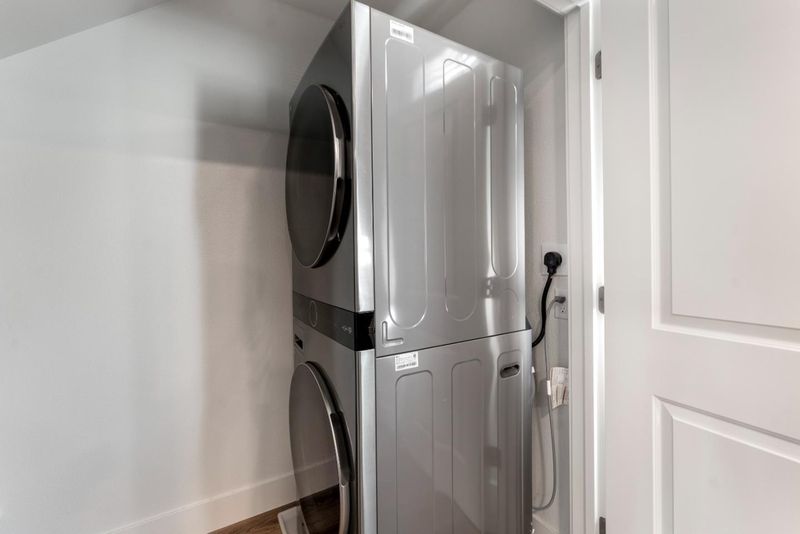
- Laundry
- Washer / Dryer
- Possession
- COE
- * Fee
- $367
- Name
- Amalfi Community Association
- *Fee includes
- Insurance - Common Area, Maintenance - Common Area, and Management Fee
MLS and other Information regarding properties for sale as shown in Theo have been obtained from various sources such as sellers, public records, agents and other third parties. This information may relate to the condition of the property, permitted or unpermitted uses, zoning, square footage, lot size/acreage or other matters affecting value or desirability. Unless otherwise indicated in writing, neither brokers, agents nor Theo have verified, or will verify, such information. If any such information is important to buyer in determining whether to buy, the price to pay or intended use of the property, buyer is urged to conduct their own investigation with qualified professionals, satisfy themselves with respect to that information, and to rely solely on the results of that investigation.
School data provided by GreatSchools. School service boundaries are intended to be used as reference only. To verify enrollment eligibility for a property, contact the school directly.