

$1,229,000
1,075
SQ FT
$1,143
SQ/FT
282 Trenton Circle
@ Promenade - 3900 - Pleasanton, Pleasanton

- 3 Bed
- 2 Bath
- 2 Park
- 1,075 sqft
- PLEASANTON
-

-
Sun Aug 30, 1:00 pm - 4:00 pm
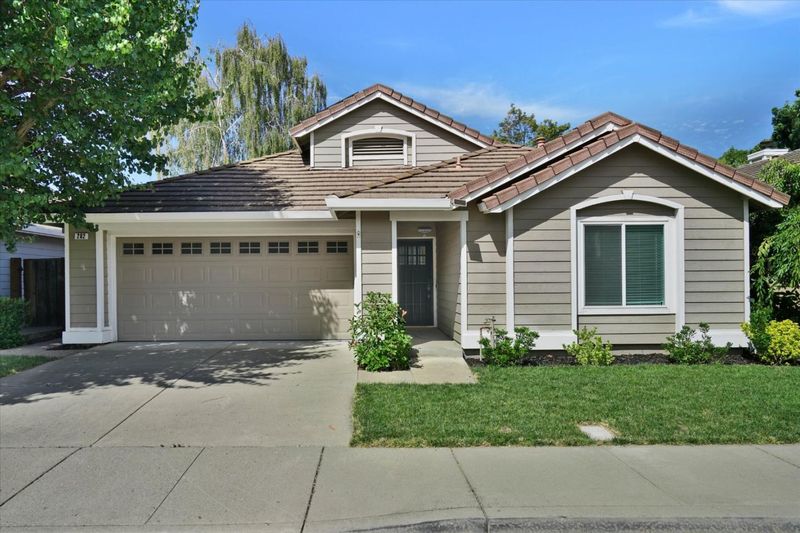
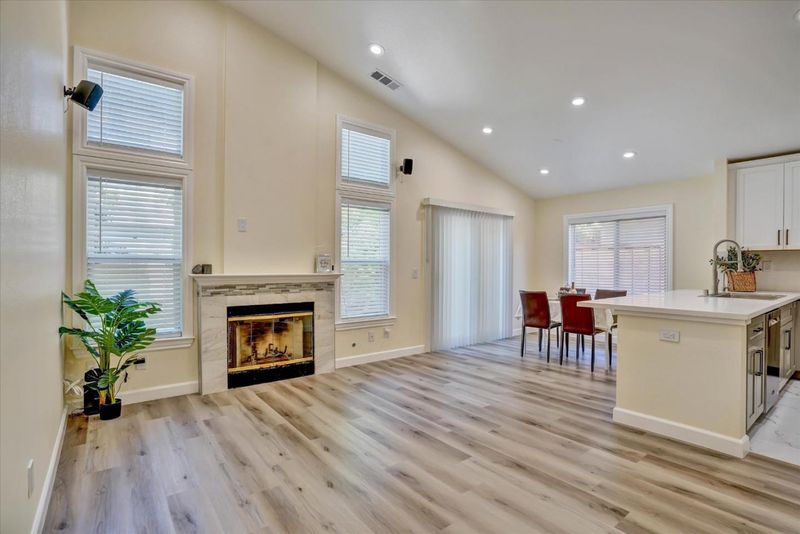

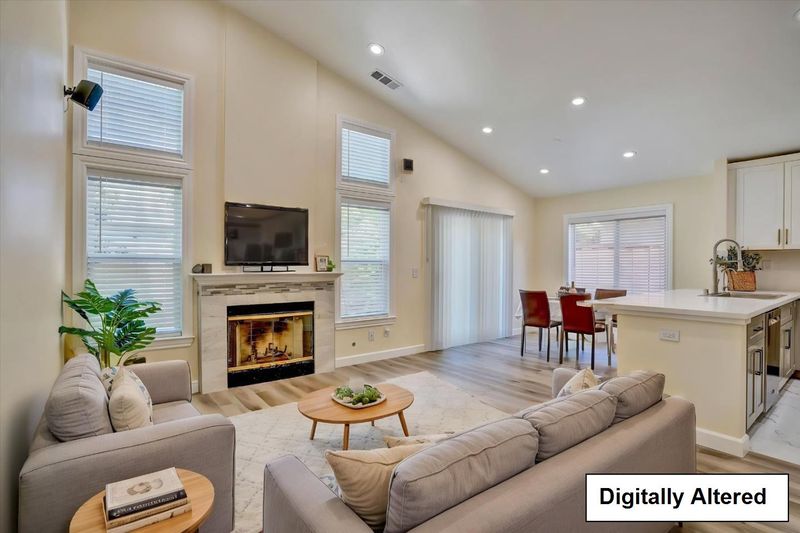
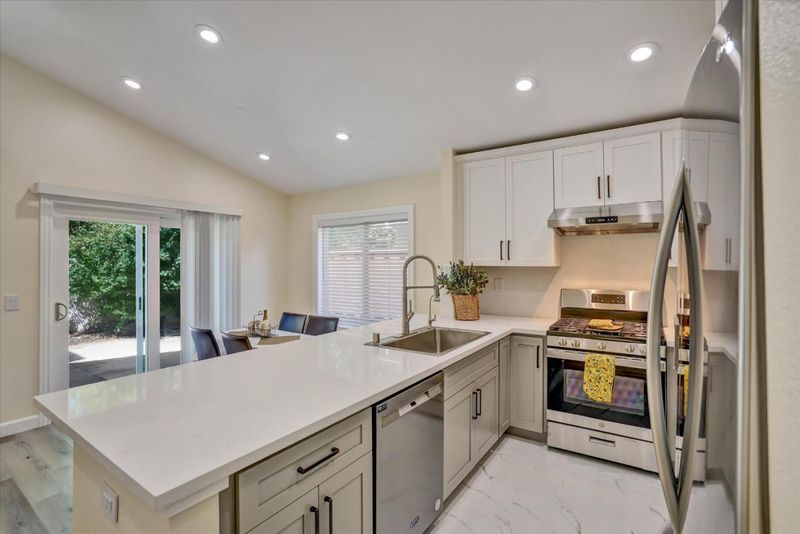
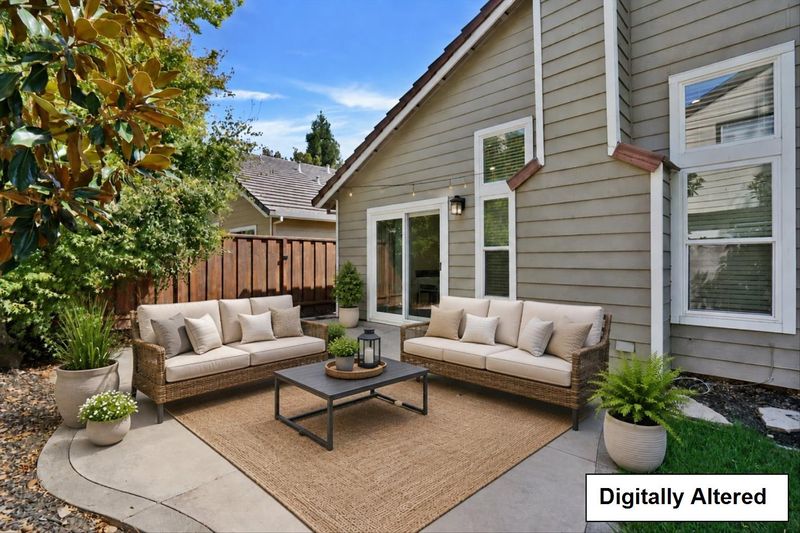
A single-story home in Pleasanton's sought-after Reflections neighborhood.Natural light & vaulted ceilings enhance the open living spaces Convenient to Downtown Pleasanton's restaurants,boutiques,farmers markets,Highly rated schools, parks,Ace train
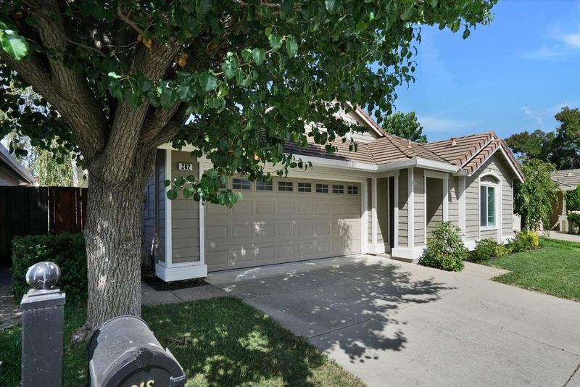
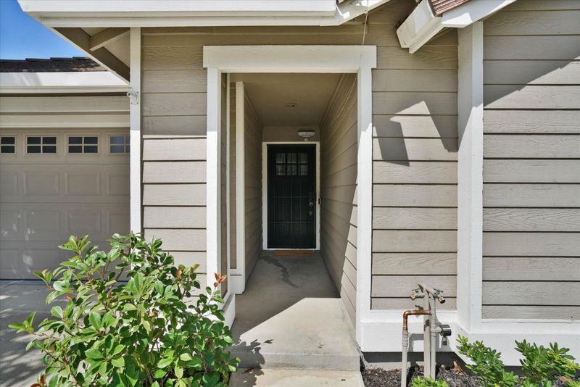
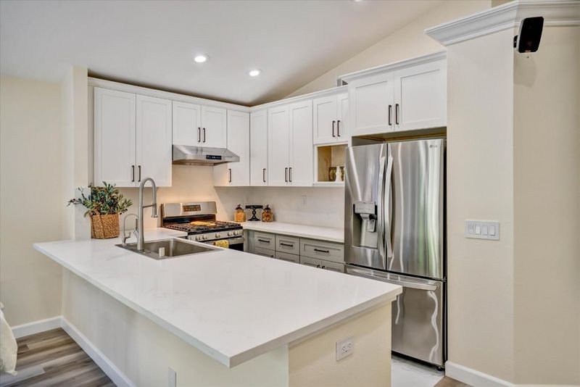
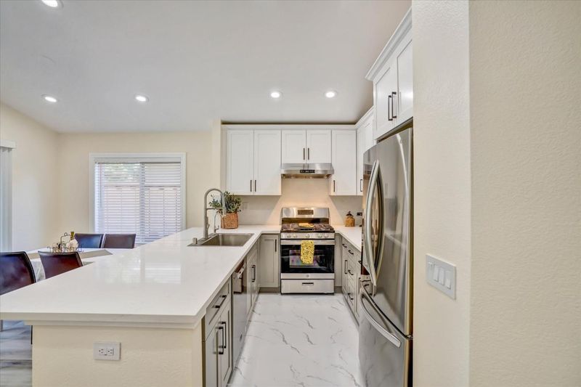
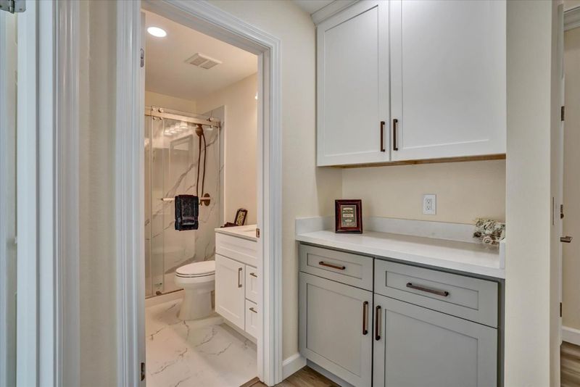
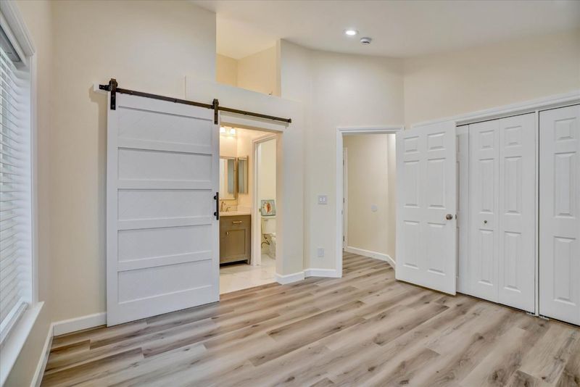
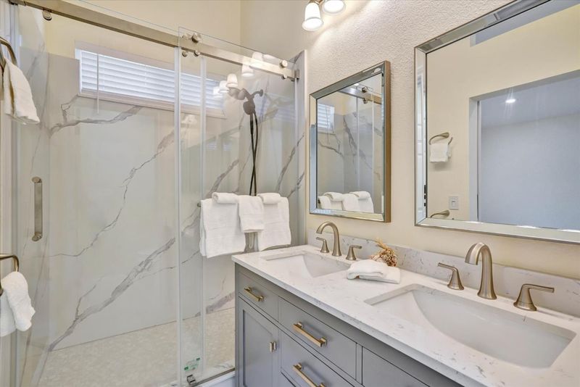
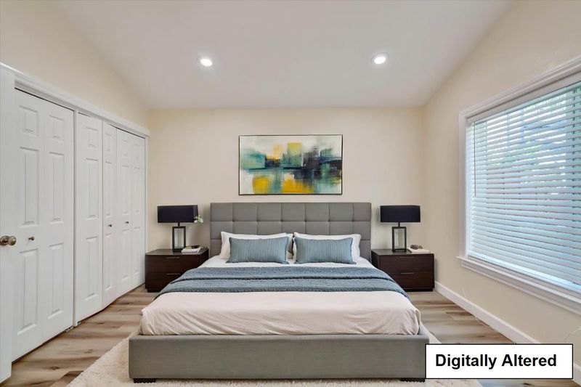
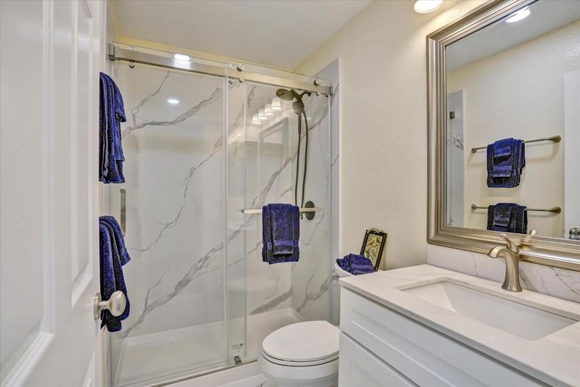
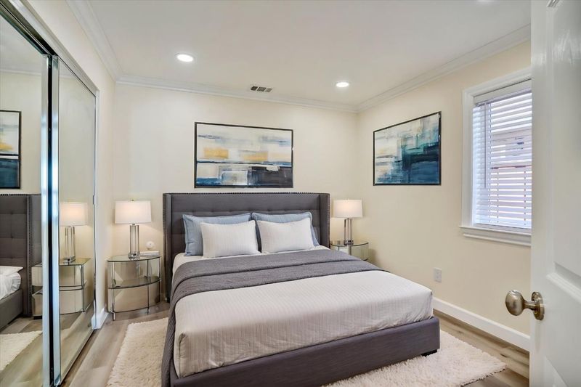
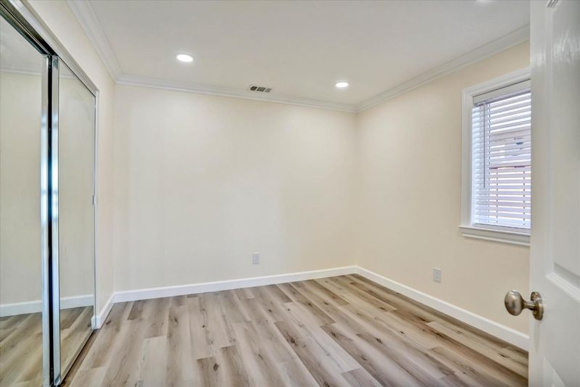
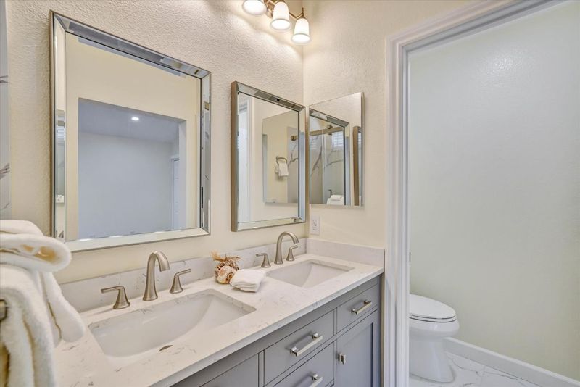
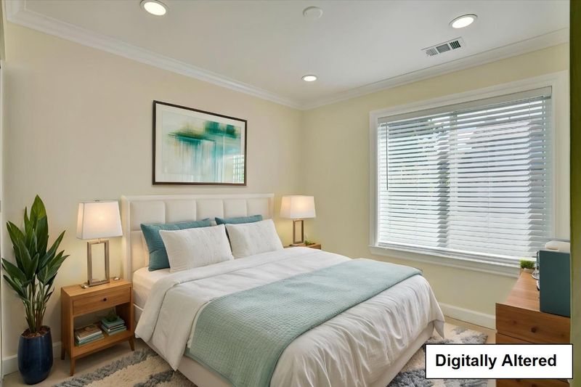
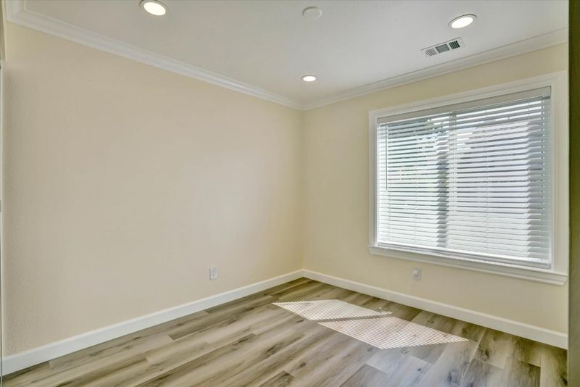
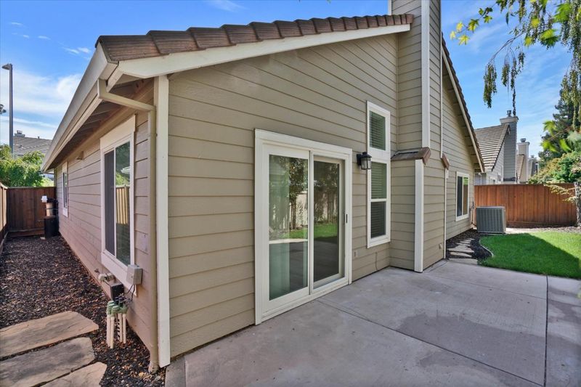
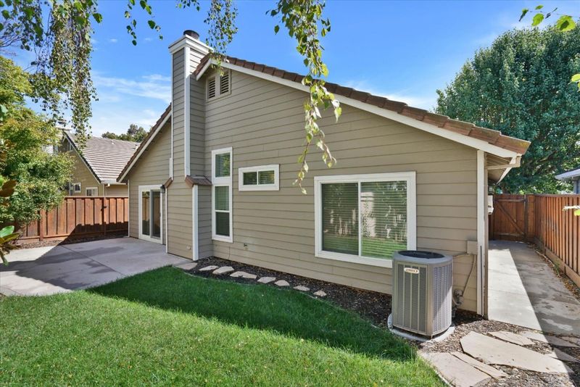
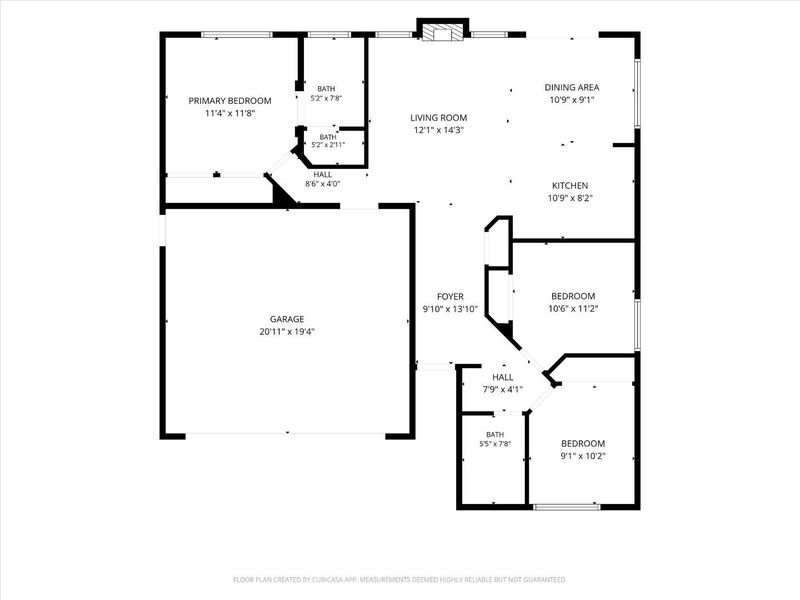
Welcome to 282 Trenton Circle, an east-facing, single-story home in Pleasantons sought-after Reflections neighborhood. Natural light and vaulted ceilings enhance the open living spaces, including the entry, living room, kitchen, and primary bedroom. Great room living and kitchen, chefs kitchen feature stainless steel appliances,including a gas stove and a fireplacei deal for everyday living and entertaining. The private primary suite includes an updated bathroom, while two additional bedrooms and a second updated bathroom offer space for family, guests, or a home office. Additional improvements include fully owned solar panels, a water softener, and a reverse-osmosis water dispenser. Outside, the lawn and inviting backyard provide plenty of space to relax or entertain.Along with the community park. Enjoy convenient access to Downtown Pleasantons restaurants, boutiques, farmers markets, coffee shops, and community events. Highly rated schools, parks, shopping, and everyday conveniences are nearby. The Pleasanton ACE Train station provides connections to Fremont and Silicon Valley. Community has a private park

- Days on Market
- 1 day
- Current Status
- Active
- Original Price
- $1,229,000
- List Price
- $1,229,000
- On Market Date
- Aug 28, 2026
- Property Type
- Single Family Home
- Area
- 3900 - Pleasanton
- Zip Code
- 94566
- MLS ID
- ML82059462
- APN
- 946-1682-018
- Year Built
- 1994
- Stories in Building
- 1
- Possession
- Unavailable
- Data Source
- MLSL
- Origin MLS System
- MLSListings, Inc.
Amador Valley High School
Public 9-12 Secondary
Students: 2713 Distance: 0.3mi
Alisal Elementary School
Public K-5 Elementary
Students: 644 Distance: 0.4mi
Valley View Elementary School
Public K-5 Elementary
Students: 651 Distance: 0.6mi
Lighthouse Baptist School
Private K-12 Combined Elementary And Secondary, Religious, Nonprofit
Students: 23 Distance: 0.6mi
Montessori School of Pleasanton
Private PK-6
Students: 35 Distance: 0.7mi
Genius Kids-Pleasanton Bernal
Private PK-6
Students: 120 Distance: 0.8mi
- Bed
- 3
- Bath
- 2
- Full on Ground Floor, Primary - Stall Shower(s), Stall Shower, Updated Bath
- Parking
- 2
- Attached Garage
- SQ FT
- 1,075
- SQ FT Source
- Unavailable
- Lot SQ FT
- 3,700.0
- Lot Acres
- 0.08494 Acres
- Kitchen
- Countertop - Quartz, Dishwasher, Garbage Disposal, Microwave, Oven Range - Built-In, Gas, Refrigerator
- Cooling
- Central AC
- Dining Room
- Dining "L"
- Disclosures
- NHDS Report
- Family Room
- No Family Room
- Flooring
- Laminate, Tile
- Foundation
- Concrete Slab
- Fire Place
- Living Room
- Heating
- Central Forced Air - Gas
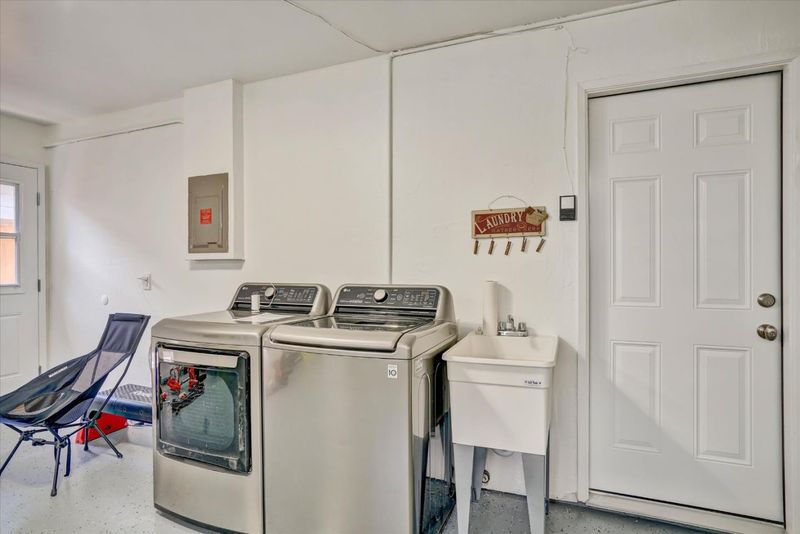
- Laundry
- In Garage
- Architectural Style
- Traditional
- * Fee
- $411
- Name
- California Reflections
- Phone
- 925 743-3080
- *Fee includes
- Common Area Electricity, Insurance - Common Area, Maintenance - Common Area, and Management Fee
MLS and other Information regarding properties for sale as shown in Theo have been obtained from various sources such as sellers, public records, agents and other third parties. This information may relate to the condition of the property, permitted or unpermitted uses, zoning, square footage, lot size/acreage or other matters affecting value or desirability. Unless otherwise indicated in writing, neither brokers, agents nor Theo have verified, or will verify, such information. If any such information is important to buyer in determining whether to buy, the price to pay or intended use of the property, buyer is urged to conduct their own investigation with qualified professionals, satisfy themselves with respect to that information, and to rely solely on the results of that investigation.
School data provided by GreatSchools. School service boundaries are intended to be used as reference only. To verify enrollment eligibility for a property, contact the school directly.