

$710,000
1,595
SQ FT
$445
SQ/FT
13725 Seagate Dr
@ Fairway - Marina Seagate, San Leandro

- 3 Bed
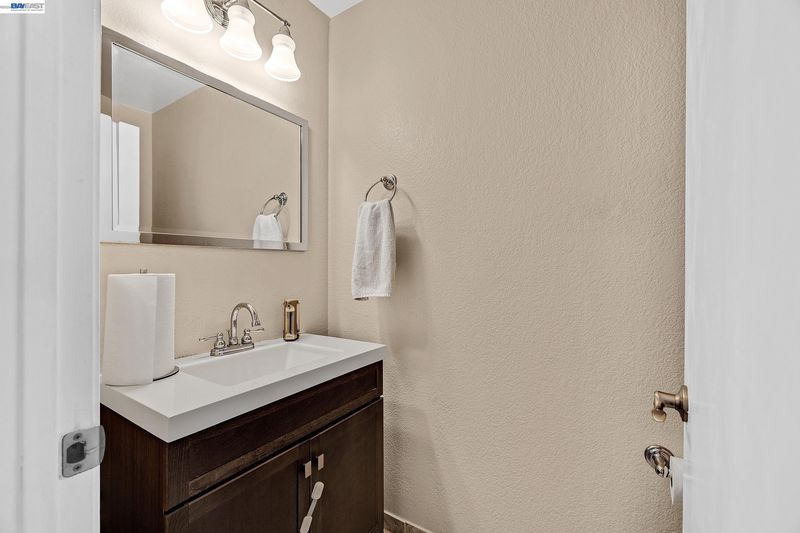
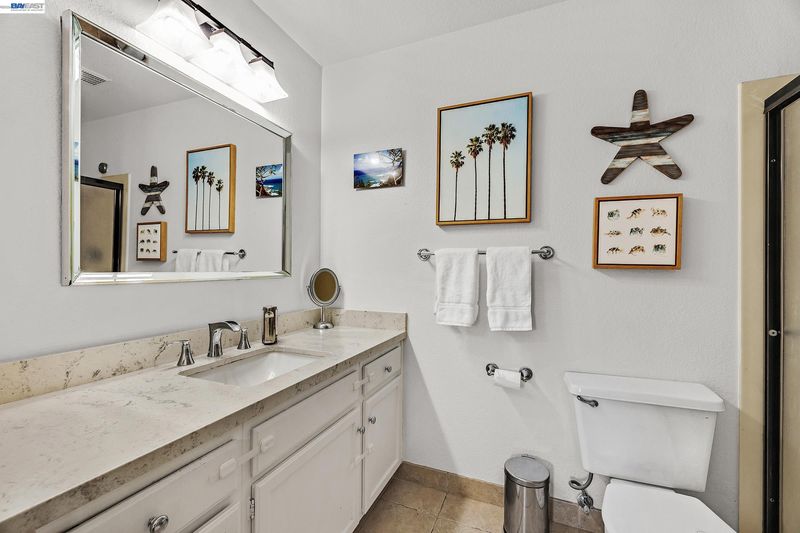
- 2.5 (2/1) Bath
- 1 Park
- 1,595 sqft
- San Leandro
-

-
Wed Jul 15, 11:00 am - 2:00 pm
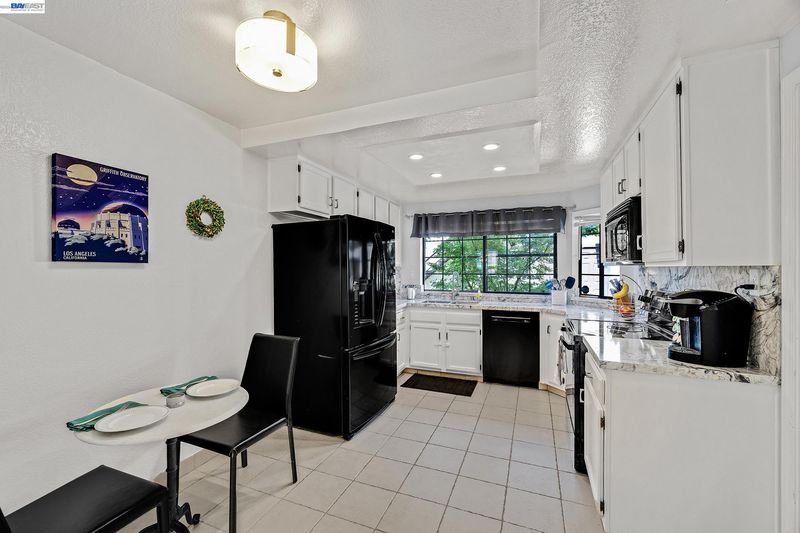
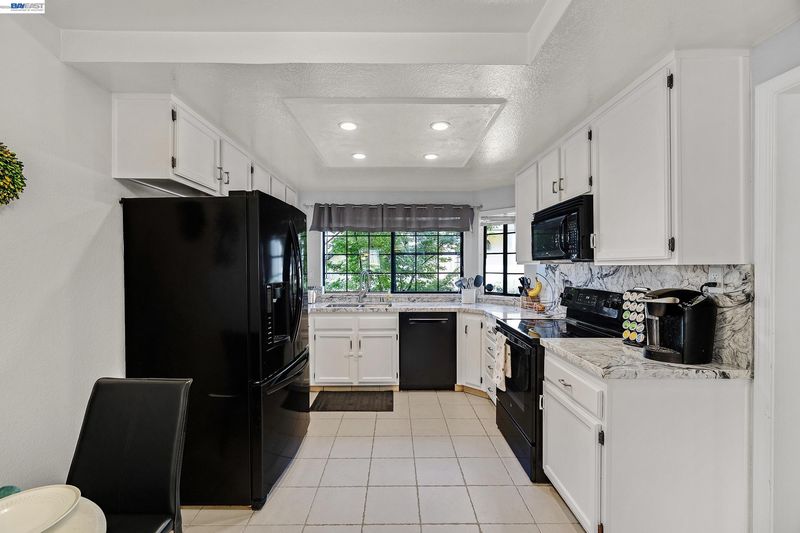
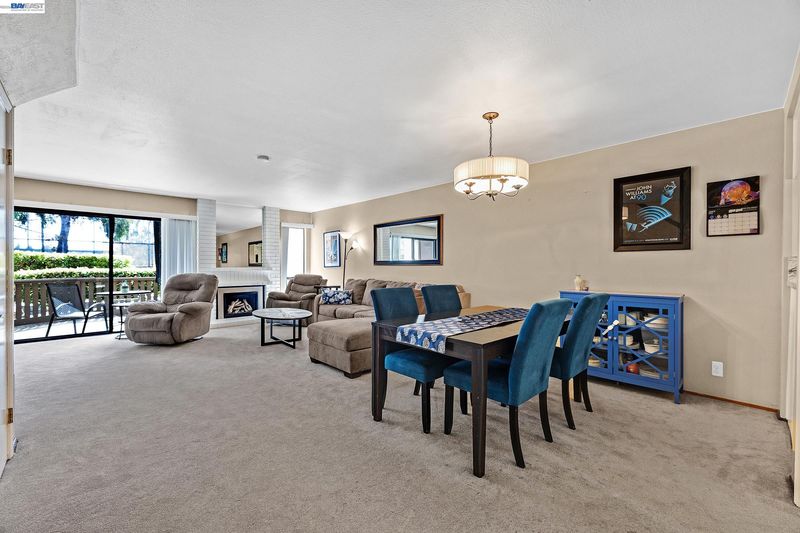
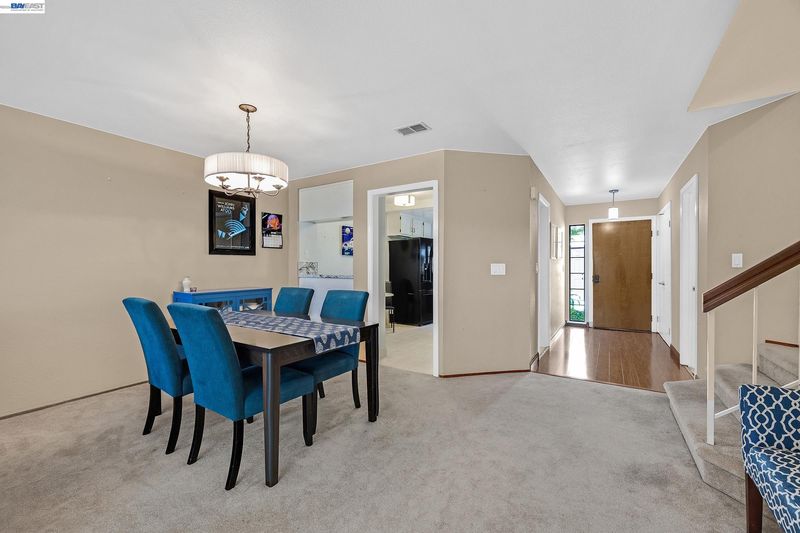
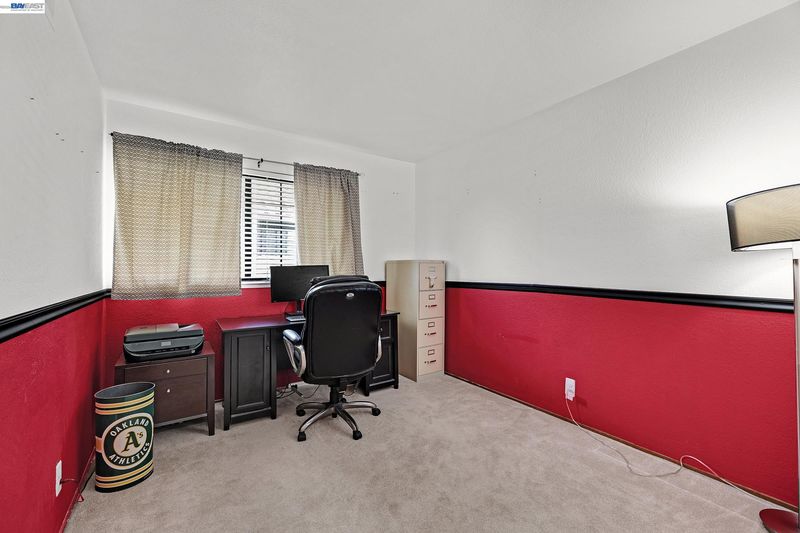
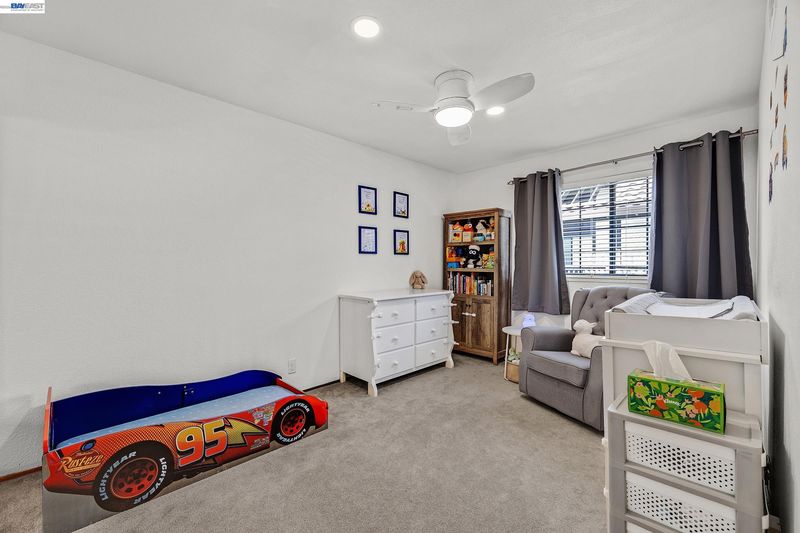
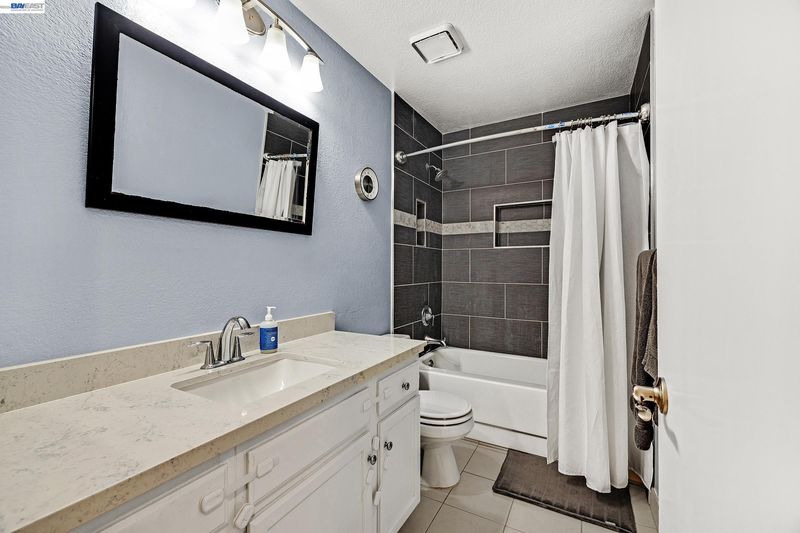
Brokers Open House Wed 7/15, 11 am - 2 pm. Welcome to this beautiful, spacious and well-maintained home with 3 bedrooms, 2 1/2 baths with a Living room, Dining room and Eat-in kitchen. It's Nice to Be Home!
-
Sat Jul 18, 1:00 pm - 4:00 pm
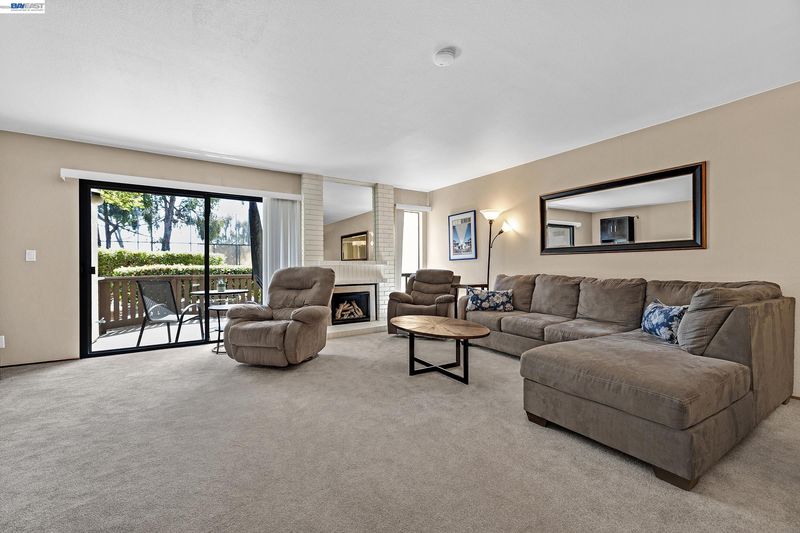
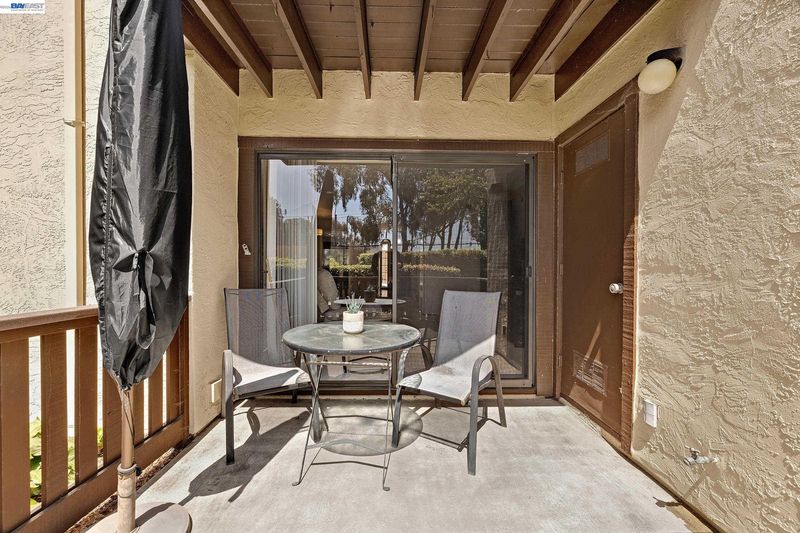
Welcome to this beautiful, spacious and well-maintained home with 3 bedrooms, 2 1/2 baths with a Living room, Dining room and Eat-in kitchen. Two patios, an abundance of natural light, and such a great location! It's Nice to Be Home!
-
Sun Jul 19, 1:00 pm - 4:00 pm
Welcome to this beautiful, spacious and well-maintained home with 3 bedrooms, 2 1/2 baths with a Living room, Dining room and Eat-in kitchen. Two patios, an abundance of natural light, and such a great location! It's Nice to Be Home!
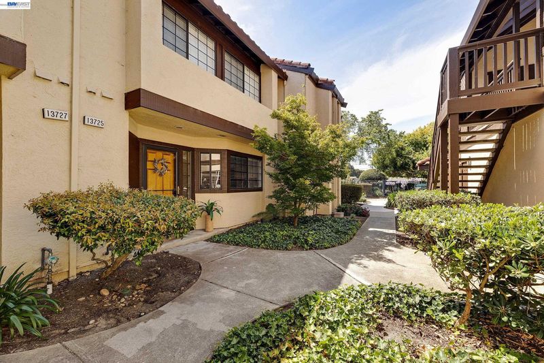
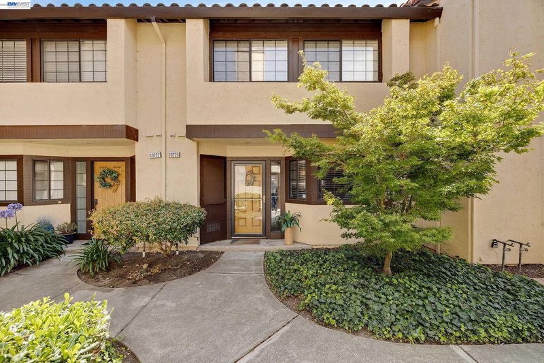
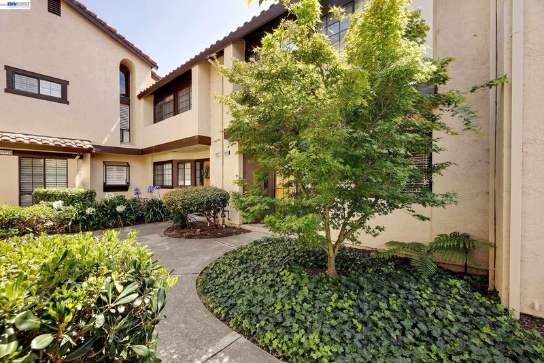
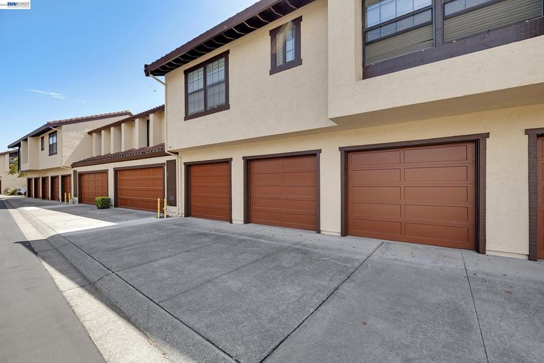
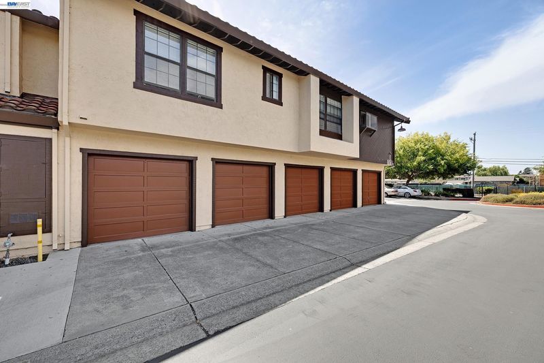
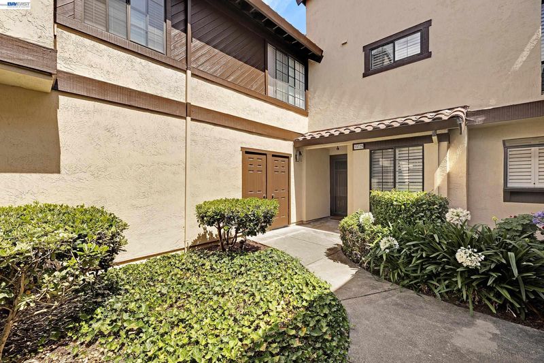
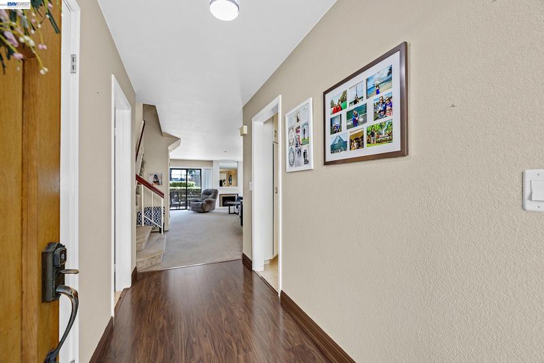
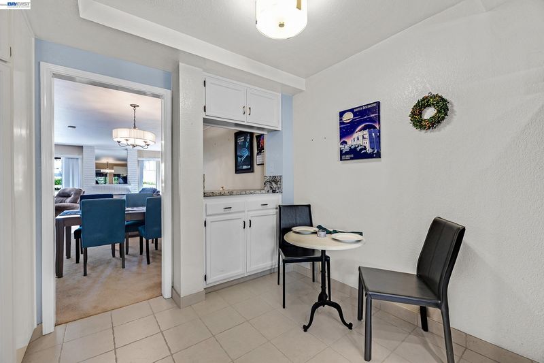
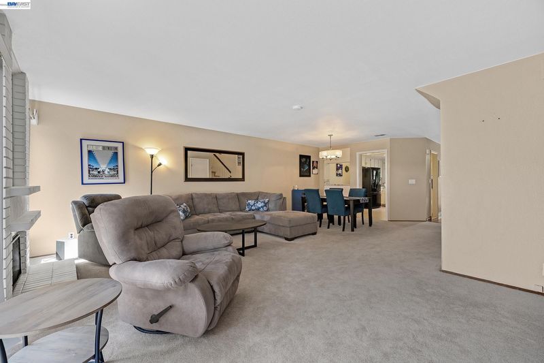
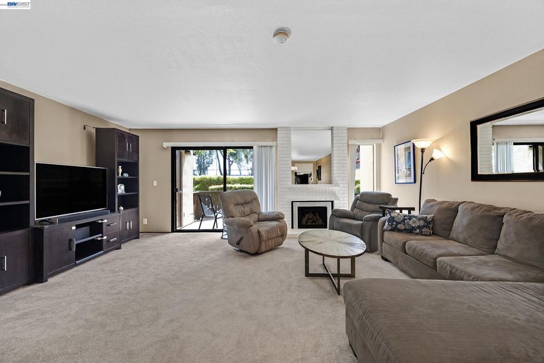
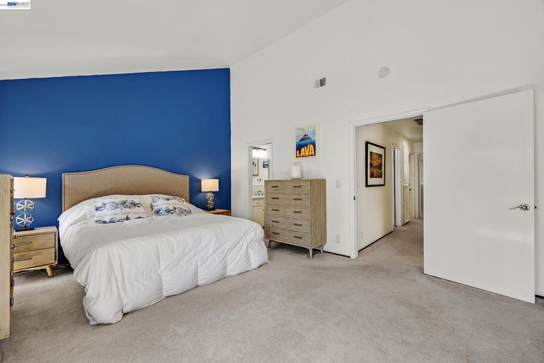
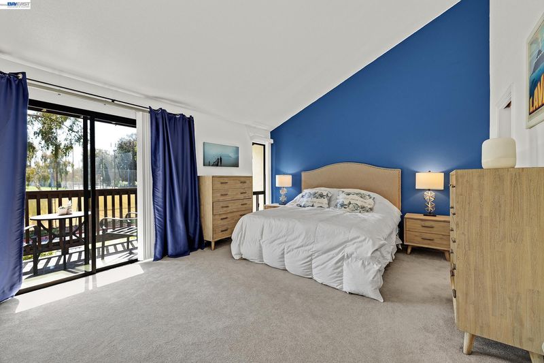
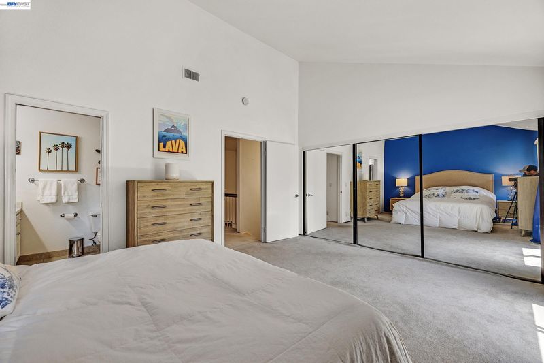
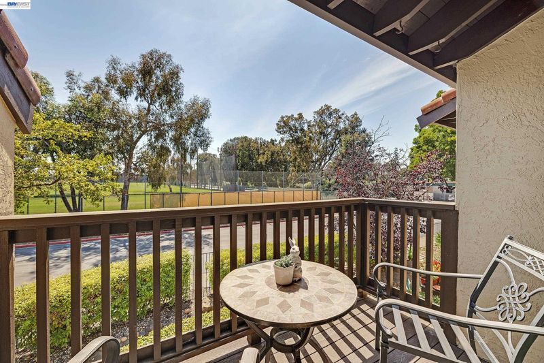
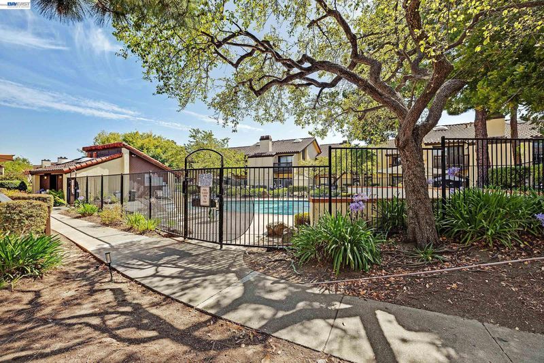
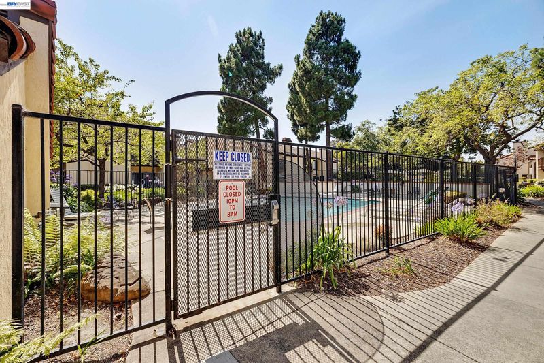
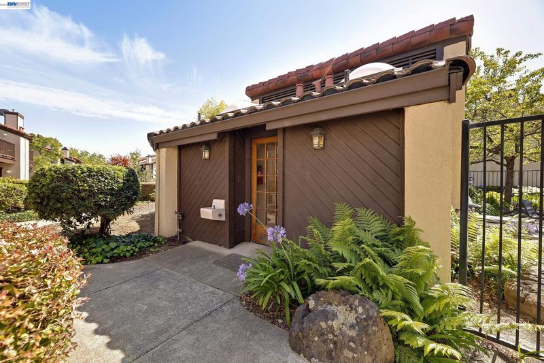
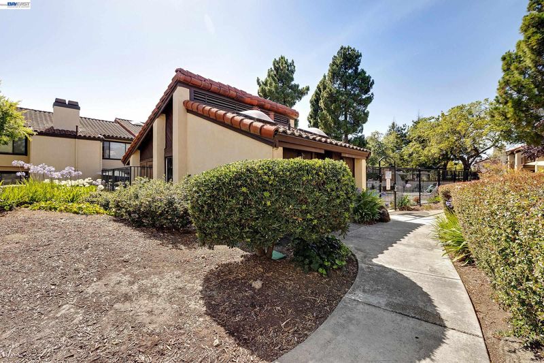
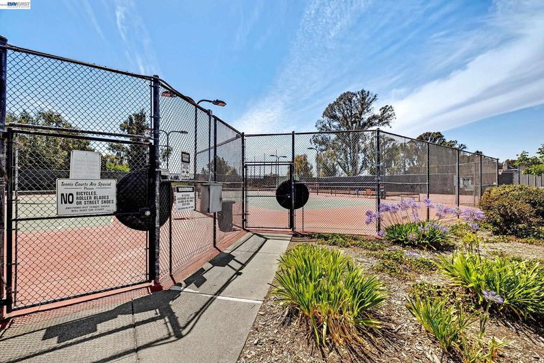
Welcome home! Vaulted ceilings, an abundance of natural light, and an ideal location in this spacious 3 bedroom, 2 1/2 bath home at Marina Seagate. Enjoy breakfast in the kitchen nook, relaxing on one of the two patios, and dinner in the dining room, viewing the sunset near the golf course! One-car garage, one carport space, one fireplace with gas insert & great amenities in a well-established, tranquil community. HOA includes garbage, water & exterior maintenance, and amenities like pool & hot tub, basketball & tennis/pickleball courts within walking distance. It's Nice to Be Home! - Brokers Open House, Wed 7/15, 11 am - 2 pm - Open House weekend, Sat/Sun 7/18 & 7/19, 1 - 4 pm

- Current Status
- New
- Original Price
- $710,000
- List Price
- $710,000
- On Market Date
- Jul 14, 2026
- Property Type
- Condominium
- D/N/S
- Marina Seagate
- Zip Code
- 94577
- MLS ID
- 41141606
- APN
- 080G1405308
- Year Built
- 1988
- Stories in Building
- 2
- Possession
- Close Of Escrow
- Data Source
- MAXEBRDI
- Origin MLS System
- BAY EAST
Jesus Christ is Lord Academy
Private 1-12 Religious, Coed
Students: NA Distance: 0.3mi
Garfield Elementary School
Public K-5 Elementary, Yr Round
Students: 355 Distance: 0.5mi
San Leandro Adult
Public n/a Adult Education
Students: NA Distance: 1.2mi
Madison Elementary School
Public K-5 Elementary
Students: 479 Distance: 1.2mi
St. Felicitas Catholic School
Private K-8 Elementary, Religious, Coed
Students: 275 Distance: 1.4mi
John Muir Middle School
Public 6-8 Middle
Students: 1003 Distance: 1.4mi
- Bed
- 3
- Bath
- 2.5 (2/1)
- Parking
- 1
- Carport, Garage, Garage Door Opener
- SQ FT
- 1,595
- SQ FT Source
- Assessor Agent-Fill
- Lot SQ FT
- 11,540.0
- Lot Acres
- 0.27 Acres
- Pool Info
- In Ground, Pool/Spa Combo, Community
- Kitchen
- Dishwasher, Electric Range, Microwave, Oven, Refrigerator, Breakfast Nook, Stone Counters, Electric Range/Cooktop, Disposal, Oven Built-in, Updated Kitchen
- Cooling
- Ceiling Fan(s)
- Disclosures
- Nat Hazard Disclosure
- Entry Level
- 1
- Flooring
- Carpet
- Foundation
- Fire Place
- Insert
- Heating
- Forced Air
- Laundry
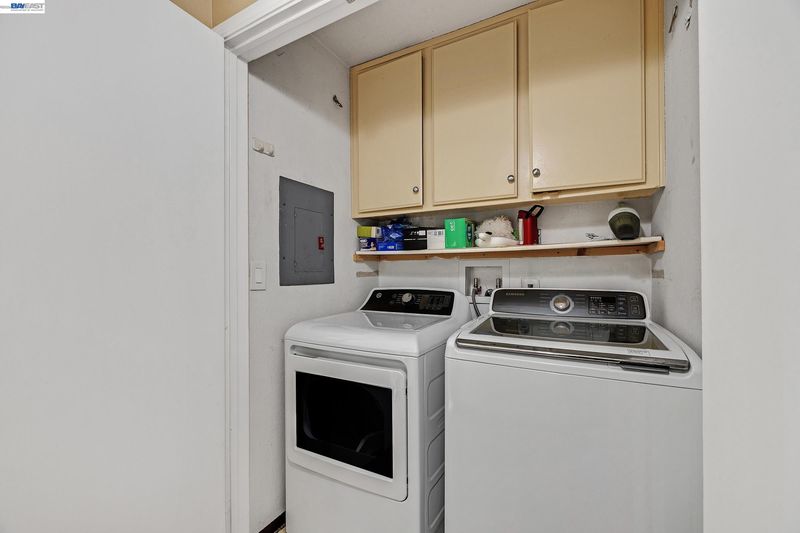
- 220 Volt Outlet, Dryer, Laundry Closet, Washer, Cabinets
- Upper Level
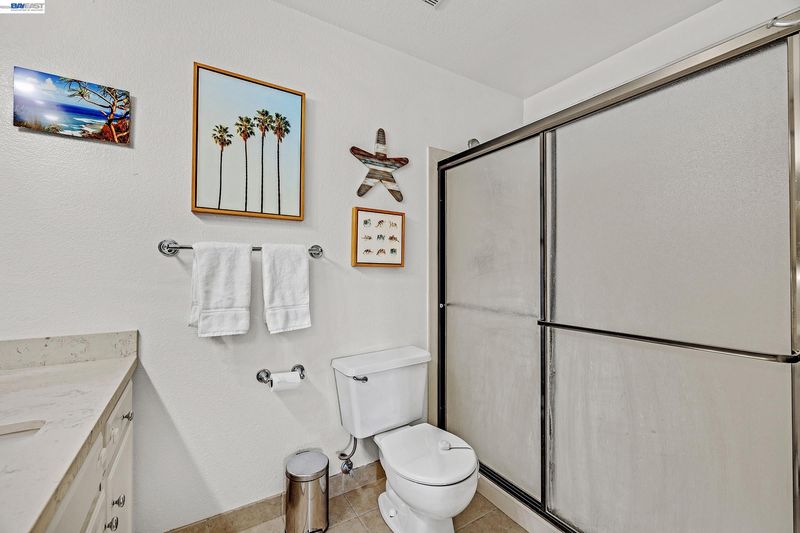
- 3 Bedrooms, 2 Baths, Primary Bedrm Suite - 1
- Main Level
- 0.5 Bath, Laundry Facility, No Steps to Entry, Main Entry
- Possession
- Close Of Escrow
- Architectural Style
- Contemporary
- Non-Master Bathroom Includes
- Shower Over Tub
- Construction Status
- Existing
- Location
- Security Gate
- Pets
- Yes, Number Limit
- Roof
- Tile
- Water and Sewer
- Public
- Fee
- $451
MLS and other Information regarding properties for sale as shown in Theo have been obtained from various sources such as sellers, public records, agents and other third parties. This information may relate to the condition of the property, permitted or unpermitted uses, zoning, square footage, lot size/acreage or other matters affecting value or desirability. Unless otherwise indicated in writing, neither brokers, agents nor Theo have verified, or will verify, such information. If any such information is important to buyer in determining whether to buy, the price to pay or intended use of the property, buyer is urged to conduct their own investigation with qualified professionals, satisfy themselves with respect to that information, and to rely solely on the results of that investigation.
School data provided by GreatSchools. School service boundaries are intended to be used as reference only. To verify enrollment eligibility for a property, contact the school directly.