

$1,480,000
3,120
SQ FT
$474
SQ/FT
102 Kelobra Ct
@ Perada Dr - Northgate Area, Walnut Creek

- 5 Bed
- 4 Bath
- 2 Park
- 3,120 sqft
- Walnut Creek
-

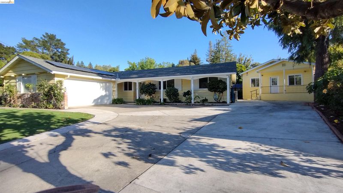
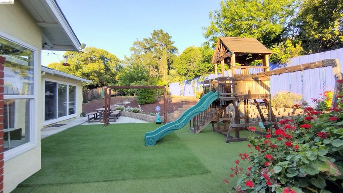
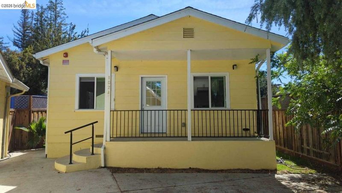
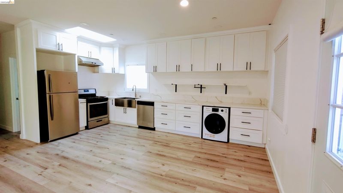
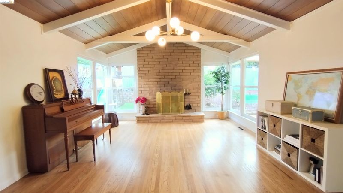
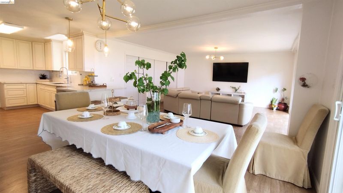
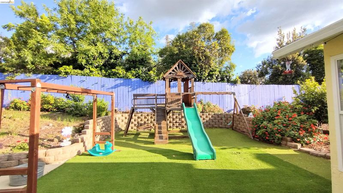
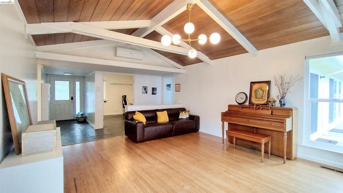
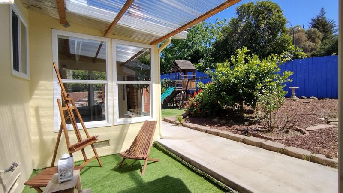
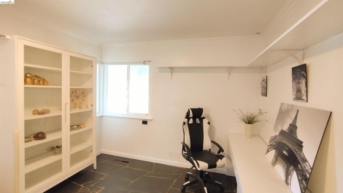
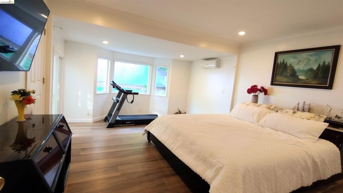
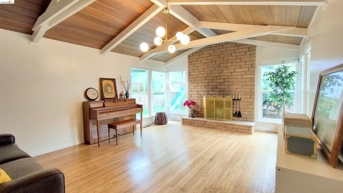
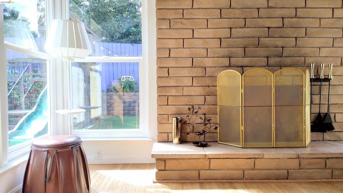
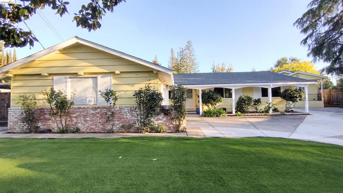
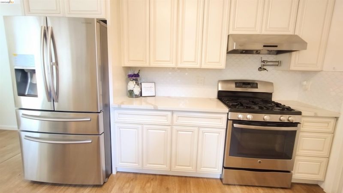
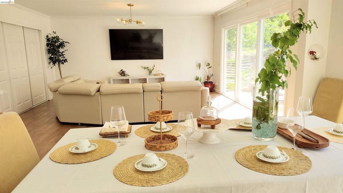
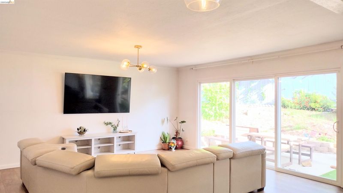
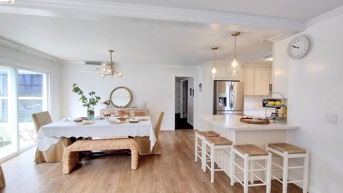
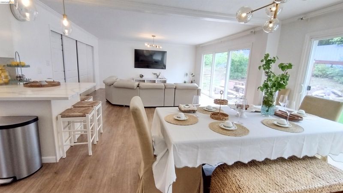
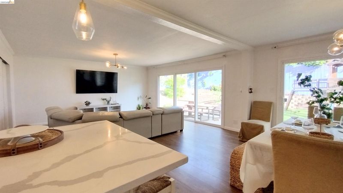
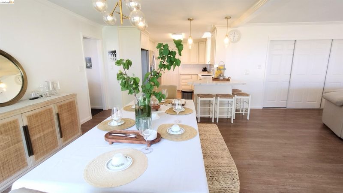
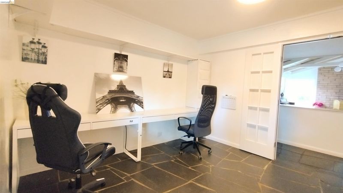
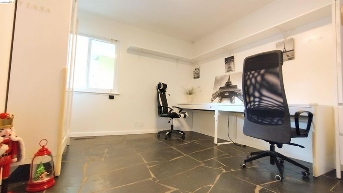
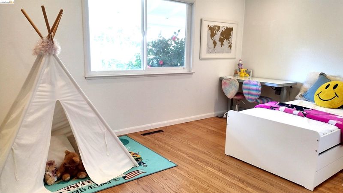
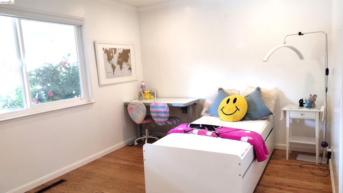
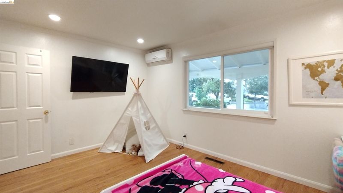
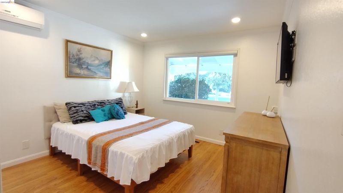
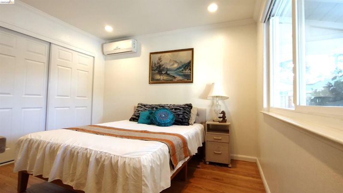
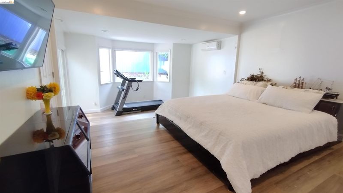
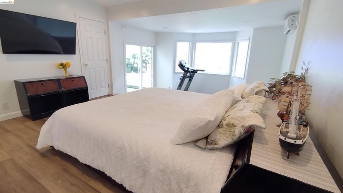
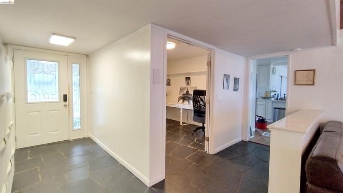
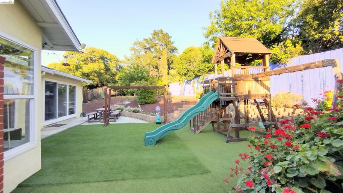
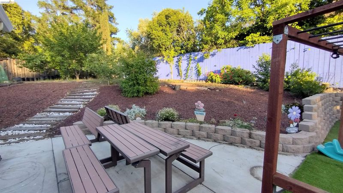
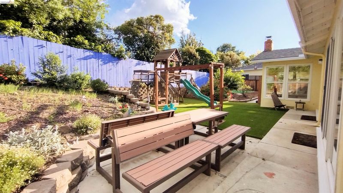
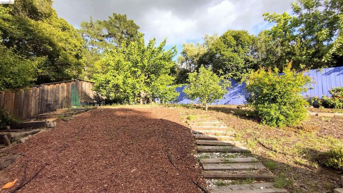
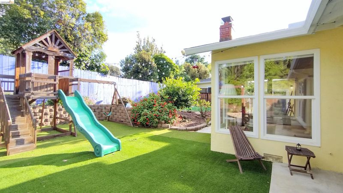
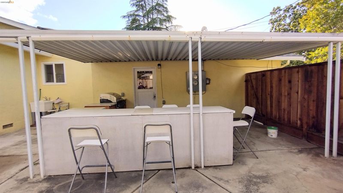
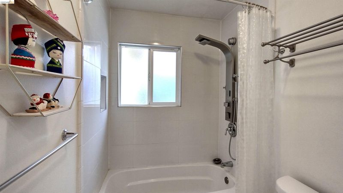
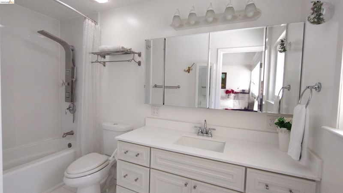
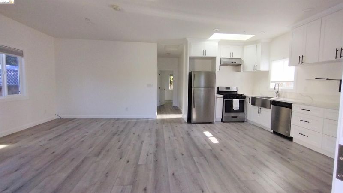
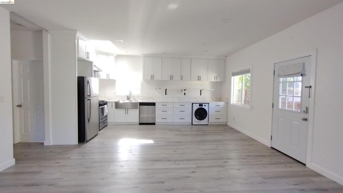
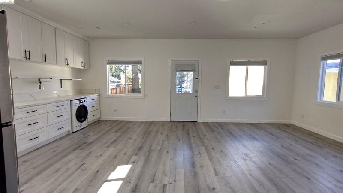
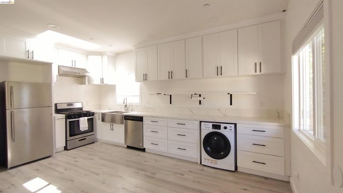
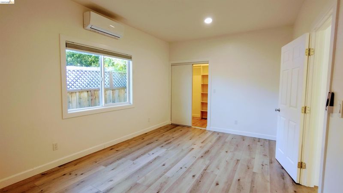
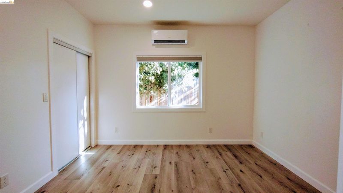
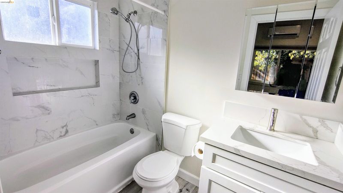
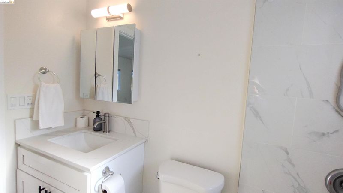
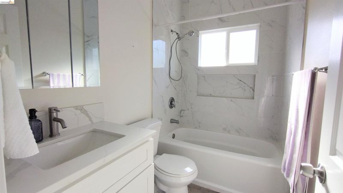
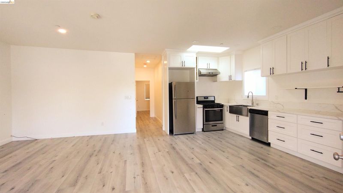
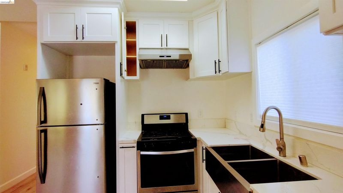
Discover a unique opportunity in Walnut Creek's desirable Northgate area. Situated on an expansive 15,000+ square foot lot, this versatile property offers a beautifully updated main residence plus a detached ADU, creating a rare setup for multigenerational living, guests, home office space, or flexible lifestyle needs. The main home features spacious living areas, abundant natural light, updated finishes, and seamless indoor-outdoor living. The detached ADU provides additional privacy and functionality with its own living space, making it ideal for extended family, visitors, or supplemental income potential. The large lot offers exceptional outdoor space rarely found in the area, with room for entertaining, recreation, gardening, and future possibilities. Conveniently located near top-rated schools, shopping, dining, parks, and commuter routes. Properties offering this combination of lot size, flexibility, and detached living space are exceptionally rare in Walnut Creek. Whether you're seeking a multigenerational compound, a home with room to grow, or a unique long-term investment, this property presents a compelling opportunity.

- Current Status
- New
- Original Price
- $1,480,000
- List Price
- $1,480,000
- On Market Date
- May 30, 2026
- Property Type
- Detached
- D/N/S
- Northgate Area
- Zip Code
- 94598
- MLS ID
- 41136634
- APN
- 1342600135
- Year Built
- 1965
- Stories in Building
- 1
- Possession
- Close Of Escrow
- Data Source
- MAXEBRDI
- Origin MLS System
- Bridge AOR
Valle Verde Elementary School
Public K-5 Elementary
Students: 466 Distance: 0.5mi
Foothill Middle School
Public 6-8 Middle
Students: 974 Distance: 0.8mi
Woodside Elementary School
Public K-5 Elementary
Students: 354 Distance: 0.9mi
Contra Costa School Of Performing Arts
Charter 6-12
Students: 471 Distance: 0.9mi
Ygnacio Valley High School
Public 9-12 Secondary
Students: 1220 Distance: 1.0mi
Spectrum Center, Inc.-Ygnacio Campus
Private 9-12
Students: 9 Distance: 1.0mi
- Bed
- 5
- Bath
- 4
- Parking
- 2
- Attached
- SQ FT
- 3,120
- SQ FT Source
- Public Records
- Lot SQ FT
- 15,600.0
- Lot Acres
- 0.36 Acres
- Pool Info
- None
- Kitchen
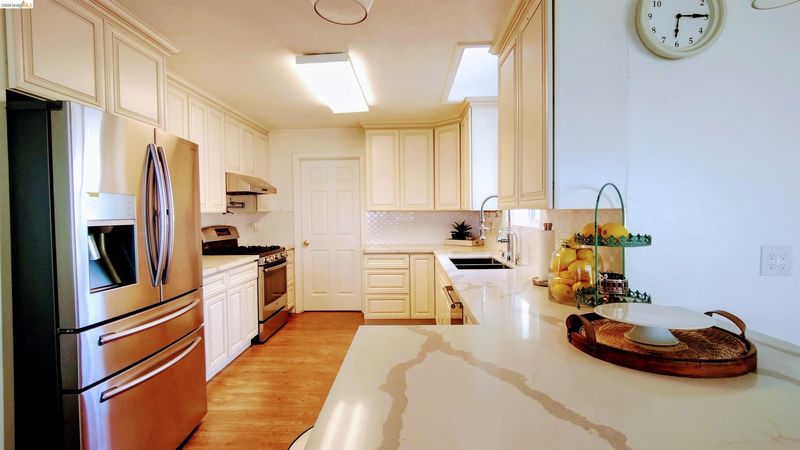
- Gas Range, Free-Standing Range, Refrigerator, Dryer, Washer, Water Filter System, Gas Water Heater, Water Softener, Stone Counters, Disposal, Gas Range/Cooktop, Range/Oven Free Standing, Skylight(s)
- Cooling
- Heat Pump, Multi Units
- Disclosures
- Nat Hazard Disclosure, Disclosure Package Avail
- Entry Level
- Exterior Details
- Back Yard, Dog Run, Front Yard, Garden/Play, Sprinklers Automatic
- Flooring
- Hardwood, Laminate, Tile
- Foundation
- Fire Place
- Brick
- Heating
- Electric, Heat Pump, Solar
- Laundry
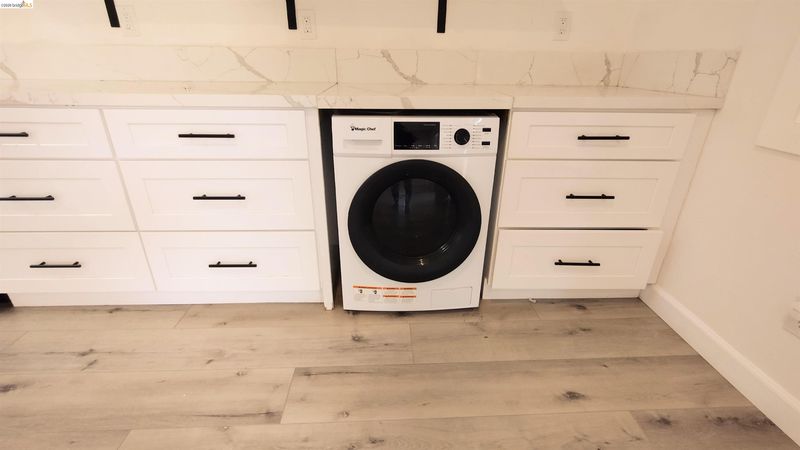
- Dryer, In Garage, Washer
- Main Level
- 5 Bedrooms, 4 Baths, Laundry Facility, Main Entry
- Possession
- Close Of Escrow
- Basement
- Crawl Space
- Architectural Style
- Ranch
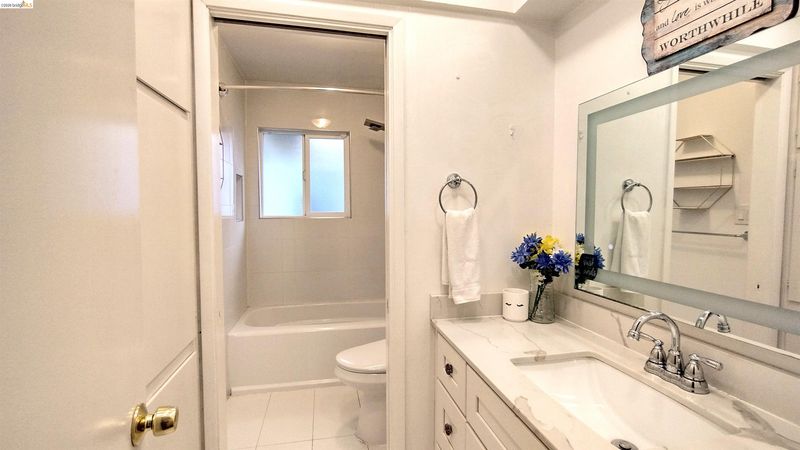
- Non-Master Bathroom Includes
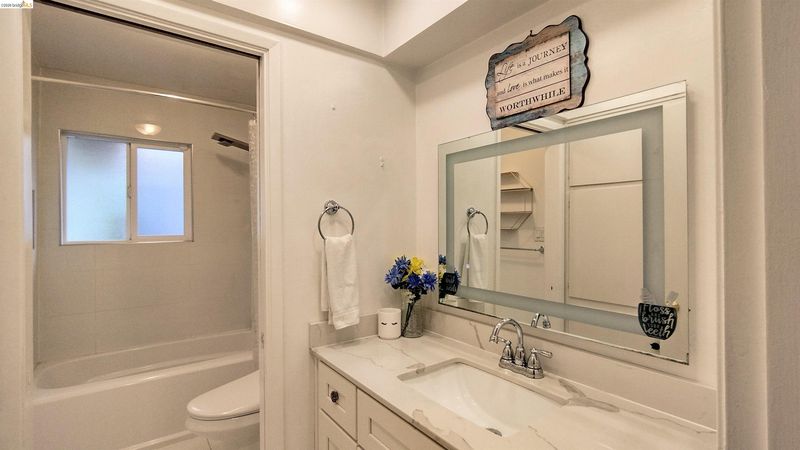
- Shower Over Tub, Solid Surface
- Construction Status
- Existing
- Additional Miscellaneous Features
- Back Yard, Dog Run, Front Yard, Garden/Play, Sprinklers Automatic
- Location
- 2 Houses / 1 Lot, Court, Cul-De-Sac, Level
- Roof
- Composition Shingles
- Water and Sewer
- Public, Public District (Irrigat)
- Fee
- Unavailable
MLS and other Information regarding properties for sale as shown in Theo have been obtained from various sources such as sellers, public records, agents and other third parties. This information may relate to the condition of the property, permitted or unpermitted uses, zoning, square footage, lot size/acreage or other matters affecting value or desirability. Unless otherwise indicated in writing, neither brokers, agents nor Theo have verified, or will verify, such information. If any such information is important to buyer in determining whether to buy, the price to pay or intended use of the property, buyer is urged to conduct their own investigation with qualified professionals, satisfy themselves with respect to that information, and to rely solely on the results of that investigation.
School data provided by GreatSchools. School service boundaries are intended to be used as reference only. To verify enrollment eligibility for a property, contact the school directly.