 Price Reduced



$998,000
1,833
SQ FT
$544
SQ/FT
1322 E 38Th St
@ Park Blvd - Glenview, Oakland

- 3 Bed
- 1.5 (1/1) Bath
- 1 Park
- 1,833 sqft
- Oakland
-

-
Sat Oct 17, 2:00 pm - 4:00 pm
Open 2-4
-
Sun Oct 18, 2:00 pm - 4:00 pm
Open 2-4
-
Mon Oct 19, 10:00 am - 1:00 pm
Open 10-1
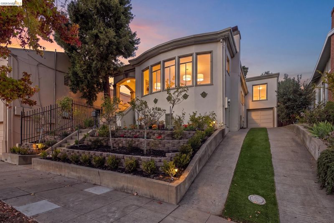
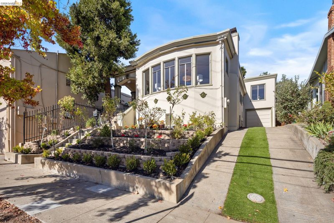
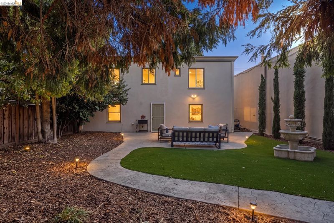
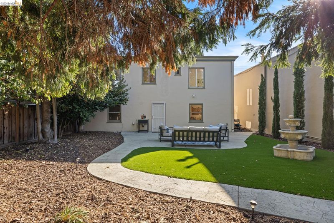
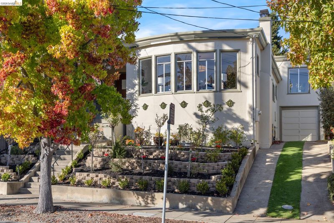
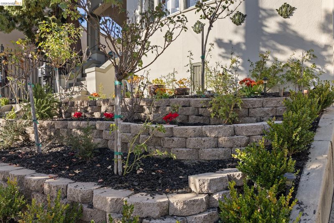
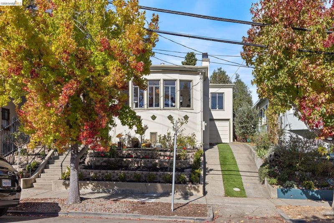
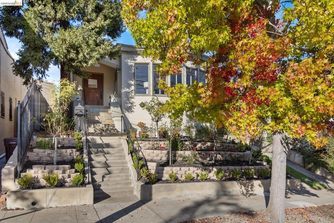
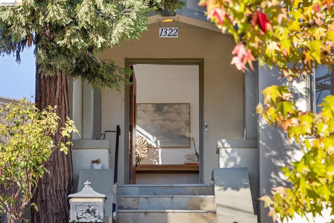
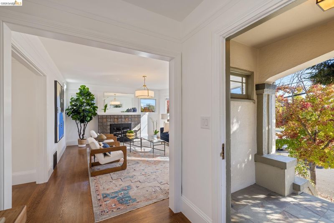
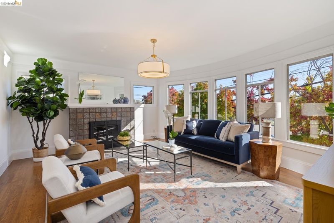
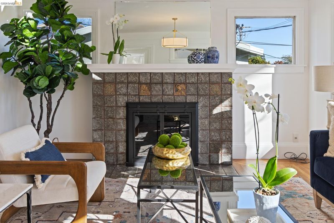
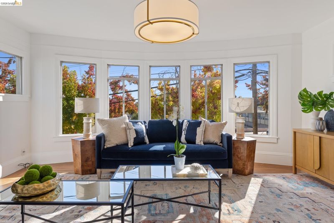
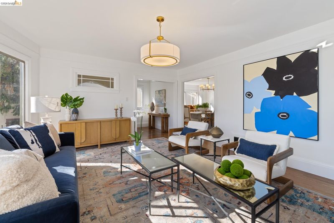
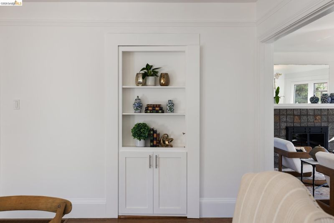
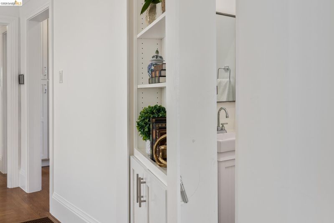
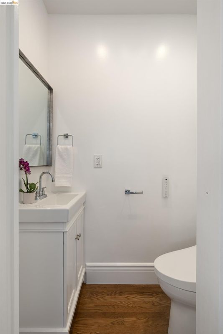
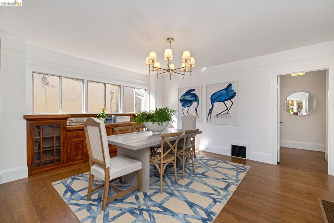
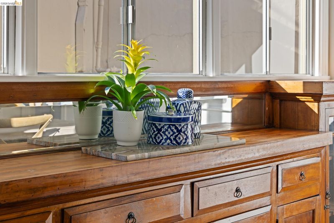
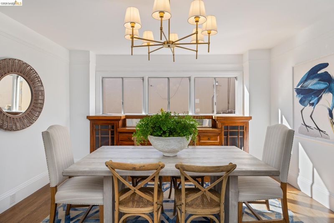
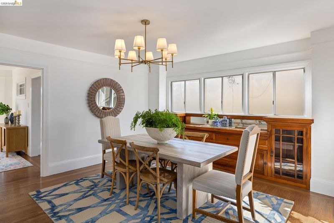
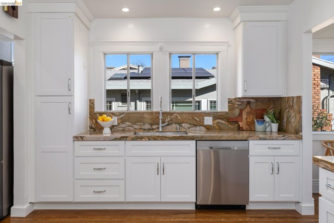
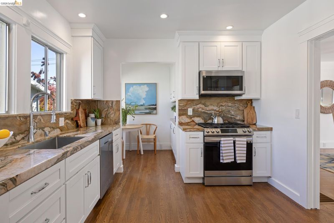
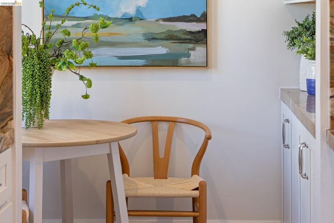
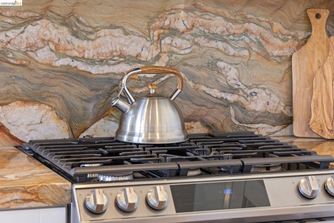
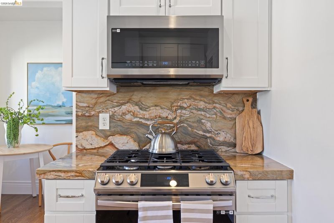
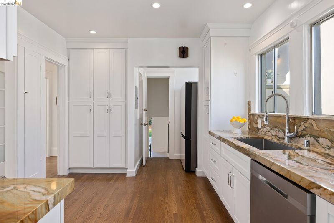
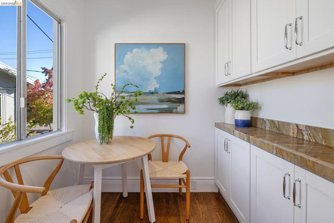
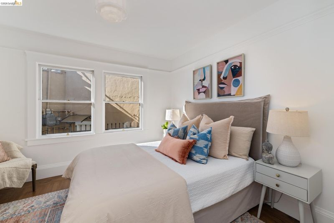
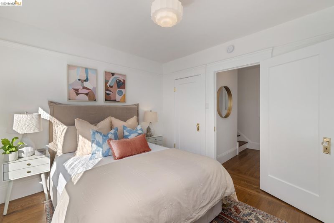
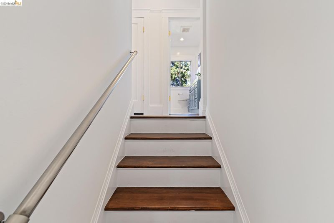
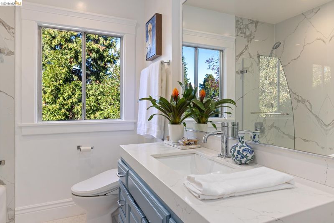
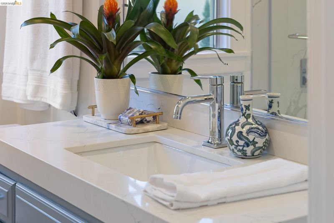
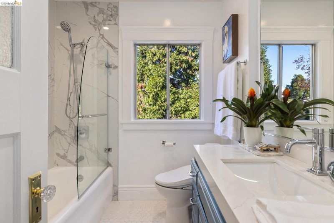
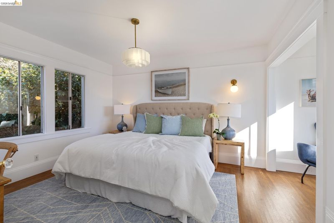
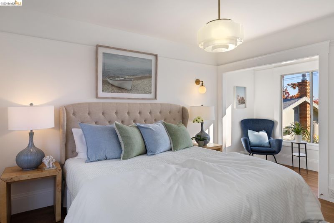
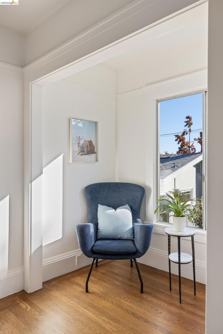
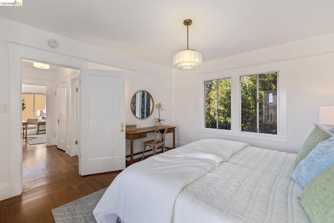
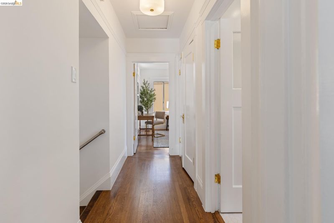
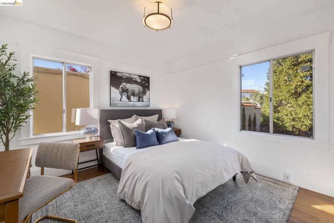
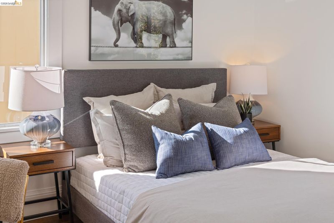
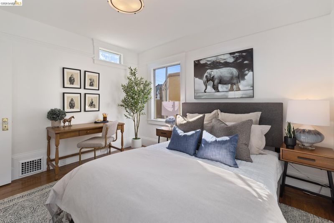
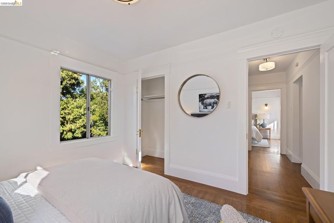
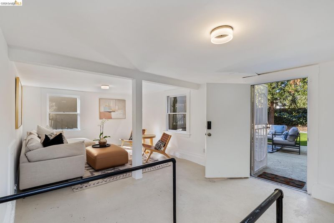
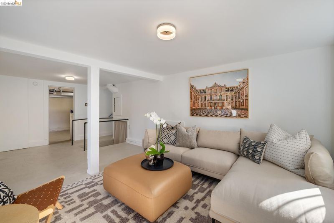
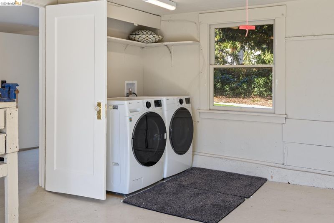
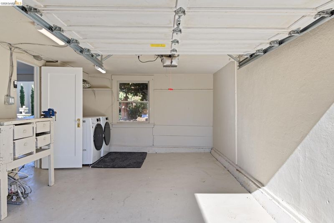
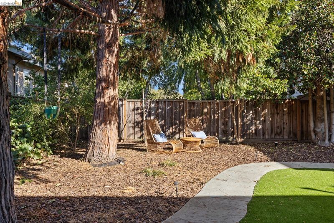
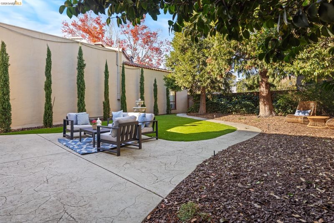
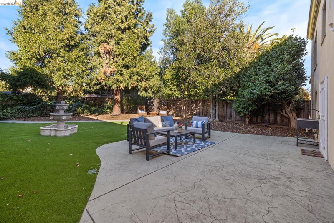
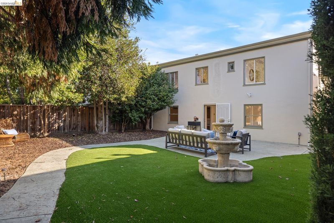
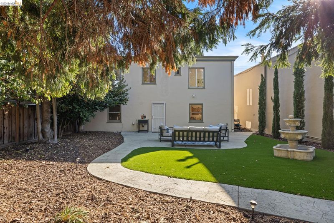
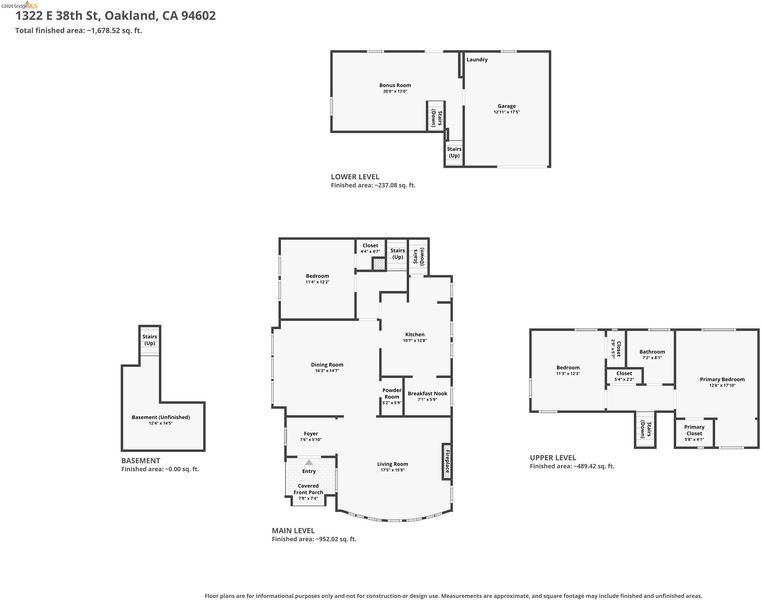
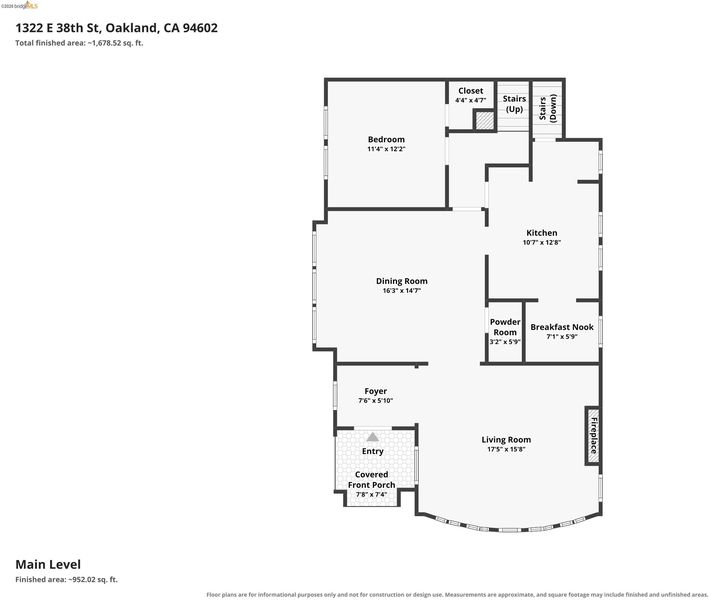
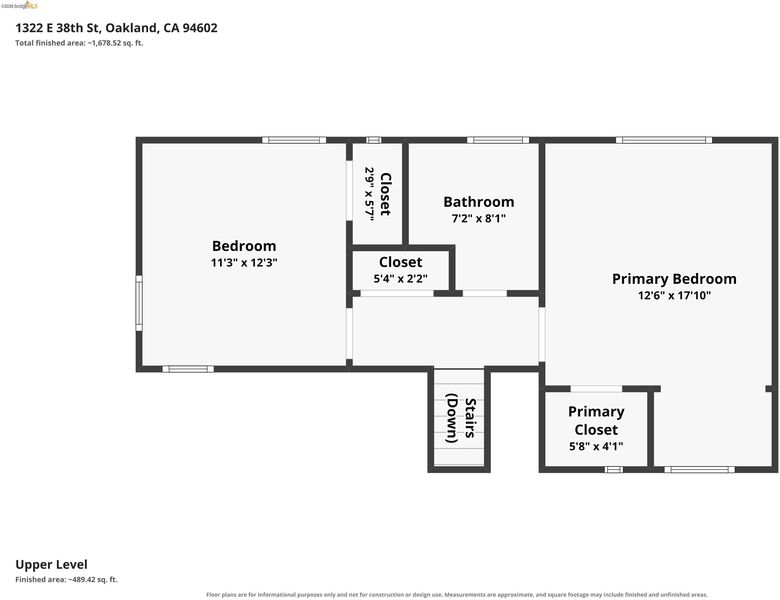
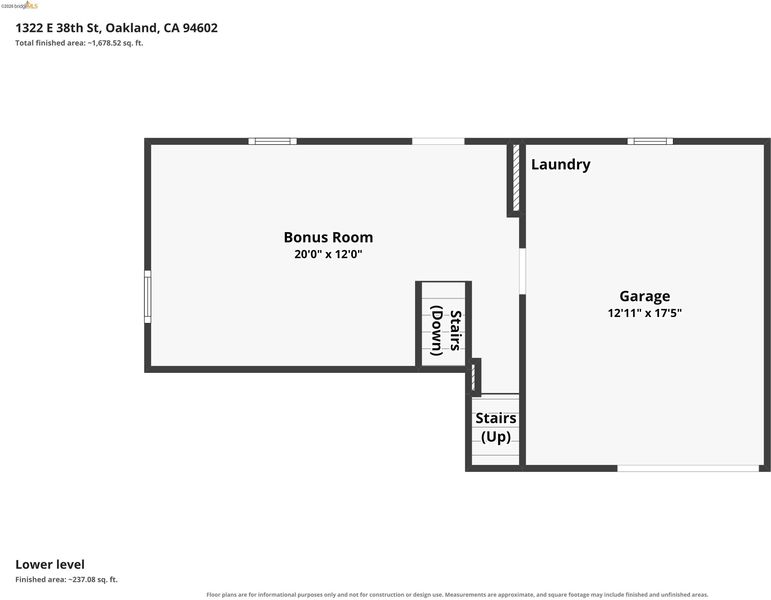
This classic barrel-front Glenview bungalow perfectly combines Craftsman charm with thoughtful updates and an incredible backyard. The main level features generously sized rooms with beautiful original oak floors throughout, a Craftsman-tiled fireplace, an oversized built-in buffet in the dining room, and a gourmet kitchen with a charming breakfast nook. Hidden behind a built-in bookcase is the unique "secret" Murphy half-bath equipped with a Toto toilet and bidet. The main floor includes a versatile bedroom ideal for a home office or guest space, while upstairs hosts two additional bedrooms and a fully remodeled bathroom. Located just off the kitchen, a generous bonus downstairs space offers flexible options for a media room, play area, or additional workspace*, with direct access to the 1-car garage with a workshop area, or a long front driveway. Step outside into the low-maintenance landscaped backyard featuring a meandering path, a dreamy Italian fountain, and gorgeous mature redwood trees—creating an entertaining paradise in an ideal location. Open Sat/Sun, Oct 17-18, Oct. 24-25: 2-4 PM, Mon Oct. 19, 10-1. *Buyer to verify use of space. Neither seller nor listing agent has investigated or verified the accuracy of any of these sources of information nor that these spaces are or may be made into legally habitable spaces. Buyer must conduct their own investigation with the city and appropriate professionals and rely solely on that investigation.

- Current Status
- New
- Original Price
- $998,000
- List Price
- $998,000
- On Market Date
- Oct 14, 2026
- Property Type
- Detached
- D/N/S
- Glenview
- Zip Code
- 94602
- MLS ID
- 41151182
- APN
- 2453010
- Year Built
- 1923
- Stories in Building
- Unavailable
- Possession
- Close Of Escrow
- Data Source
- MAXEBRDI
- Origin MLS System
- Bridge AOR
Edna Brewer Middle School
Public 6-8 Middle
Students: 808 Distance: 0.1mi
Oakland High School
Public 9-12 Secondary
Students: 1642 Distance: 0.5mi
Crocker Highlands Elementary School
Public K-5 Elementary
Students: 466 Distance: 0.5mi
Glenview Elementary School
Public K-5 Elementary
Students: 465 Distance: 0.5mi
Redwood Day School
Private K-8 Elementary, Coed
Students: 387 Distance: 0.5mi
Bella Vista Elementary School
Public K-5 Elementary, Coed
Students: 469 Distance: 0.6mi
- Bed
- 3
- Bath
- 1.5 (1/1)
- Parking
- 1
- Attached, Off Street, Workshop in Garage, Garage Door Opener
- SQ FT
- 1,833
- SQ FT Source
- Public Records
- Lot SQ FT
- 4,800.0
- Lot Acres
- 0.11 Acres
- Pool Info
- None
- Kitchen
- Dishwasher, Gas Range, Microwave, Free-Standing Range, Refrigerator, Self Cleaning Oven, Dryer, Washer, Gas Water Heater, Breakfast Nook, Stone Counters, Disposal, Gas Range/Cooktop, Range/Oven Free Standing, Self-Cleaning Oven, Updated Kitchen
- Cooling
- None
- Disclosures
- Disclosure Package Avail
- Entry Level
- Exterior Details
- Garden, Back Yard, Garden/Play, Low Maintenance, Yard Space
- Flooring
- Hardwood
- Foundation
- Fire Place
- Living Room
- Heating
- Forced Air
- Laundry
- Dryer, Washer
- Main Level
- 1 Bedroom, 0.5 Bath, Main Entry
- Views
- City Lights
- Possession
- Close Of Escrow
- Basement
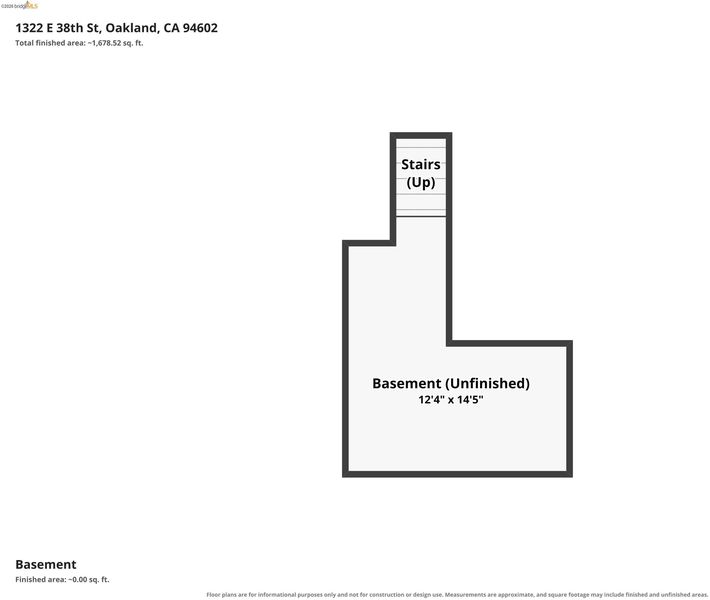
- Crawl Space
- Architectural Style
- Bungalow, Craftsman
- Construction Status
- Existing
- Additional Miscellaneous Features
- Garden, Back Yard, Garden/Play, Low Maintenance, Yard Space
- Location
- Level, Back Yard, Landscaped, Private
- Roof
- Other
- Water and Sewer
- Public
- Fee
- Unavailable
MLS and other Information regarding properties for sale as shown in Theo have been obtained from various sources such as sellers, public records, agents and other third parties. This information may relate to the condition of the property, permitted or unpermitted uses, zoning, square footage, lot size/acreage or other matters affecting value or desirability. Unless otherwise indicated in writing, neither brokers, agents nor Theo have verified, or will verify, such information. If any such information is important to buyer in determining whether to buy, the price to pay or intended use of the property, buyer is urged to conduct their own investigation with qualified professionals, satisfy themselves with respect to that information, and to rely solely on the results of that investigation.
School data provided by GreatSchools. School service boundaries are intended to be used as reference only. To verify enrollment eligibility for a property, contact the school directly.