

$2,395,000
1,943
SQ FT
$1,233
SQ/FT
1843 Spring Mountain Court
@ Spring Mountain Road - St. Helena

- 3 Bed
- 2 Bath
- 4 Park
- 1,943 sqft
- St. Helena
-

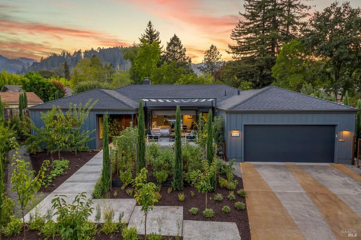
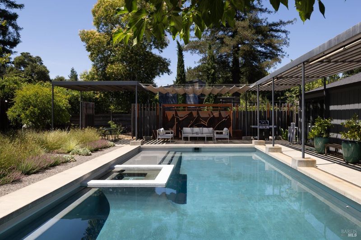
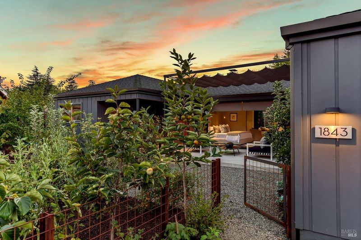
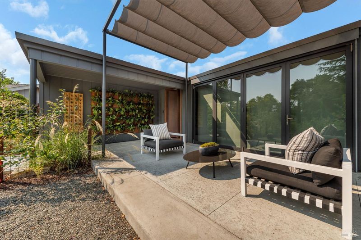
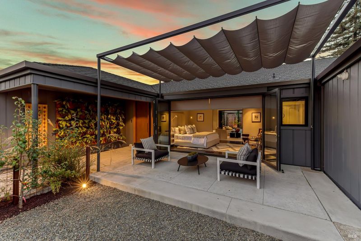
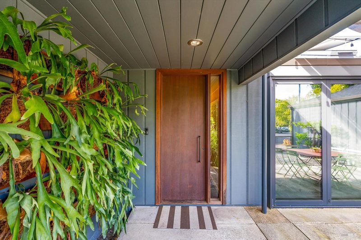
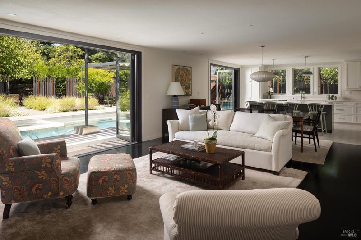
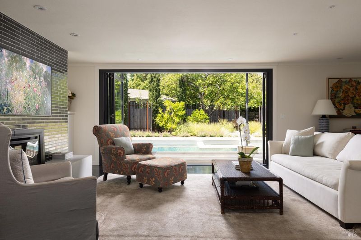
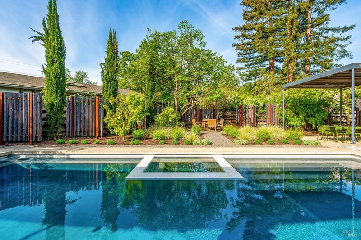
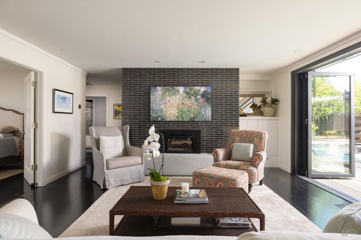
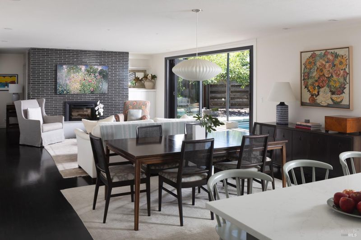
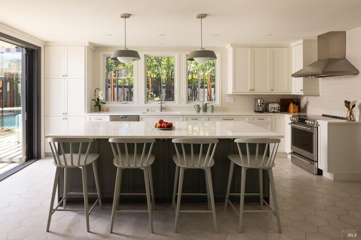
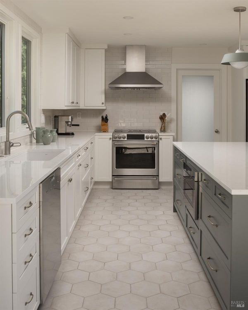
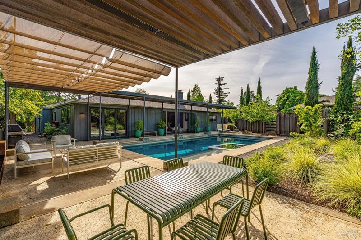
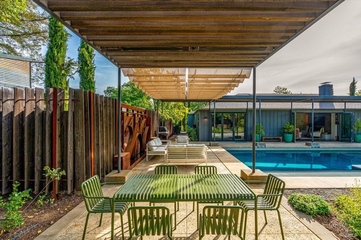
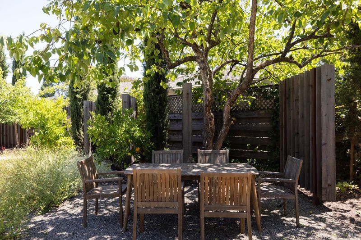
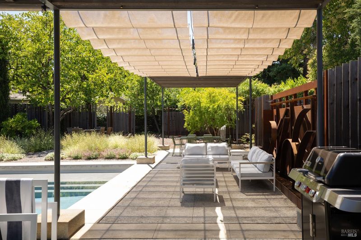
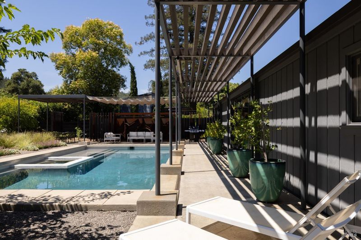
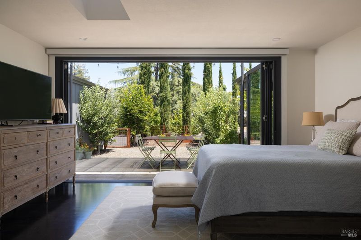
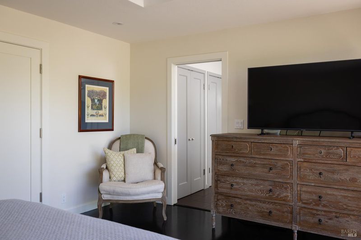
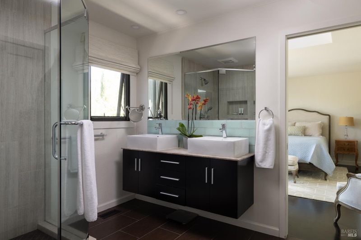
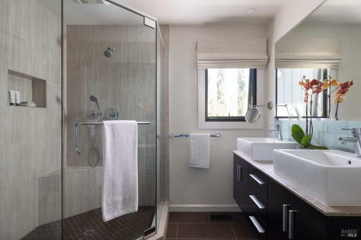
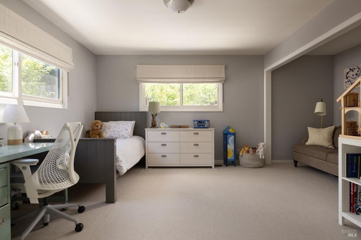
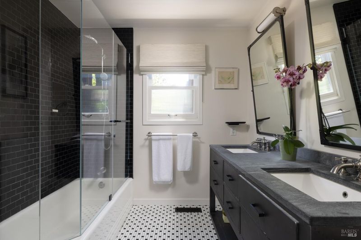
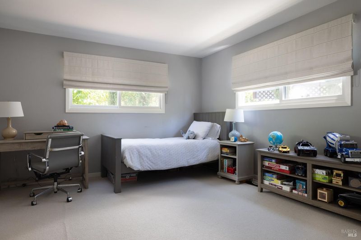
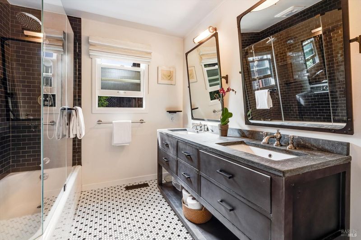
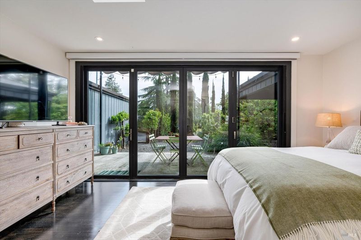
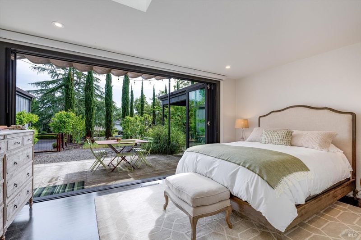
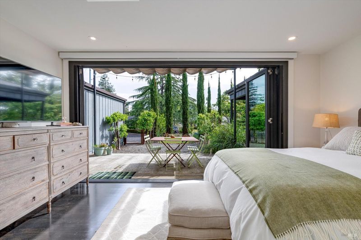
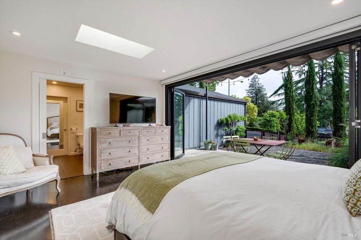
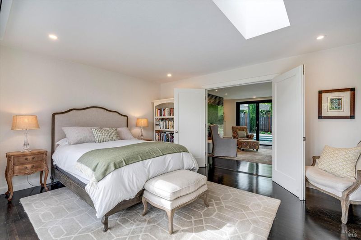
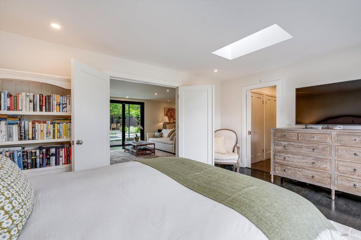
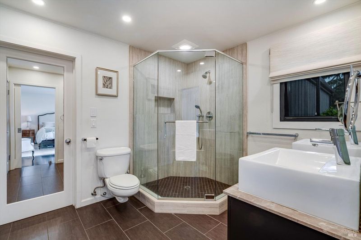
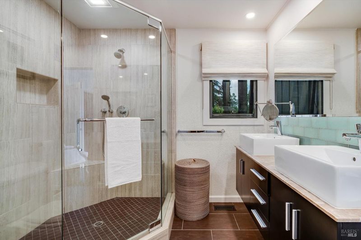
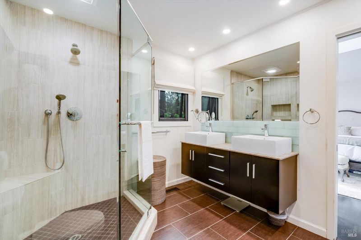
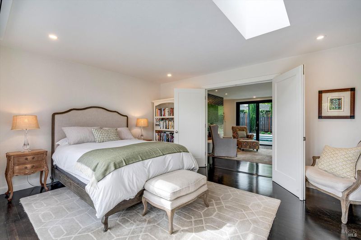
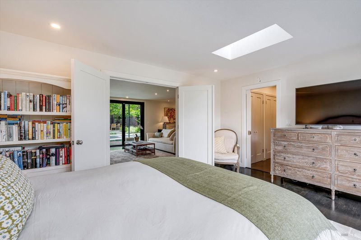
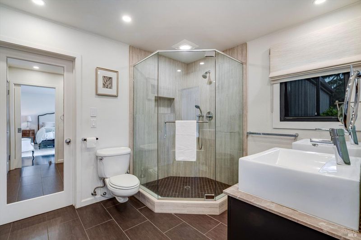
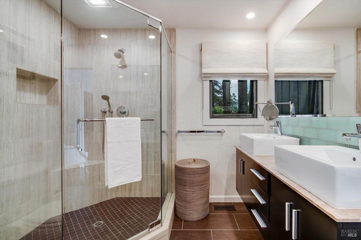
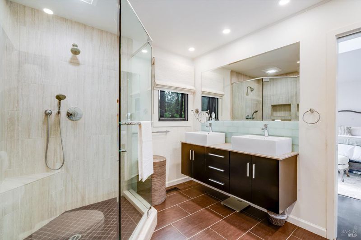
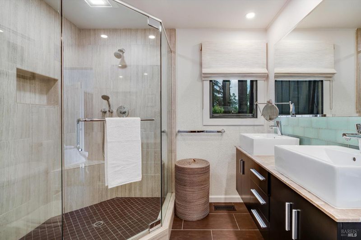
Resort-style living awaits in this sophisticated single-level home on St. Helena's coveted west side, tucked at the end of a quiet cul-de-sac just minutes from downtown. Fully remodeled in 2019, this 3-bedroom, 2-bathroom contemporary home is built for the indoor-outdoor wine country lifestyle. Inside, floor-to-ceiling La Cantina folding glass doors open the living space directly to the gardens. Finishes include dark hardwood floors, recessed lighting, an electric fireplace surrounded by Heath Ceramic tile, a newly remodeled kitchen, and Restoration Hardware appointments throughout. Outside, designer gardens by David Bigham wrap the property, framed by custom privacy screens and wooden fencing. A 20-by-40-foot modern pool and 8-person spa anchor the outdoor entertaining area, accented by a custom iron water feature and a wood-and-steel trellis with built-in lighting and an outdoor sound system. Thoughtfully planted edible gardens deliver a true farm-to-table experience. Features: single-level layout, cul-de-sac location, contemporary architecture, folding glass doors, hardwood floors, recessed lighting, electric fireplace, ceramic tile, chef's kitchen, designer landscaping, privacy screens, wooden fencing, swimming pool, hot tub, water feature, outdoor trellis, outdoor lighting, outdoor sound system, edible garden, indoor-outdoor flow.

- Days on Market
- 89 days
- Current Status
- Contingent
- Original Price
- $2,450,000
- List Price
- $2,395,000
- On Market Date
- Apr 26, 2026
- Contingent Date
- Jul 16, 2026
- Property Type
- Single Family Residence
- Area
- St. Helena
- Zip Code
- 94574
- MLS ID
- 326026356
- APN
- 009-411-033-000
- Year Built
- 1966
- Stories in Building
- Unavailable
- Possession
- Close Of Escrow
- Data Source
- BAREIS
- Origin MLS System
Robert Louis Stevenson Intermediate School
Public 6-8 Middle
Students: 270 Distance: 0.3mi
Saint Helena Elementary School
Public 3-5 Elementary
Students: 241 Distance: 0.5mi
St. Helena Catholic School
Private PK-8 Elementary, Religious, Coed
Students: 84 Distance: 0.6mi
The Young School
Private 1-6 Montessori, Elementary, Coed
Students: 25 Distance: 1.0mi
Saint Helena Primary School
Public K-2 Elementary
Students: 259 Distance: 1.1mi
Saint Helena High School
Public 9-12 Secondary
Students: 497 Distance: 1.1mi
- Bed
- 3
- Bath
- 2
- Closet
- Parking
- 4
- Attached, Garage Door Opener, Interior Access
- SQ FT
- 1,943
- SQ FT Source
- Verified
- Lot SQ FT
- 10,010.0
- Lot Acres
- 0.2298 Acres
- Pool Info
- Built-In, Pool Cover, Pool Sweep, Pool/Spa Combo, Solar Heat
- Kitchen
- Breakfast Area, Island, Kitchen/Family Combo, Slab Counter
- Cooling
- Ceiling Fan(s), Central
- Dining Room
- Dining/Living Combo, Formal Area
- Living Room
- Other
- Flooring
- Carpet, Tile, Wood
- Foundation
- Concrete Perimeter
- Fire Place
- Electric, Living Room, Raised Hearth
- Heating
- Central, Fireplace(s)
- Laundry
- Inside Room
- Main Level
- Bedroom(s), Dining Room, Garage, Kitchen, Living Room, Primary Bedroom, Street Entrance
- Views
- Mountains
- Possession
- Close Of Escrow
- Basement
- None
- Architectural Style
- Contemporary, Modern/High Tech, Ranch
- Fee
- $0
MLS and other Information regarding properties for sale as shown in Theo have been obtained from various sources such as sellers, public records, agents and other third parties. This information may relate to the condition of the property, permitted or unpermitted uses, zoning, square footage, lot size/acreage or other matters affecting value or desirability. Unless otherwise indicated in writing, neither brokers, agents nor Theo have verified, or will verify, such information. If any such information is important to buyer in determining whether to buy, the price to pay or intended use of the property, buyer is urged to conduct their own investigation with qualified professionals, satisfy themselves with respect to that information, and to rely solely on the results of that investigation.
School data provided by GreatSchools. School service boundaries are intended to be used as reference only. To verify enrollment eligibility for a property, contact the school directly.