

$2,395,000
5,280
SQ FT
$454
SQ/FT
5323 Laurel Ridge Court
@ Bayridge Drive - Green Valley 1, Fairfield

- 4 Bed
- 5 (4/1) Bath
- 10 Park
- 5,280 sqft
- Fairfield
-

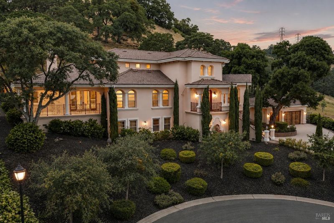
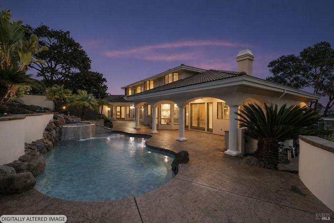
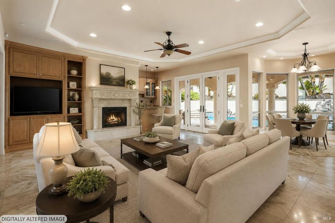
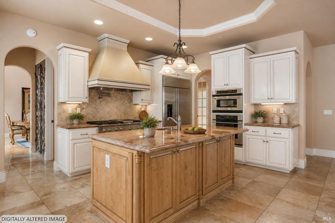
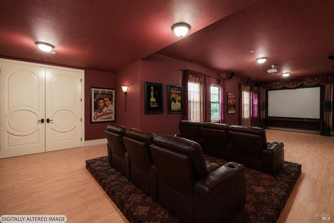
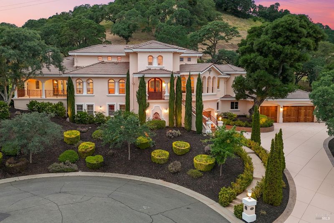
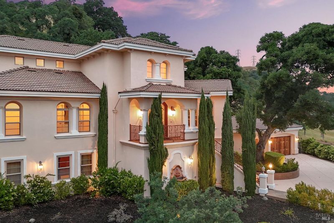
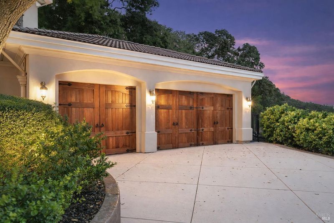
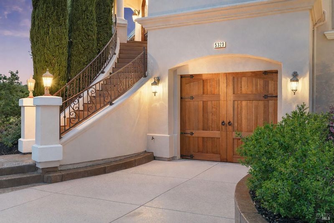
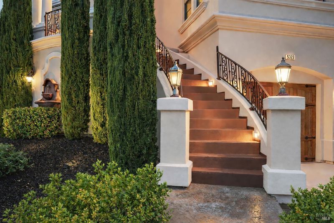
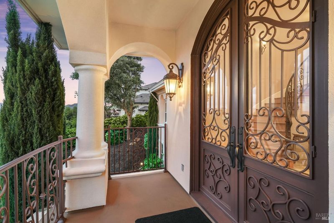
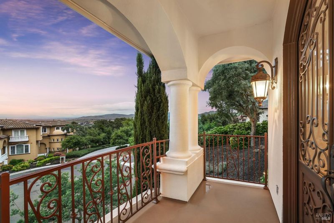
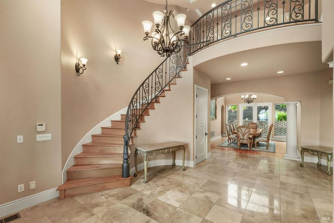
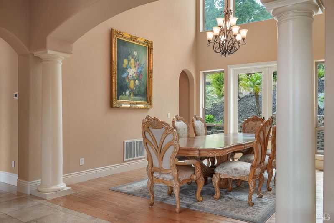
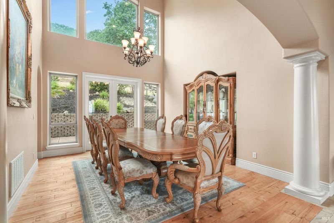
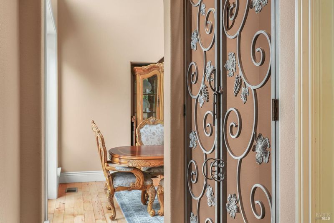
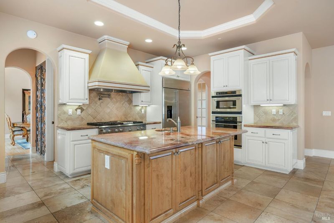
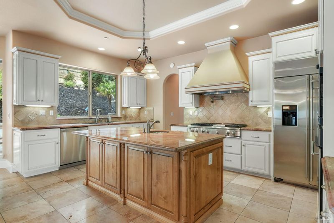
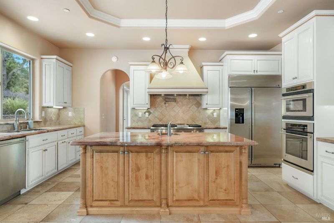
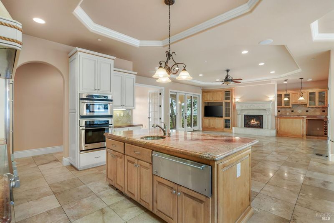
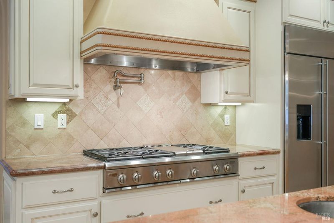
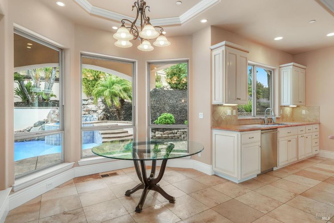
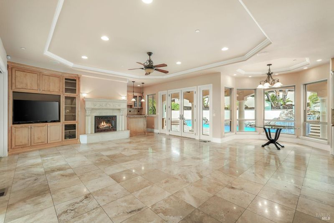
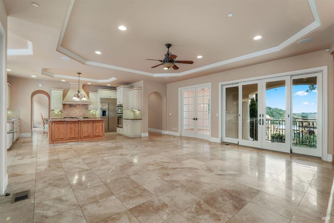
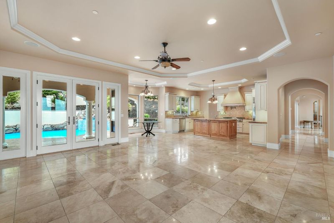
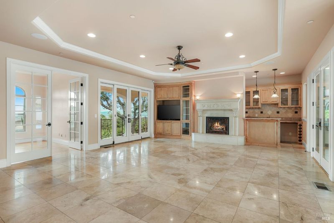
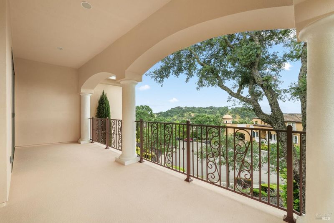
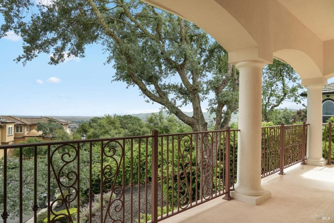
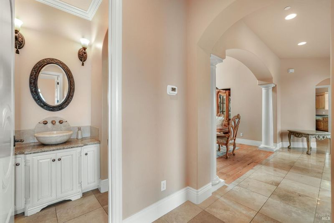
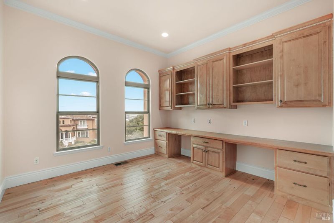
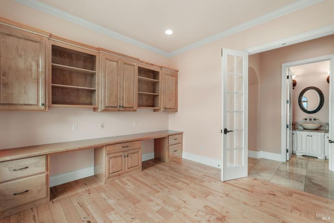
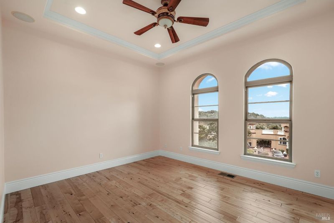
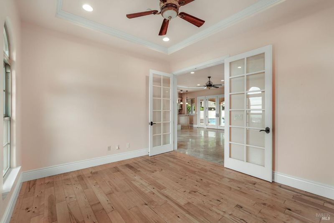
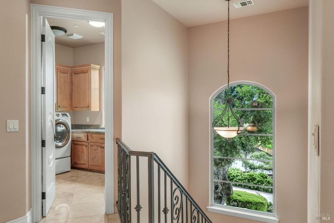
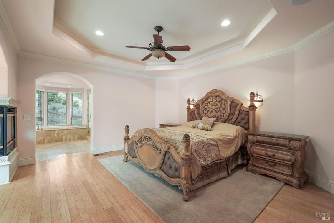
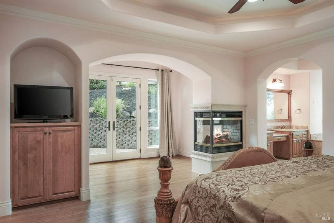
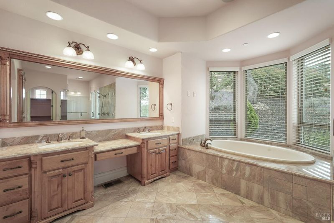
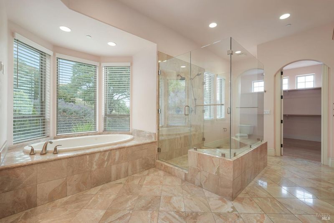
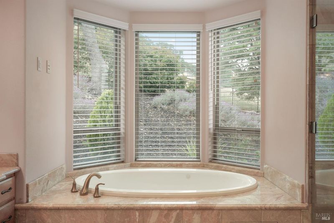
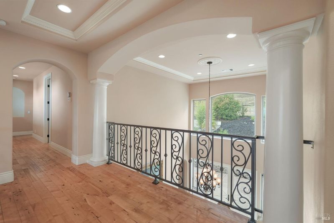
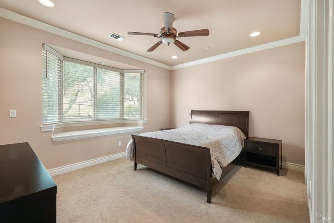
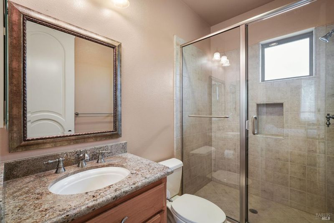
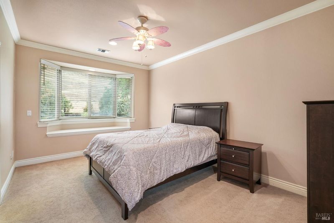
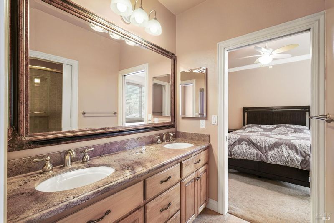
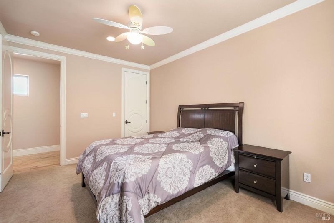
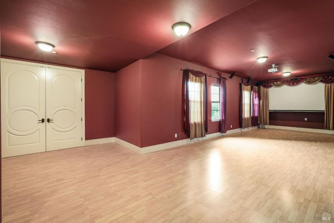
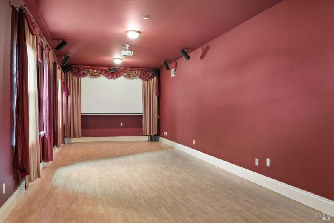
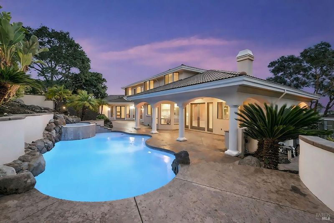
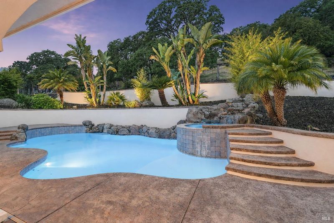
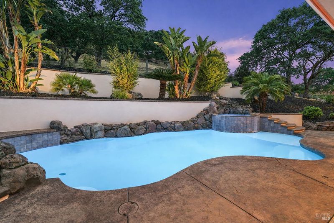
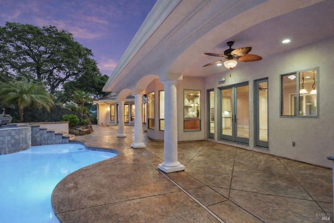
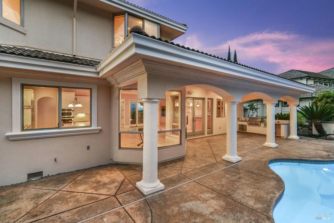
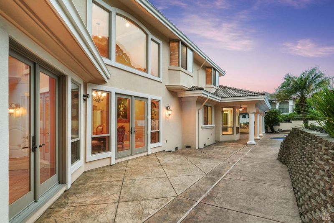
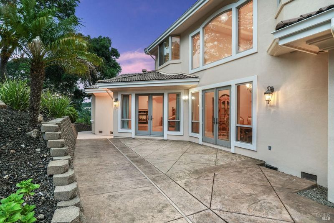
Welcome to one of Eastridge's most distinctive custom luxury estates, where timeless architecture, exceptional craftsmanship, and resort-inspired amenities come together in an unforgettable setting. Privately positioned among the rolling hills, this expansive custom residence offers an exceptional blend of luxury, comfort, and functionality. Designed for both everyday living and entertaining, the home features soaring ceilings, expansive living spaces, custom millwork, and walls of windows that fill the home with natural light while capturing peaceful hillside views. The highly sought-after main-level primary suite offers privacy and convenience with generous proportions, a spa-inspired bath, and direct access to the outdoor living spaces. At the heart of the home, the chef's kitchen opens seamlessly to multiple gathering areas, creating the perfect environment for hosting family and friends. A dedicated home theater delivers an incredible cinematic experience, while additional flexible living spaces provide endless possibilities for a home office, fitness studio, game room, or multigenerational living. Step outside to your own private retreat featuring a custom pool and spa, expansive covered patios, and inviting outdoor entertaining spaces designed for effortless indoor-outdoor living. Thoughtfully designed low-maintenance landscaping allows you to spend more time enjoying the property and less time maintaining it. Located in the prestigious Eastridge community, this exceptional estate offers privacy elegance, and a peaceful setting while remaining just minutes from Green Valley Country Club, award-winning wineries, shopping, dining, Interstate 80, and convenient access to both the Bay Area and Sacramento. If you've been searching for a custom luxury estate with a main-level primary suite with a spa-inspired bath, private theater, resort-style backyard, panoramic views, timeless architecture, and an exceptional lifestyle, this is a rare opportunity to own one of Eastridge's finest homes.

- Days on Market
- 1 day
- Current Status
- Active
- Original Price
- $2,395,000
- List Price
- $2,395,000
- On Market Date
- Aug 28, 2026
- Property Type
- Single Family Residence
- Area
- Green Valley 1
- Zip Code
- 94534
- MLS ID
- 326073550
- APN
- 0027-681-200
- Year Built
- 2006
- Stories in Building
- Unavailable
- Possession
- Close Of Escrow
- Data Source
- BAREIS
- Origin MLS System
Seeds of Truth Academy
Private 2-12
Students: 30 Distance: 1.0mi
Nelda Mundy Elementary School
Public K-5 Elementary
Students: 772 Distance: 1.2mi
Spectrum Center-Solano Campus
Private K-12 Special Education Program, Coed
Students: 52 Distance: 1.7mi
Angelo Rodriguez High School
Public 9-12 Secondary
Students: 1882 Distance: 2.6mi
Oakbrook Elementary School
Public K-8 Elementary, Yr Round
Students: 546 Distance: 3.0mi
Suisun Valley Elementary School
Public K-8 Elementary
Students: 597 Distance: 4.0mi
- Bed
- 4
- Bath
- 5 (4/1)
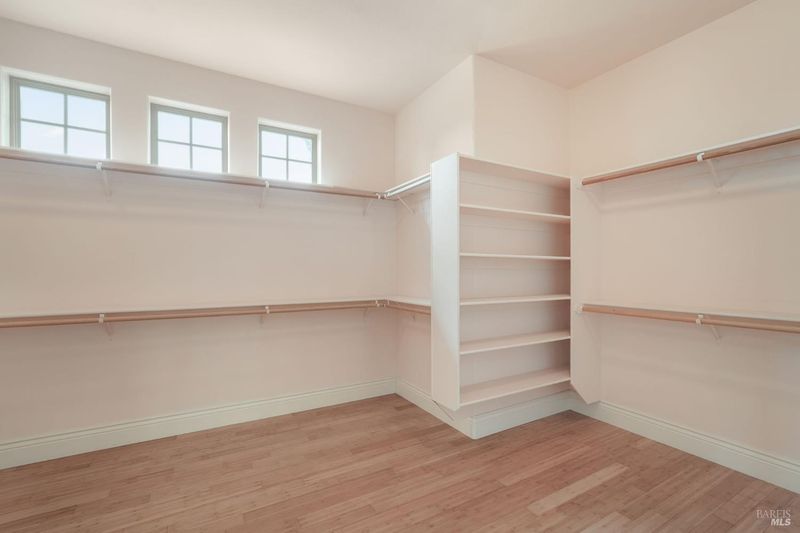
- Double Sinks, Multiple Shower Heads, Walk-In Closet
- Parking
- 10
- Attached, Garage Door Opener
- SQ FT
- 5,280
- SQ FT Source
- Assessor Auto-Fill
- Lot SQ FT
- 24,956.0
- Lot Acres
- 0.5729 Acres
- Pool Info
- Built-In
- Kitchen
- Granite Counter, Island w/Sink, Kitchen/Family Combo
- Cooling
- Ceiling Fan(s), Central, MultiUnits, MultiZone
- Dining Room
- Breakfast Nook, Dining/Family Combo, Formal Area
- Exterior Details
- Balcony, Built-In Barbeque
- Family Room
- Deck Attached, View
- Living Room
- Cathedral/Vaulted, Great Room
- Flooring
- Carpet, Marble, Wood
- Fire Place
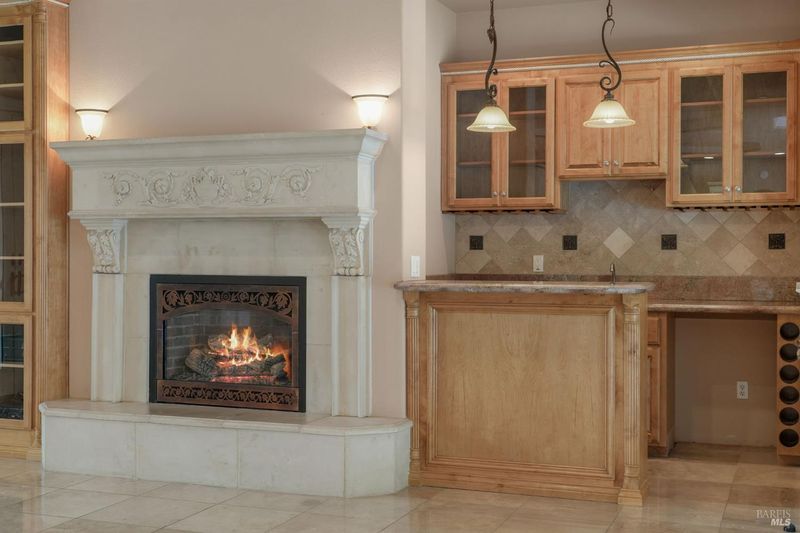
- Double Sided, Family Room, Primary Bedroom
- Heating
- Central, Fireplace(s)
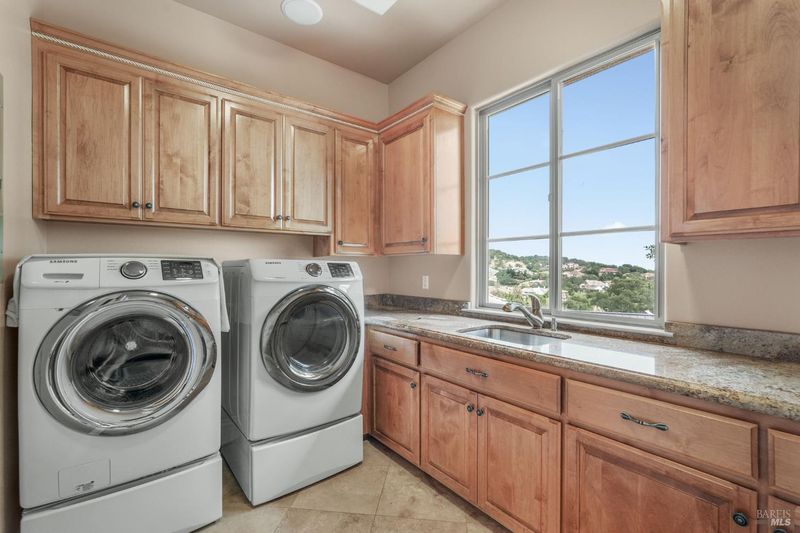
- Laundry
- Cabinets
- Upper Level
- Bedroom(s), Full Bath(s)
- Main Level
- Dining Room, Family Room, Full Bath(s), Kitchen, Living Room, Primary Bedroom, Retreat
- Views
- Bridges, City, Mt Diablo, Water
- Possession
- Close Of Escrow
- Basement
- Full
- * Fee
- $238
- Name
- Eastridge Property Owners Association
- Phone
- (707) 447-7797
- *Fee includes
- Common Areas
MLS and other Information regarding properties for sale as shown in Theo have been obtained from various sources such as sellers, public records, agents and other third parties. This information may relate to the condition of the property, permitted or unpermitted uses, zoning, square footage, lot size/acreage or other matters affecting value or desirability. Unless otherwise indicated in writing, neither brokers, agents nor Theo have verified, or will verify, such information. If any such information is important to buyer in determining whether to buy, the price to pay or intended use of the property, buyer is urged to conduct their own investigation with qualified professionals, satisfy themselves with respect to that information, and to rely solely on the results of that investigation.
School data provided by GreatSchools. School service boundaries are intended to be used as reference only. To verify enrollment eligibility for a property, contact the school directly.