

$1,980,000
1,574
SQ FT
$1,258
SQ/FT
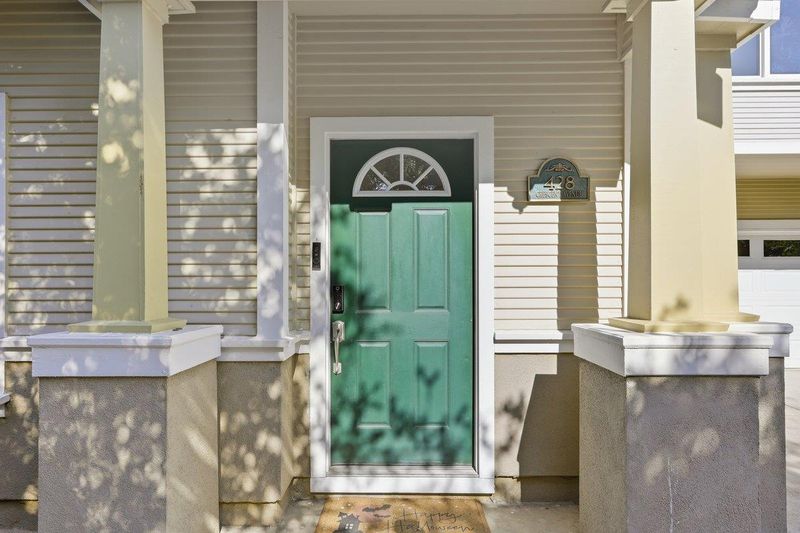
428 Crescent Avenue
@ Manet Drive - 19 - Sunnyvale, Sunnyvale

- 3 Bed
- 3 (2/1) Bath
- 2 Park
- 1,574 sqft
- Sunnyvale
-

-
Sat Aug 29, 2:00 pm - 5:00 pm
-
Sun Aug 30, 1:30 pm - 4:30 pm
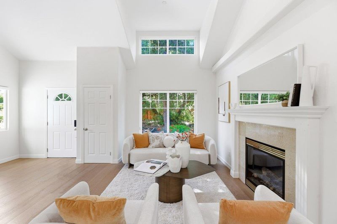
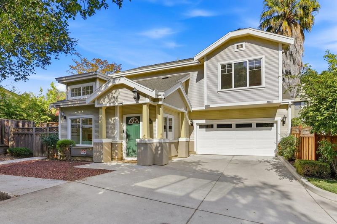
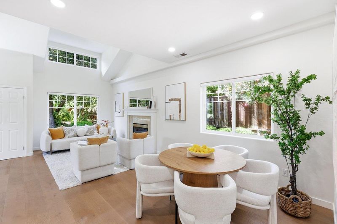
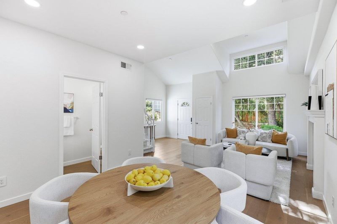
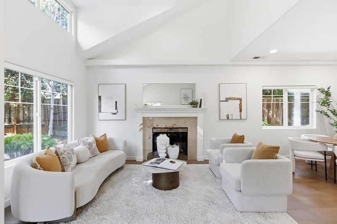
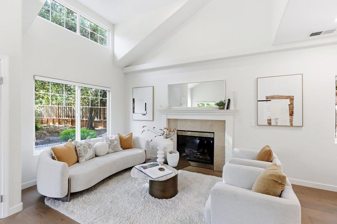
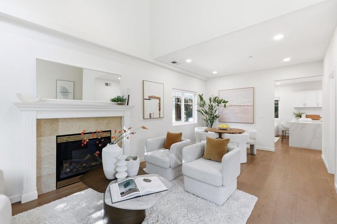

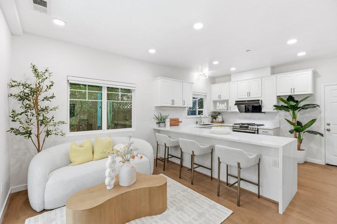
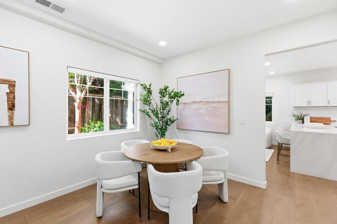
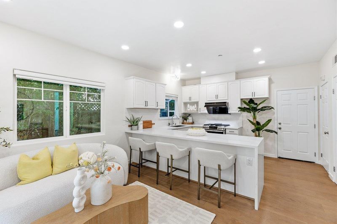
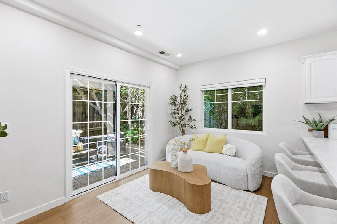
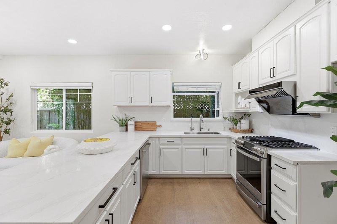
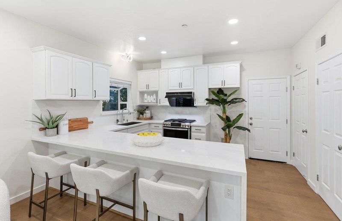
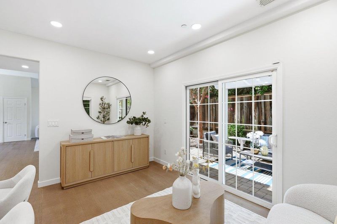
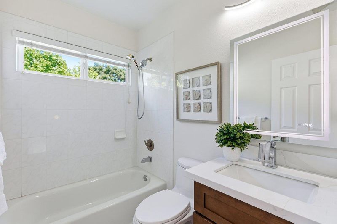
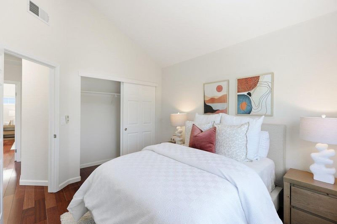
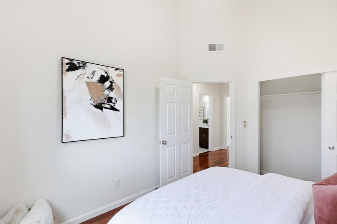
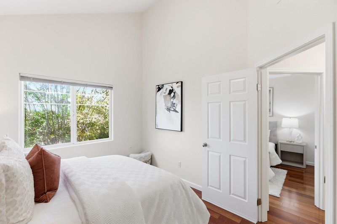
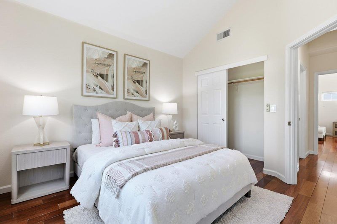
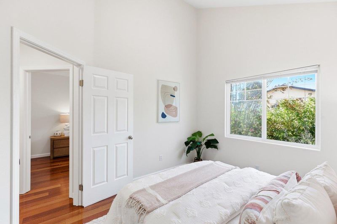
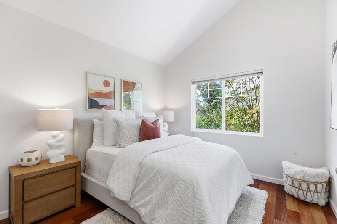
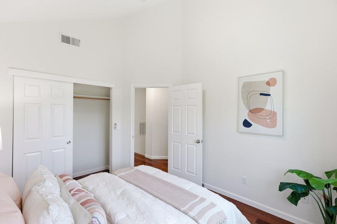
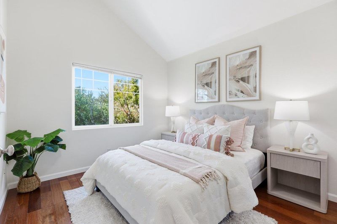
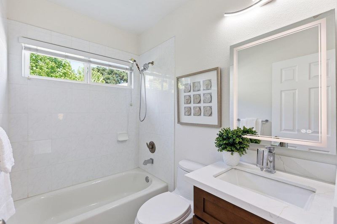
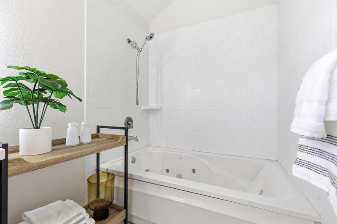
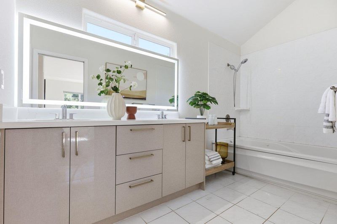
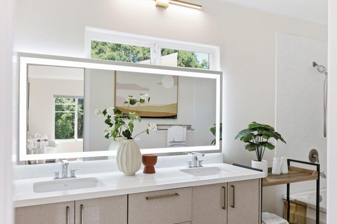
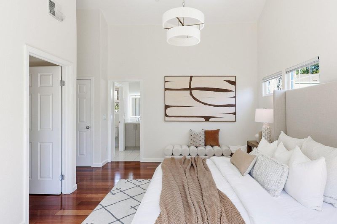
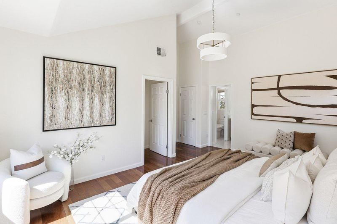
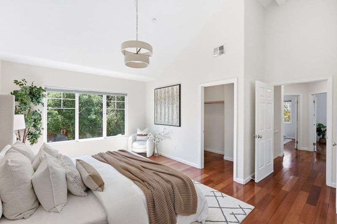
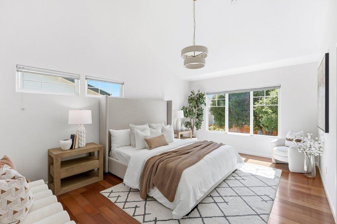
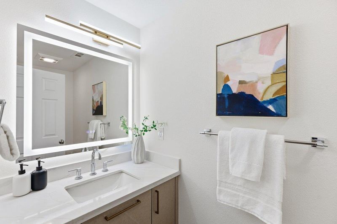
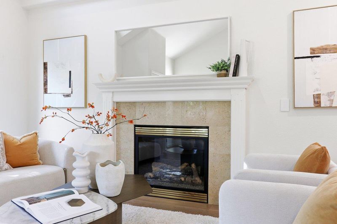
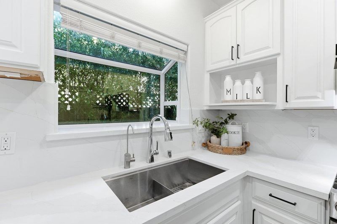
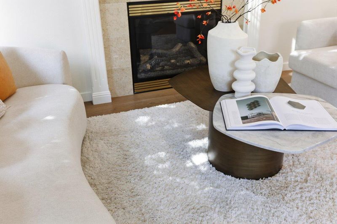
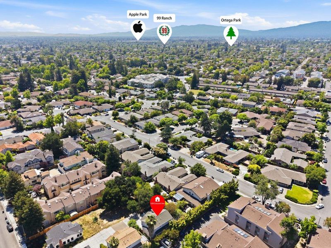
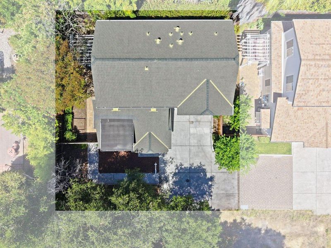
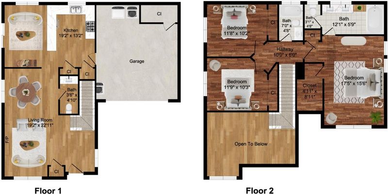
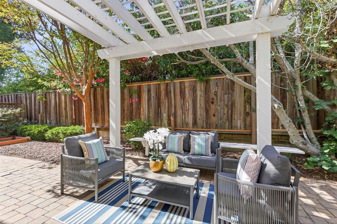
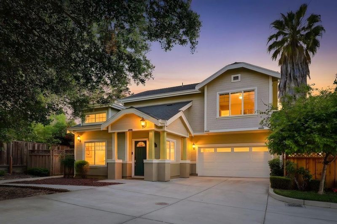
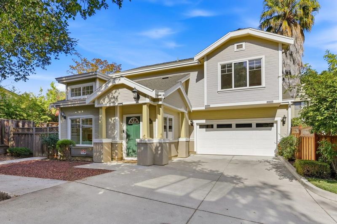
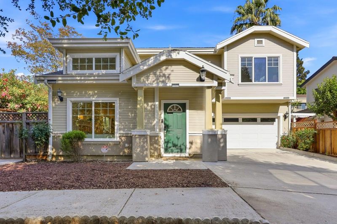
Gorgeous single family home offers inviting and open floor plan, tucked away at the end of a peaceful cul-de-sac, built in 2005.TOP-RATED SCHOOLS Located in the award winning Cupertino Union School District. Features soaring vaulted ceilings and gleaming hardwood floors that create a bright open-concept living and dining area. The main level also features a convenient powder room (0.5 bath), perfect for guests. Step outside to your private backyard sanctuary for relaxation. The upper level is designed for optimal privacy, hosting 3 sun-drenched bedrooms and 2 full baths. The expansive primary suite boasts grand vaulted ceilings, a spacious layout, and a spa-like en-suite bath complete with a modern LED backlit smart mirror and a double vanity. The two additional versatile bedrooms feature impressive high ceilings and lush green views, making them perfect for family, guests, or an essential home office. Unbeatable location! A commuter's dream, offering an unparalleled central hub that effortlessly connects you to the entire Silicon Valley within minutes. Close to Sunnyvale Community Center, Sunken Garden (Tennis, Golf) Steven's Creek Trail. Easy commute to Caltrain and major employers like Apple campus, Google, and Nvidia with quick access to Hwys 85, 280, and 101.No HOA.Must see!

- Days on Market
- 1 day
- Current Status
- Active
- Original Price
- $1,980,000
- List Price
- $1,980,000
- On Market Date
- Aug 28, 2026
- Property Type
- Single Family Home
- Area
- 19 - Sunnyvale
- Zip Code
- 94087
- MLS ID
- ML82058706
- APN
- 211-35-119
- Year Built
- 2005
- Stories in Building
- Unavailable
- Possession
- Unavailable
- Data Source
- MLSL
- Origin MLS System
- MLSListings, Inc.
Champion Kinder International School
Private K
Students: 128 Distance: 0.2mi
Fremont High School
Public 9-12 Secondary
Students: 2081 Distance: 0.3mi
Community Day School
Public 9-12 Opportunity Community
Students: 8 Distance: 0.4mi
North County Regional Occupational Program School
Public 9-12
Students: NA Distance: 0.4mi
Adult And Community Education
Public n/a Adult Education
Students: NA Distance: 0.5mi
Amrita Academy
Private 5-12
Students: NA Distance: 0.6mi
- Bed
- 3
- Bath
- 3 (2/1)
- Double Sinks, Granite, Solid Surface, Tile, Half on Ground Floor
- Parking
- 2
- Attached Garage
- SQ FT
- 1,574
- SQ FT Source
- Unavailable
- Lot SQ FT
- 3,380.0
- Lot Acres
- 0.077594 Acres
- Kitchen
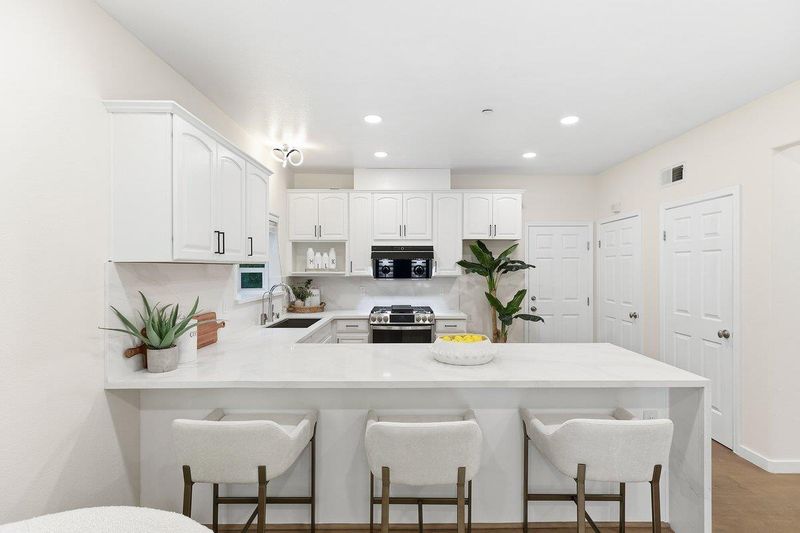
- Countertop - Granite, Dishwasher, Garbage Disposal, Refrigerator
- Cooling
- Central AC
- Dining Room
- Dining Area in Living Room
- Disclosures
- Natural Hazard Disclosure
- Family Room
- Kitchen / Family Room Combo
- Flooring
- Laminate, Tile, Carpet
- Foundation
- Other
- Fire Place
- Living Room
- Heating
- Central Forced Air
- Laundry
- In Garage, Washer / Dryer
- Architectural Style
- Contemporary
- Fee
- Unavailable
MLS and other Information regarding properties for sale as shown in Theo have been obtained from various sources such as sellers, public records, agents and other third parties. This information may relate to the condition of the property, permitted or unpermitted uses, zoning, square footage, lot size/acreage or other matters affecting value or desirability. Unless otherwise indicated in writing, neither brokers, agents nor Theo have verified, or will verify, such information. If any such information is important to buyer in determining whether to buy, the price to pay or intended use of the property, buyer is urged to conduct their own investigation with qualified professionals, satisfy themselves with respect to that information, and to rely solely on the results of that investigation.
School data provided by GreatSchools. School service boundaries are intended to be used as reference only. To verify enrollment eligibility for a property, contact the school directly.