


$499,000
1,239
SQ FT
$403
SQ/FT
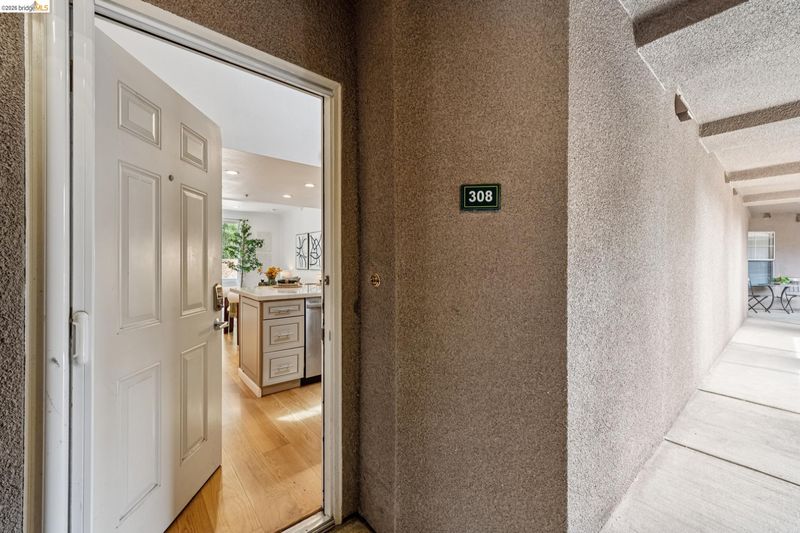
200 Caldecott Ln, #308
@ Tunnel Road - Claremont Hills, Oakland

- 2 Bed
- 2 Bath
- 2 Park
- 1,239 sqft
- Oakland
-

-
Sun Aug 30, 2:00 pm - 4:00 pm
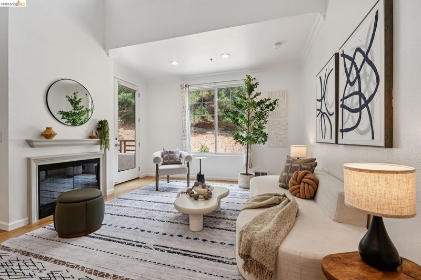
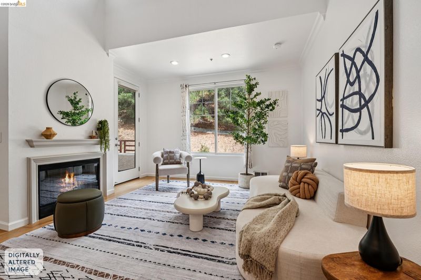
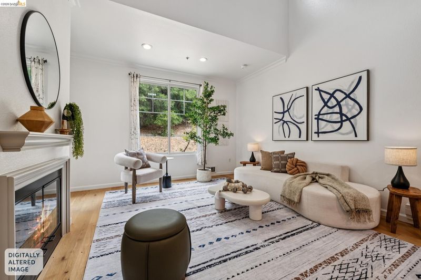
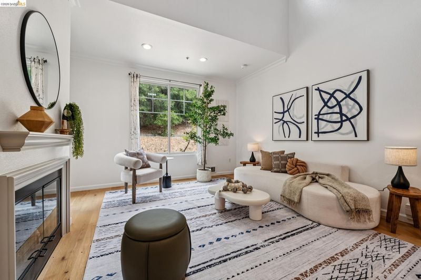
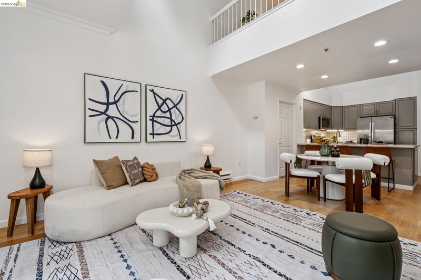
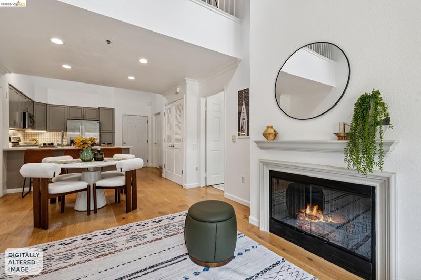
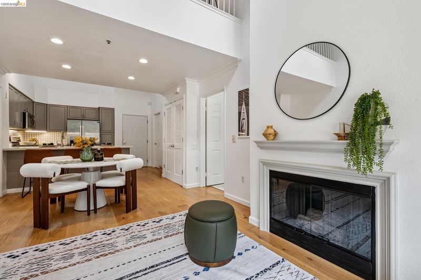
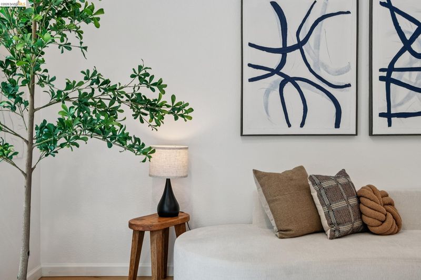
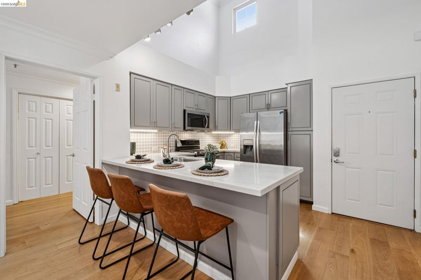
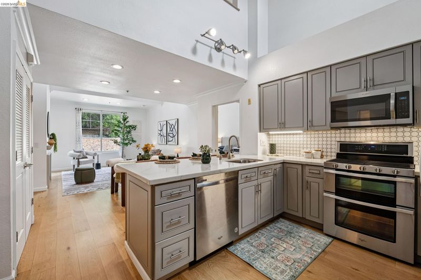
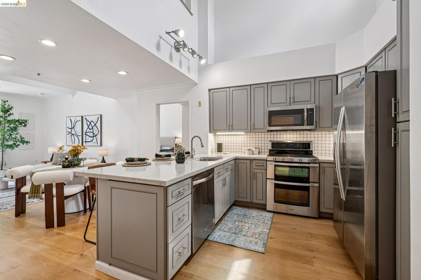
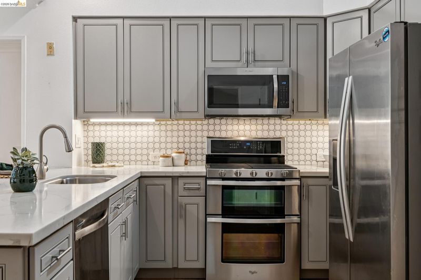
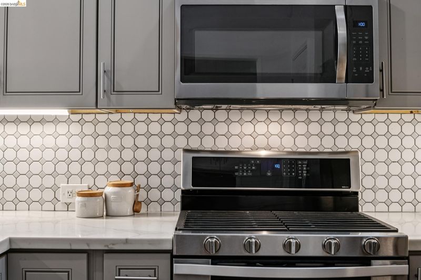
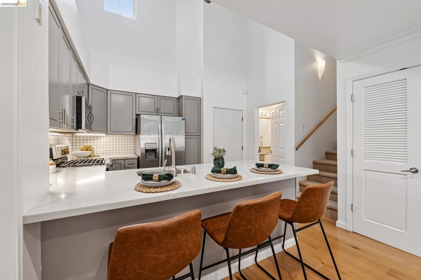
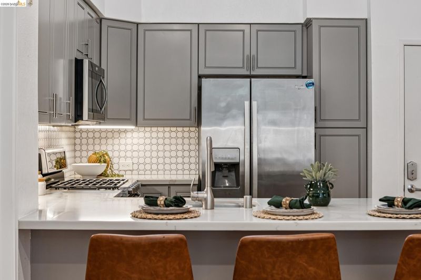
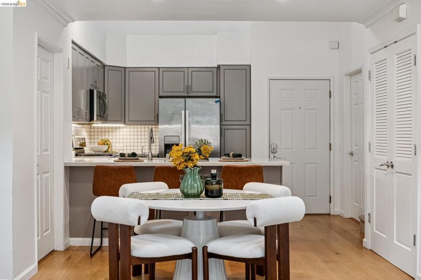
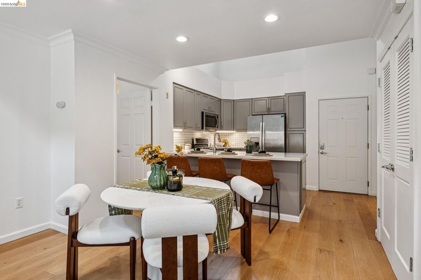
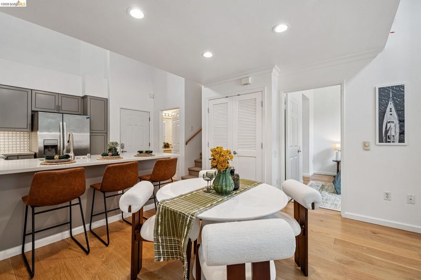
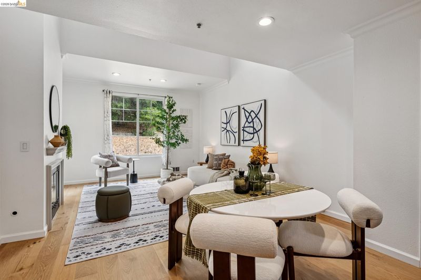
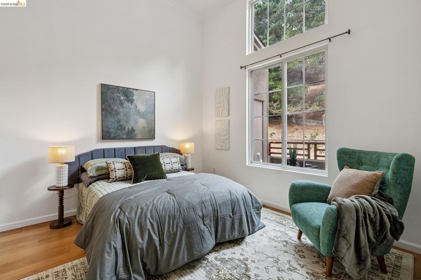
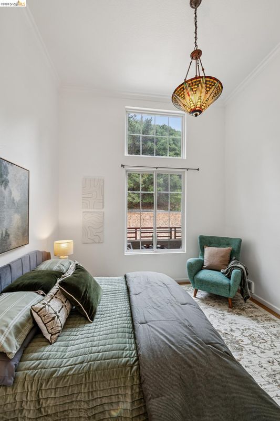
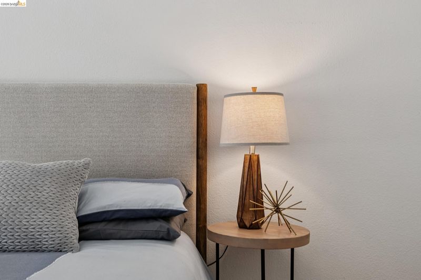
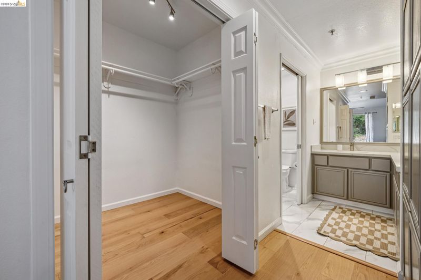
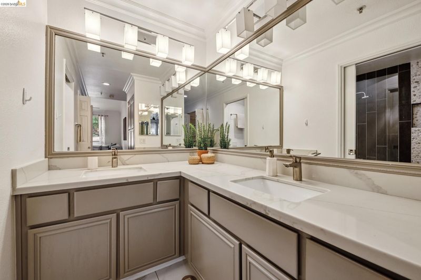
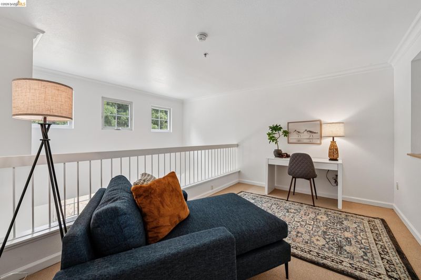
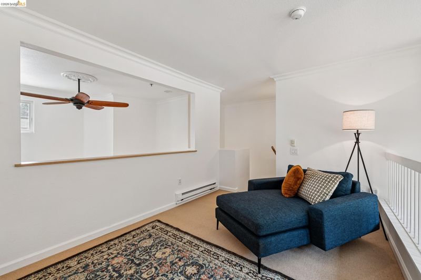
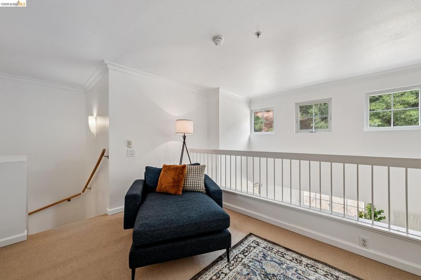
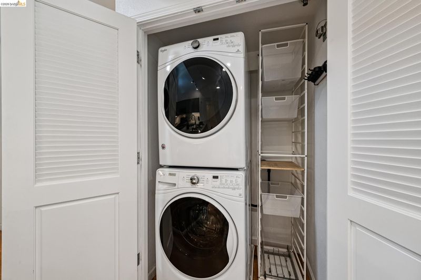
Parkwoods is back! HOA insurance details in disclosure package. This 2+2+loft floor plan is rare, so don't miss out. Both bedrooms are ensuite, and the kitchen and baths are updated. Wide plank flooring, ceiling fans, gas fireplace, cathedral ceilings, 2 parking spaces, in-unit laundry, private balcony, and a storage closet make this a must see.
-
Sun Aug 30, 2:00 pm - 4:00 pm
Parkwoods is back! HOA insurance details in disclosure package. Join us for this open house to view Unit 308—a rare 1,239 sq ft top-floor loft just minutes from Montclair Village. Featuring two primary suites, cathedral ceilings, hillside views, light-oak floors, an updated kitchen, and a bonus loft, this move-in ready home offers resort-style amenities, gated security, tandem parking, and seamless Highway 24 access for easy commuting.
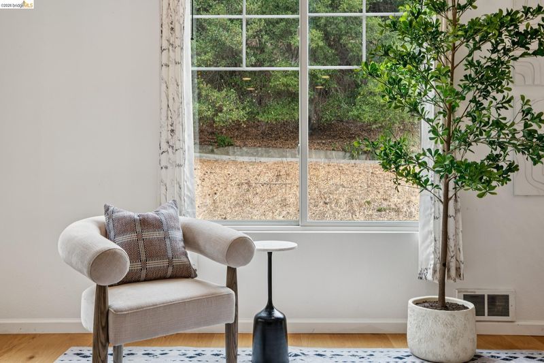
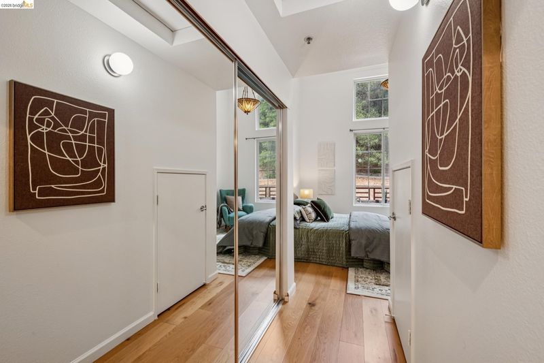
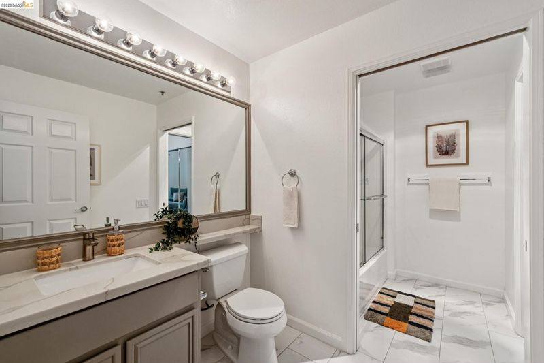
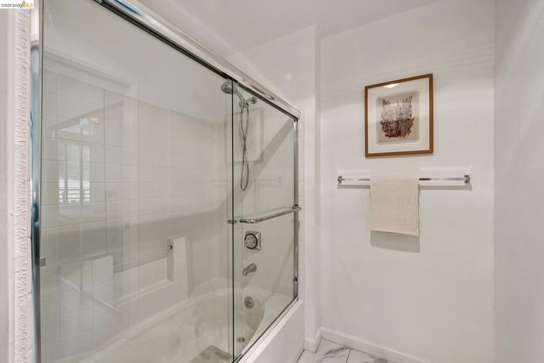
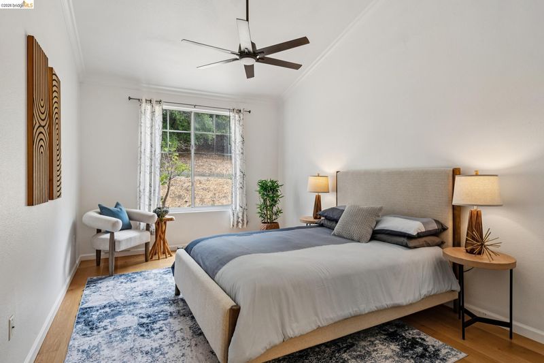
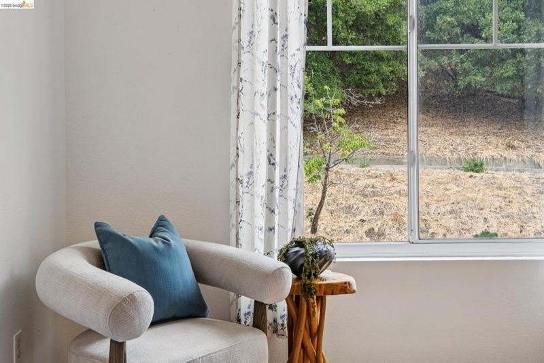
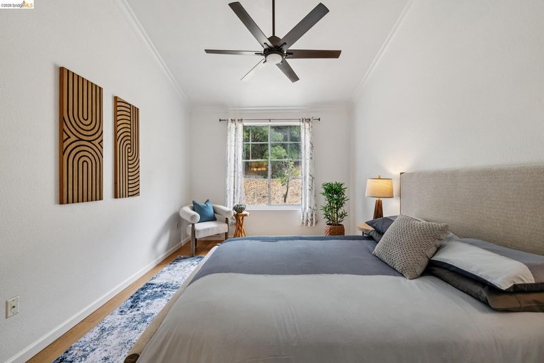
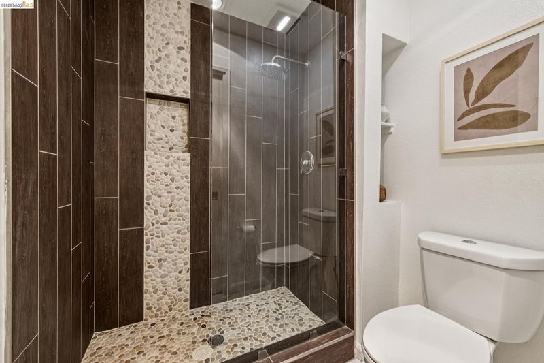
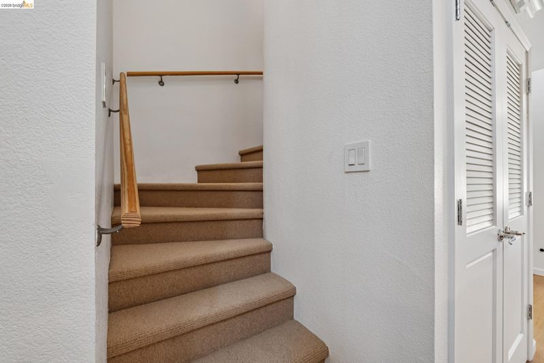
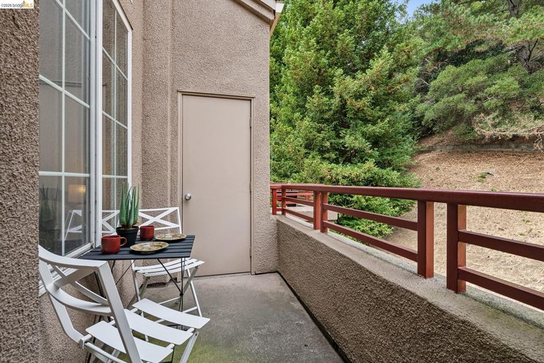
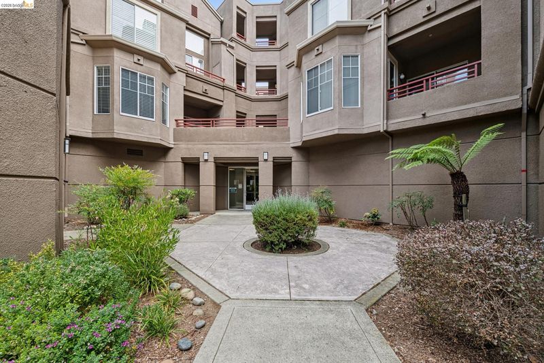
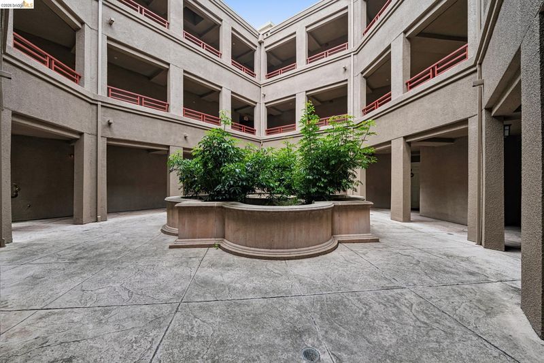
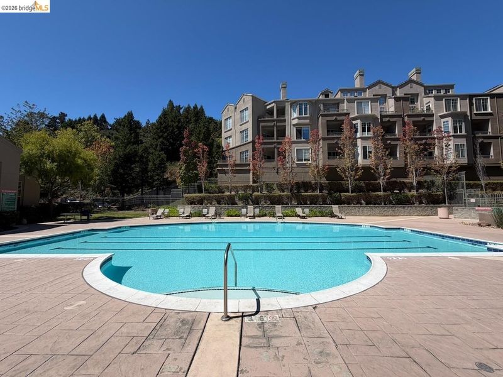
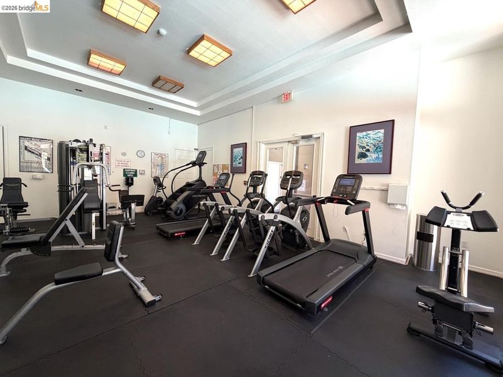
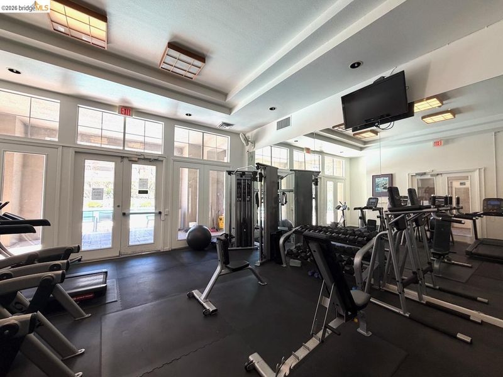
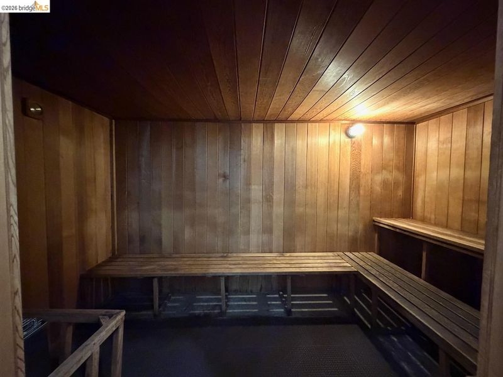
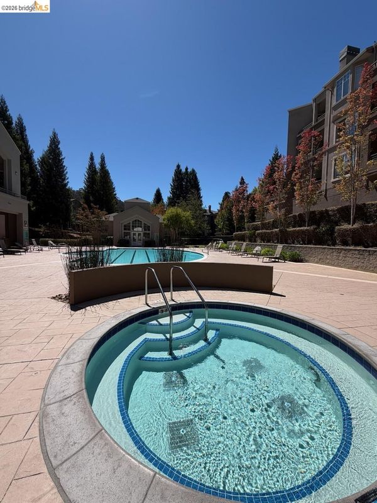
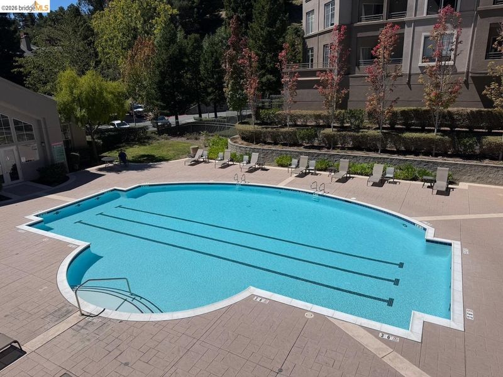
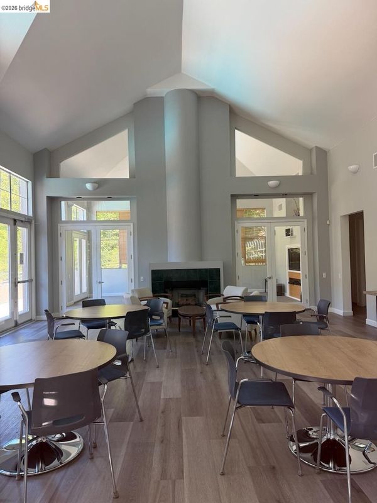
Experience a sanctuary of privacy and tranquility at Parkwoods, a luxury condo community in the foothills just minutes from Montclair Village and Claremont. Unit 308 offers a rare loft floor plan w/ 2 primary suites, each with its own bathroom, plus top-floor light, cathedral ceilings, an extra loft for an office or guest room, and modern finishes. This move-in ready home spans 1,239 sq ft w/ a floor plan that maximizes space. The first suite offers a ceiling fan, a custom stall shower with a low curb entry, and a generous walk-in closet, while the second pairs a shower-over-tub with a closet and a dedicated storage closet of its own, its dual-entry bath opening graciously to the entry hall. Enjoy light-oak wide-plank flooring flowing seamlessly from room to room and a switch-operated gas fireplace anchoring the living room in warmth. From the living room and both bedrooms, views of the verdant hillside beyond offer a sense of privacy and natural serenity. A private balcony extends the living space outward, complete with its own adjoining storage closet for effortless organization. The updated kitchen is a genuine pleasure to cook in, featuring a gas range vented to the outside, a built-in microwave, and abundant cabinet storage, all anchored by a peninsula counter perfect for casual weeknight dinners or entertaining. This home ensures effortless living with building elevators, an in-unit laundry closet, and zoned electric wall heaters, each on its own thermostat, allowing every room to be tailored to your comfort. Community amenities abound, offering a lifestyle of leisure and wellness. Take advantage of the resort-style pool, in-ground hot tub, and outdoor shower; unwind in the dry sauna; or maintain your fitness routine in the well-appointed gym with separate locker rooms. The community room, complete with its own kitchen, invites easy hosting, while sidewalks throughout this dog-friendly campus welcome quiet evening strolls. The development offers a security gate and onsite security personnel. Two tandem parking spaces convey with the unit, with guest parking on hand for visitors. Monthly HOA assessment covers garbage service, water and sewer, and sewer lateral maintenance, taking some of the usual homeownership costs off your plate. With Highway 24 just moments away, San Francisco, Oakland, and everything beyond the Caldecott Tunnel are within easy reach. Embrace all that Parkwoods has to offer with this spacious, move-in ready home.

- Current Status
- New
- Original Price
- $499,000
- List Price
- $499,000
- On Market Date
- Aug 28, 2026
- Property Type
- Condominium
- D/N/S
- Claremont Hills
- Zip Code
- 94618
- MLS ID
- 41146494
- APN
- 48H752179
- Year Built
- 1996
- Stories in Building
- 2
- Possession
- Close Of Escrow
- Data Source
- MAXEBRDI
- Origin MLS System
- Bridge AOR
Kaiser Elementary School
Public K-5 Elementary
Students: 268 Distance: 0.7mi
Bentley
Private K-8 Combined Elementary And Secondary, Nonprofit
Students: 700 Distance: 0.8mi
Doulos Academy
Private 1-12
Students: 6 Distance: 1.1mi
The College Preparatory School
Private 9-12 Secondary, Coed
Students: 363 Distance: 1.2mi
Aurora School
Private K-5 Alternative, Elementary, Coed
Students: 100 Distance: 1.3mi
Hillcrest Elementary School
Public K-8 Elementary
Students: 388 Distance: 1.3mi
- Bed
- 2
- Bath
- 2
- Parking
- 2
- Space Per Unit - 2, Tandem, Below Building Parking
- SQ FT
- 1,239
- SQ FT Source
- Assessor Agent-Fill
- Lot SQ FT
- 26,340.0
- Lot Acres
- 0.61 Acres
- Pool Info
- In Ground, Community
- Kitchen
- Dishwasher, Double Oven, Gas Range, Microwave, Oven, Refrigerator, Dryer, Washer, Stone Counters, Disposal, Gas Range/Cooktop, Oven Built-in
- Cooling
- Ceiling Fan(s)
- Disclosures
- Disclosure Package Avail
- Entry Level
- 3
- Exterior Details
- See Remarks
- Flooring
- Carpet, Engineered Wood
- Foundation
- Fire Place
- Gas, Living Room
- Heating
- Electric, Individual Rm Controls
- Laundry
- Dryer, Laundry Closet, Washer
- Main Level
- None
- Possession
- Close Of Escrow
- Architectural Style
- Traditional
- Non-Master Bathroom Includes
- Tile, Tub, Jack & Jill
- Construction Status
- Existing
- Additional Miscellaneous Features
- See Remarks
- Location
- Landscaped
- Roof
- Unknown
- Water and Sewer
- Public
- Fee
- $1,051
MLS and other Information regarding properties for sale as shown in Theo have been obtained from various sources such as sellers, public records, agents and other third parties. This information may relate to the condition of the property, permitted or unpermitted uses, zoning, square footage, lot size/acreage or other matters affecting value or desirability. Unless otherwise indicated in writing, neither brokers, agents nor Theo have verified, or will verify, such information. If any such information is important to buyer in determining whether to buy, the price to pay or intended use of the property, buyer is urged to conduct their own investigation with qualified professionals, satisfy themselves with respect to that information, and to rely solely on the results of that investigation.
School data provided by GreatSchools. School service boundaries are intended to be used as reference only. To verify enrollment eligibility for a property, contact the school directly.