

$2,195,000
2,086
SQ FT
$1,052
SQ/FT
30 Allston Way
@ Ulloa - SF District 4 - West Portal, San Francisco

- 4 Bed
- 3 Bath
- 2 Park
- 2,086 sqft
- San Francisco
-

-
Sat Aug 29, 2:00 pm - 4:00 pm
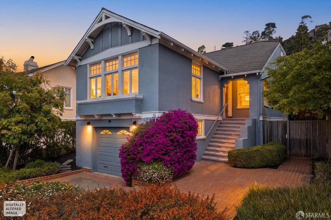
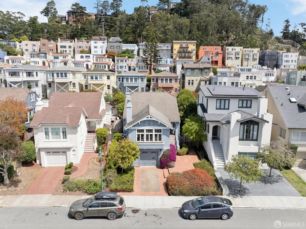
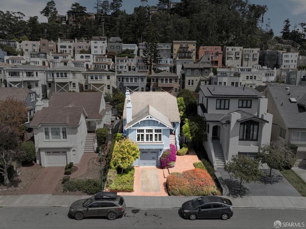
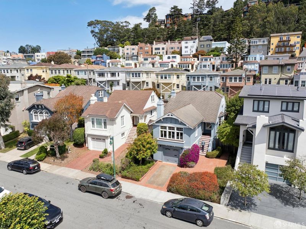
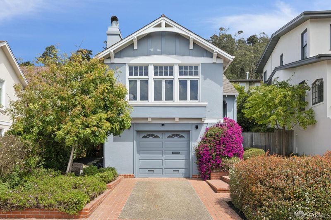
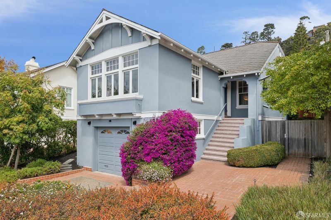
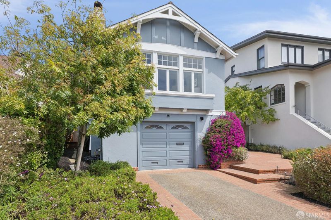
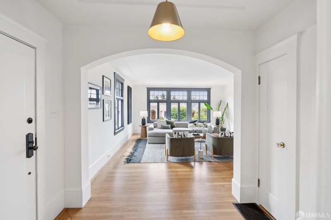
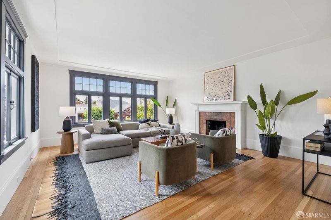
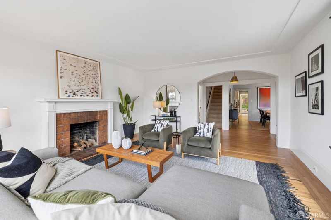
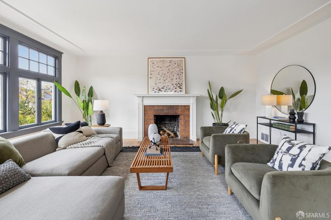
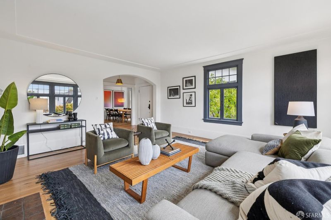
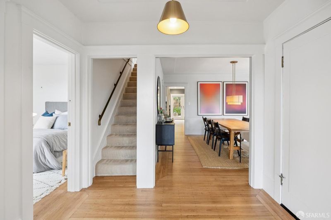
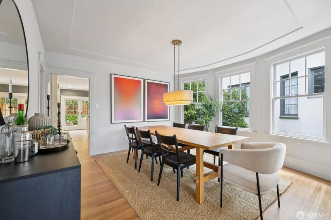
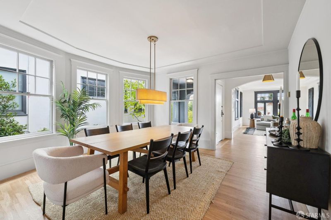
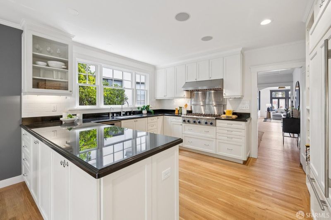
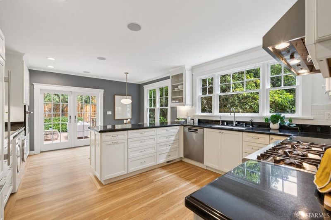
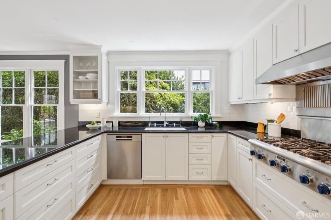
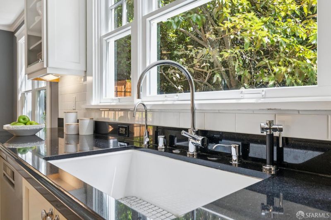
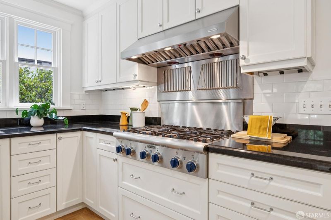
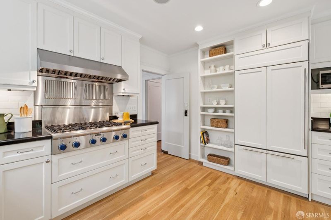
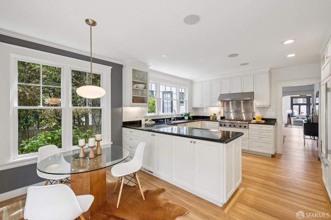
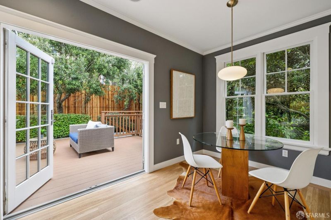
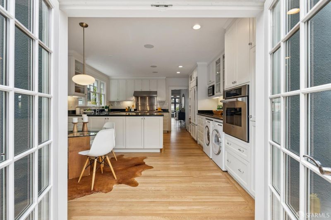
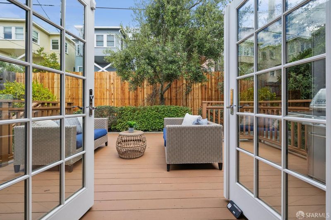
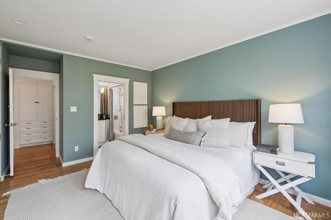
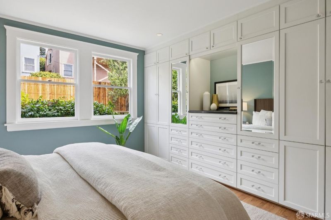
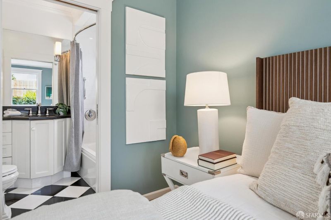
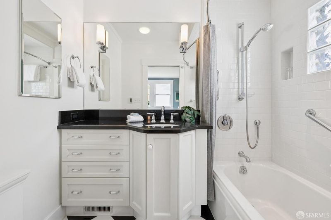
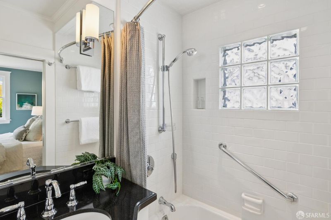
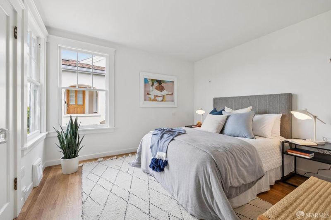
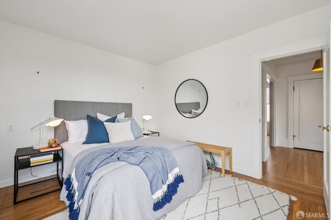
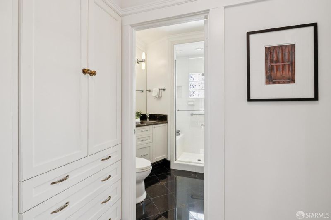
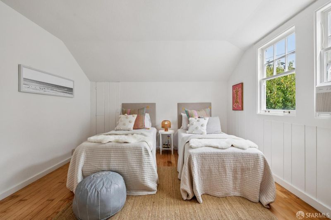
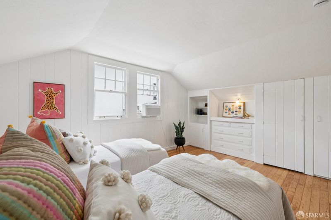
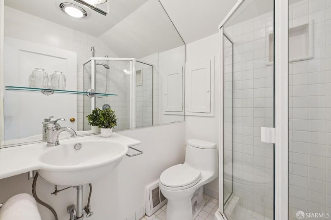
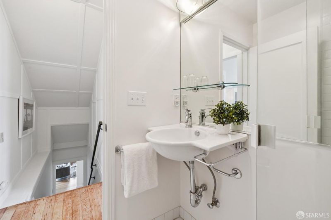
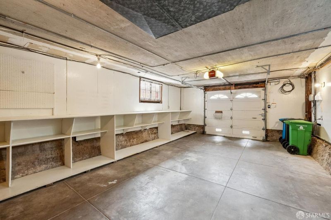
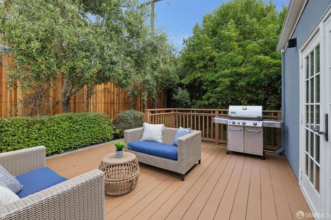
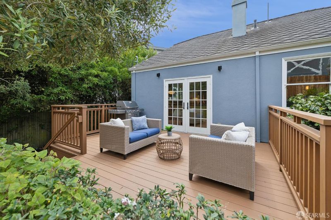
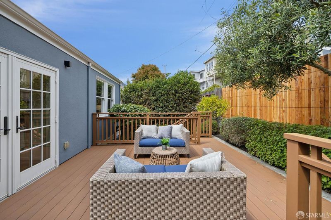
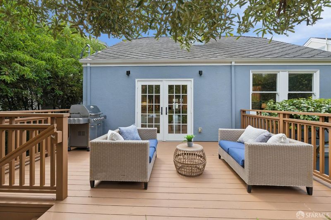
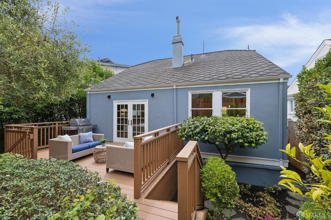
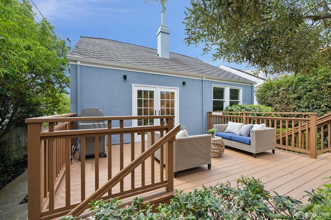
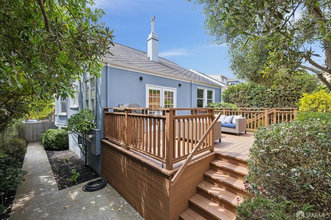
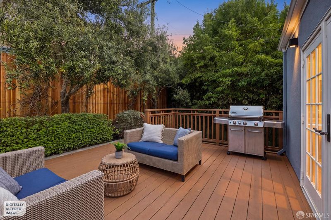
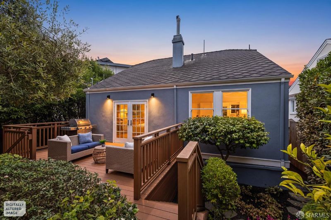
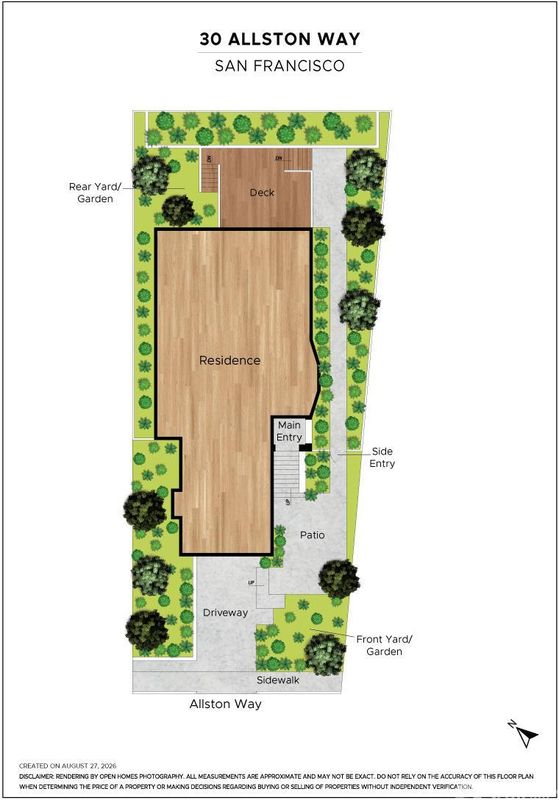
Welcome to 30 Allston Way, a charming detached Craftsman-style home on one of West Portal’s most coveted blocks. Framed by exceptional landscaping and a picturesque garden walkway, this light-filled residence offers 4 bedrooms, including an ensuite primary, and 3 bathrooms. Highlights include a remodeled kitchen with custom cabinetry, generous storage, a spacious garage, and direct access from the main level to a deck and peaceful garden—ideal for indoor-outdoor living. Just moments from West Portal Village, parks, schools, dining, shopping, and MUNI.
-
Sun Aug 30, 2:00 pm - 4:00 pm
Welcome to 30 Allston Way, a charming detached Craftsman-style home on one of West Portal’s most coveted blocks. Framed by exceptional landscaping and a picturesque garden walkway, this light-filled residence offers 4 bedrooms, including an ensuite primary, and 3 bathrooms. Highlights include a remodeled kitchen with custom cabinetry, generous storage, a spacious garage, and direct access from the main level to a deck and peaceful garden—ideal for indoor-outdoor living. Just moments from West Portal Village, parks, schools, dining, shopping, and MUNI.
-
Tue Sep 1, 1:00 pm - 3:00 pm
Welcome to 30 Allston Way, a charming detached Craftsman-style home on one of West Portal’s most coveted blocks. Framed by exceptional landscaping and a picturesque garden walkway, this light-filled residence offers 4 bedrooms, including an ensuite primary, and 3 bathrooms. Highlights include a remodeled kitchen with custom cabinetry, generous storage, a spacious garage, and direct access from the main level to a deck and peaceful garden—ideal for indoor-outdoor living. Just moments from West Portal Village, parks, schools, dining, shopping, and MUNI.
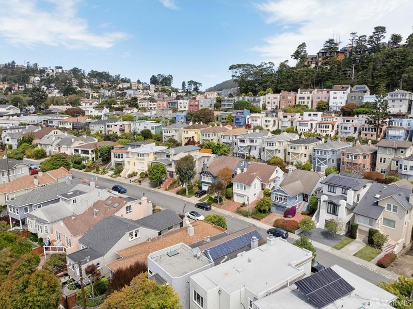
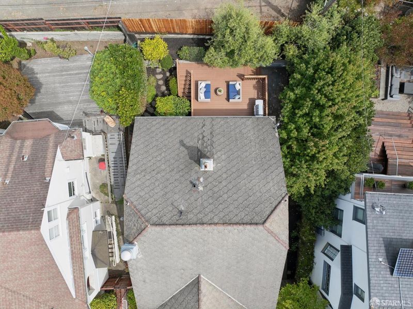
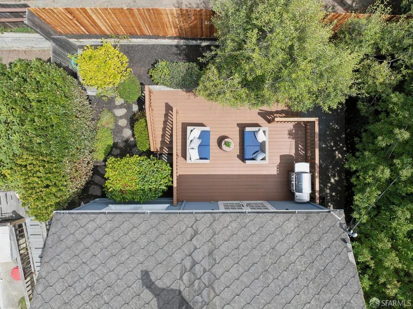
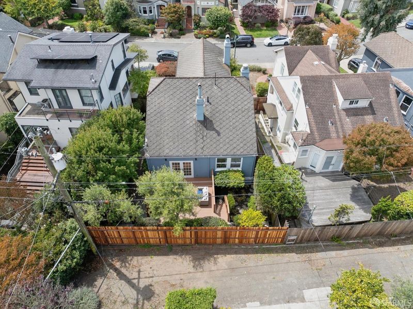
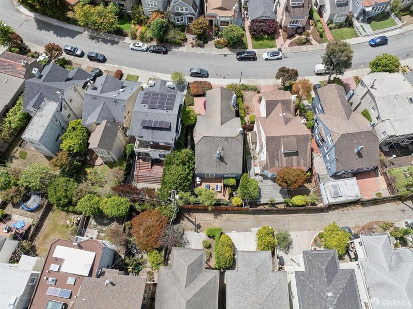
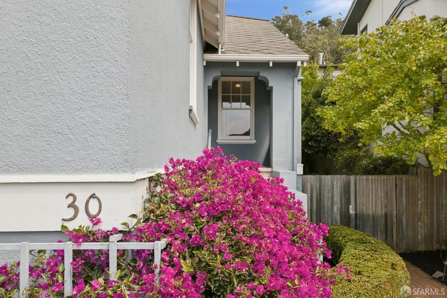
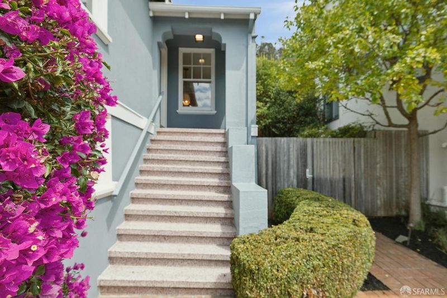
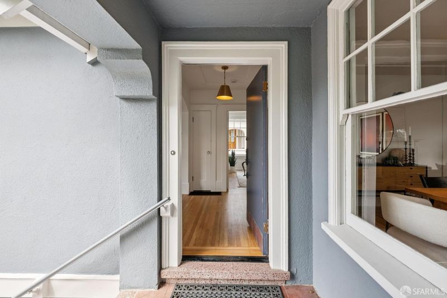
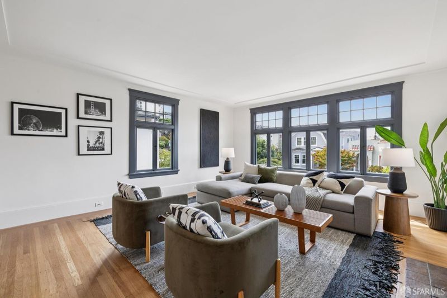
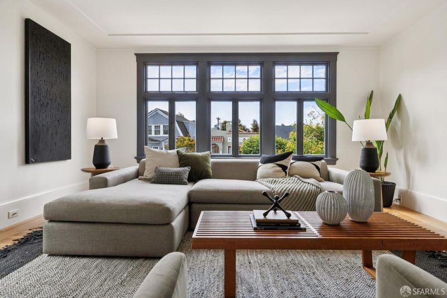
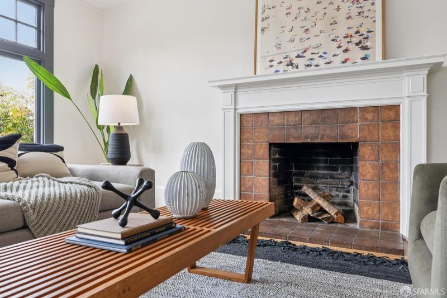
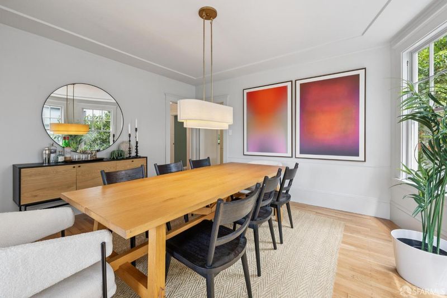
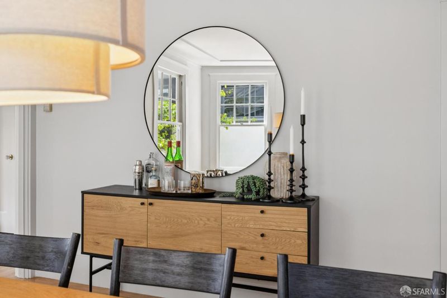
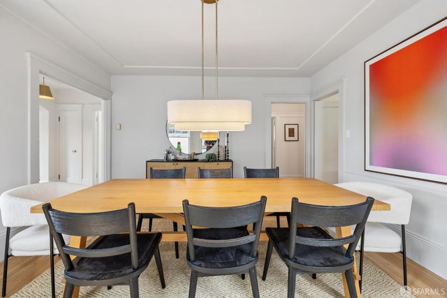
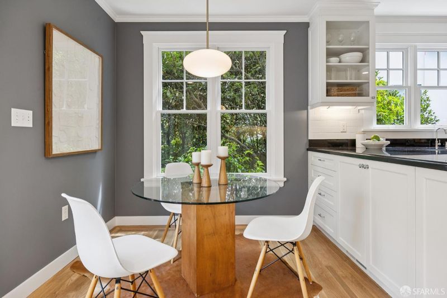
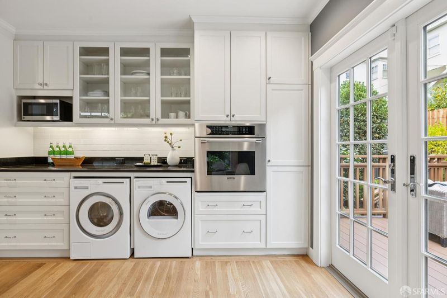
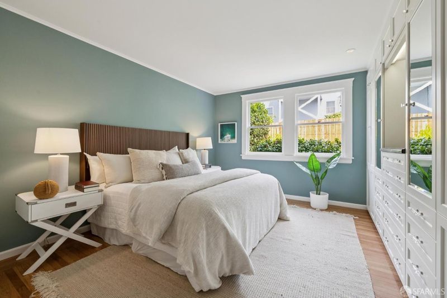
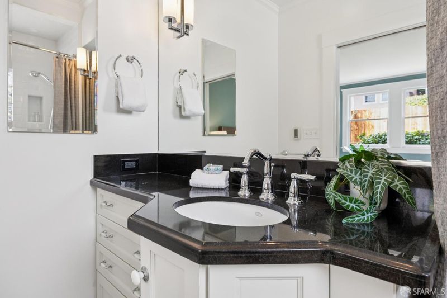
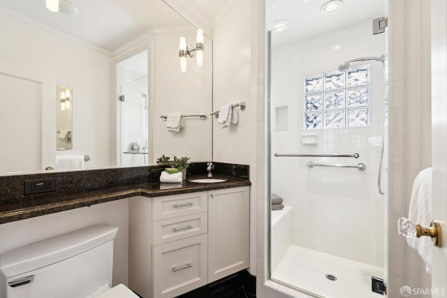
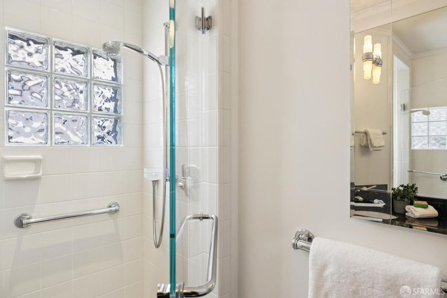
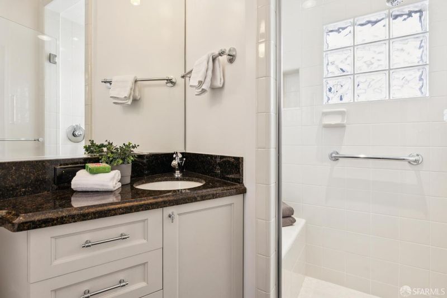
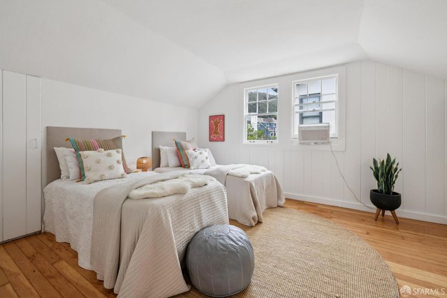
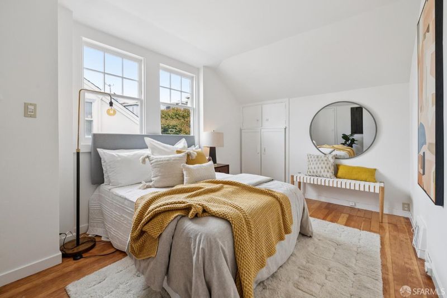
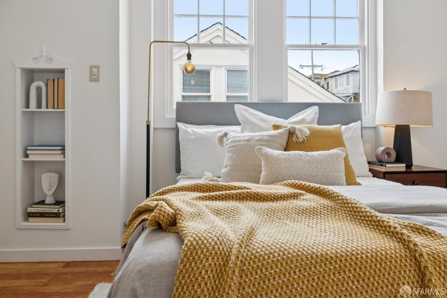
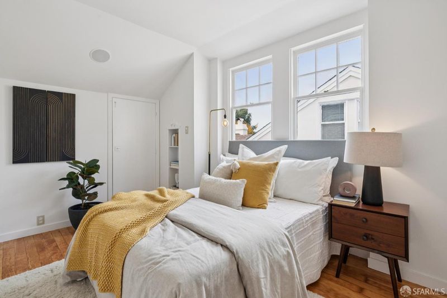
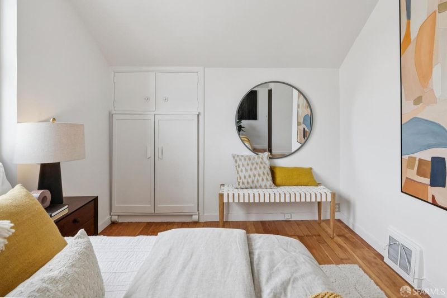
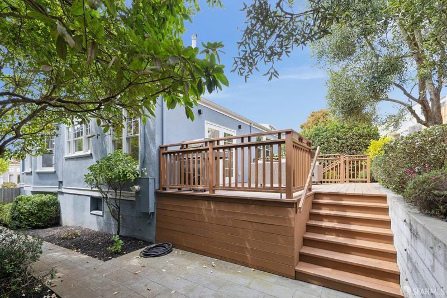
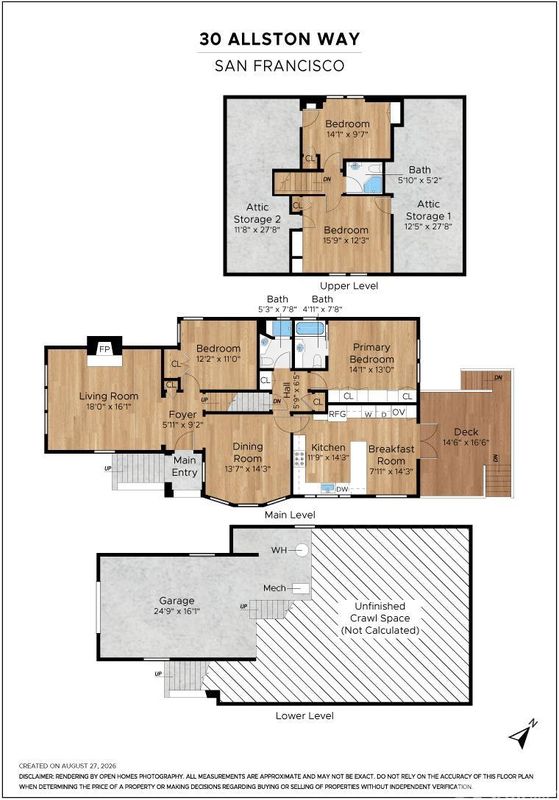
Welcome to 30 Allston Way, a charming, detached Craftsman-style home set on one of the most coveted blocks in the West Portal neighborhood! Framed by an exceptional front garden, the home makes an unforgettable first impression with lush, thoughtfully layered landscaping and a picturesque garden walkway that creates a beautiful sense of arrival. Offering four bedrooms (one with an ensuite primary bath) and three bathrooms, the residence pairs classic architectural character with comfortable, flexible living spaces designed for contemporary San Francisco life. Abundant natural light, inviting proportions, and the warmth of Craftsman-inspired details give the home a welcoming character throughout. Pair this with ample closet space, plenty of custom cabinetry in the remodeled kitchen, and a large garage with more storage, 30 Allston is well-suited for a modern lifestyle. A standout feature is the home's seamless connection to the outdoors. The main level opens directly onto a deck and garden, creating a natural extension of the living space and an ideal setting for morning coffee, outdoor dining, entertaining, or simply enjoying the peaceful surroundings. Together with the beautifully landscaped front garden, the property offers an unusually rich indoor-outdoor experience. The location is equally exceptional. Situated on a prime West Portal block, 30 Allston Way offers the best of this beloved neighborhood just moments from your front door. Enjoy easy access to West Portal Village's shops, restaurants, cafs, and everyday services, as well as nearby parks, schools, and neighborhood amenities. Excellent MUNI and transportation connections make getting around the city effortless, while letting you come home to the tranquility and charm that make West Portal so desirable. With its four-bedroom, three bath layout, walk-out main-level deck and garden, remarkable front landscaping, Craftsman character, and outstanding location, 30 Allston Way presents a rare opportunity to enjoy gracious city living in the heart of one of San Francisco's most treasured neighborhoods.

- Days on Market
- 1 day
- Current Status
- Active
- Original Price
- $2,195,000
- List Price
- $2,195,000
- On Market Date
- Aug 28, 2026
- Property Type
- Single Family Residence
- District
- SF District 4 - West Portal
- Zip Code
- 94127
- MLS ID
- 426155503
- APN
- 2981018
- Year Built
- 1921
- Stories in Building
- 0
- Possession
- Close Of Escrow
- Data Source
- SFAR
- Origin MLS System
West Portal Elementary School
Public K-5 Elementary, Coed
Students: 594 Distance: 0.2mi
St. Brendan Elementary School
Private K-8 Elementary, Religious, Coed
Students: 311 Distance: 0.3mi
Hoover (Herbert) Middle School
Public 6-8 Middle
Students: 971 Distance: 0.5mi
Maria Montessori School
Private K-5, 8 Montessori, Coed
Students: NA Distance: 0.5mi
Oaks Christian Academy
Private 3-12
Students: NA Distance: 0.5mi
San Francisco Waldorf High School
Private 9-12 Coed
Students: 160 Distance: 0.7mi
- Bed
- 4
- Bath
- 3
- Parking
- 2
- Attached, Garage Door Opener, Inside Entrance, Independent, On Site (Single Family Only)
- SQ FT
- 2,086
- SQ FT Source
- Assessor Auto-Fill
- Lot SQ FT
- 4,177.4
- Lot Acres
- 0.0959 Acres
- Kitchen
- Breakfast Area, Granite Counters
- Dining Room
- Formal Area
- Entry Level
- 0
- Flooring
- Wood
- Laundry
- In Kitchen
- Possession
- Close Of Escrow
- Architectural Style
- Craftsman
- Fee
- $0
MLS and other Information regarding properties for sale as shown in Theo have been obtained from various sources such as sellers, public records, agents and other third parties. This information may relate to the condition of the property, permitted or unpermitted uses, zoning, square footage, lot size/acreage or other matters affecting value or desirability. Unless otherwise indicated in writing, neither brokers, agents nor Theo have verified, or will verify, such information. If any such information is important to buyer in determining whether to buy, the price to pay or intended use of the property, buyer is urged to conduct their own investigation with qualified professionals, satisfy themselves with respect to that information, and to rely solely on the results of that investigation.
School data provided by GreatSchools. School service boundaries are intended to be used as reference only. To verify enrollment eligibility for a property, contact the school directly.