

$649,950
830
SQ FT
$783
SQ/FT
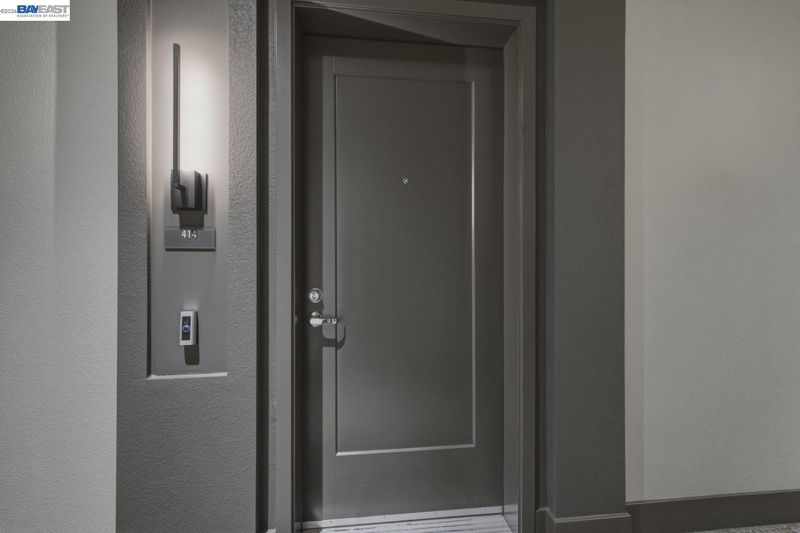
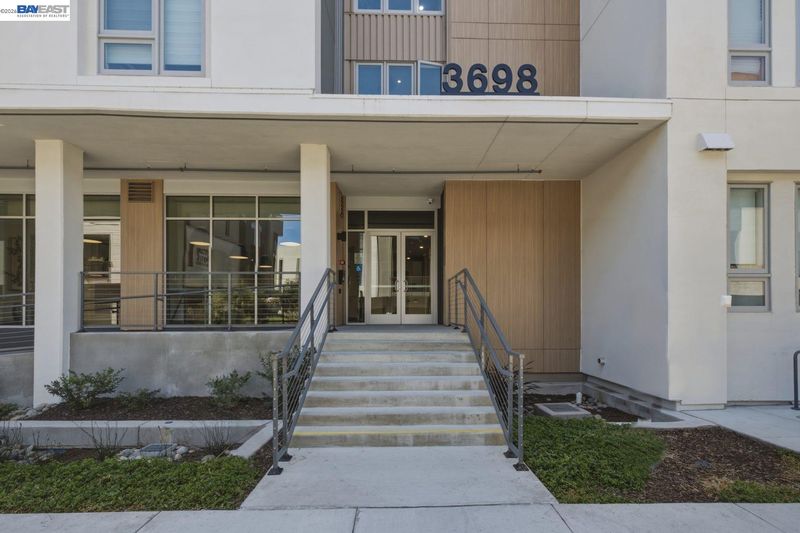
3698 Vision Cmn, #414
@ Ambition St - Fremont

- 1 Bed
- 1 Bath
- 1 Park
- 830 sqft
- Fremont
-

-
Sat Jul 18, 1:00 pm - 4:00 pm
1-4
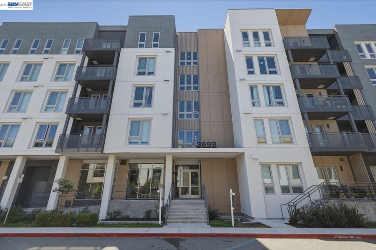
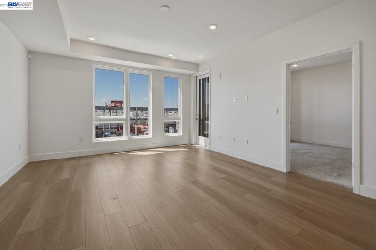
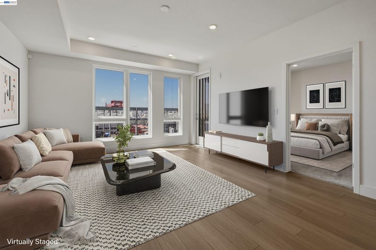
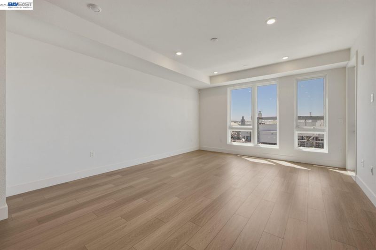
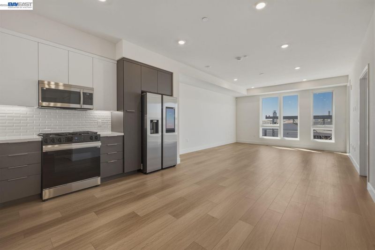
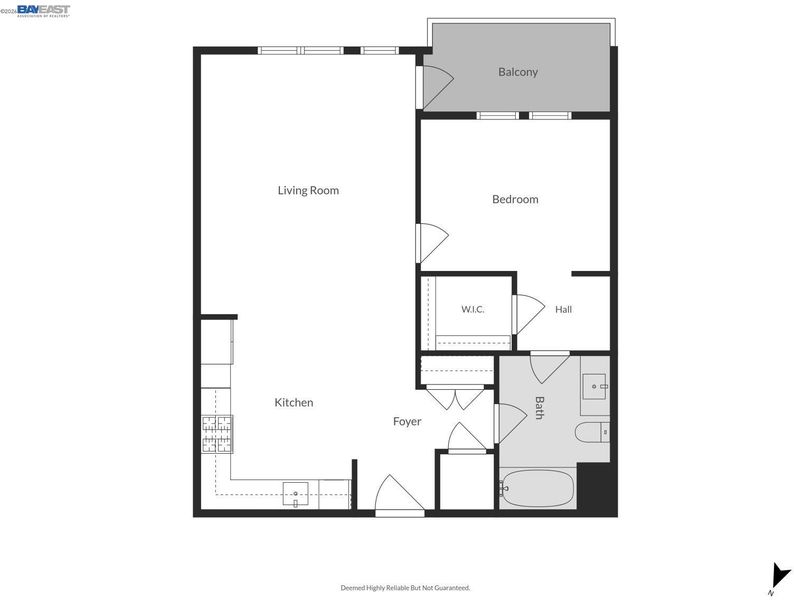
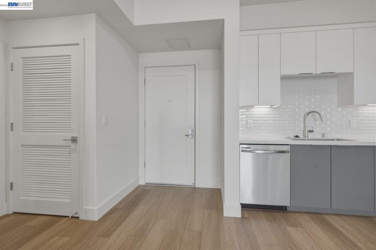
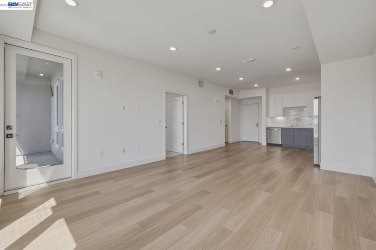
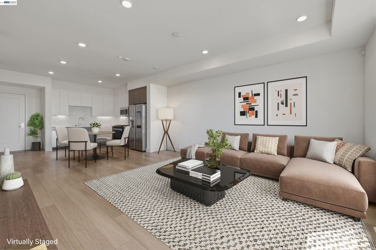
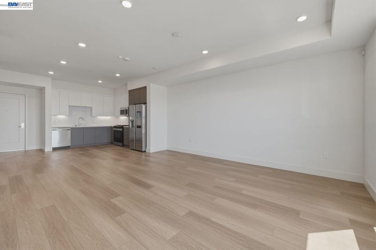
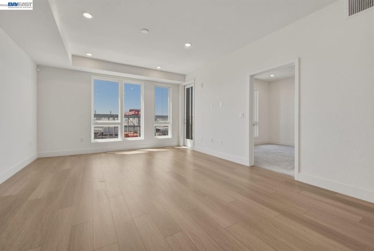
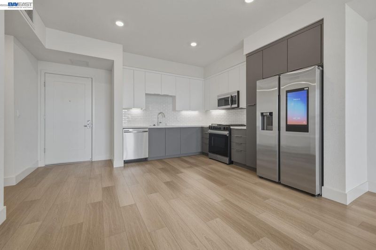
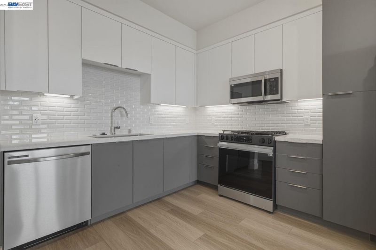
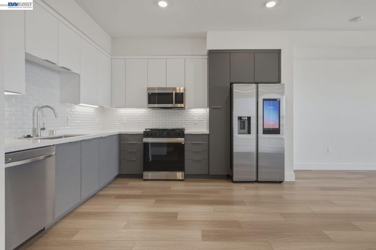
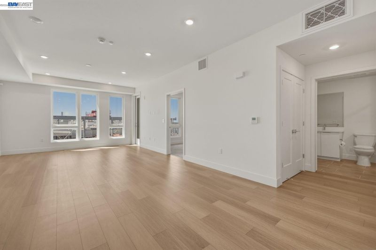
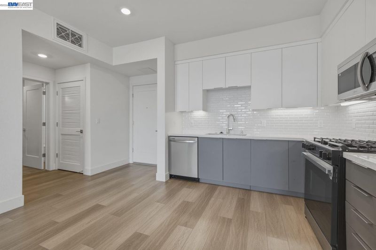
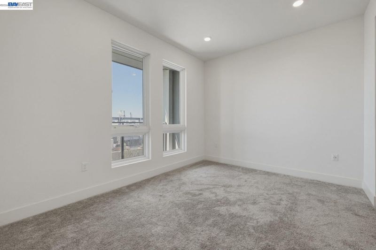
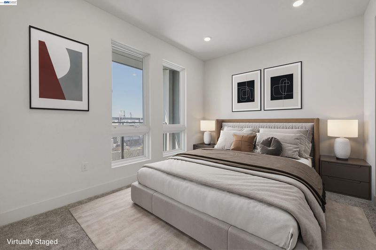
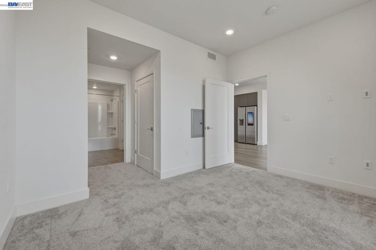
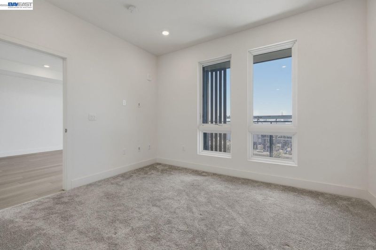
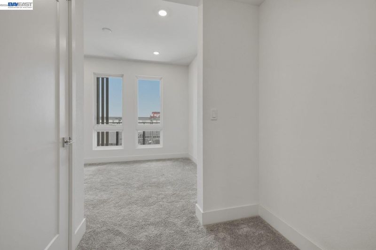
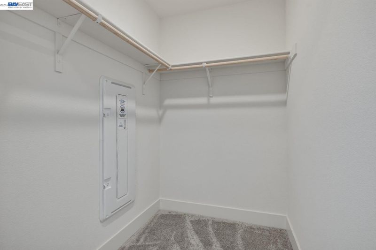
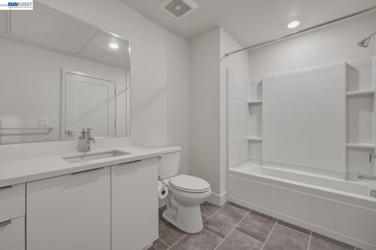
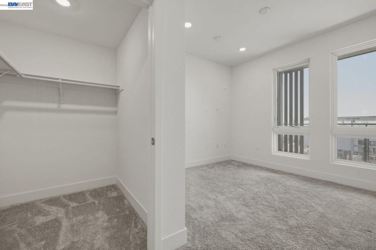
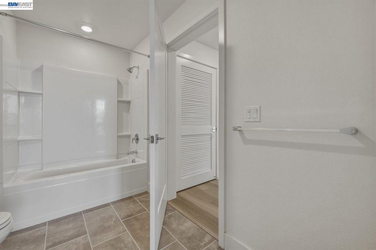
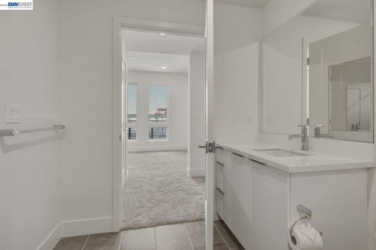
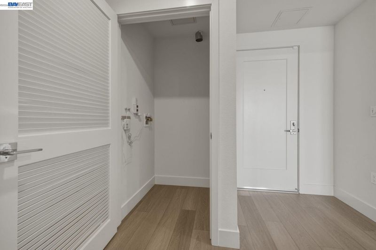
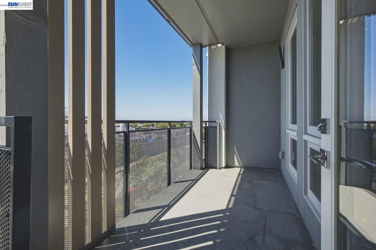
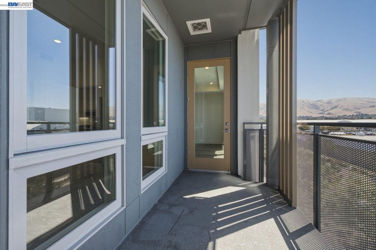
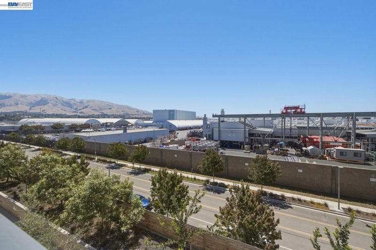
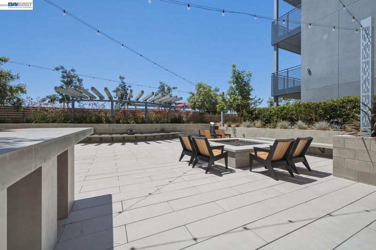
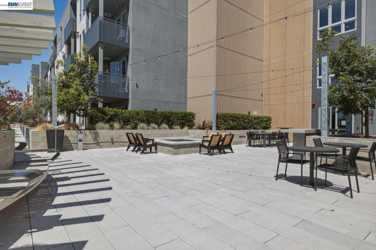
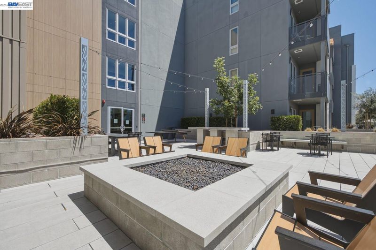
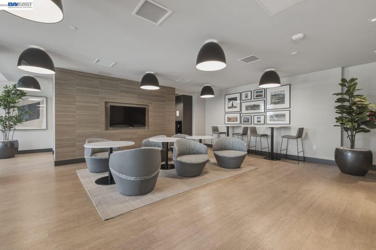
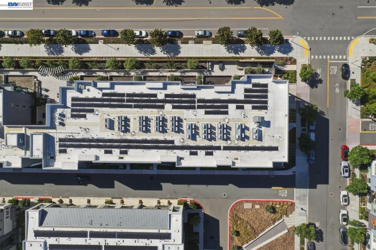
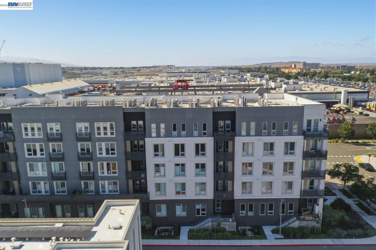
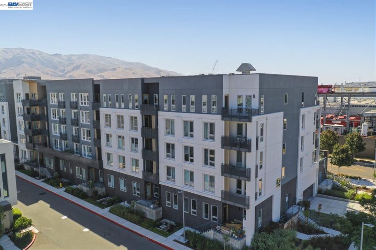
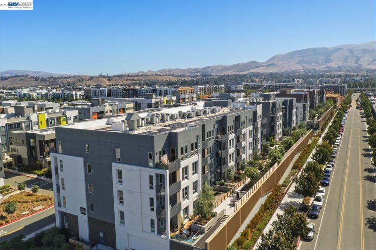
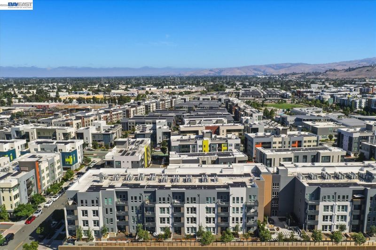
Bright, contemporary condo featuring an open and inviting floor plan with abundant natural light, expansive floor-to-ceiling windows, and a spacious private balcony overlooking the community. The stylish kitchen is designed for both everyday living and entertaining, offering a gas cooktop, stainless steel appliances, soft-close cabinetry, generous pantry storage, and plenty of prep space. The spacious bedroom includes a large walk-in closet, while the home also features in-unit laundry, central A/C, elevator access, and secure underground parking with EV charging. Built by renowned luxury builder Lennar, this residence showcases modern architecture and high-quality finishes throughout. Enjoy resort-inspired amenities including a sparkling pool, two fitness centers (Chroma Fitness and Innovation Fitness Center), two elegant clubhouses, BBQ areas, outdoor lounges with fire pits, ping-pong tables, and beautifully designed gathering spaces. Ideally located within walking distance to top-rated Lila Bringhurst Elementary, Tesla, Warm Springs BART, and public transit. Just minutes from Highways 680 and 880, Pacific Commons, Lake Elizabeth, parks, shopping, dining, and many of Silicon Valley's leading tech employers.

- Current Status
- New
- Original Price
- $649,950
- List Price
- $649,950
- On Market Date
- Jul 15, 2026
- Property Type
- Condominium
- D/N/S
- Fremont
- Zip Code
- 94538
- MLS ID
- 41141636
- APN
- 5191764295
- Year Built
- 2024
- Stories in Building
- 1
- Possession
- Close Of Escrow
- Data Source
- MAXEBRDI
- Origin MLS System
- BAY EAST
Fred E. Weibel Elementary School
Public K-6 Elementary
Students: 796 Distance: 1.1mi
Averroes High School
Private 9-12
Students: 52 Distance: 1.4mi
E. M. Grimmer Elementary School
Public K-6 Elementary
Students: 481 Distance: 1.5mi
James Leitch Elementary School
Public K-3 Elementary
Students: 857 Distance: 1.5mi
Harvey Green Elementary School
Public K-6 Elementary
Students: 517 Distance: 1.5mi
Warm Springs Elementary School
Public 3-6 Elementary
Students: 1054 Distance: 1.6mi
- Bed
- 1
- Bath
- 1
- Parking
- 1
- Parking Spaces, Assigned, Underground
- SQ FT
- 830
- SQ FT Source
- Assessor Auto-Fill
- Pool Info
- Other, Community
- Kitchen
- Dishwasher, Gas Range, Microwave, Refrigerator, Dryer, Washer, Counter - Solid Surface, Gas Range/Cooktop
- Cooling
- Central Air
- Disclosures
- Nat Hazard Disclosure
- Entry Level
- 3
- Exterior Details
- No Yard
- Flooring
- Vinyl
- Foundation
- Fire Place
- None
- Heating
- Forced Air
- Laundry
- Dryer, Washer
- Main Level
- Other
- Possession
- Close Of Escrow
- Architectural Style
- Other
- Construction Status
- Existing
- Additional Miscellaneous Features
- No Yard
- Location
- Other
- Roof
- Other
- Water and Sewer
- Public
- Fee
- $692
MLS and other Information regarding properties for sale as shown in Theo have been obtained from various sources such as sellers, public records, agents and other third parties. This information may relate to the condition of the property, permitted or unpermitted uses, zoning, square footage, lot size/acreage or other matters affecting value or desirability. Unless otherwise indicated in writing, neither brokers, agents nor Theo have verified, or will verify, such information. If any such information is important to buyer in determining whether to buy, the price to pay or intended use of the property, buyer is urged to conduct their own investigation with qualified professionals, satisfy themselves with respect to that information, and to rely solely on the results of that investigation.
School data provided by GreatSchools. School service boundaries are intended to be used as reference only. To verify enrollment eligibility for a property, contact the school directly.