

$2,499,000
2,600
SQ FT
$961
SQ/FT
4518 Macbeth Avenue
@ Deep Creek Rd - 3700 - Fremont, Fremont

- 5 Bed
- 3 Bath
- 2 Park
- 2,600 sqft
- FREMONT
-

-
Sat Aug 29, 1:00 pm - 4:00 pm
-
Sun Aug 30, 1:00 pm - 4:00 pm
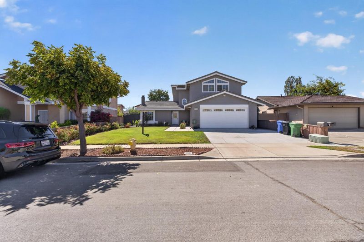
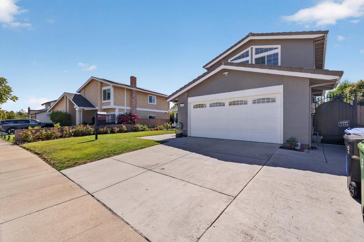
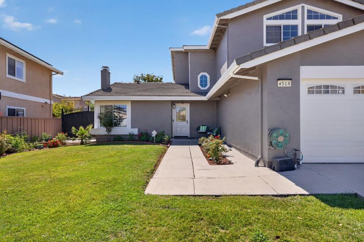
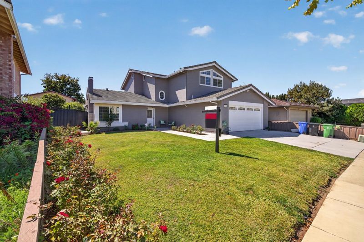
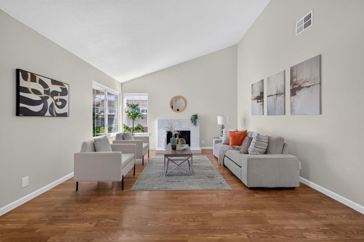
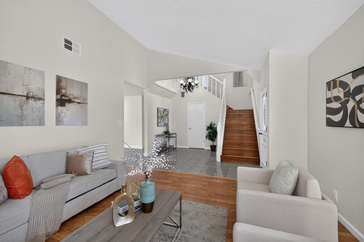
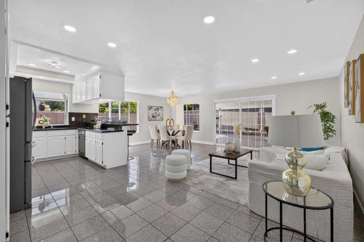
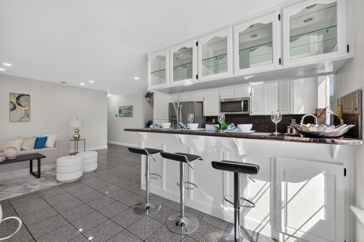
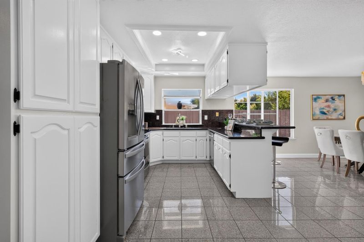
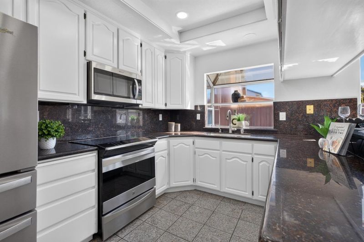
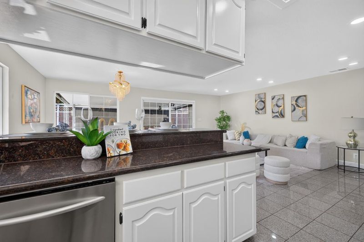
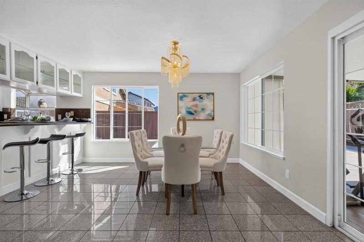
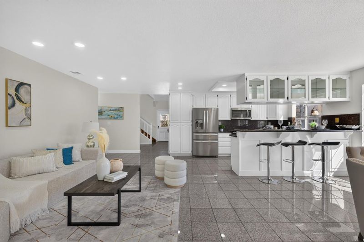
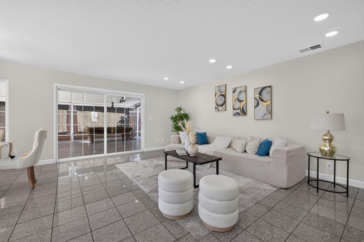
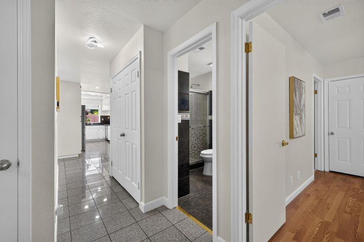
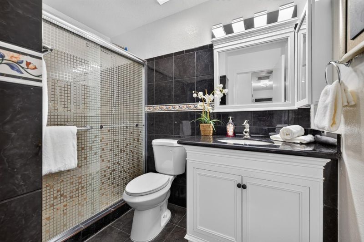

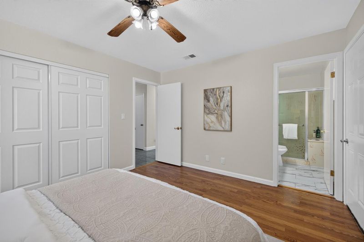
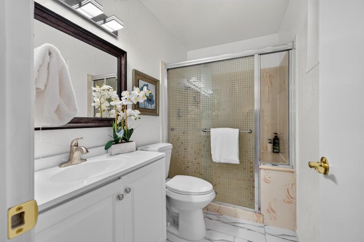
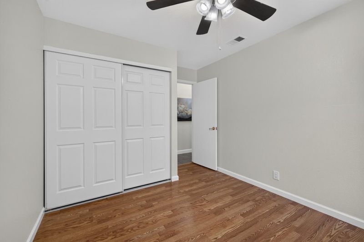
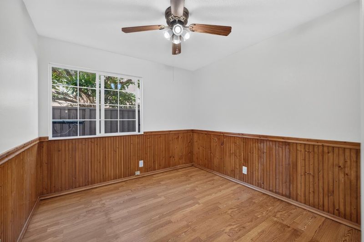
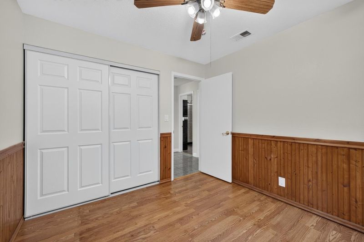
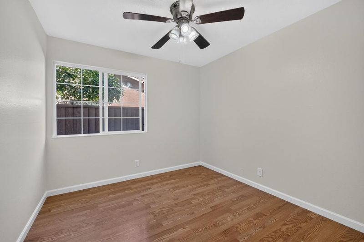
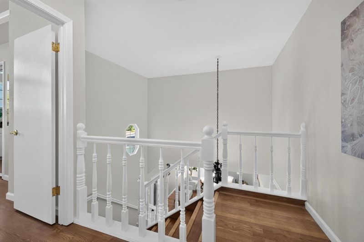
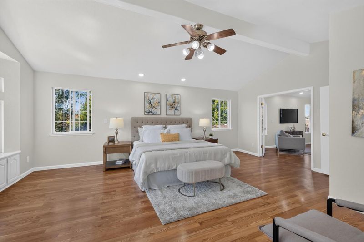
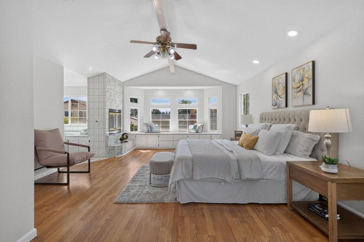
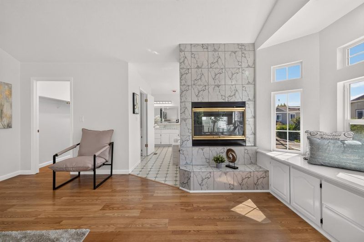
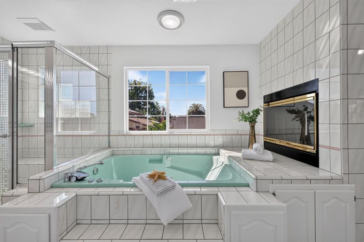
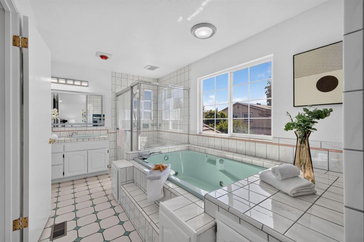
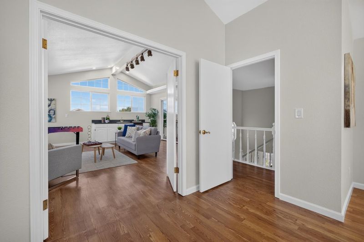
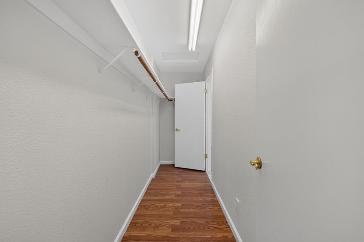
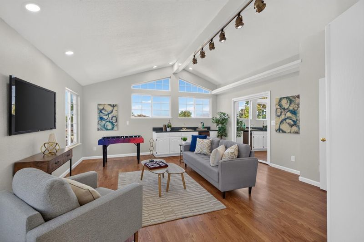
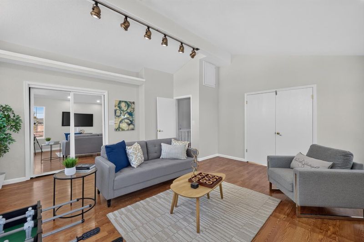
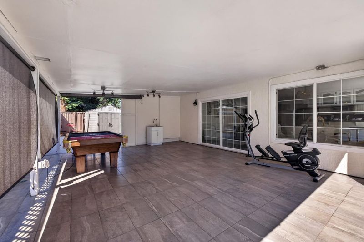
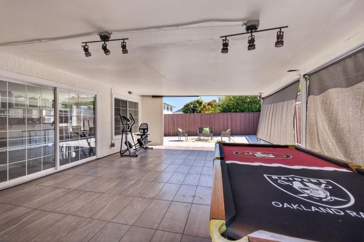
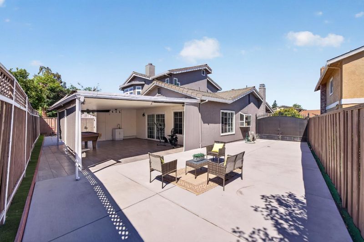
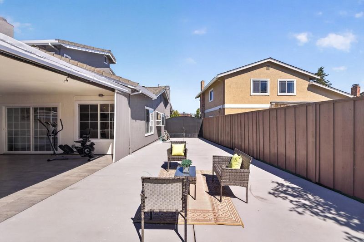
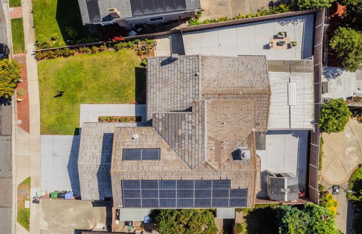
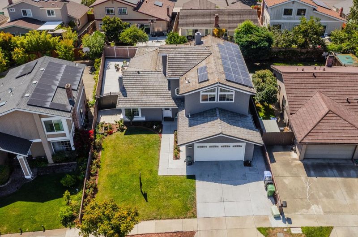
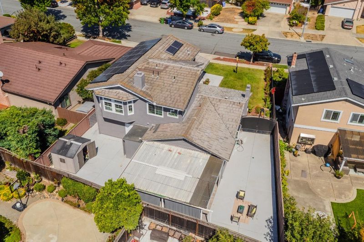
4518 Macbeth Ave sits on a 6,512 square foot lot in Ardenwood, one of Fremont's most established neighborhoods. Built in 1987 and meticulously maintained, this 5 bedroom, 3 bath home spans 2,600 square feet and is ready to move into. Interior and exterior have both been freshly repainted, kitchen cabinets included, so the home feels clean and current instead of dated. The layout solves what most homes this size can't. There's a full master suite downstairs and a second upstairs, plus a separate junior suite upstairs, three private retreats under one roof. Aging parents, adult kids staying long term, or guests visiting for weeks all get their own space and privacy. Owned solar comes with the home, not leased, keeping the electric bill low for good, which matters with two kitchens' worth of appliances and multiple bedrooms of AC running in summer. The two car garage includes an EV charger, ready to plug in from day one. Out back is a low maintenance yard built for enjoying your weekends instead of managing them. Space to grill, let the kids play, or sit with your coffee in the morning. Located in the Ardenwood school district, this is everyday living in one of Fremont's most sought after neighborhoods.

- Days on Market
- 1 day
- Current Status
- Active
- Original Price
- $2,499,000
- List Price
- $2,499,000
- On Market Date
- Aug 28, 2026
- Property Type
- Single Family Home
- Area
- 3700 - Fremont
- Zip Code
- 94555
- MLS ID
- ML82057516
- APN
- 543-0419-025-03
- Year Built
- 1987
- Stories in Building
- 1
- Possession
- Unavailable
- Data Source
- MLSL
- Origin MLS System
- MLSListings, Inc.
Ardenwood Elementary School
Public K-6 Elementary
Students: 963 Distance: 0.1mi
Genius Kids Inc
Private K-6
Students: 91 Distance: 0.4mi
Peace Terrace Academy
Private K-8 Elementary, Religious, Core Knowledge
Students: 92 Distance: 0.6mi
Forest Park Elementary School
Public K-6 Elementary
Students: 1011 Distance: 0.8mi
Warwick Elementary School
Public K-6 Elementary
Students: 912 Distance: 1.1mi
Pioneer Elementary School
Public K-5 Elementary
Students: 750 Distance: 1.2mi
- Bed
- 5
- Bath
- 3
- Parking
- 2
- Attached Garage
- SQ FT
- 2,600
- SQ FT Source
- Unavailable
- Lot SQ FT
- 6,591.0
- Lot Acres
- 0.151309 Acres
- Cooling
- Central AC
- Dining Room
- Dining Area
- Disclosures
- NHDS Report
- Family Room
- Kitchen / Family Room Combo
- Flooring
- Laminate, Tile
- Foundation
- Crawl Space
- Fire Place
- Gas Burning, Living Room, Primary Bedroom
- Heating
- Gas
- Laundry
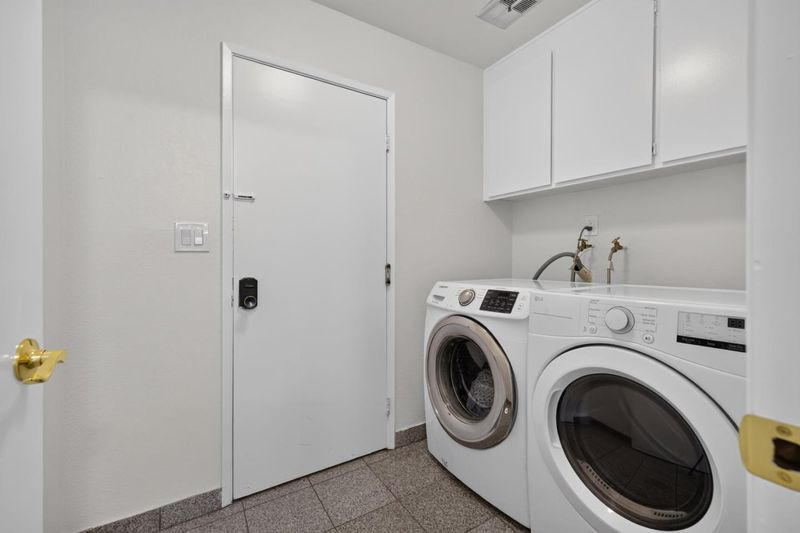
- Electricity Hookup (220V), Washer / Dryer
- Fee
- Unavailable
MLS and other Information regarding properties for sale as shown in Theo have been obtained from various sources such as sellers, public records, agents and other third parties. This information may relate to the condition of the property, permitted or unpermitted uses, zoning, square footage, lot size/acreage or other matters affecting value or desirability. Unless otherwise indicated in writing, neither brokers, agents nor Theo have verified, or will verify, such information. If any such information is important to buyer in determining whether to buy, the price to pay or intended use of the property, buyer is urged to conduct their own investigation with qualified professionals, satisfy themselves with respect to that information, and to rely solely on the results of that investigation.
School data provided by GreatSchools. School service boundaries are intended to be used as reference only. To verify enrollment eligibility for a property, contact the school directly.