

$2,338,888
2,702
SQ FT
$866
SQ/FT
1739 25th Avenue
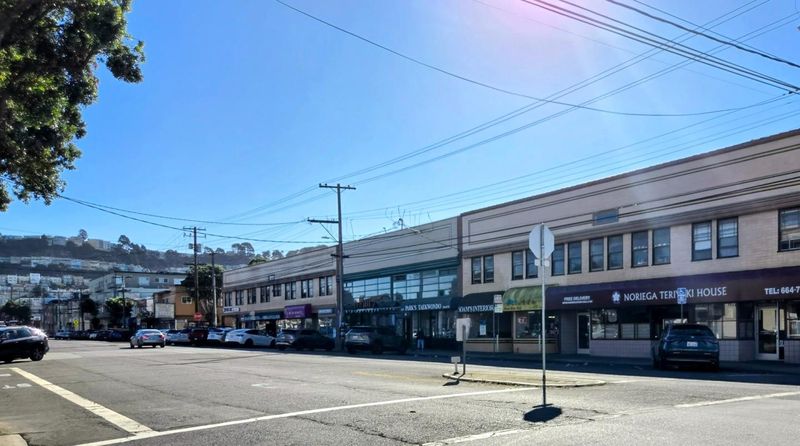
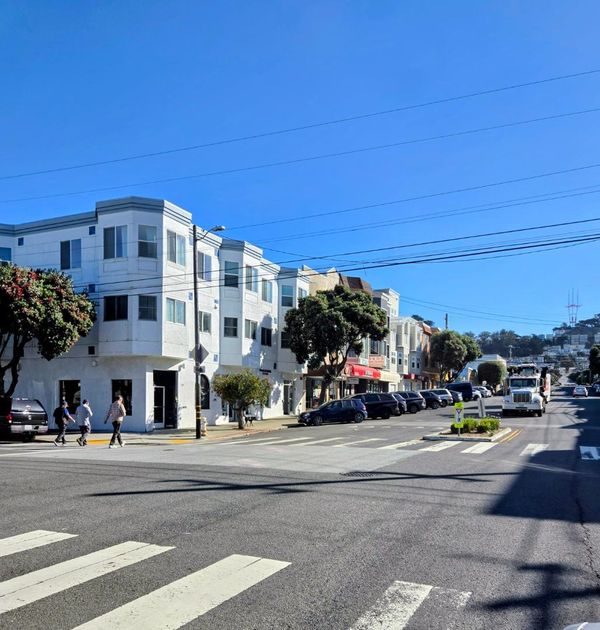
@ NORIEGA - 25146 - 2 - Central Sunset, San Francisco

- 5 Bed
- 4 Bath
- 1 Park
- 2,702 sqft
- SAN FRANCISCO
-

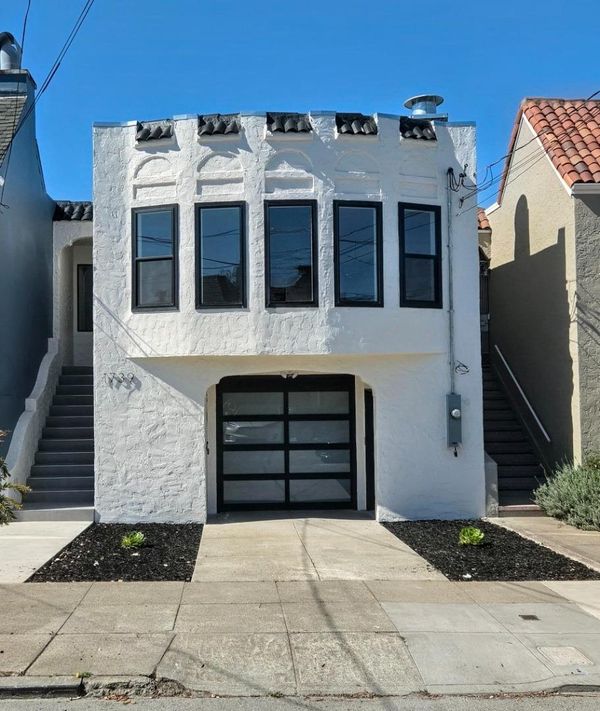
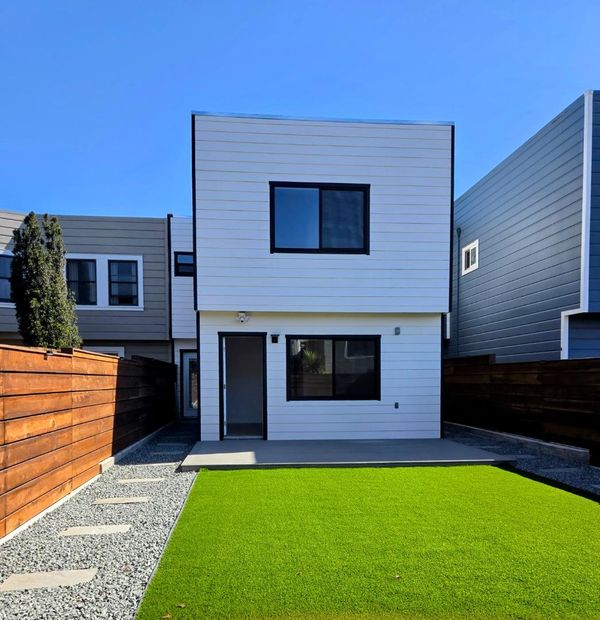
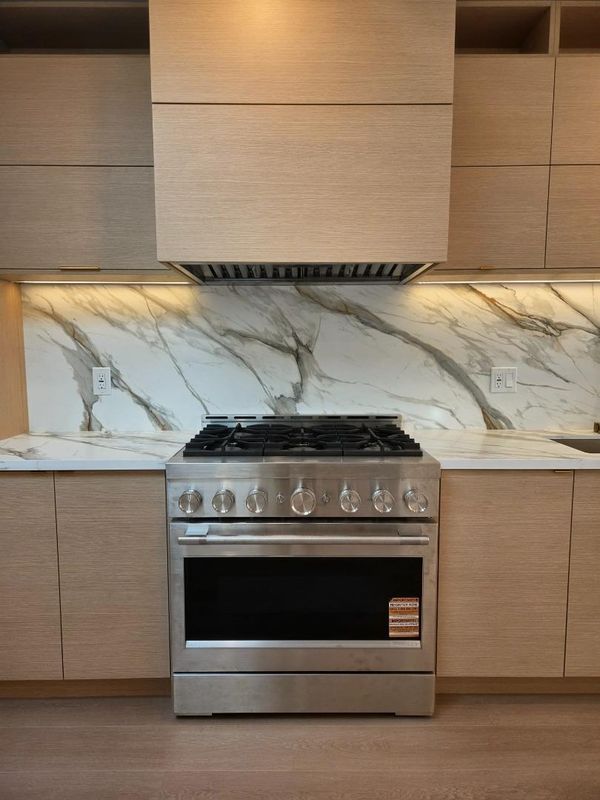
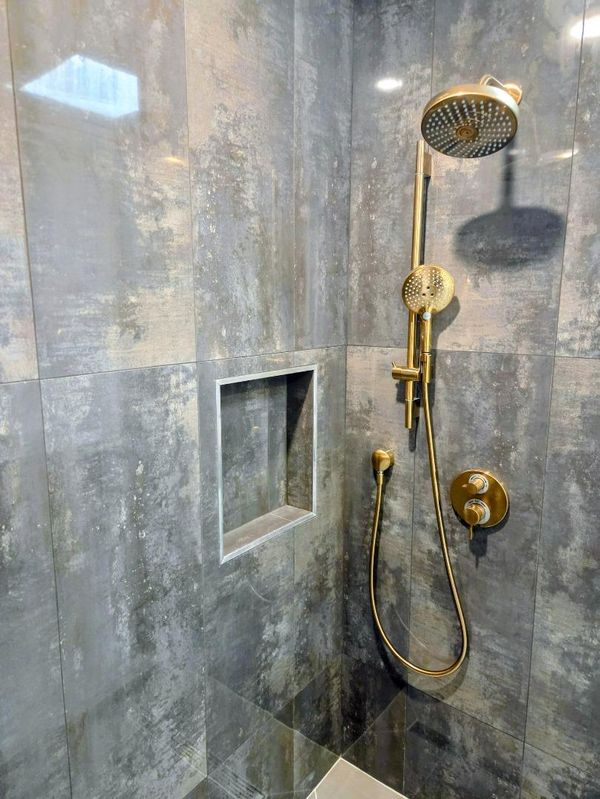
Modern design meets everyday comfort in this stunning 5 BD/4 BA home, renovated down to the studs with a refined eye for detail. A perfect blend of style and function, this home offers exceptional comfort, versatile living spaces, and modern appeal throughout. Features include a bright, open floor plan, new interior & exterior paint, a new roof, elegant engineered wood flooring, Porcelanosa tile, and all-new recessed lighting and designer fixtures. The modern kitchen showcases custom cabinetry, premium appliances, and a generous eat-in island, perfect for dining and entertaining. The main level offers 3 bedrooms & 2 baths, including a serene en-suite. A dramatic glass staircase leads to a versatile lower level featuring a spacious family room, kids' play area, 2 additional bedrooms, and 2 full baths, including a second en-suite, ideal for guests or extended family. Additional highlights include ample storage, an aluminum garage door, smart security cameras, and inviting indoor-outdoor entertaining spaces. Located in the heart of the beloved Central Sunset neighborhood, this beautifully updated home offers a walkable lifestyle near local restaurants, shopping, and convenient commuting options. Experience modern elegance, thoughtful design,& flexible living in one exceptional home.

- Days on Market
- 1 day
- Current Status
- Active
- Original Price
- $2,338,888
- List Price
- $2,338,888
- On Market Date
- Oct 13, 2026
- Property Type
- Single Family Home
- Area
- 25146 - 2 - Central Sunset
- Zip Code
- 94122
- MLS ID
- ML82064417
- APN
- 2024-010
- Year Built
- 1928
- Stories in Building
- 1
- Possession
- Unavailable
- Data Source
- MLSL
- Origin MLS System
- MLSListings, Inc.
Cornerstone Academy-Lawton Campus
Private K-2 Preschool Early Childhood Center, Elementary, Religious, Coed
Students: 17 Distance: 0.2mi
Lawton Alternative Elementary School
Public K-8 Elementary
Students: 593 Distance: 0.4mi
Lincoln (Abraham) High School
Public 9-12 Secondary
Students: 2070 Distance: 0.5mi
Stevenson (Robert Louis) Elementary School
Public K-5 Elementary
Students: 489 Distance: 0.7mi
Jefferson Elementary School
Public K-5 Elementary
Students: 490 Distance: 0.7mi
Woodside International School
Private 9-12 Secondary, Coed
Students: 51 Distance: 0.7mi
- Bed
- 5
- Bath
- 4
- Parking
- 1
- Assigned Spaces, Attached Garage, Electric Car Hookup, Electric Gate
- SQ FT
- 2,702
- SQ FT Source
- Unavailable
- Lot SQ FT
- 3,000.0
- Lot Acres
- 0.068871 Acres
- Kitchen
- Dual Fuel, Exhaust Fan, Freezer, Garbage Disposal, Refrigerator, Trash Compactor
- Cooling
- Other
- Dining Room
- Dining Area
- Disclosures
- NHDS Report
- Family Room
- Separate Family Room
- Foundation
- Concrete Slab
- Fire Place
- Living Room
- Heating
- Central Forced Air, Central Forced Air - Gas
- Laundry
- Gas Hookup, In Garage, Washer / Dryer
- Fee
- Unavailable
MLS and other Information regarding properties for sale as shown in Theo have been obtained from various sources such as sellers, public records, agents and other third parties. This information may relate to the condition of the property, permitted or unpermitted uses, zoning, square footage, lot size/acreage or other matters affecting value or desirability. Unless otherwise indicated in writing, neither brokers, agents nor Theo have verified, or will verify, such information. If any such information is important to buyer in determining whether to buy, the price to pay or intended use of the property, buyer is urged to conduct their own investigation with qualified professionals, satisfy themselves with respect to that information, and to rely solely on the results of that investigation.
School data provided by GreatSchools. School service boundaries are intended to be used as reference only. To verify enrollment eligibility for a property, contact the school directly.