


$6,777,000
4,681
SQ FT
$1,448
SQ/FT
1 Old Landing Road
@ Paradise Drive - Tiburon

- 5 Bed
- 4.5 (4/1) Bath
- 10 Park
- 4,681 sqft
- Tiburon
-

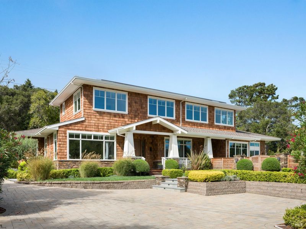
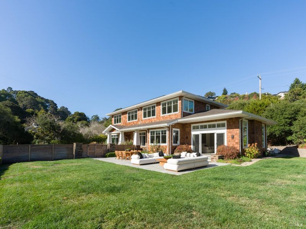
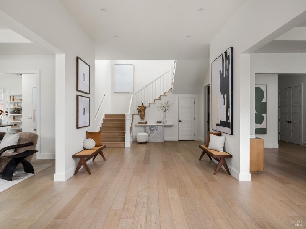
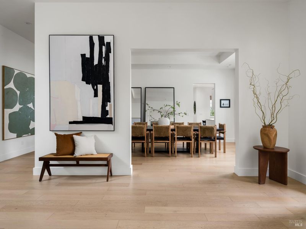
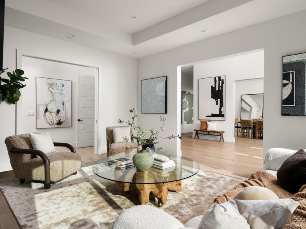
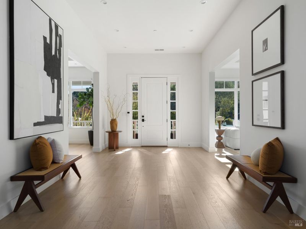
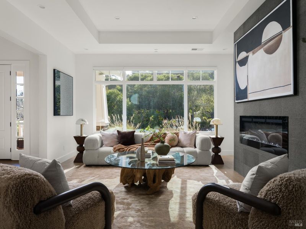
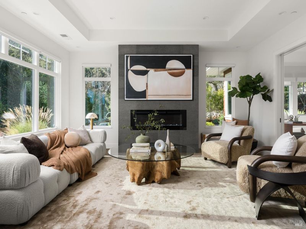
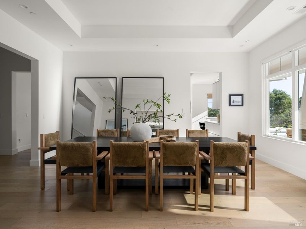
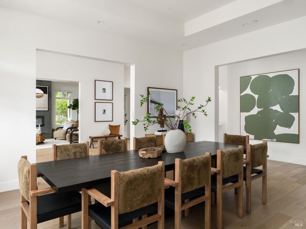
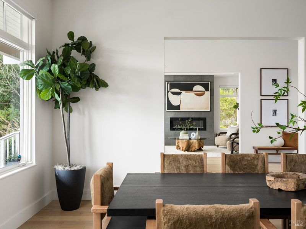
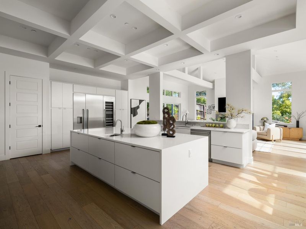
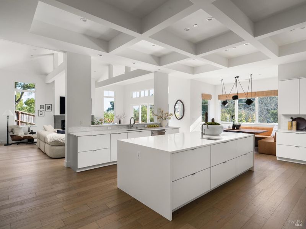
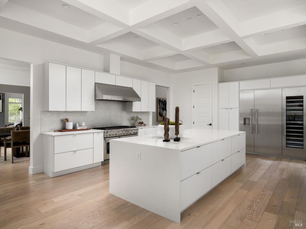
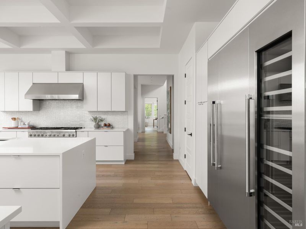
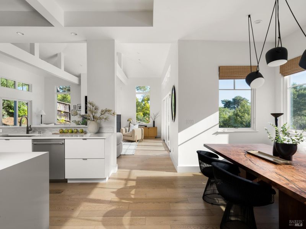
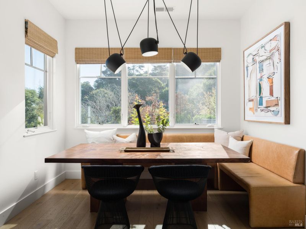
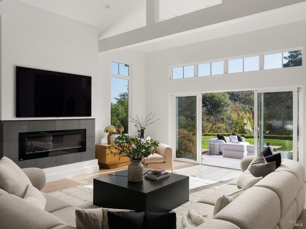
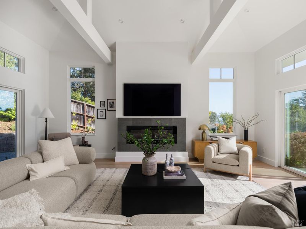
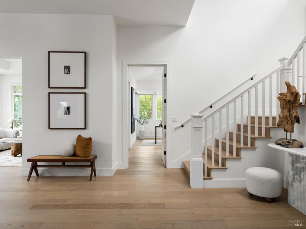
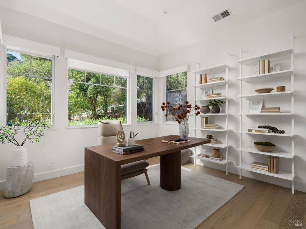
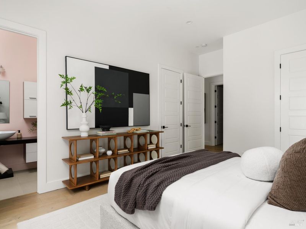
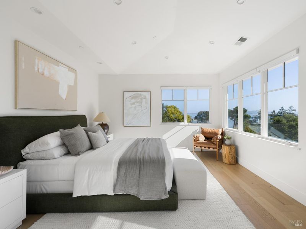
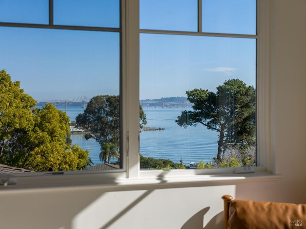
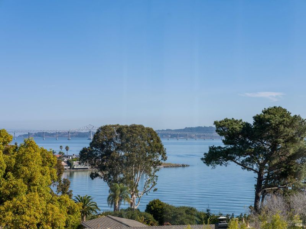
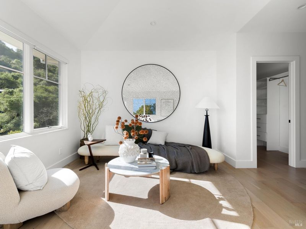
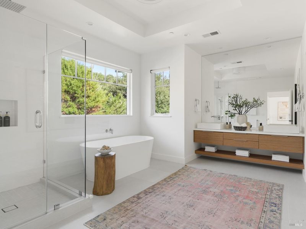
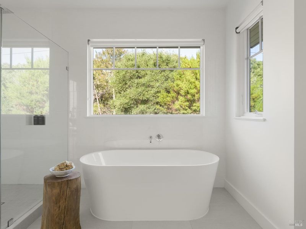
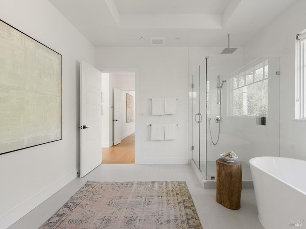
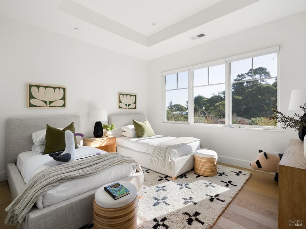
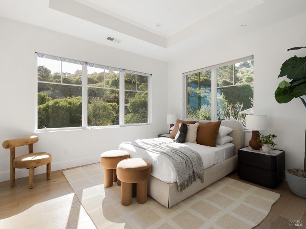
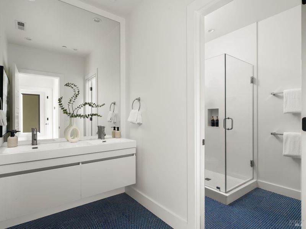
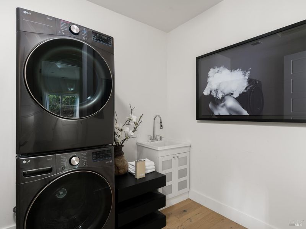
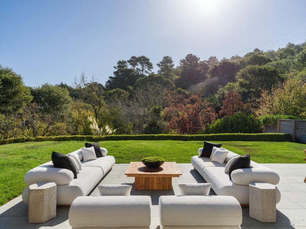
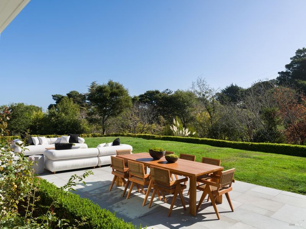
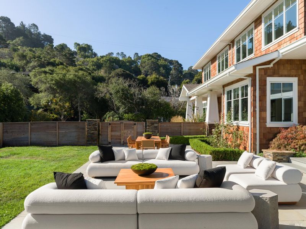
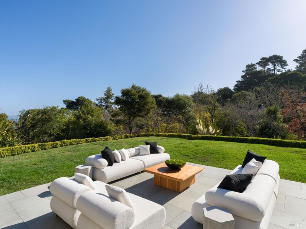
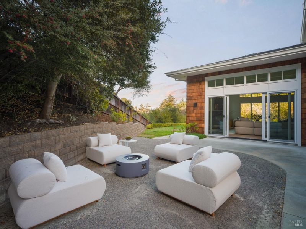
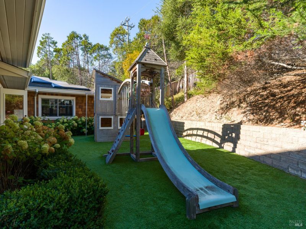
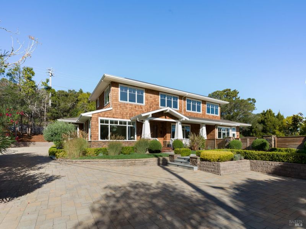
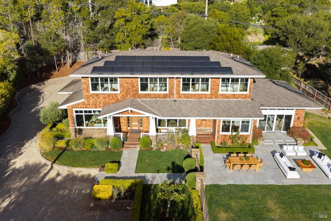
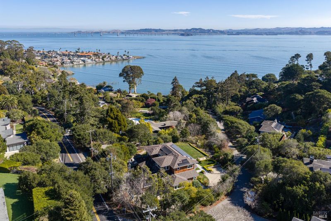
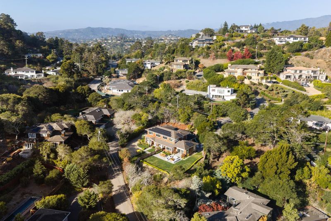
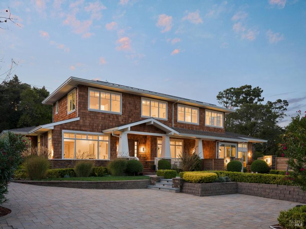
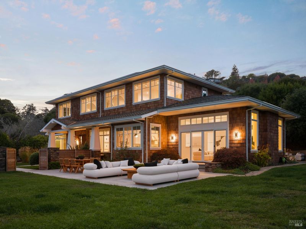
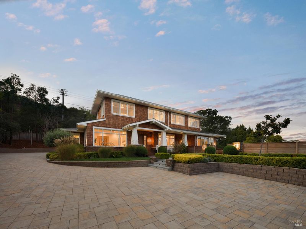
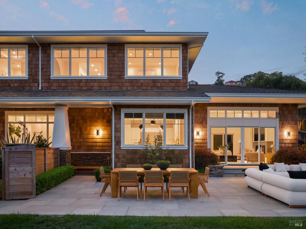
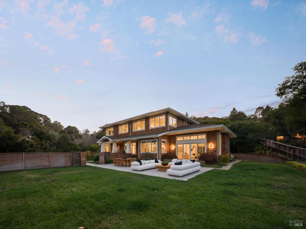
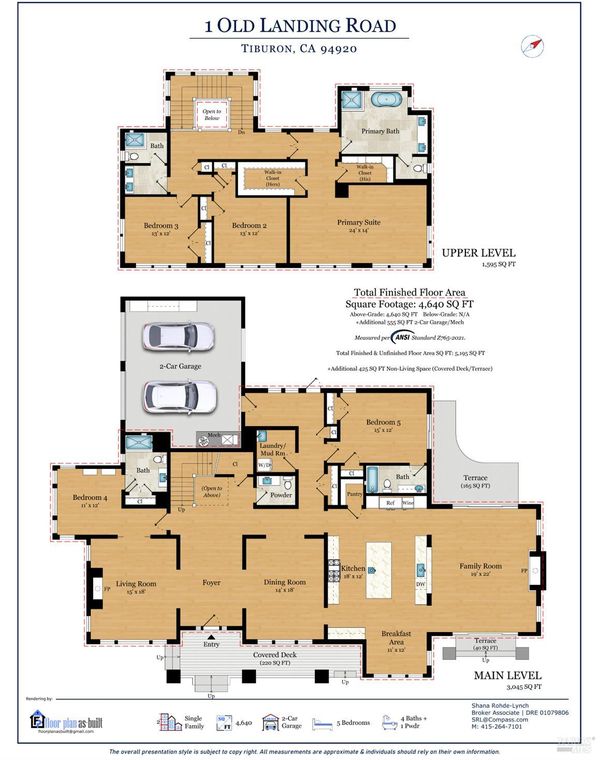
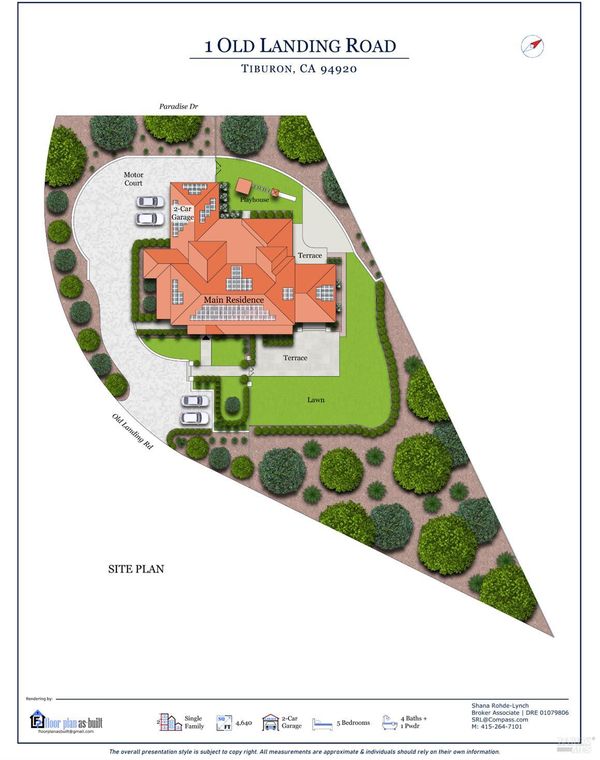
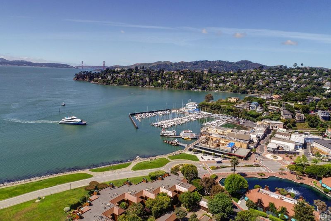
Blending classic Craftsman architecture with refined modern interiors, 1 Old Landing Road offers generous scale, beautiful Bay views from the upper level, and exceptional indoor-outdoor living. Built in 2017 and situated on nearly of an acre, this custom residence features approximately 4681 square feet of thoughtfully designed living space with an open floor plan and beautifully appointed rooms. Detailed ceilings, hardwood floors, and oversized windows define the home, while an expansive level lawn, inviting patios, and gardens create an idyllic setting for everyday enjoyment and entertaining. Filled with natural light, the living room features a 'tray' ceiling and oversized windows overlooking the surrounding greenery; a linear fireplace with a full-height dark tile surround provides a distinctive focal point. Formal dining room with large windows overlooks the inviting front porch. The impressive kitchen opens to the family room, creating a natural gathering place at the heart of the home. Features include an oversized center island with a prep sink, white cabinetry, a second stainless steel sink, a pantry closet, and high-end Thermador appliances. The adjacent casual dining features built-in banquette seating and wonderful natural light. The family room features a vaulted ceiling with exposed white beams, tall windows, and a linear fireplace. Wide sliding glass doors on opposite sides of the room open to the front and rear outdoor spaces, extending the living area to the patios and grounds. Two comfortable ensuite bedrooms, a stylish powder room, and a laundry room complete the main level. The upper-level primary suite features a vaulted ceiling, two walk-in closets with custom wardrobe systems, and large windows framing beautiful Bay and San Rafael Bridge views. The spa-like primary bath includes a soaking tub, a large glass-enclosed shower, and a floating vanity with dual sinks. Two additional upstairs bedrooms and a full bath complete the upper level. The landscaped grounds provide multiple options for outdoor dining and entertaining. An expansive front lawn and patio extend from the family room within a gated garden area, while a rear gravel patio and turf lawn connect to the family room and a main-level ensuite bedroom. Mature trees, roses, and hydrangeas enhance the setting. Additional features include solar panels with Tesla Powerwalls, air conditioning, an incredible play structure, an attached two-car garage, and an extensive motor court.

- Days on Market
- 2 days
- Current Status
- Active
- Original Price
- List Price
- $6,777,000
- On Market Date
- Oct 13, 2026
- Property Type
- Single Family Residence
- Area
- Tiburon
- Zip Code
- 94920
- MLS ID
- 326086345
- APN
- 03816219
- Year Built
- 2017
- Stories in Building
- 2
- Possession
- Close Of Escrow
- Data Source
- BAREIS
- Origin MLS System
Del Mar Middle School
Public 6-8 Middle
Students: 540 Distance: 0.7mi
Saint Hilary School
Private K-8 Religious, Nonprofit
Students: 263 Distance: 1.1mi
Bel Aire Elementary School
Public 3-5 Elementary
Students: 459 Distance: 1.2mi
Marin Country Day School
Private K-8 Elementary, Nonprofit
Students: 589 Distance: 1.3mi
Marin Montessori School
Private PK-9 Montessori, Elementary, Coed
Students: 275 Distance: 1.3mi
Strawberry Point Elementary School
Public K-5 Elementary, Coed
Students: 327 Distance: 1.5mi
- Bed
- 5
- Bath
- 4.5 (4/1)
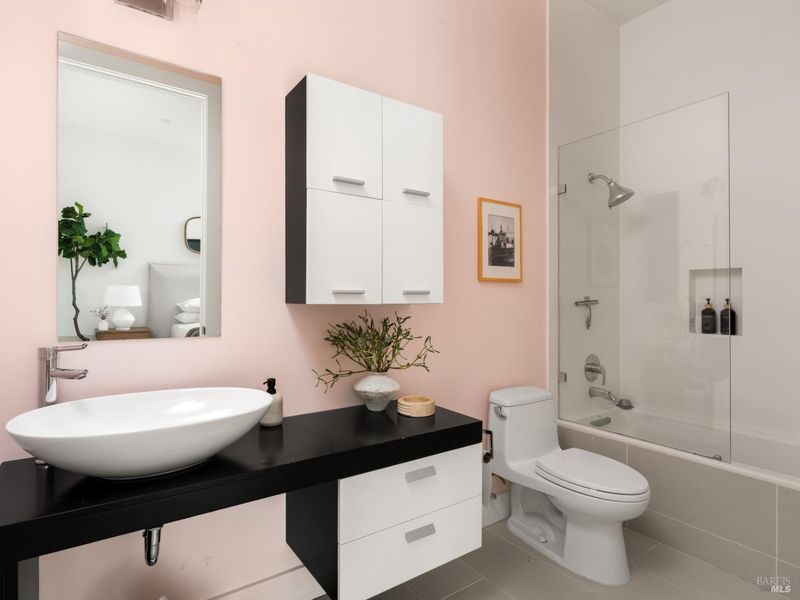
- Double Vanity, Shower Stall(s), Tile, Tub w/Shower Over, Window
- Parking
- 10
- Attached, Electric Vehicle Charging Station(s), Garage Door Opener, Inside Entrance
- SQ FT
- 4,681
- SQ FT Source
- Graphic Artist
- Lot SQ FT
- 30,209.0
- Lot Acres
- 0.6935 Acres
- Kitchen
- Breakfast Area, Island w/Sink, Pantry Closet
- Cooling
- Central Air, Evaporative Cooling
- Dining Room
- Formal Room
- Disclosures
- Standard
- Family Room
- Cathedral/Vaulted, Great Room, Open Beam Ceiling
- Living Room
- Other
- Flooring
- Tile, Wood
- Fire Place
- Family Room, Living Room
- Heating
- Central
- Laundry
- Inside Room, Sink, Washer/Dryer Stacked Included
- Upper Level
- Bedroom(s), Full Bath(s), Primary Bedroom
- Main Level
- Bedroom(s), Dining Room, Family Room, Full Bath(s), Garage, Kitchen, Living Room, Partial Bath(s), Street Entrance
- Views
- Bay, Bay Bridge, Hills
- Possession
- Close Of Escrow
- Basement
- None
- Architectural Style
- Contemporary, Craftsman
- Fee
- $0
MLS and other Information regarding properties for sale as shown in Theo have been obtained from various sources such as sellers, public records, agents and other third parties. This information may relate to the condition of the property, permitted or unpermitted uses, zoning, square footage, lot size/acreage or other matters affecting value or desirability. Unless otherwise indicated in writing, neither brokers, agents nor Theo have verified, or will verify, such information. If any such information is important to buyer in determining whether to buy, the price to pay or intended use of the property, buyer is urged to conduct their own investigation with qualified professionals, satisfy themselves with respect to that information, and to rely solely on the results of that investigation.
School data provided by GreatSchools. School service boundaries are intended to be used as reference only. To verify enrollment eligibility for a property, contact the school directly.