

$1,388,888
1,440
SQ FT
$965
SQ/FT
2803 Ivywood Court
@ Timberline Dr - 3 - Evergreen, San Jose

- 3 Bed
- 2 Bath
- 2 Park
- 1,440 sqft
- SAN JOSE
-

-
Sat Aug 29, 1:30 pm - 4:30 pm
You won't want to miss this beautiful home! See you Saturday!
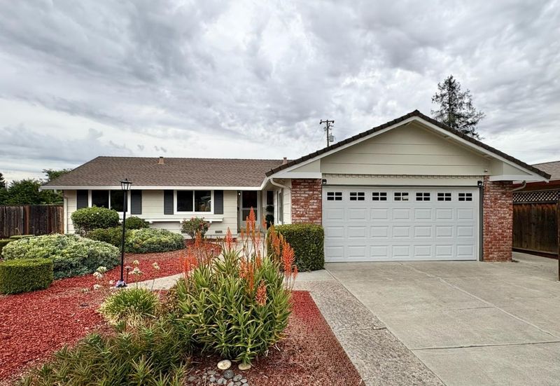
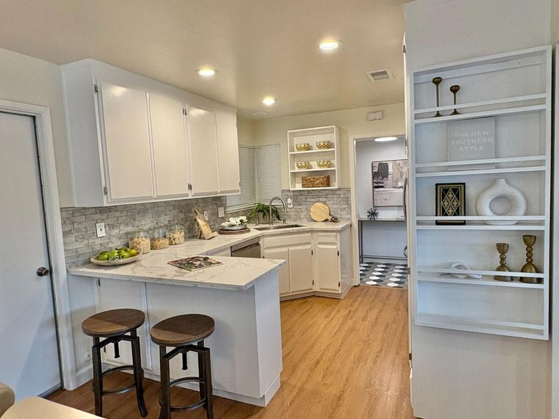
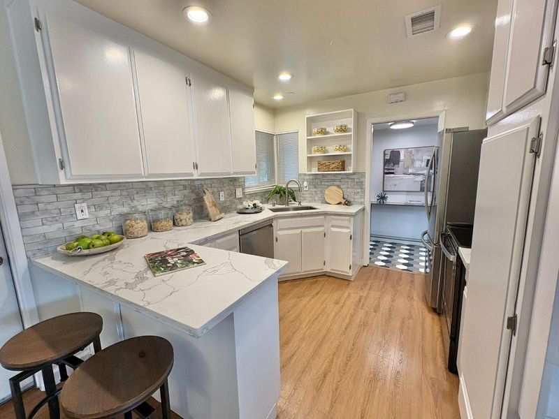
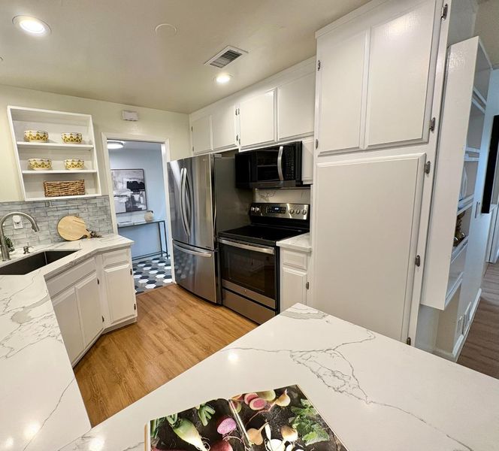
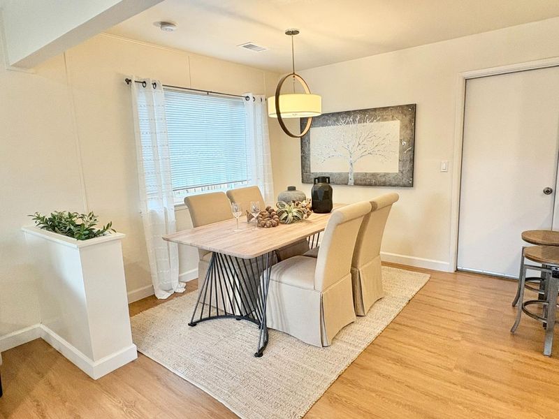
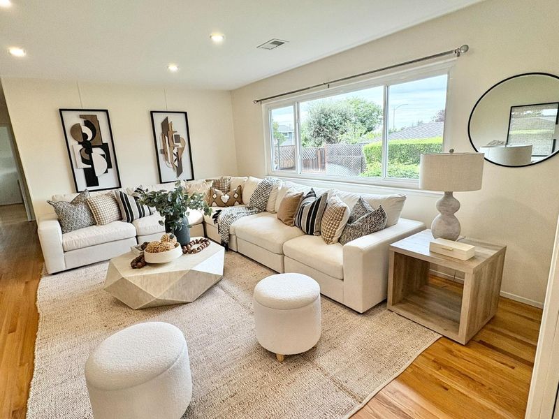
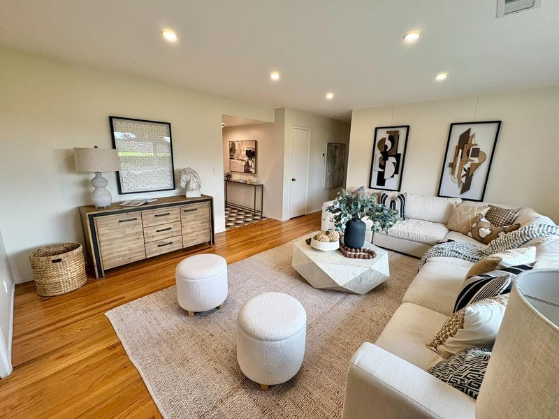
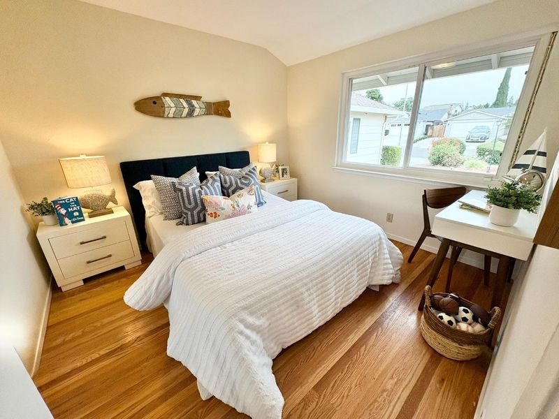
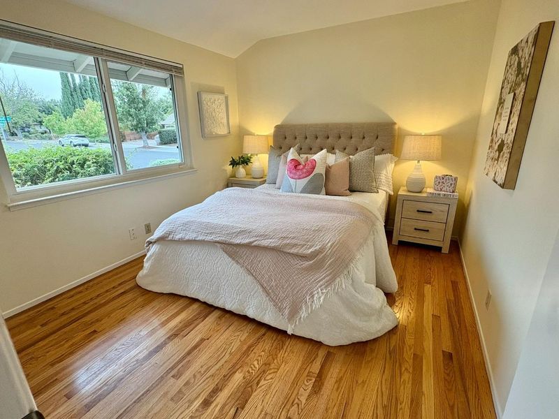
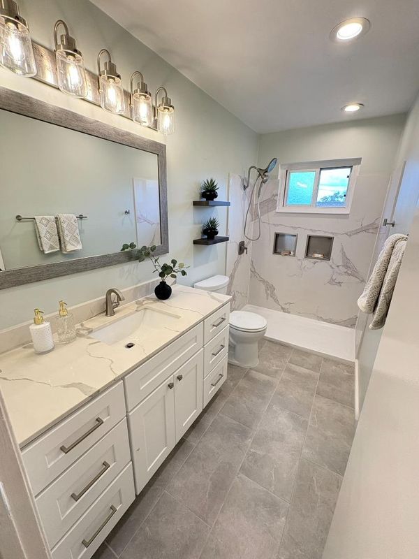
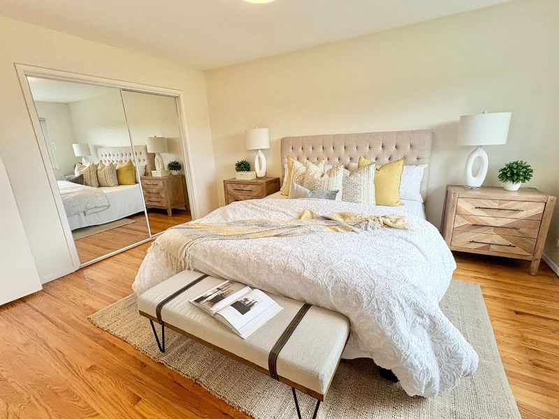
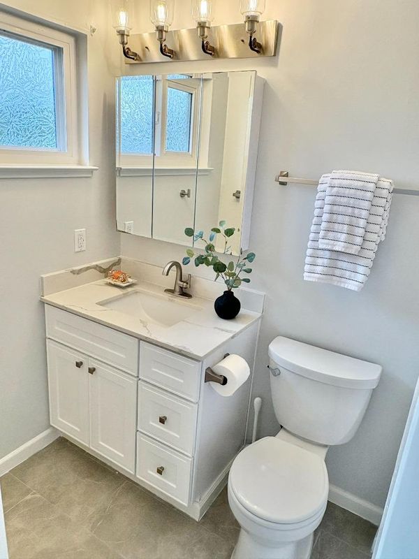
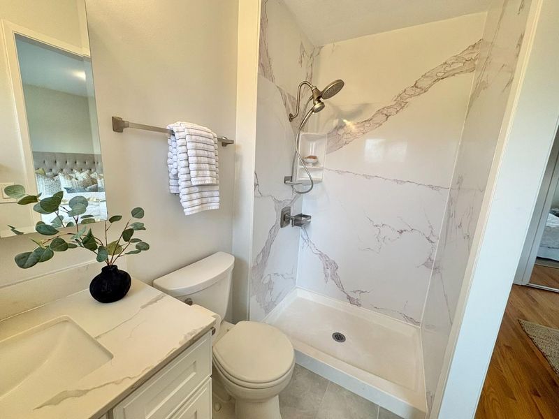
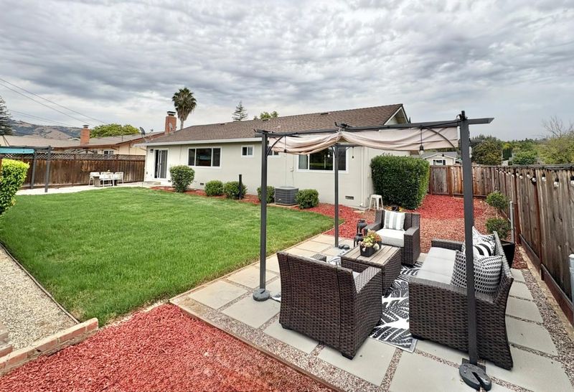
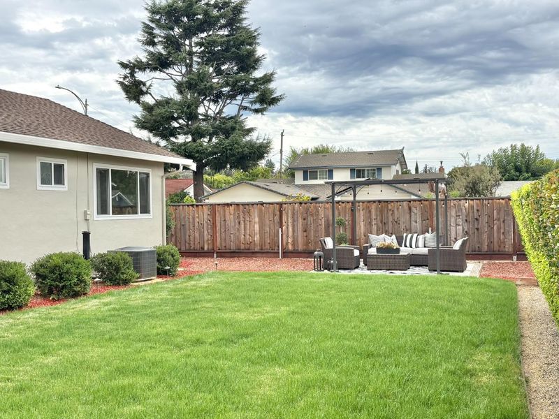
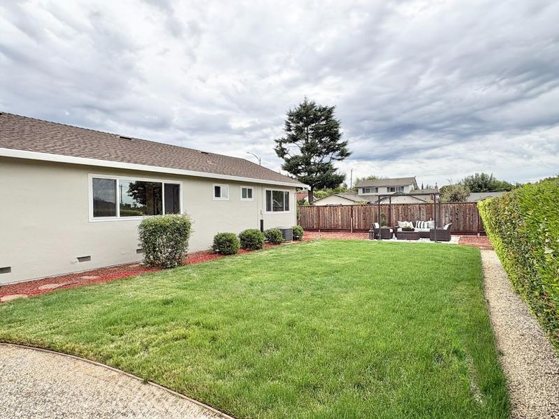
Welcome to 2803 Ivywood Court, nestled in Evergreen's highly sought after Creekside neighborhood. A beautifully updated 3-bedroom, 2-bath home offering an inviting blend of style, comfort, and California living. The thoughtfully designed floor plan features both a spacious living room and family room, along with a lovely dining area that provides plenty of room for everyday living and entertaining. A light and welcoming interior featuring beautiful natural wood and plank flooring, recessed lighting, and an updated kitchen designed for both everyday living and entertaining. Two updated bathrooms offer fresh, contemporary finishes that complement the home's comfortable and timeless style. Step outside to beautifully landscaped front and back yards, creating wonderful spaces to relax, garden, entertain, or simply enjoy the outdoors. Residents also enjoy access to the neighborhood Cabana Club and community pool, perfect for warm summer days. With its attractive updates, versatile living spaces, beautiful landscaping, and desirable community amenities, this lovely home is ready to welcome its next owners!

- Days on Market
- 1 day
- Current Status
- Active
- Original Price
- $1,388,888
- List Price
- $1,388,888
- On Market Date
- Aug 28, 2026
- Property Type
- Single Family Home
- Area
- 3 - Evergreen
- Zip Code
- 95121
- MLS ID
- ML82059413
- APN
- 676-28-027
- Year Built
- 1965
- Stories in Building
- 1
- Possession
- COE
- Data Source
- MLSL
- Origin MLS System
- MLSListings, Inc.
Laurelwood Elementary School
Public K-6 Elementary
Students: 316 Distance: 0.1mi
Evergreen Montessori School
Private n/a Montessori, Elementary, Coed
Students: 110 Distance: 0.4mi
Evergreen Elementary School
Public K-6 Elementary
Students: 738 Distance: 0.4mi
Cadwallader Elementary School
Public K-6 Elementary
Students: 341 Distance: 0.5mi
James Franklin Smith Elementary School
Public K-6 Elementary
Students: 642 Distance: 0.7mi
Chaboya Middle School
Public 7-8 Middle
Students: 1094 Distance: 0.8mi
- Bed
- 3
- Bath
- 2
- Parking
- 2
- Attached Garage, Gate / Door Opener
- SQ FT
- 1,440
- SQ FT Source
- Unavailable
- Lot SQ FT
- 8,165.0
- Lot Acres
- 0.187443 Acres
- Pool Info
- Community Facility
- Kitchen
- Countertop - Quartz, Dishwasher, Exhaust Fan, Garbage Disposal, Hood Over Range, Microwave, Oven Range - Electric, Refrigerator
- Cooling
- Central AC
- Dining Room
- Dining Area
- Disclosures
- NHDS Report
- Family Room
- Separate Family Room
- Flooring
- Hardwood, Tile, Other
- Foundation
- Concrete Perimeter
- Fire Place
- Family Room, Wood Burning
- Heating
- Central Forced Air - Gas
- Laundry
- Inside, Washer / Dryer
- Possession
- COE
- * Fee
- $434
- Name
- Creekside Cabana Club
- *Fee includes
- Pool, Spa, or Tennis and Recreation Facility
MLS and other Information regarding properties for sale as shown in Theo have been obtained from various sources such as sellers, public records, agents and other third parties. This information may relate to the condition of the property, permitted or unpermitted uses, zoning, square footage, lot size/acreage or other matters affecting value or desirability. Unless otherwise indicated in writing, neither brokers, agents nor Theo have verified, or will verify, such information. If any such information is important to buyer in determining whether to buy, the price to pay or intended use of the property, buyer is urged to conduct their own investigation with qualified professionals, satisfy themselves with respect to that information, and to rely solely on the results of that investigation.
School data provided by GreatSchools. School service boundaries are intended to be used as reference only. To verify enrollment eligibility for a property, contact the school directly.