

$1,699,888
1,604
SQ FT
$1,060
SQ/FT
4294 Delaware Dr
@ Gatewood St - Irvington Area, Fremont

- 4 Bed
- 3 Bath
- 2 Park
- 1,604 sqft
- Fremont
-

-
Sun Aug 30, 1:00 pm - 4:00 pm
You Don't Want to Miss This Beauty!
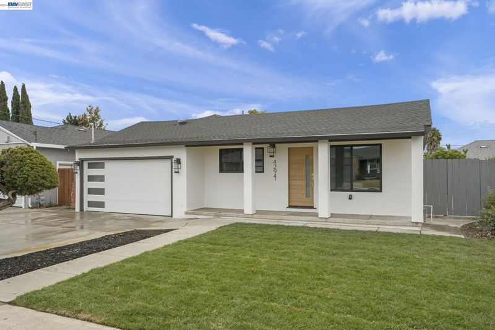
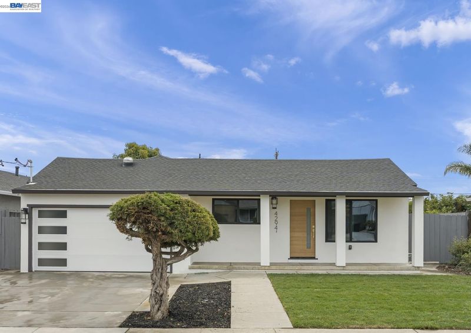
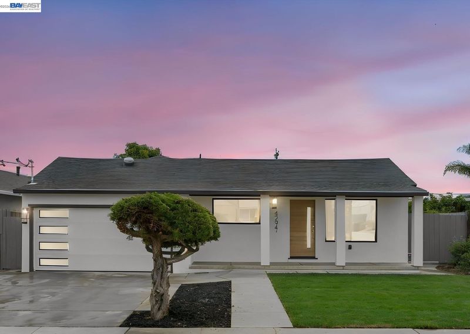
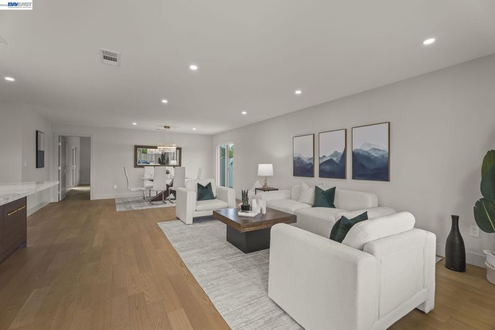
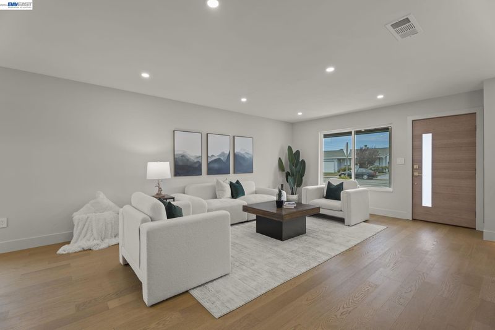
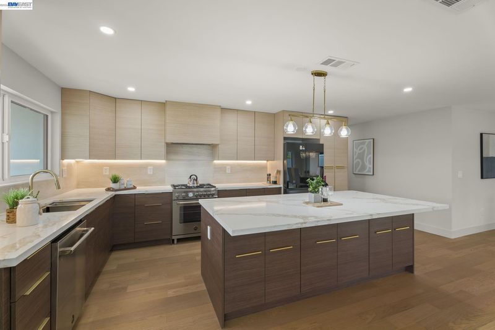
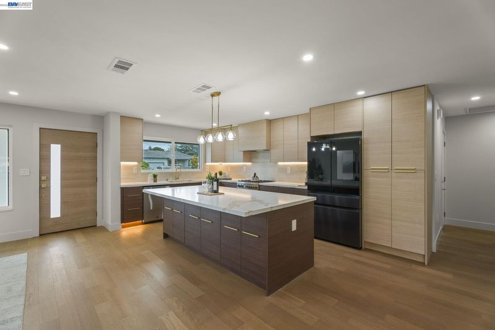
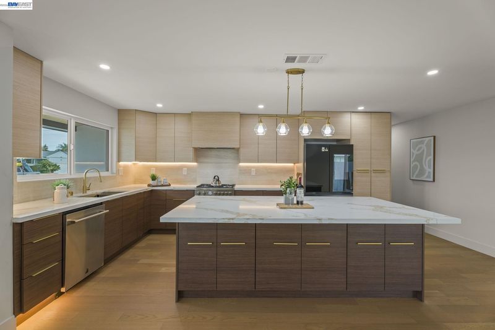
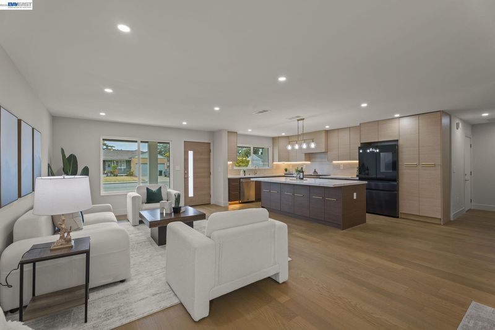
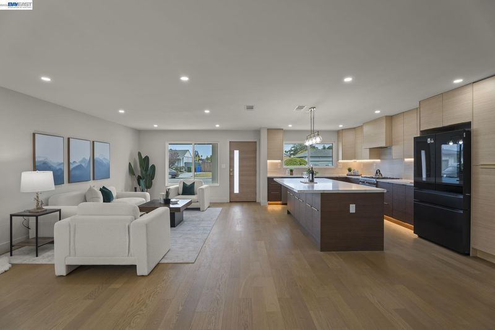
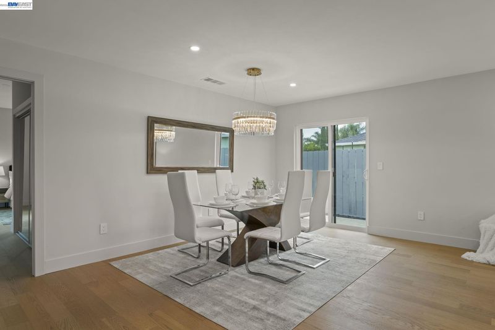
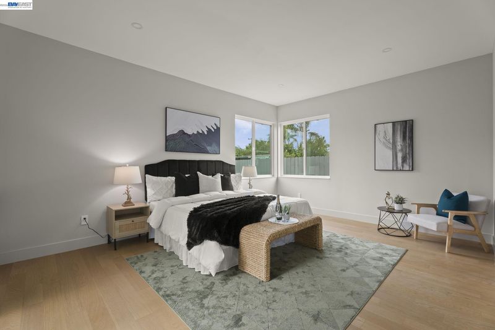
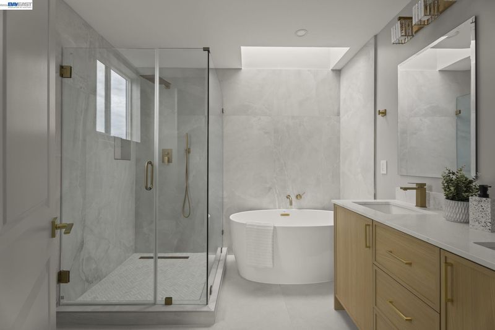
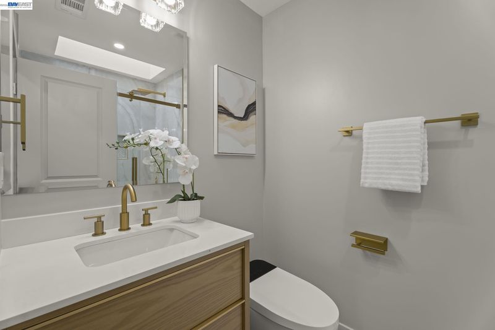
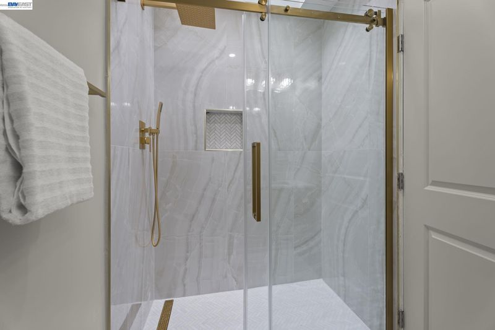
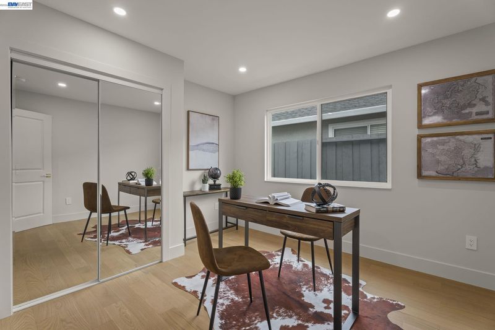
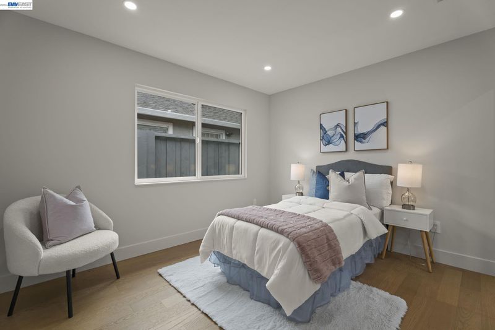
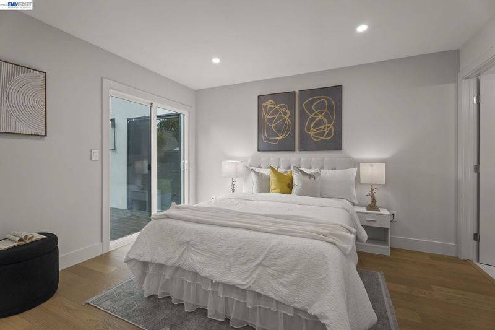
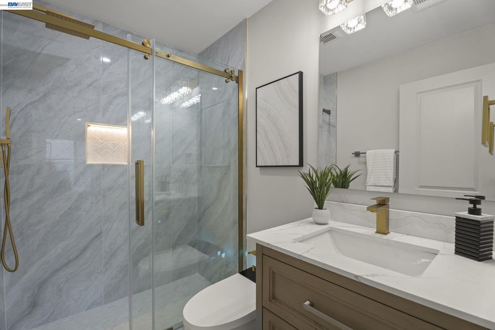
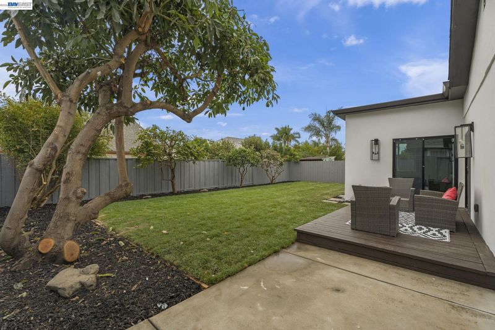
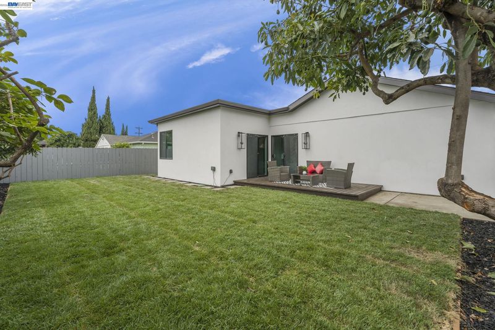
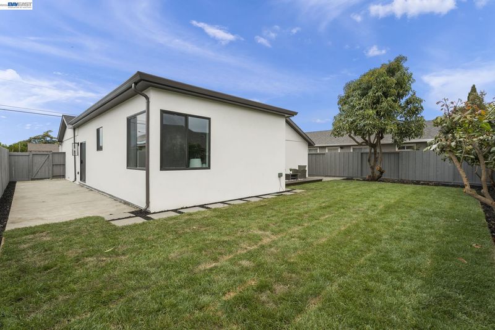
North Facing Home in Irvington Area. Step into Refined Modern Luxury Living! This beautifully reimagined home is where sophisticated design meets extensive top-to-bottom renovation. Every detail has been thoughtfully curated to create a polished, contemporary home with exceptional craftsmanship, elevated finishes & modern functionality throughout. At first glance the striking exterior displays smooth stucco, a new modern garage door, new roof & an inviting landscaped front yard. Step inside & you will find no stone unturned. The interior showcases smooth-textured walls, engineered hardwood flooring & custom windows that enhance the home’s clean architectural lines & natural light. The designer kitchen serves as the heart of the home, featuring European custom cabinetry, quartz countertops, Italian textured backsplash, premium appliances & a statement Bertazzoni Italian gas range. The bathrooms evoke a luxury feel with imported Italian tile, marble mosaic shower floors, designer vanities & skylights that bathe each space in natural light. The outdoor spaces have been equally transformed with new front & rear landscaping & a new automated sprinkler system. Mature fruit-bearing trees welcome you in the backyard where you can indulge in pomegranates, avocados, persimmons & dragon fruit while entertaining guests. Beyond its beautiful aesthetics, this home has been comprehensively upgraded with new electrical, including a 200-amp main panel & subpanel, new plumbing, new HVAC, a new roof, new tankless water heater & new custom windows throughout. A rare combination of sophisticated European-inspired design, substantial system upgrades & turnkey convenience, this exceptional home delivers the look & feel of new construction within an established Fremont neighborhood.

- Current Status
- New
- Original Price
- $1,699,888
- List Price
- $1,699,888
- On Market Date
- Aug 28, 2026
- Property Type
- Detached
- D/N/S
- Irvington Area
- Zip Code
- 94538
- MLS ID
- 41146578
- APN
- 525127223
- Year Built
- 1955
- Stories in Building
- 1
- Possession
- Close Of Escrow
- Data Source
- MAXEBRDI
- Origin MLS System
- BAY EAST
Harvey Green Elementary School
Public K-6 Elementary
Students: 517 Distance: 0.1mi
Robertson High (Continuation) School
Public 9-12 Continuation
Students: 176 Distance: 0.3mi
Vista Alternative School
Public 7-12 Alternative
Students: 34 Distance: 0.3mi
E. M. Grimmer Elementary School
Public K-6 Elementary
Students: 481 Distance: 0.5mi
Irvington High School
Public 9-12 Secondary
Students: 2294 Distance: 0.6mi
Ilm Academy
Private K-6 Religious, Coed
Students: 188 Distance: 0.7mi
- Bed
- 4
- Bath
- 3
- Parking
- 2
- Attached, Guest, Electric Vehicle Charging Station(s), Garage Faces Front, Private, Garage Door Opener, Side By Side
- SQ FT
- 1,604
- SQ FT Source
- Measured
- Lot SQ FT
- 5,700.0
- Lot Acres
- 0.13 Acres
- Pool Info
- None
- Kitchen
- Dishwasher, Gas Range, Free-Standing Range, Refrigerator, Tankless Water Heater, Counter - Solid Surface, Eat-in Kitchen, Disposal, Gas Range/Cooktop, Kitchen Island, Pantry, Range/Oven Free Standing
- Cooling
- Central Air
- Disclosures
- Nat Hazard Disclosure
- Entry Level
- Exterior Details
- Back Yard, Side Yard, Sprinklers Automatic, Sprinklers Front
- Flooring
- Tile, Engineered Wood
- Foundation
- Fire Place
- None
- Heating
- Central
- Laundry
- 220 Volt Outlet, Dryer, Gas Dryer Hookup, Laundry Closet, In Garage, Washer
- Main Level
- 4 Bedrooms, 3 Baths, Primary Bedrm Suite - 1, Main Entry
- Possession
- Close Of Escrow
- Architectural Style
- Contemporary
- Construction Status
- Existing
- Additional Miscellaneous Features
- Back Yard, Side Yard, Sprinklers Automatic, Sprinklers Front
- Location
- Level, Back Yard, Front Yard, Landscaped, Sprinklers In Rear
- Roof
- Composition Shingles
- Water and Sewer
- Public
- Fee
- Unavailable
MLS and other Information regarding properties for sale as shown in Theo have been obtained from various sources such as sellers, public records, agents and other third parties. This information may relate to the condition of the property, permitted or unpermitted uses, zoning, square footage, lot size/acreage or other matters affecting value or desirability. Unless otherwise indicated in writing, neither brokers, agents nor Theo have verified, or will verify, such information. If any such information is important to buyer in determining whether to buy, the price to pay or intended use of the property, buyer is urged to conduct their own investigation with qualified professionals, satisfy themselves with respect to that information, and to rely solely on the results of that investigation.
School data provided by GreatSchools. School service boundaries are intended to be used as reference only. To verify enrollment eligibility for a property, contact the school directly.