


$1,810,000
1,310
SQ FT
$1,382
SQ/FT
1080 Judson Street
@ Ralston - 364 - Homeview / Sterling Downs, Belmont

- 3 Bed
- 1 Bath
- 5 Park
- 1,310 sqft
- BELMONT
-

-
Sat Aug 29, 12:00 pm - 4:00 pm
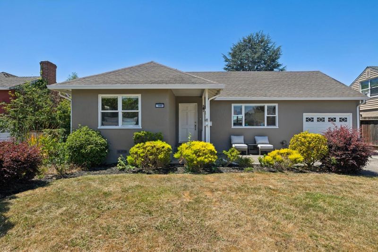
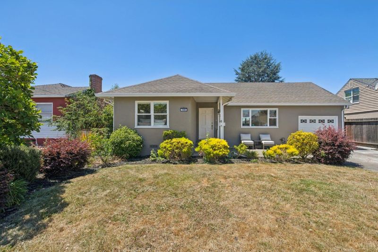
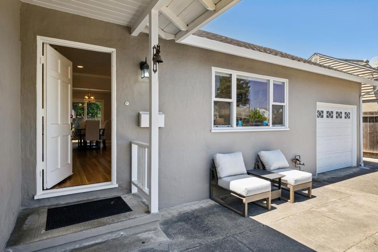
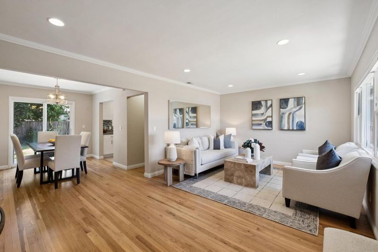
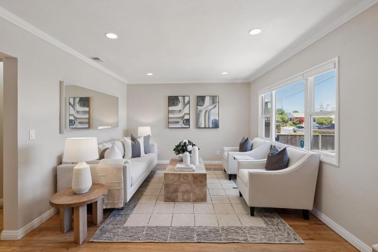
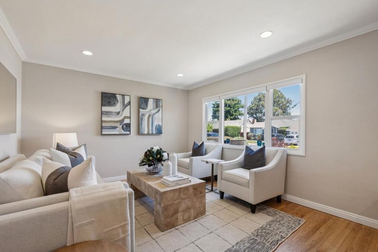
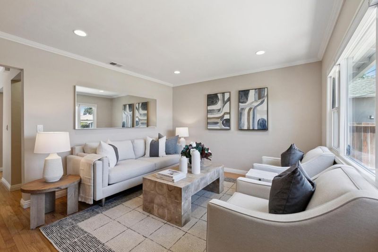
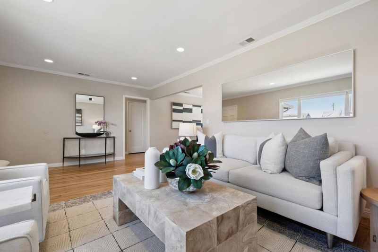
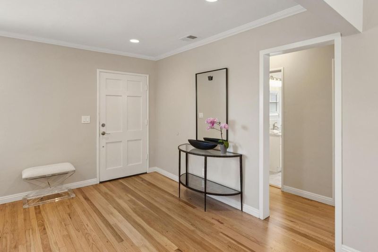
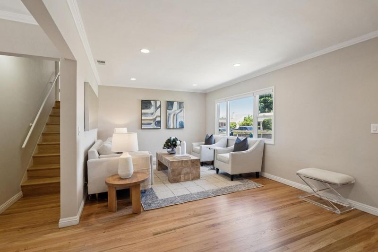
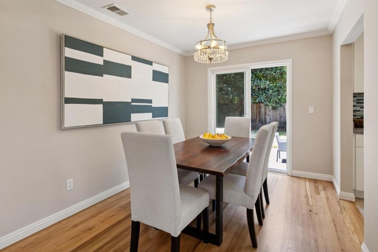
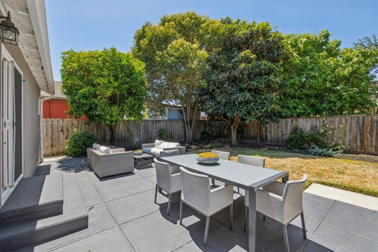
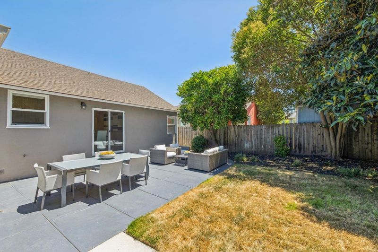
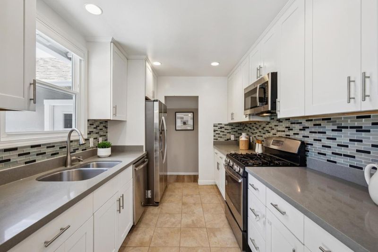
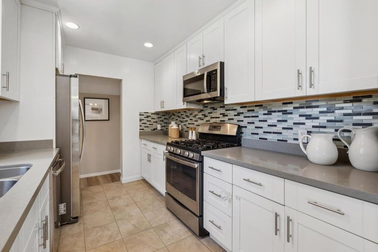
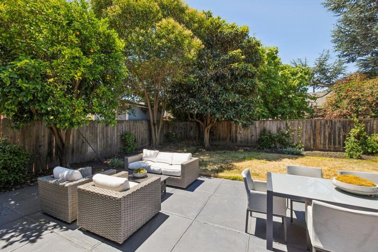
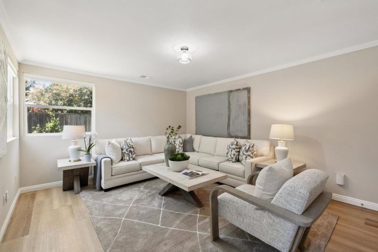
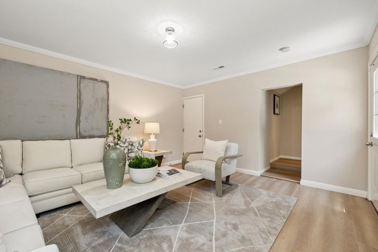
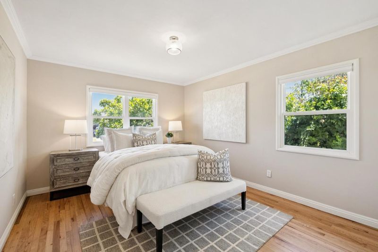
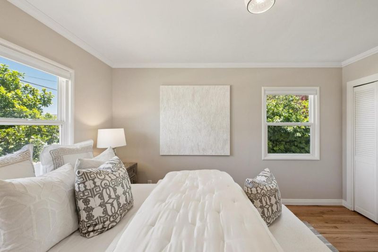
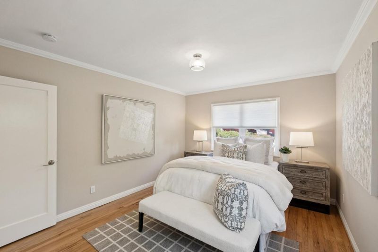
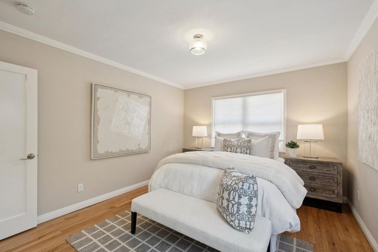
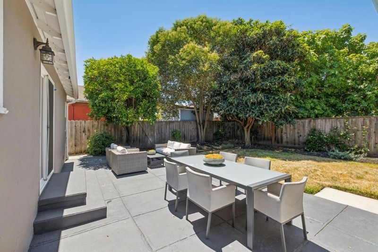
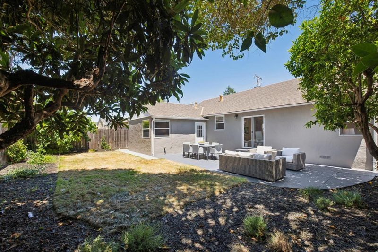
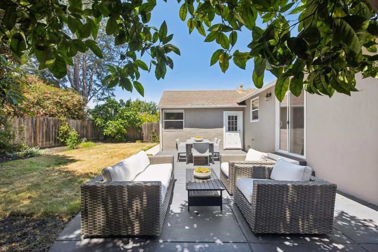
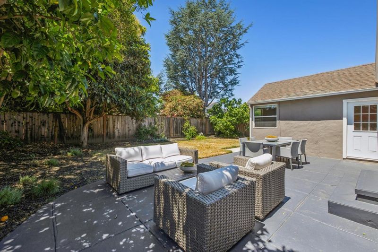
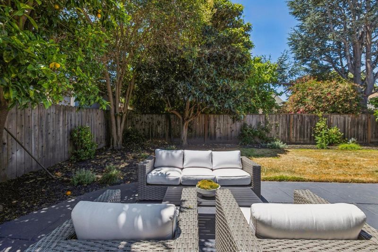
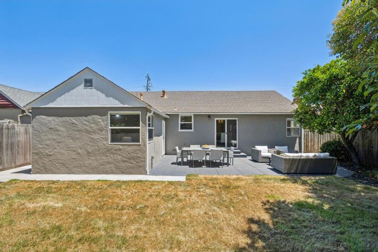
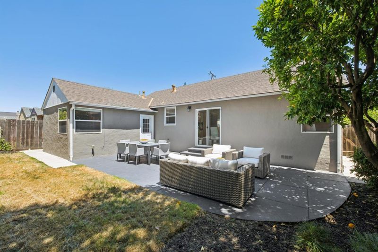
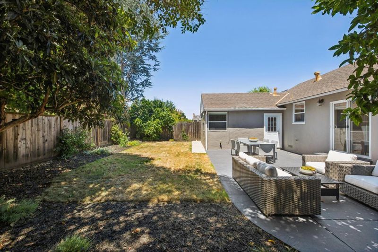
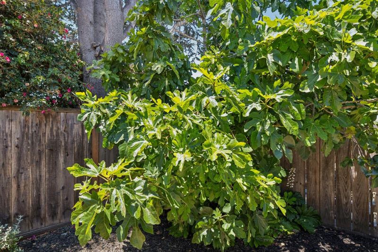
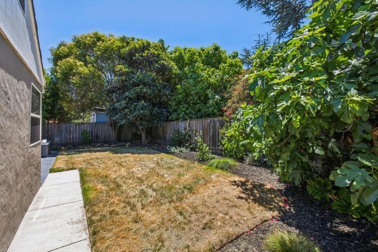
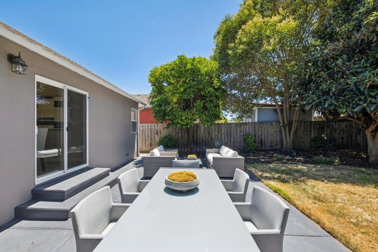
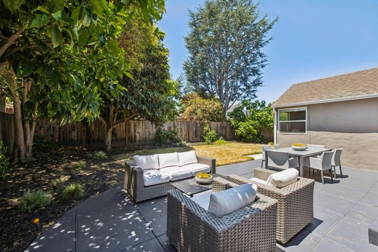
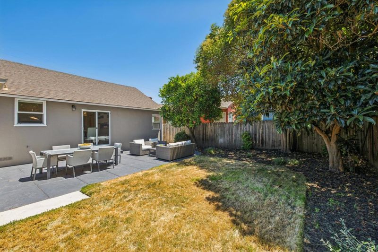
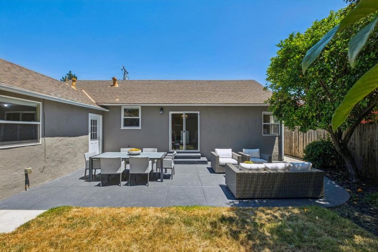
Lovely Remodeled Belmont Home in a great neighborhood walkable to everything! Beautiful hardwood floors, chef's kitchen, bonus legal family room, outstanding private back yard oasis w/ mature fruit trees. Room to expand on the 5000 sqft flat lot.
-
Sun Aug 30, 11:00 am - 4:00 pm
Lovely Remodeled Belmont Home in a great neighborhood walkable to everything! Beautiful hardwood floors, chef's kitchen, bonus legal family room, outstanding private back yard oasis w/ mature fruit trees. Room to expand on the 5000 sqft flat lot.
-
Sat Sep 5, 1:00 pm - 4:00 pm
Lovely Remodeled Belmont Home in a great neighborhood walkable to everything! Beautiful hardwood floors, chef's kitchen, bonus legal family room, outstanding private back yard oasis w/ mature fruit trees. Room to expand on the 5000 sqft flat lot.
-
Sun Sep 6, 1:00 pm - 4:00 pm
Lovely Remodeled Belmont Home in a great neighborhood walkable to everything! Beautiful hardwood floors, chef's kitchen, bonus legal family room, outstanding private back yard oasis w/ mature fruit trees. Room to expand on the 5000 sqft flat lot.
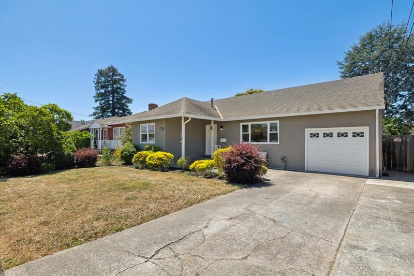
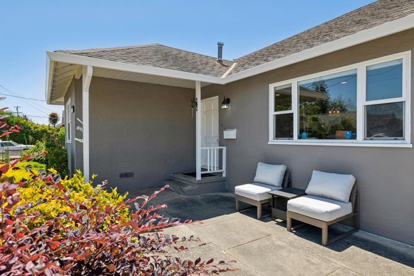
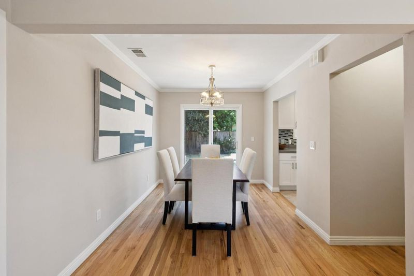
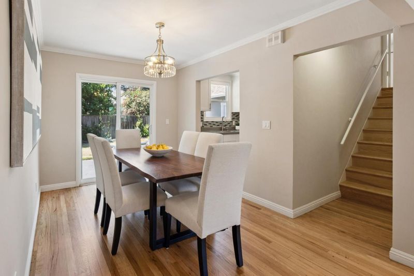
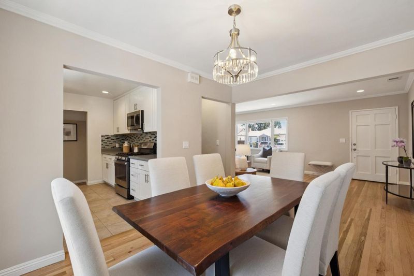
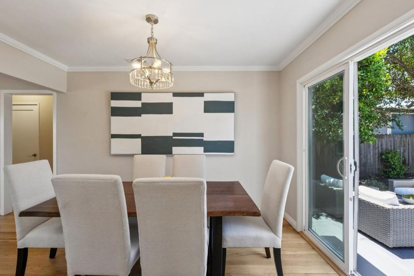
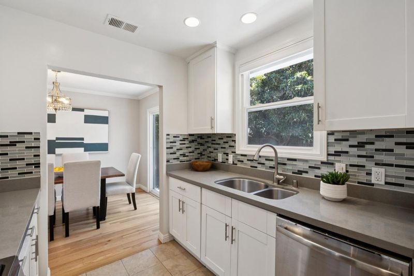
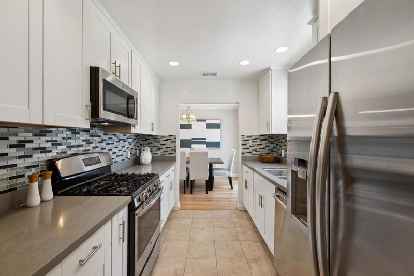
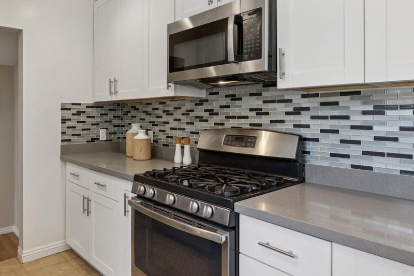
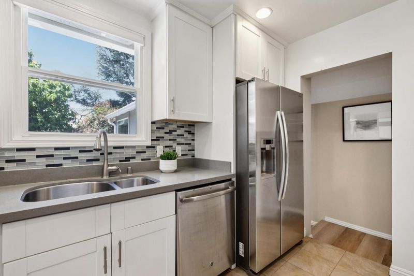
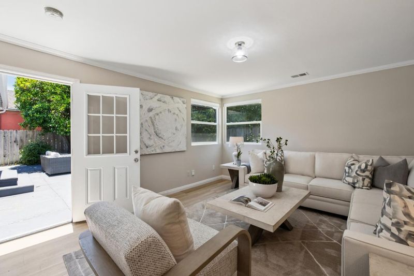
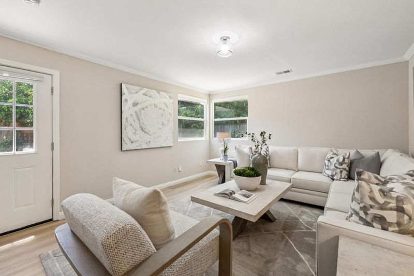
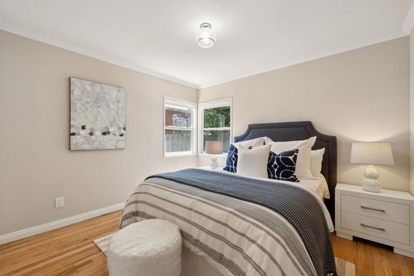
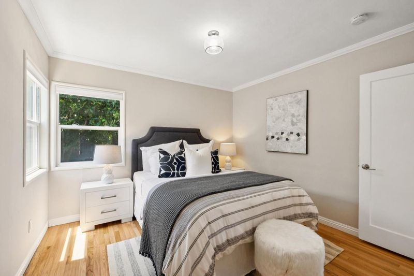
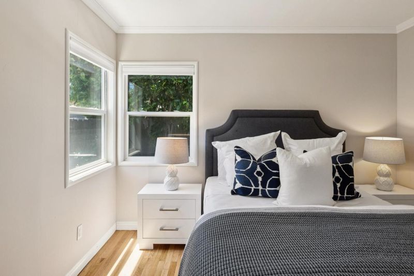
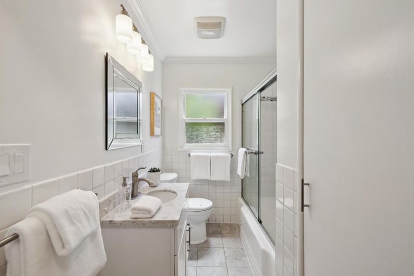
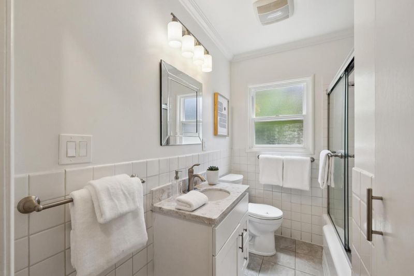
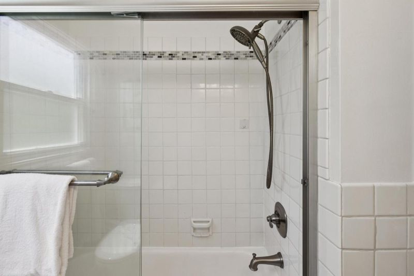
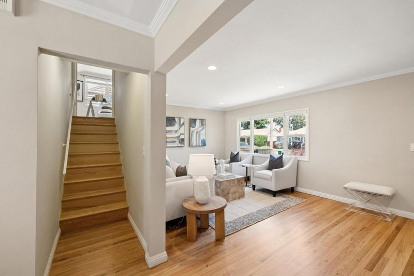
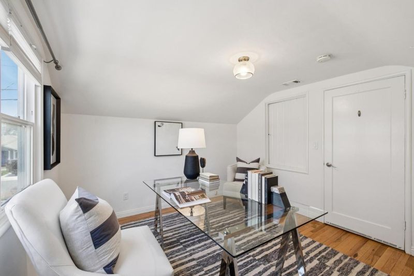
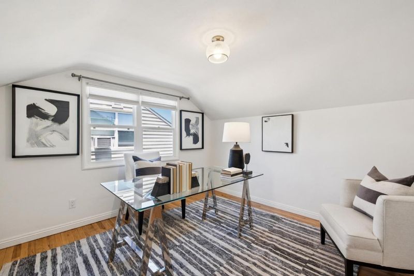
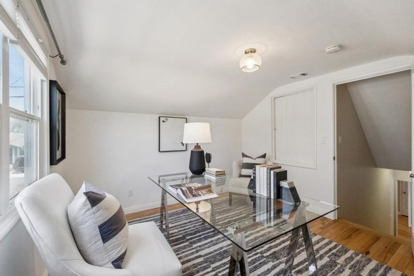
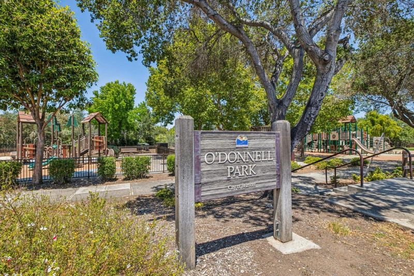
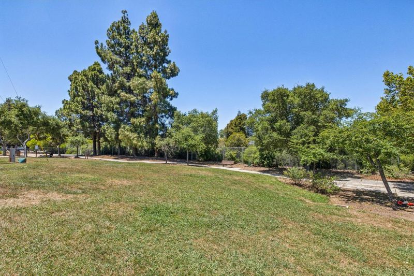
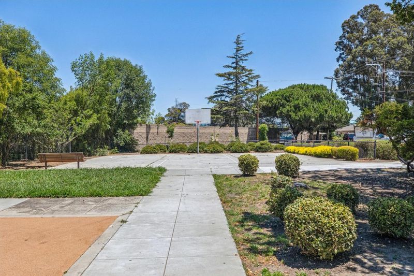
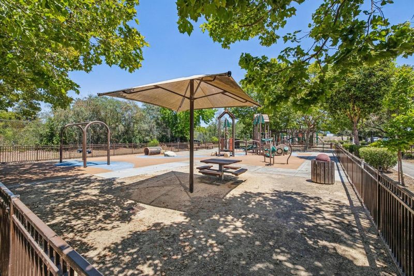
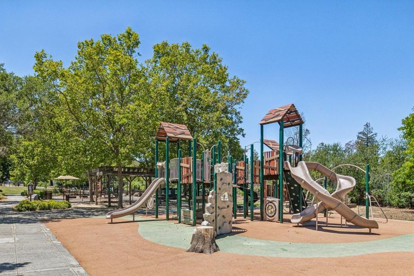
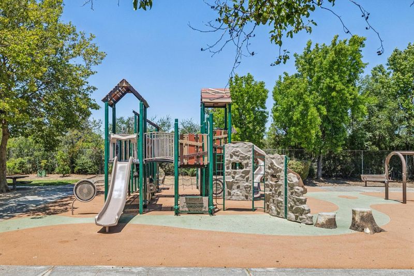
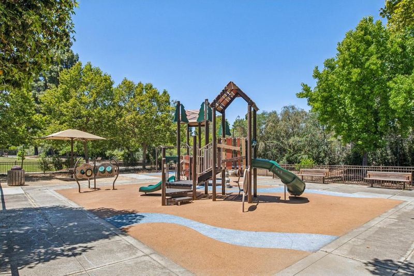
This is one of those homes that feels happy, open, beautiful and bright! Lives as a one level home: 3 bedrooms, 1 updated bath, extensive remodel 2016, newly refinished hardwood floors, sunlit dining, chefs kitchen PLUS a legal family room opens to the private back yard, patio, lawn and mature orange, black mission fig, loquat trees and bougainvillea w/beautiful greenbelt views! Picture windows, sliding glass door towards the park-like yard floods the home with light. 3rd bedroom is up a short flight of stairs perfect for an office or a young adults hide-out. Cooking is a pleasure w/newer stainless steel appliances, white shaker cabinets and beautiful stone counter tops. Kitchen window has lovely views! 5000 sqft of flat usable land, lends itself to future expansion (add a 2nd bath) and easy ADU addition for income/office/multi-gen living. Homeview/Sterling Downs is one of Belmonts most desirable neighborhoods known for its welcoming community, block parties/events and renovated O'Donnell Neighborhood Park! Deep 1 car garage w/ample laundry area, 4 car driveway easily fits an RV. Easily walkable: 10 min (.5 miles) in any direction: Cal Train, farmers market, grocery, eateries make this ideal for independent living & easy commuting. This home is an absolute 10! Don't miss it!

- Days on Market
- 1 day
- Current Status
- Active
- Original Price
- $1,810,000
- List Price
- $1,810,000
- On Market Date
- Aug 28, 2026
- Property Type
- Single Family Home
- Area
- 364 - Homeview / Sterling Downs
- Zip Code
- 94002
- MLS ID
- ML82058792
- APN
- 040-342-070
- Year Built
- 1947
- Stories in Building
- 2
- Possession
- Unavailable
- Data Source
- MLSL
- Origin MLS System
- MLSListings, Inc.
Hanlin Academy
Private K-8 Elementary, Middle, Coed
Students: 60 Distance: 0.2mi
Nesbit Elementary School
Public K-8 Elementary
Students: 670 Distance: 0.3mi
San Mateo County Rop School
Public 11-12
Students: NA Distance: 0.4mi
San Mateo County Special Education School
Public K-12 Special Education
Students: 136 Distance: 0.4mi
Central Elementary School
Public K-5 Elementary
Students: 440 Distance: 0.6mi
Notre Dame Elementary School
Private K-8 Elementary, Religious, Coed
Students: 236 Distance: 1.0mi
- Bed
- 3
- Bath
- 1
- Parking
- 5
- Attached Garage
- SQ FT
- 1,310
- SQ FT Source
- Unavailable
- Lot SQ FT
- 5,001.0
- Lot Acres
- 0.114807 Acres
- Cooling
- None
- Dining Room
- Dining Area
- Disclosures
- Natural Hazard Disclosure, NHDS Report
- Family Room
- Separate Family Room
- Flooring
- Hardwood, Laminate, Tile
- Foundation
- Concrete Perimeter, Concrete Slab, Crawl Space
- Heating
- Central Forced Air
- Laundry
- Washer / Dryer
- Fee
- Unavailable
MLS and other Information regarding properties for sale as shown in Theo have been obtained from various sources such as sellers, public records, agents and other third parties. This information may relate to the condition of the property, permitted or unpermitted uses, zoning, square footage, lot size/acreage or other matters affecting value or desirability. Unless otherwise indicated in writing, neither brokers, agents nor Theo have verified, or will verify, such information. If any such information is important to buyer in determining whether to buy, the price to pay or intended use of the property, buyer is urged to conduct their own investigation with qualified professionals, satisfy themselves with respect to that information, and to rely solely on the results of that investigation.
School data provided by GreatSchools. School service boundaries are intended to be used as reference only. To verify enrollment eligibility for a property, contact the school directly.