











$449,000
1,208
SQ FT
$372
SQ/FT
247 4Th St, #301
@ Jackson St - Jack London, Oakland

- 1 Bed
- 1 Bath
- 1 Park
- 1,208 sqft
- Oakland
-

-
Sun Jul 19, 2:00 pm - 4:00 pm
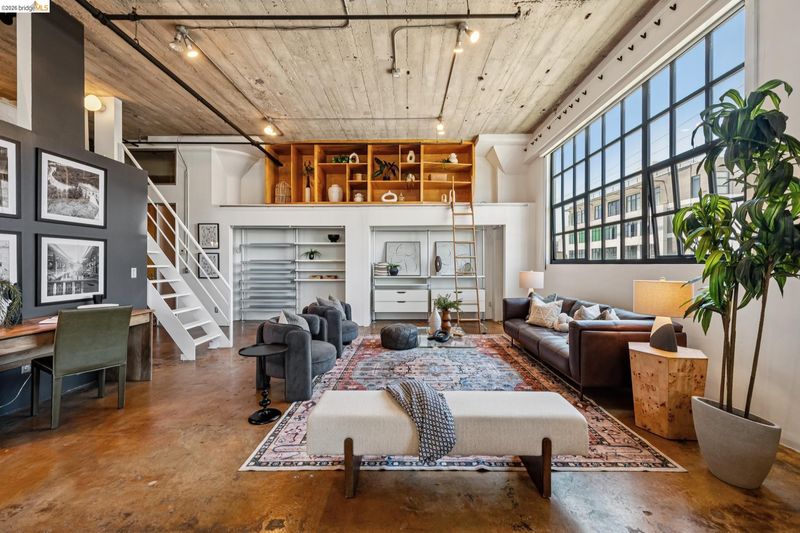
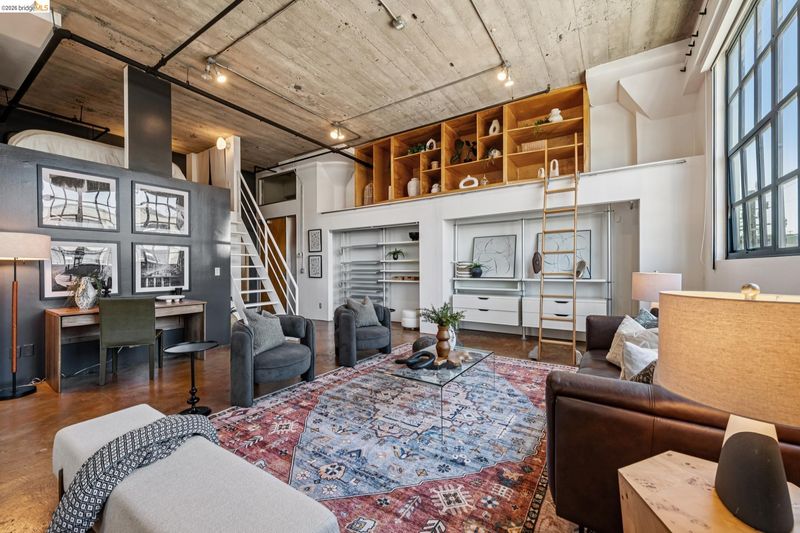
Don't miss the amazing scale and light at this special Jack London Square converted industrial condo!
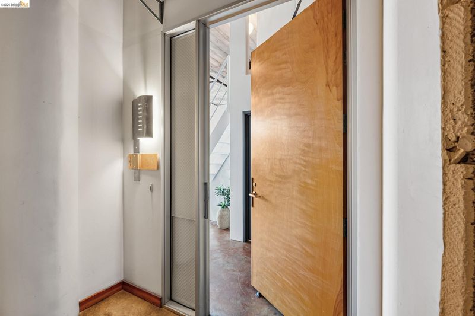
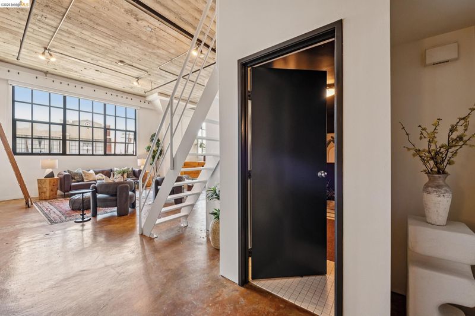
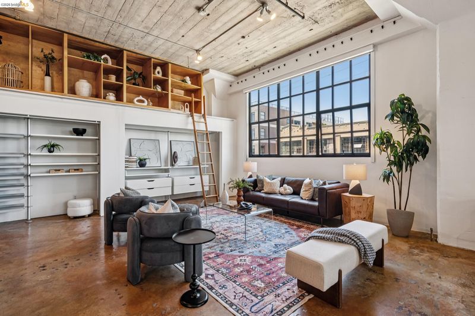
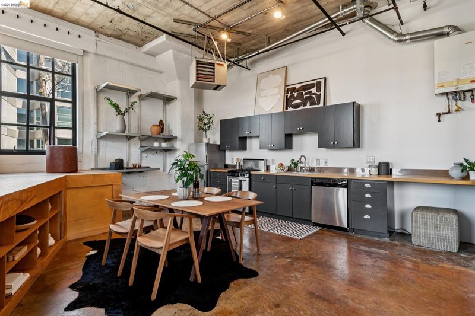
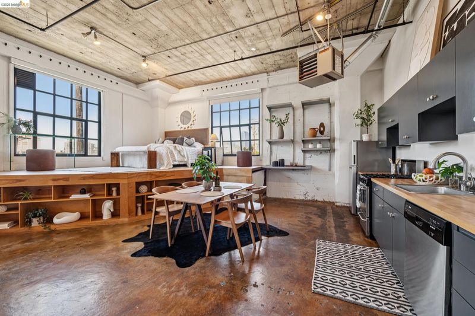
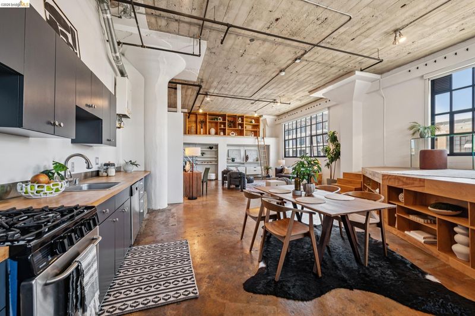
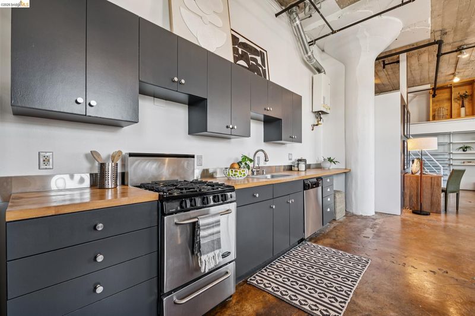
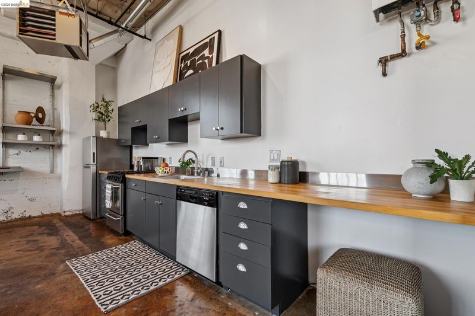
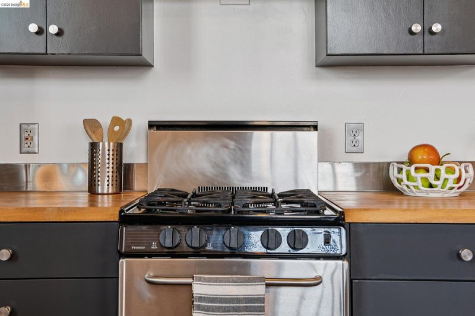
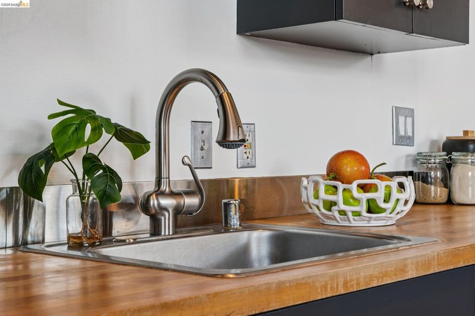
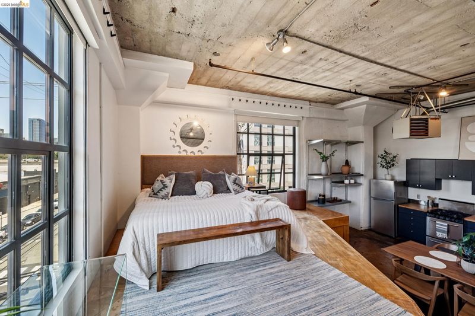
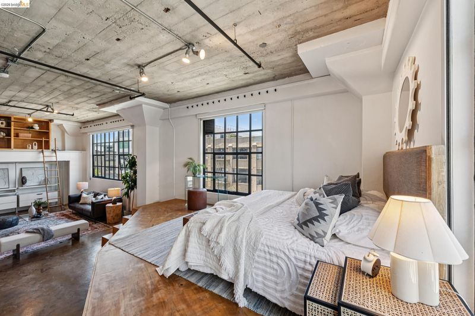
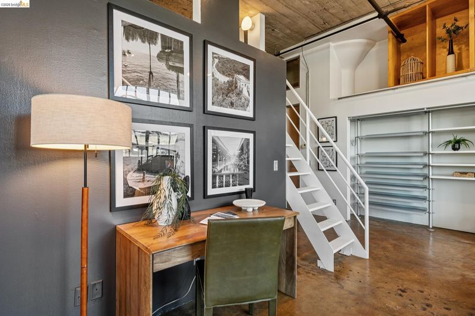
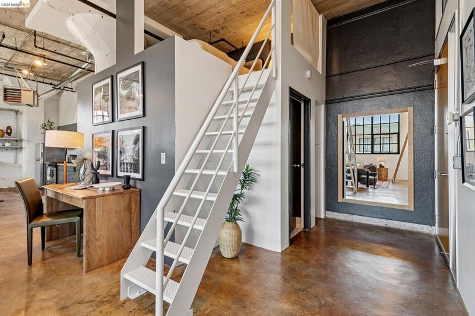
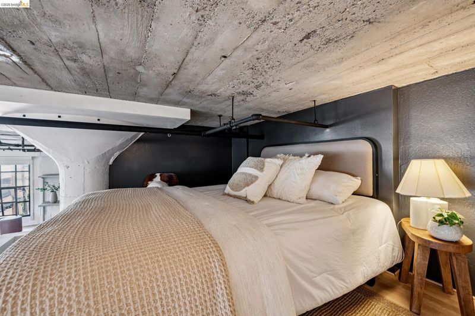
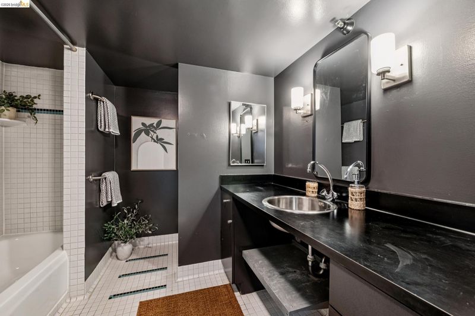
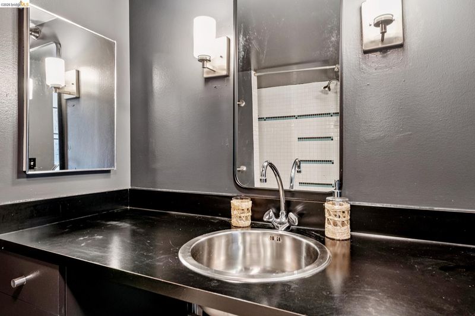
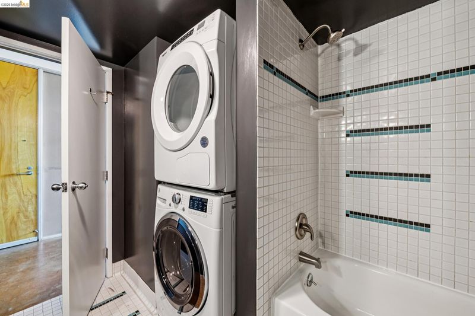
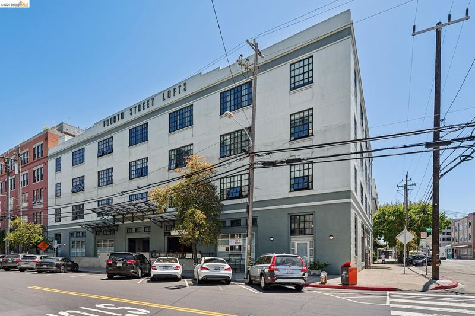
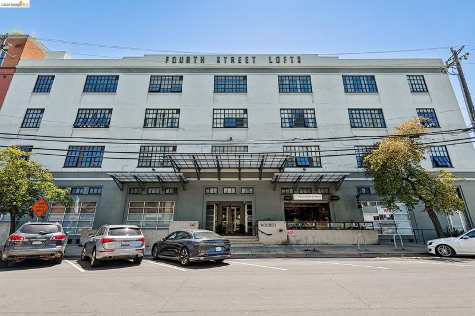
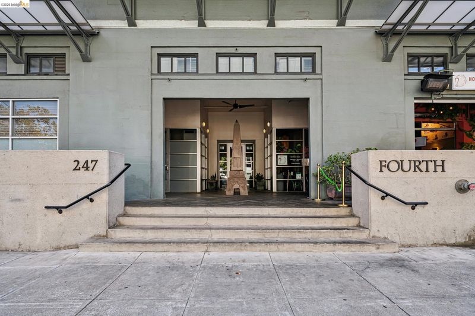
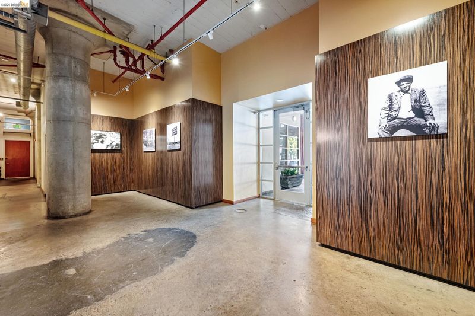
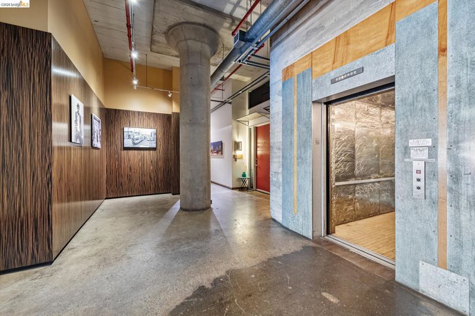
Built in 1923 as Safeway's corporate warehouse, Fourth Street Lofts is a classic industrial conversion with voluminous condos that offer tons of natural light. This corner unit's walls of windows pull in the light and look straight out over the surrounding warehouse district. Expansive and sunny, this home feels uplifting and exciting. And the large freight-style elevator makes every day, and special trips up and down, easy. The main living area makes full use of that volume with plenty of room for living, working, and entertaining. The kitchen offers butcher block counters, ample cabinetry & open shelving, and stainless appliances. On the opposite side of the room, a customized ledge area holds open cubby storage, reached by a library ladder. Another loft area with a low ceiling could be a meditation or reading nook, or offer additional storage. The sleeping area sits on a raised wood platform with drawer and shelf storage built into and under its base, as well as extra storage beneath it. The bathroom holds stacked laundry machines, and there are two closets with built-in storage. Bicycle Coffee, Farmhouse Thai, Reem's, Kuidaore, Yoshi's, and Dave & Buster's are all close by. I-880, a free BART shuttle, Amtrak, the SF Bay Ferry, and AC Transit's 12 and 72 lines make getting around the Bay easy. Don't miss this Jack London Square standout!

- Current Status
- New
- Original Price
- $449,000
- List Price
- $449,000
- On Market Date
- Jul 16, 2026
- Property Type
- Condominium
- D/N/S
- Jack London
- Zip Code
- 94607
- MLS ID
- 41141872
- APN
- 115528
- Year Built
- 1923
- Stories in Building
- Unavailable
- Possession
- Close Of Escrow
- Data Source
- MAXEBRDI
- Origin MLS System
- Bridge AOR
Lamb-O Academy
Private 4-12 Religious, Coed
Students: 12 Distance: 0.4mi
Lincoln Elementary School
Public K-5 Elementary
Students: 750 Distance: 0.4mi
Gateway To College at Laney College School
Public 9-12
Students: 78 Distance: 0.4mi
American Indian Public Charter School
Charter 6-8 Combined Elementary And Secondary, Coed
Students: 161 Distance: 0.4mi
Young Adult Program
Public n/a
Students: 165 Distance: 0.4mi
American Indian Public Charter School Ii
Charter K-8 Elementary
Students: 794 Distance: 0.4mi
- Bed
- 1
- Bath
- 1
- Parking
- 1
- Attached
- SQ FT
- 1,208
- SQ FT Source
- Assessor Auto-Fill
- Lot SQ FT
- 15,021.0
- Lot Acres
- 0.35 Acres
- Pool Info
- None
- Kitchen
- Gas Range, Free-Standing Range, Refrigerator, Dryer, Washer, Tankless Water Heater, Disposal, Gas Range/Cooktop, Range/Oven Free Standing
- Cooling
- None
- Disclosures
- Disclosure Package Avail
- Entry Level
- 3
- Exterior Details
- No Yard
- Flooring
- Concrete
- Foundation
- Fire Place
- None
- Heating
- Forced Air
- Laundry
- Dryer, Washer
- Main Level
- None
- Possession
- Close Of Escrow
- Construction Status
- Existing
- Additional Miscellaneous Features
- No Yard
- Location
- Paved
- Roof
- Unknown
- Water and Sewer
- Public
- Fee
- $731
MLS and other Information regarding properties for sale as shown in Theo have been obtained from various sources such as sellers, public records, agents and other third parties. This information may relate to the condition of the property, permitted or unpermitted uses, zoning, square footage, lot size/acreage or other matters affecting value or desirability. Unless otherwise indicated in writing, neither brokers, agents nor Theo have verified, or will verify, such information. If any such information is important to buyer in determining whether to buy, the price to pay or intended use of the property, buyer is urged to conduct their own investigation with qualified professionals, satisfy themselves with respect to that information, and to rely solely on the results of that investigation.
School data provided by GreatSchools. School service boundaries are intended to be used as reference only. To verify enrollment eligibility for a property, contact the school directly.