

$1,599,950
1,630
SQ FT
$982
SQ/FT
35843 Salvador Ct
@ Jacinto Dr - Cabrillo, Fremont

- 3 Bed
- 2 Bath
- 2 Park
- 1,630 sqft
- Fremont
-

-
Sat Jul 18, 1:00 pm - 4:00 pm
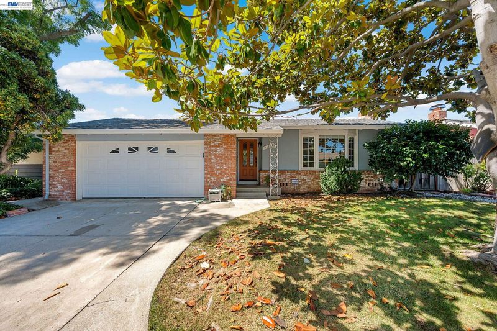
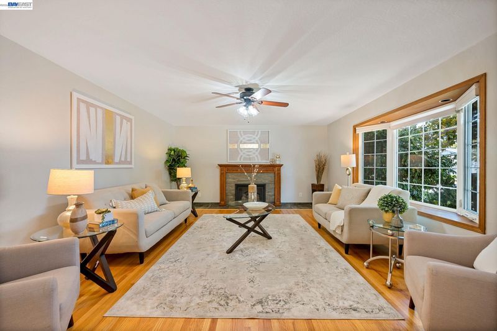
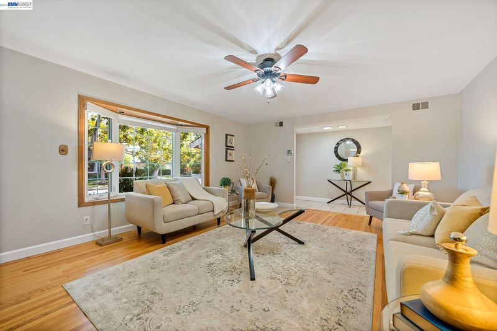
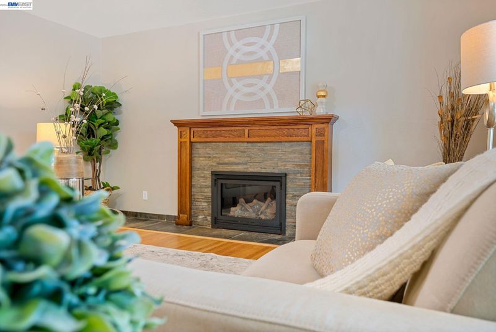
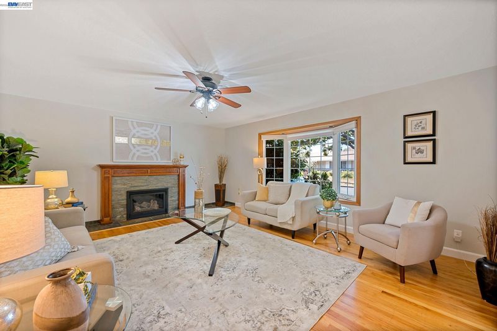
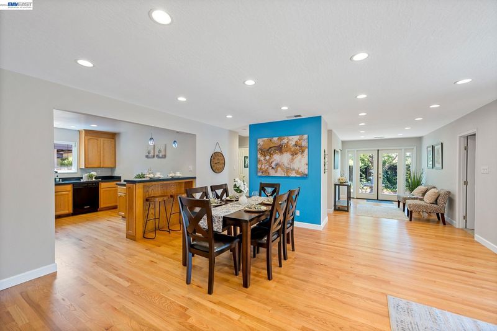
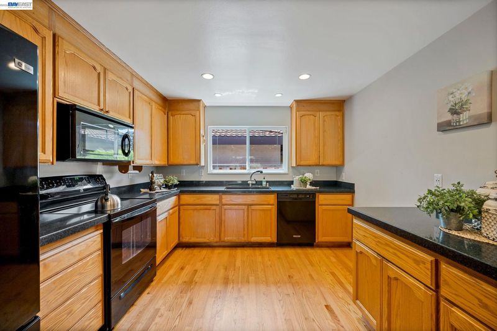
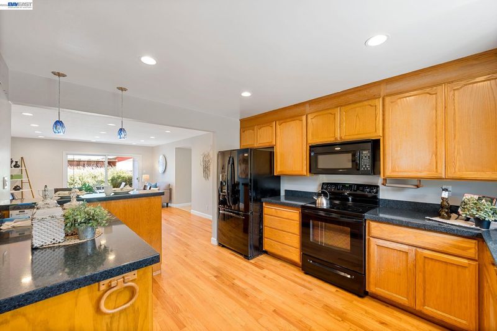
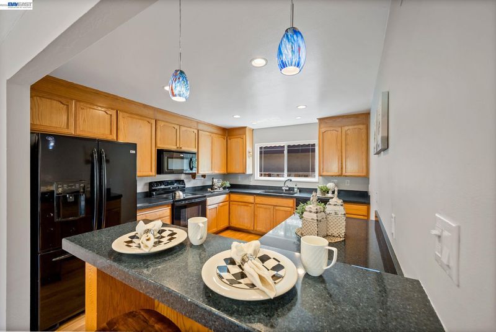
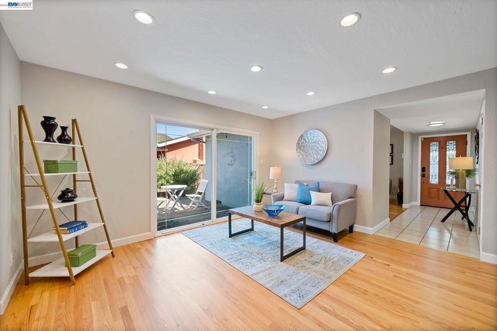
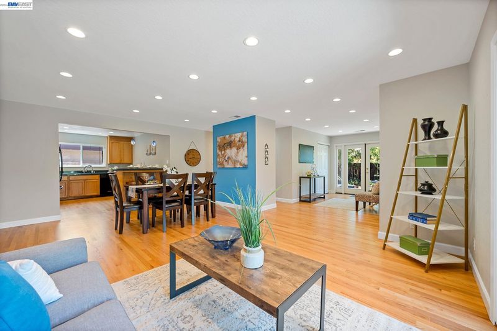
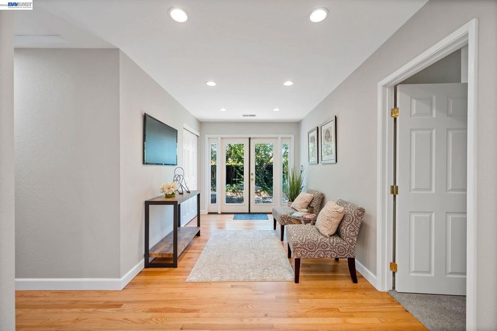
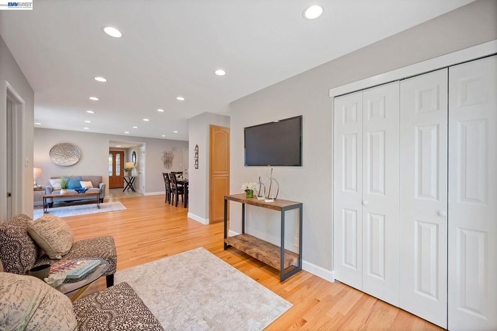
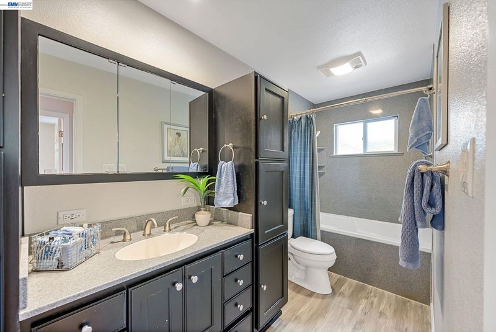
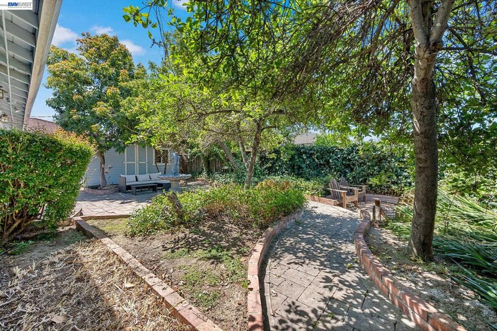
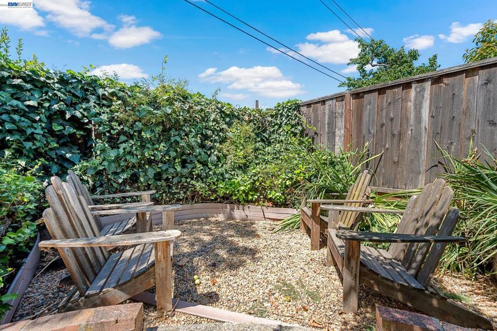
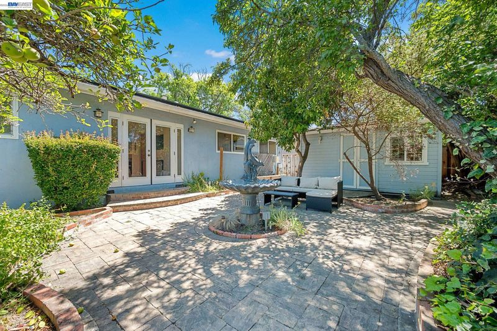
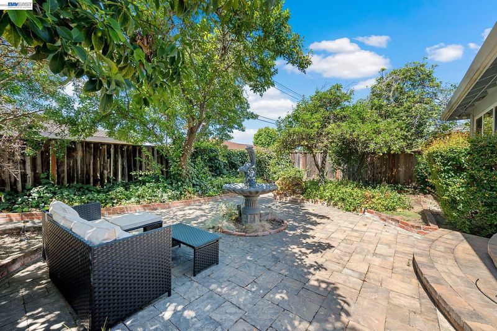
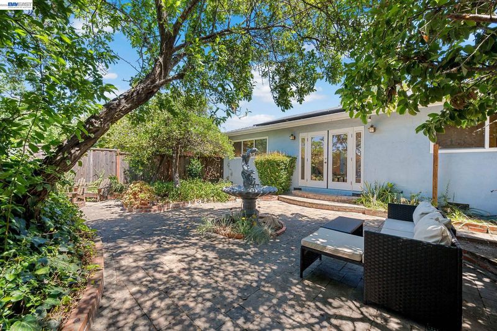
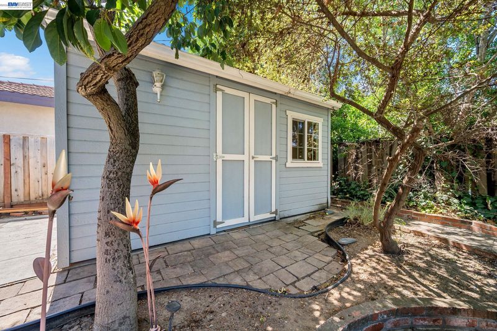
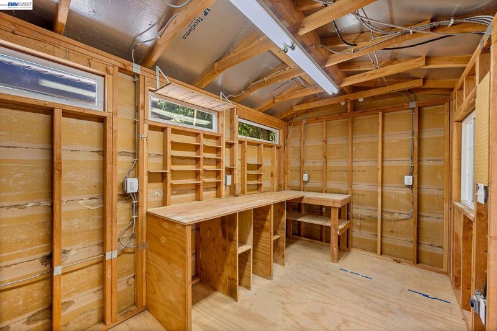
Looking for a home in a well-established neighborhood with excellent commute access and top-rated schools? Welcome to this Fremont Classic, tucked away on a quiet cul-de-sac in the sought-after Cabrillo neighborhood. Offering 1,630± sq. ft. of thoughtfully designed single-level living, the home features spacious living and dining areas, a well-appointed kitchen, and numerous upgrades including recessed lighting, refinished hardwood floors, dual-pane windows, French doors, new doors and hardware, and a fireplace insert. The primary suite includes a private bath, while the 5,772± sq. ft. lot offers room to relax, garden, and entertain. A two-car garage, storage shed with e-bike charging station, and detached workshop with 110/220 outlets add versatility. Conveniently located near parks, shopping, BART, I-880, Hwy 84, and major Silicon Valley employers—this home truly has it all. The only thing missing… is YOU!
-
Sun Jul 19, 1:00 pm - 4:00 pm
Looking for a home in a well-established neighborhood with excellent commute access and top-rated schools? Welcome to this Fremont Classic, tucked away on a quiet cul-de-sac in the sought-after Cabrillo neighborhood. Offering 1,630± sq. ft. of thoughtfully designed single-level living, the home features spacious living and dining areas, a well-appointed kitchen, and numerous upgrades including recessed lighting, refinished hardwood floors, dual-pane windows, French doors, new doors and hardware, and a fireplace insert. The primary suite includes a private bath, while the 5,772± sq. ft. lot offers room to relax, garden, and entertain. A two-car garage, storage shed with e-bike charging station, and detached workshop with 110/220 outlets add versatility. Conveniently located near parks, shopping, BART, I-880, Hwy 84, and major Silicon Valley employers—this home truly has it all. The only thing missing… is YOU!
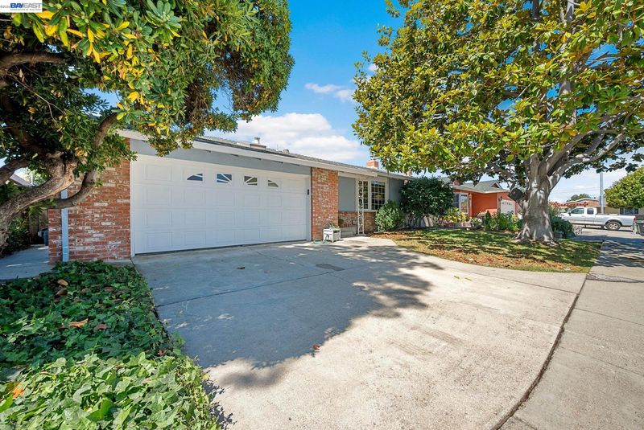
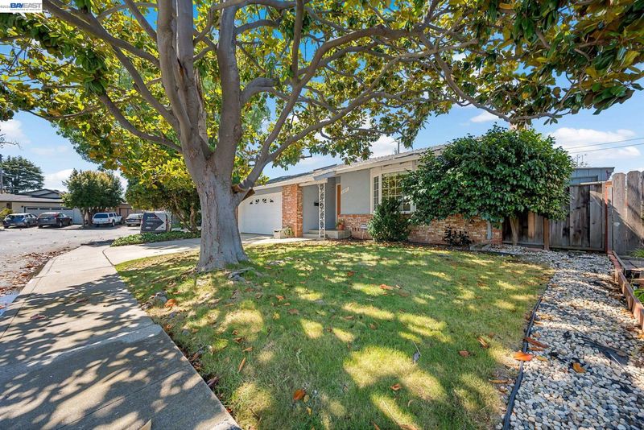
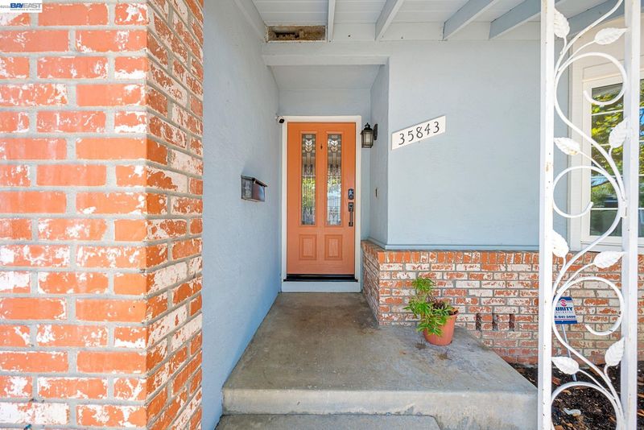
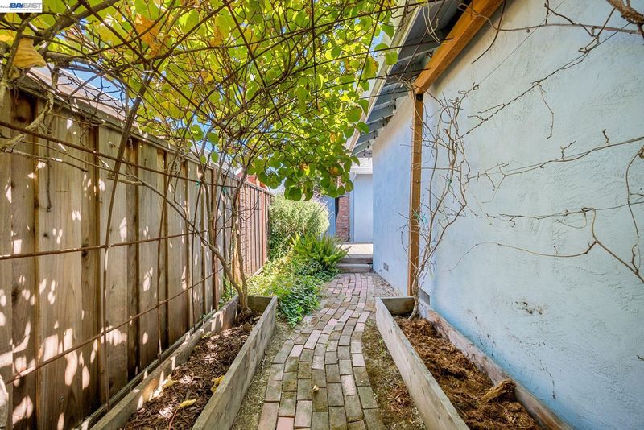
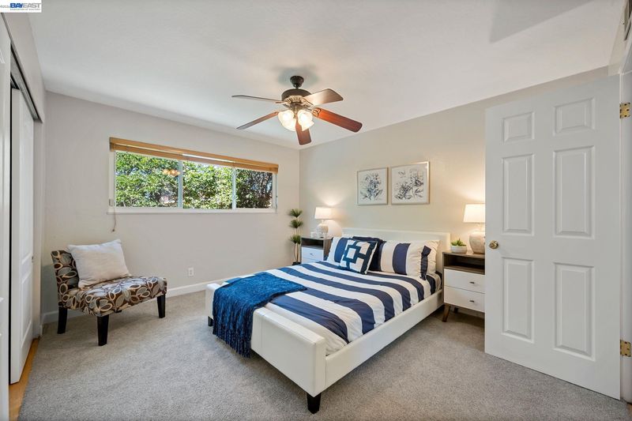
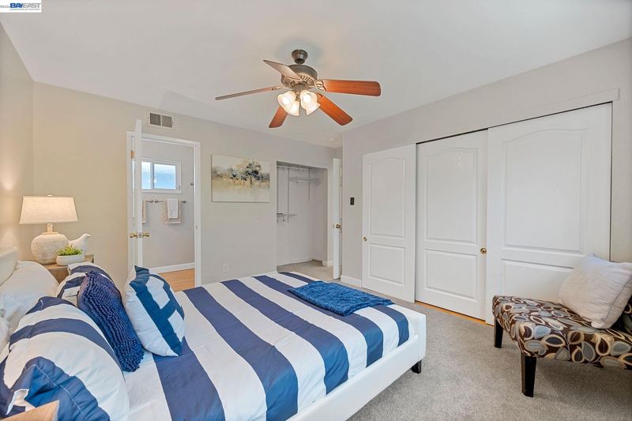
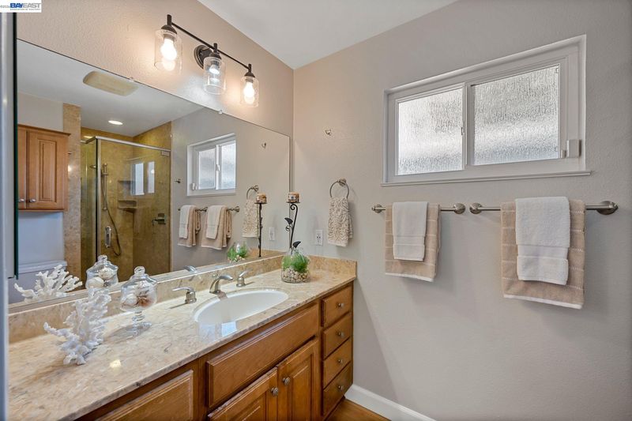
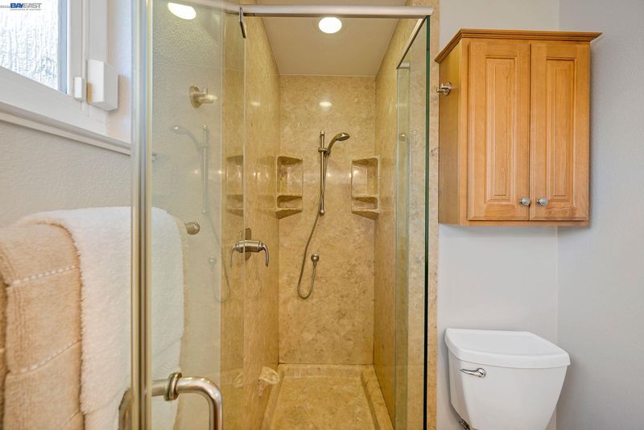
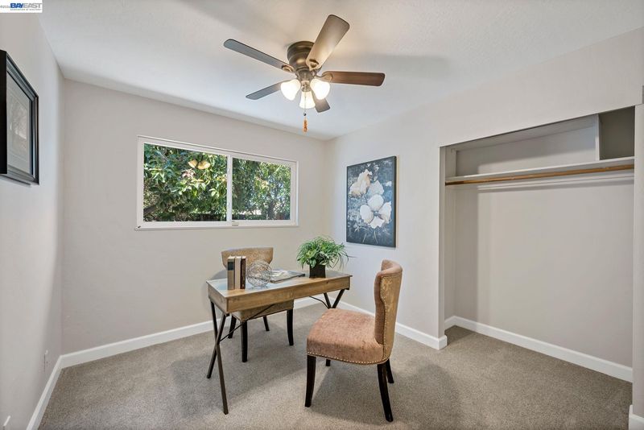
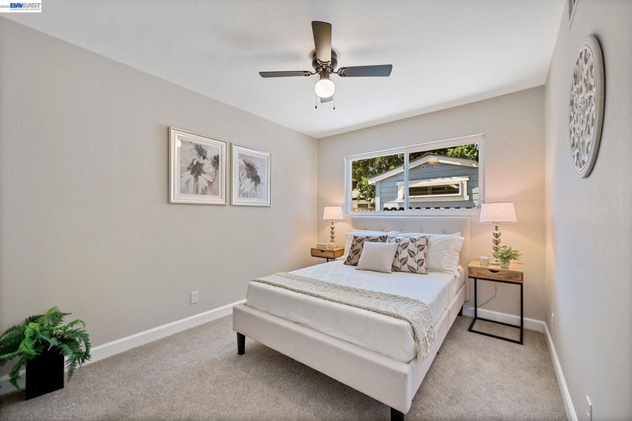
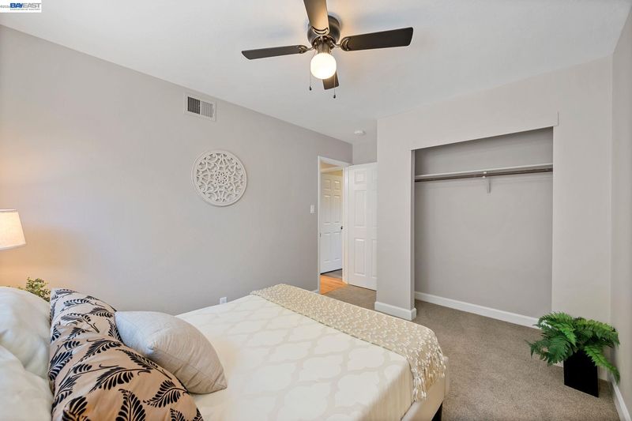
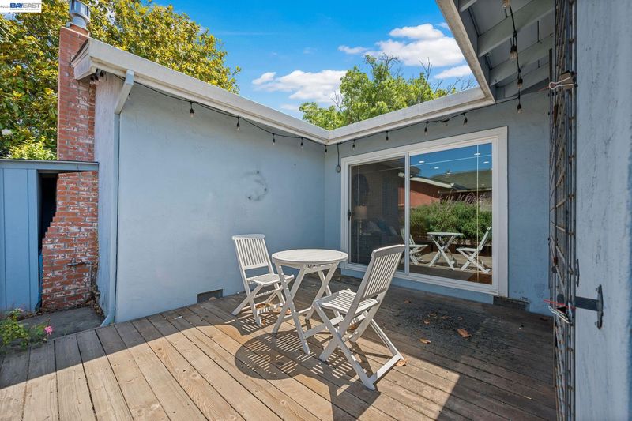
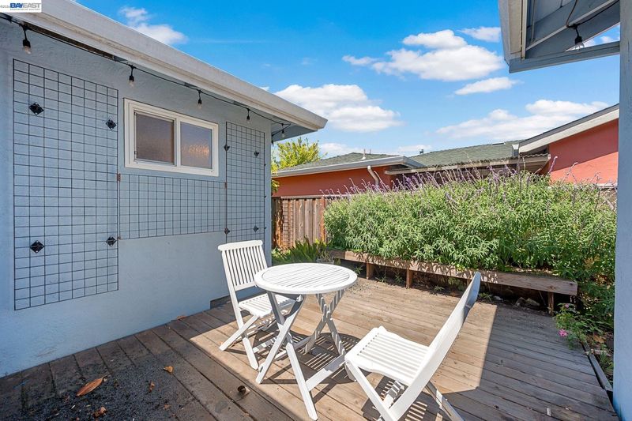
Looking for a home in a well-established neighborhood? Commute access on your list? Easy access to top-rated schools important? We have the home for you! Located on a quiet cul-de-sac in Fremont’s iconic Cabrillo neighborhood, this Fremont Classic offers the perfect blend of convenience and timeless appeal. Featuring 1,630 square feet of thoughtfully designed living space, it is an ideal layout for anyone seeking easy, one-level living. The functional floor plan provides generous living and dining spaces, while the well-appointed kitchen serves as the heart of the home, offering excellent flow to the surrounding living areas. Whether teaching the fine art of making chocolate-chip cookies or preparing to entertain guests, this space is well equipped to handle anything you might need. Thoughtful upgrades abound, from the recessed lighting, refinished hardwood floors, new doors and hardware, dual pane windows, French doors to the rear yard, electric fireplace insert and more. Down the hall are the comfortable bedrooms providing peaceful retreats, including a spacious primary suite with an en-suite bath. Situated on an approximately 5,772-square-foot lot, the property offers ample outdoor space for relaxing, gardening, outdoor dining, or creating your own private backyard oasis. An attached two-car garage adds convenience and additional storage. A shed in the back yard was built for storage and includes a charging station for electric bikes. A keypad for entry adds security. An additional workshop in the rear yard has both 110 and 220 outlets and is perfect for those looking for a workshop or hobby area. The location is truly exceptional. Enjoy close proximity to neighborhood parks, shopping, dining, and everyday conveniences, along with easy access to BART, I-880, Highway 84, and major Silicon Valley employers. This home has everything – in fact, the only thing missing … is YOU!

- Current Status
- New
- Original Price
- $1,599,950
- List Price
- $1,599,950
- On Market Date
- Jul 15, 2026
- Property Type
- Detached
- D/N/S
- Cabrillo
- Zip Code
- 94536
- MLS ID
- 41141684
- APN
- 54339350
- Year Built
- 1965
- Stories in Building
- 1
- Possession
- Close Of Escrow
- Data Source
- MAXEBRDI
- Origin MLS System
- BAY EAST
Patterson Elementary School
Public K-6 Elementary
Students: 786 Distance: 0.2mi
Bethel Christian Academy
Private K-8 Elementary, Religious, Coed
Students: 45 Distance: 0.4mi
American High School
Public 9-12 Secondary
Students: 2448 Distance: 0.5mi
Oliveira Elementary School
Public K-6 Elementary
Students: 885 Distance: 0.5mi
Thornton Junior High School
Public 7-8 Middle
Students: 1297 Distance: 0.8mi
Brookvale Elementary School
Public K-6 Elementary
Students: 708 Distance: 0.8mi
- Bed
- 3
- Bath
- 2
- Parking
- 2
- Attached, Garage, Int Access From Garage, Garage Door Opener
- SQ FT
- 1,630
- SQ FT Source
- Public Records
- Lot SQ FT
- 5,772.0
- Lot Acres
- 0.13 Acres
- Pool Info
- None
- Kitchen
- Dishwasher, Electric Range, Microwave, Free-Standing Range, Refrigerator, Dryer, Washer, Gas Water Heater, 220 Volt Outlet, Counter - Solid Surface, Stone Counters, Electric Range/Cooktop, Disposal, Range/Oven Free Standing
- Cooling
- Ceiling Fan(s)
- Disclosures
- Home Warranty Plan, Nat Hazard Disclosure, Disclosure Package Avail
- Entry Level
- Exterior Details
- Back Yard, Front Yard
- Flooring
- Hardwood, Tile, Carpet
- Foundation
- Fire Place
- Gas, Living Room, Stone
- Heating
- Forced Air, Natural Gas
- Laundry
- Dryer, In Garage, Washer, Electric, Washer/Dryer Stacked Incl
- Main Level
- 3 Bedrooms, 2 Baths
- Possession
- Close Of Escrow
- Basement
- Crawl Space
- Architectural Style
- Contemporary
- Non-Master Bathroom Includes
- Shower Over Tub, Solid Surface, Other, Window
- Construction Status
- Existing
- Additional Miscellaneous Features
- Back Yard, Front Yard
- Location
- Court
- Roof
- Composition Shingles
- Water and Sewer
- Public
- Fee
- Unavailable
MLS and other Information regarding properties for sale as shown in Theo have been obtained from various sources such as sellers, public records, agents and other third parties. This information may relate to the condition of the property, permitted or unpermitted uses, zoning, square footage, lot size/acreage or other matters affecting value or desirability. Unless otherwise indicated in writing, neither brokers, agents nor Theo have verified, or will verify, such information. If any such information is important to buyer in determining whether to buy, the price to pay or intended use of the property, buyer is urged to conduct their own investigation with qualified professionals, satisfy themselves with respect to that information, and to rely solely on the results of that investigation.
School data provided by GreatSchools. School service boundaries are intended to be used as reference only. To verify enrollment eligibility for a property, contact the school directly.