

$1,948,899
2,416
SQ FT
$807
SQ/FT
37595 Sea Bank Street
@ Seawind Way - Newark

- 4 Bed
- 3 Bath
- 2 Park
- 2,416 sqft
- Newark
-

-
Sat Jul 18, 1:00 pm - 4:00 pm
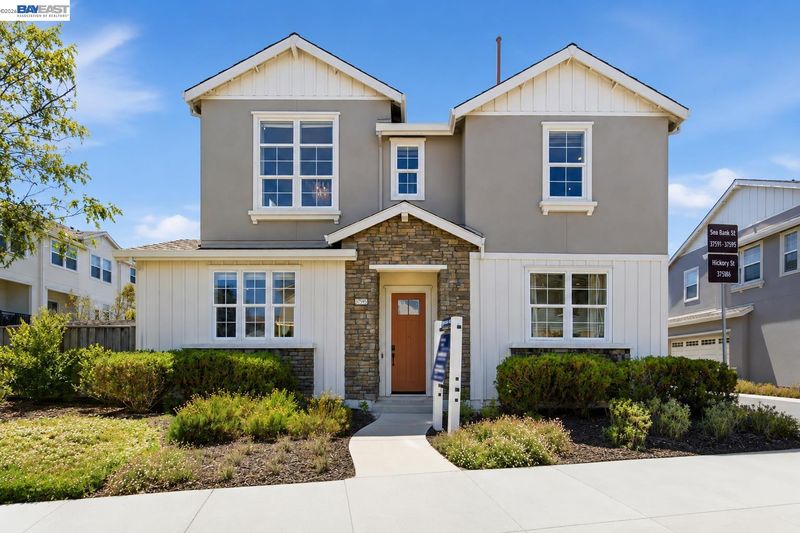
A rare opportunity to own an extensively upgraded former model home that brings together luxury, comfort, and modern living in one exceptional address.
-
Sun Jul 19, 2:00 pm - 5:00 pm
A rare opportunity to own an extensively upgraded former model home that brings together luxury, comfort, and modern living in one exceptional address.
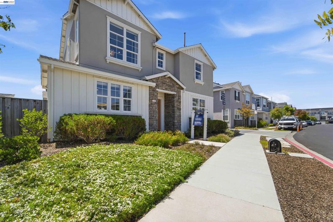
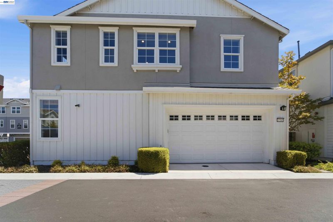
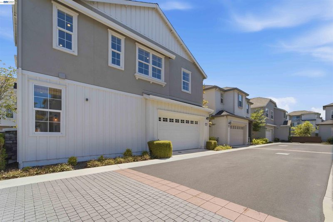
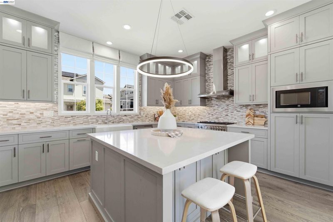
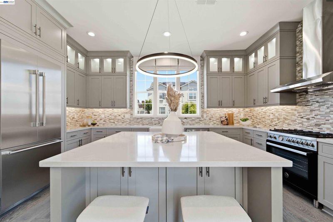
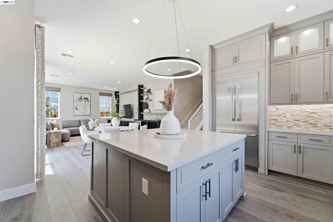
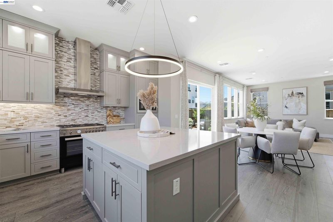
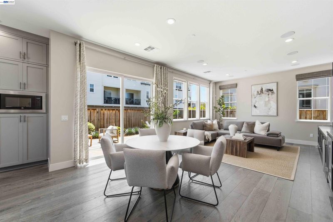
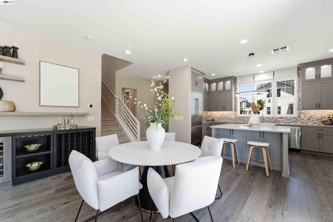
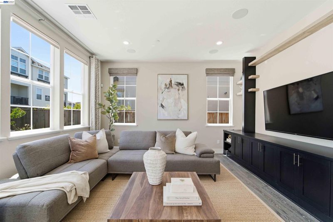
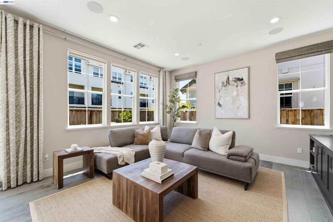
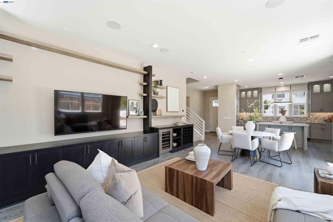
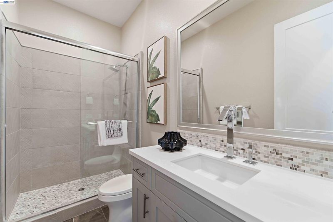
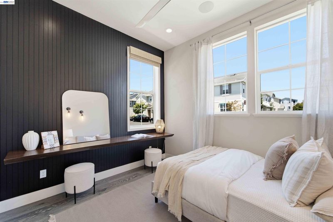
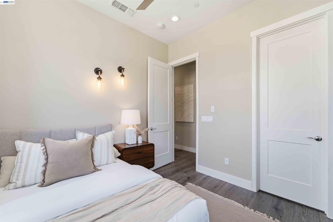
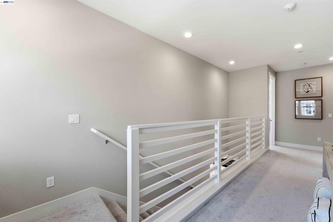
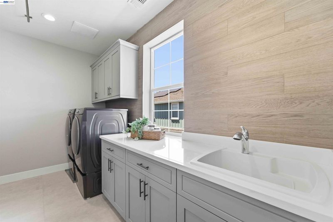
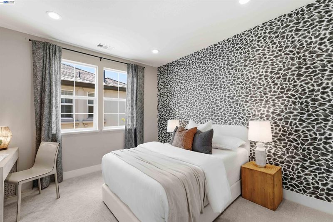
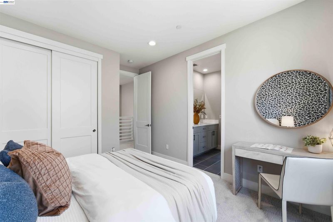
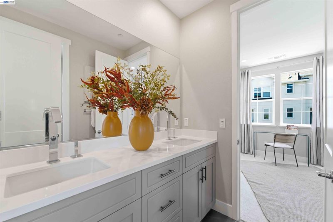
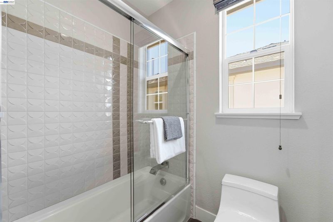
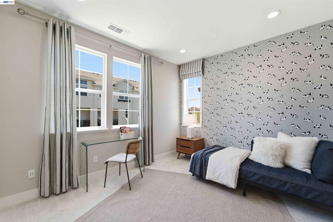
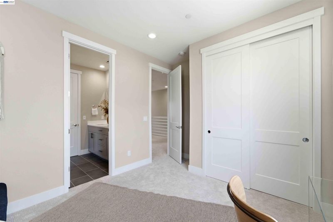
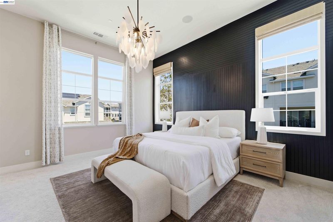
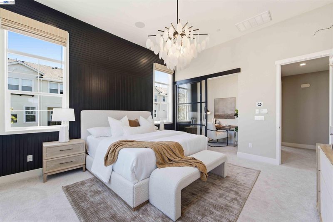
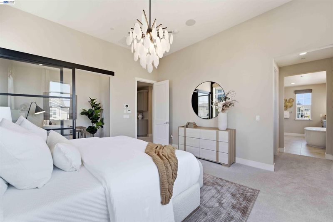
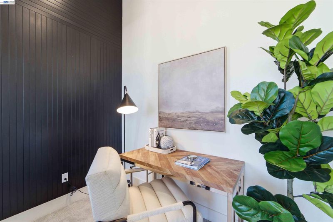
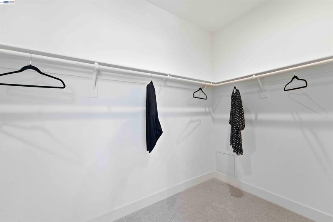
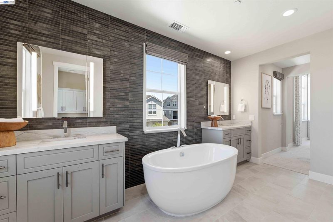
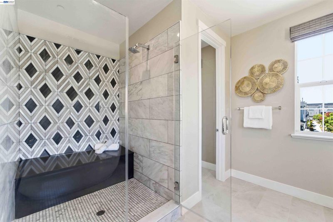
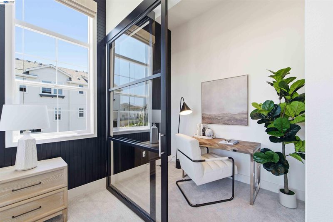
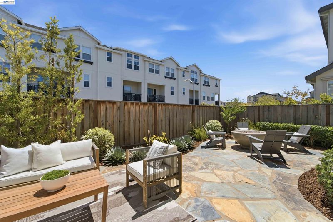
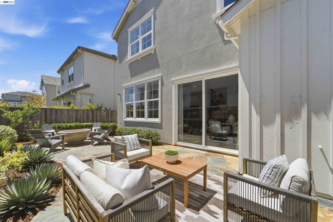
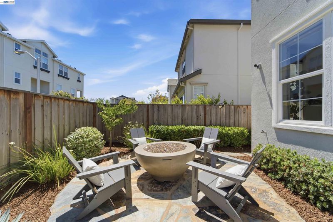
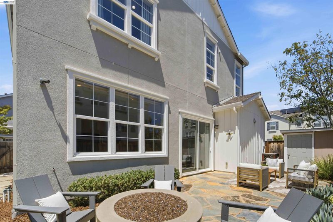
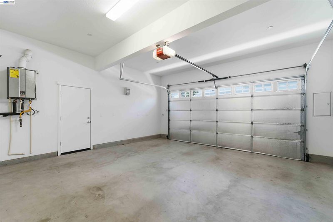
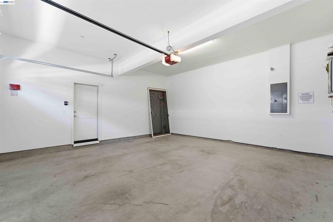
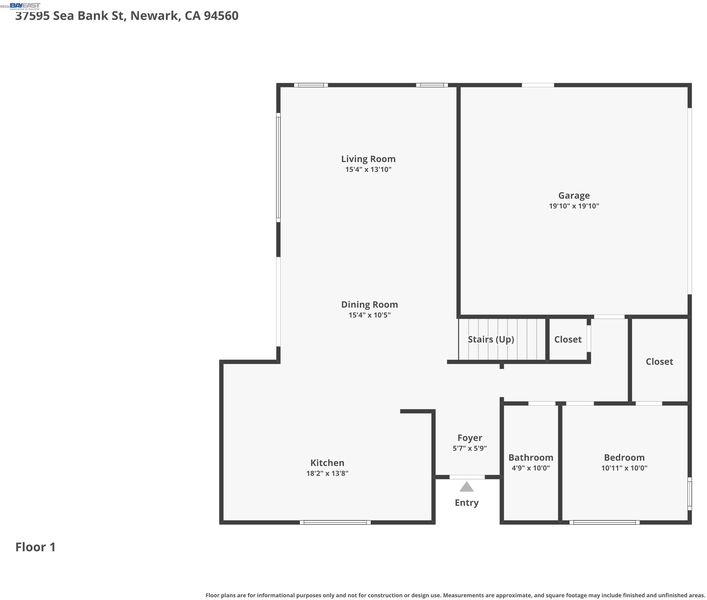
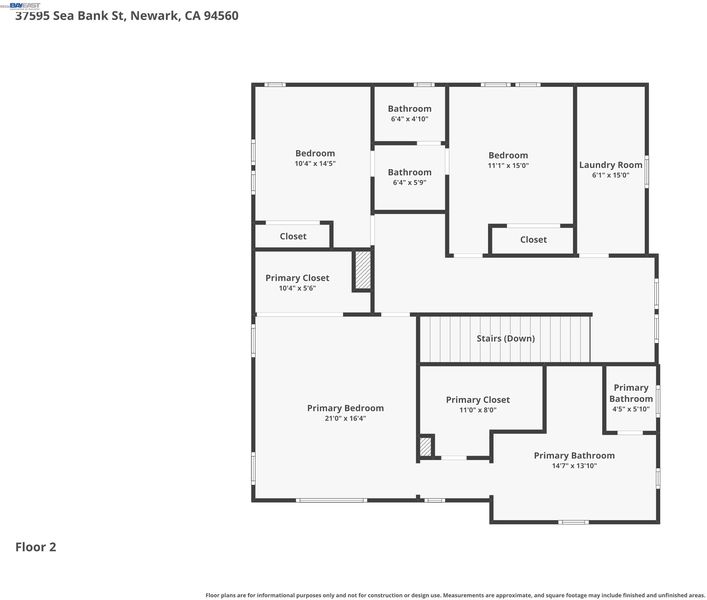
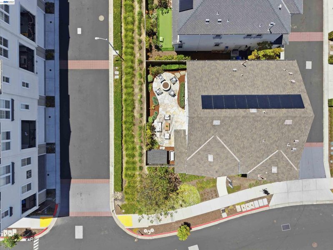
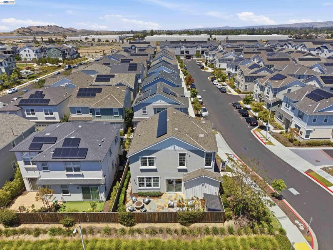
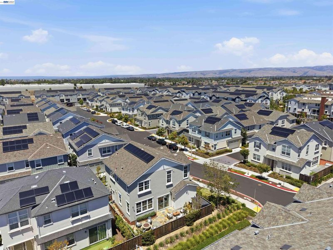
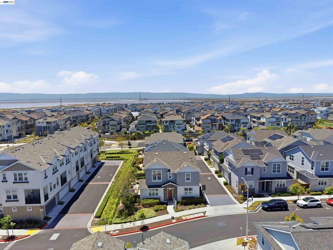
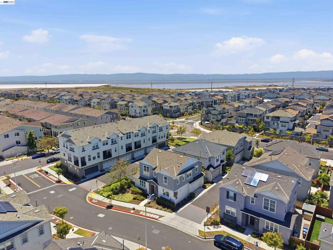
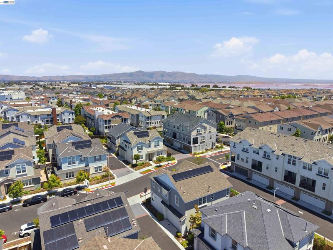
Rarely available and extensively upgraded, this former model home is ideally positioned on a premium corner lot in one of the community’s most desirable settings. Just four years new and enhanced with more than $250,000 in improvements, the residence blends sophisticated design, modern technology, and exceptional functionality. The thoughtfully designed floor plan offers four bedrooms, three full bathrooms, a versatile loft, and a private glass-enclosed office within the primary suite. Wide-plank flooring, designer lighting, custom accent walls, upgraded millwork, and curated finishes create a warm yet sophisticated aesthetic throughout. The gourmet kitchen showcases premium cabinetry, quartz countertops, a designer backsplash, high-end appliances, and an oversized island that flows seamlessly into the expansive living and dining areas. The adjoining great room features a custom media wall, built-in cabinetry, floating shelves, and a wine refrigerator, creating an exceptional space for everyday living and entertaining. The luxurious primary suite is a private retreat with soaring ceilings, a dramatic accent wall, a spacious walk-in closet, and a sleek glass-enclosed office. The spa-inspired bath offers dual vanities, a freestanding soaking tub, and an oversized walk-in shower. Additional highlights include fully owned solar, smart-home technology, energy-efficient systems, beautifully appointed secondary bathrooms, a laundry room with custom cabinetry and utility sink, custom window coverings, built-in storage, and an epoxy-finished garage. The professionally designed backyard extends the living space outdoors with elegant flagstone hardscape, lush landscaping, and a fire-pit gathering area. Residents enjoy nearby parks and barbecue areas, while shopping, dining, Coyote Hills Regional Park, major employment centers, and convenient Peninsula access via the Dumbarton Bridge are all just minutes away. Every detail reflects exceptional craftsmanship, with an extensive collection of premium enhancements simply too comprehensive to capture in full. A rare opportunity to own one of the community’s most distinguished residences.

- Current Status
- New
- Original Price
- $1,948,899
- List Price
- $1,948,899
- On Market Date
- Jul 16, 2026
- Property Type
- Detached
- D/N/S
- Newark
- Zip Code
- 94560
- MLS ID
- 41141759
- APN
- 9226432
- Year Built
- 2022
- Stories in Building
- 2
- Possession
- Close Of Escrow
- Data Source
- MAXEBRDI
- Origin MLS System
- BAY EAST
August Schilling Elementary School
Public K-6 Elementary
Students: 378 Distance: 0.7mi
Lincoln Elementary School
Public K-6 Elementary
Students: 401 Distance: 1.1mi
James A. Graham Elementary School
Public K-6 Elementary
Students: 375 Distance: 1.4mi
H. A. Snow Elementary School
Public K-6 Elementary
Students: 343 Distance: 1.6mi
Newark Junior High School
Public 7-8 Middle
Students: 889 Distance: 1.8mi
Challenger School - Ardenwood
Private PK-8 Elementary, Coed
Students: 10000 Distance: 1.9mi
- Bed
- 4
- Bath
- 3
- Parking
- 2
- Attached, Int Access From Garage, Guest, Garage Door Opener
- SQ FT
- 2,416
- SQ FT Source
- Public Records
- Lot SQ FT
- 3,536.0
- Lot Acres
- 0.08 Acres
- Pool Info
- None
- Kitchen
- Dishwasher, Gas Range, Microwave, Oven, Refrigerator, Dryer, Tankless Water Heater, 220 Volt Outlet, Breakfast Bar, Stone Counters, Eat-in Kitchen, Disposal, Gas Range/Cooktop, Kitchen Island, Oven Built-in, Updated Kitchen, Other
- Cooling
- Central Air
- Disclosures
- Nat Hazard Disclosure
- Entry Level
- Exterior Details
- Low Maintenance, See Remarks
- Flooring
- Tile, Vinyl, Carpet
- Foundation
- Fire Place
- None
- Heating
- Gravity
- Laundry
- 220 Volt Outlet, Dryer, Laundry Room, Washer, Cabinets, Upper Level
- Main Level
- Main Entry
- Possession
- Close Of Escrow
- Architectural Style
- Contemporary
- Construction Status
- Existing
- Additional Miscellaneous Features
- Low Maintenance, See Remarks
- Location
- Corner Lot, Premium Lot, Other, Back Yard, Landscaped, Private, See Remarks
- Roof
- Composition Shingles
- Water and Sewer
- Private
- Fee
- $130
MLS and other Information regarding properties for sale as shown in Theo have been obtained from various sources such as sellers, public records, agents and other third parties. This information may relate to the condition of the property, permitted or unpermitted uses, zoning, square footage, lot size/acreage or other matters affecting value or desirability. Unless otherwise indicated in writing, neither brokers, agents nor Theo have verified, or will verify, such information. If any such information is important to buyer in determining whether to buy, the price to pay or intended use of the property, buyer is urged to conduct their own investigation with qualified professionals, satisfy themselves with respect to that information, and to rely solely on the results of that investigation.
School data provided by GreatSchools. School service boundaries are intended to be used as reference only. To verify enrollment eligibility for a property, contact the school directly.