

$5,995,000
7,631
SQ FT
$786
SQ/FT
3003 Castle Road
@ Lovall Valley Rd - Sonoma

- 3 Bed
- 5 (4/2) Bath
- 5 Park
- 7,631 sqft
- Sonoma
-

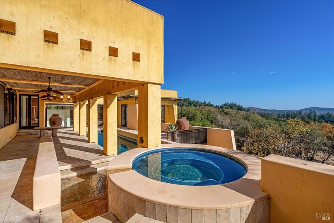
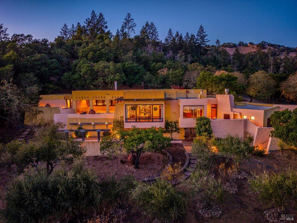
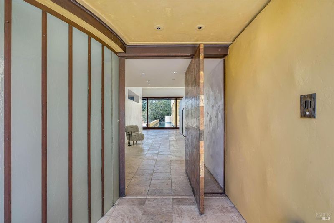
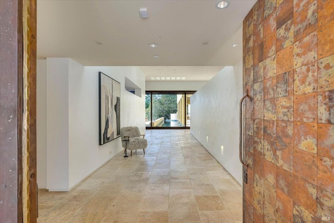
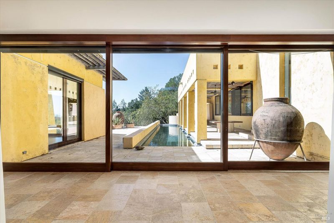
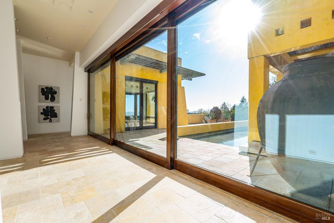
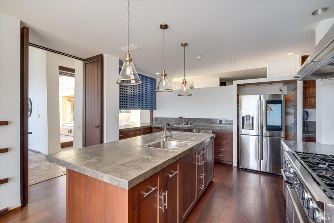
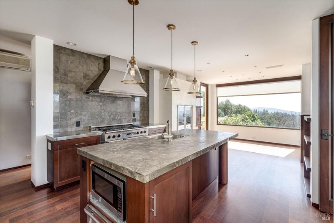
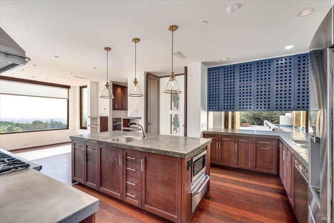
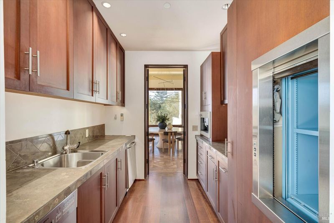
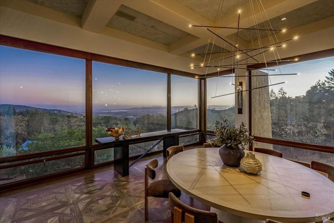
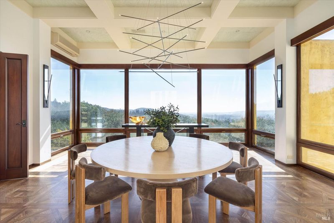
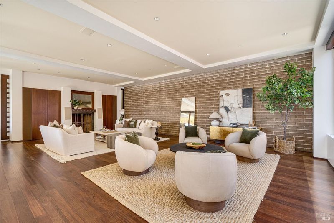
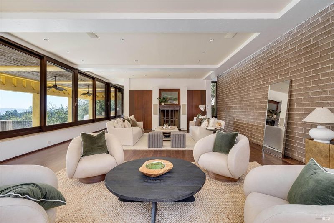
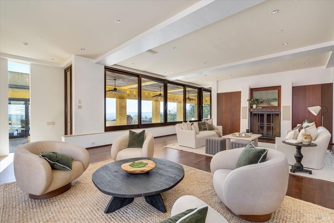
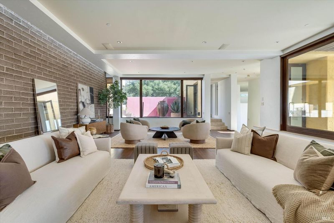
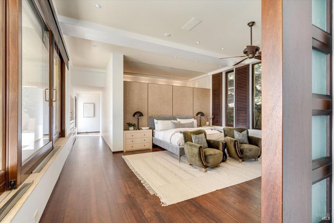
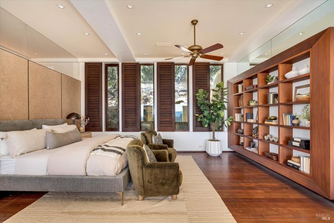
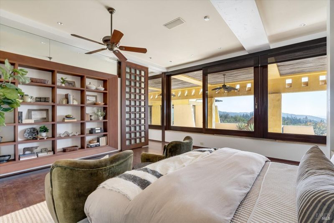
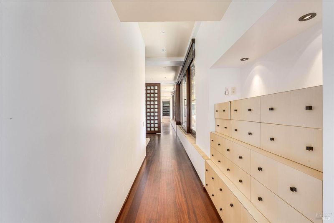
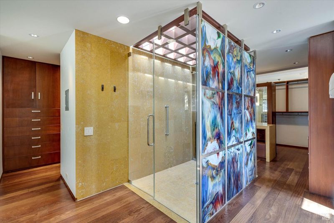
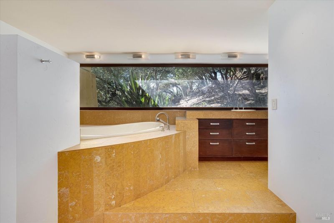
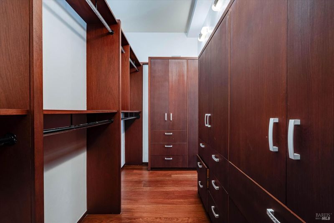
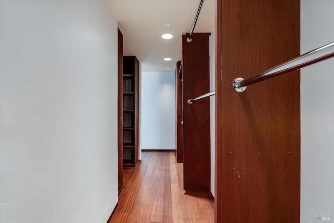
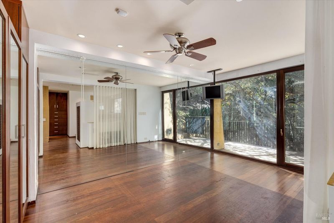
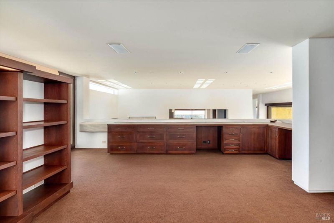
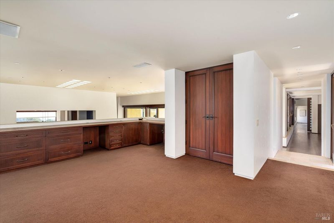
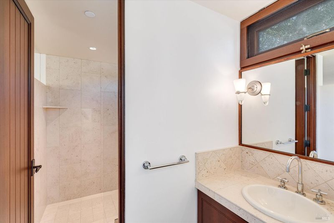
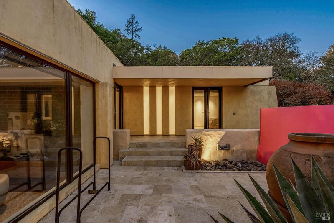
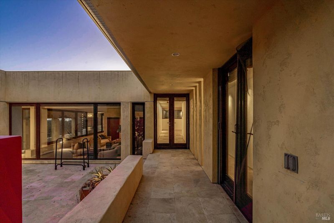
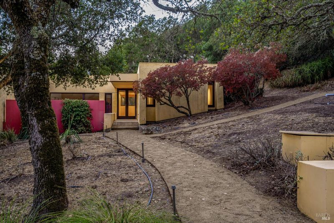
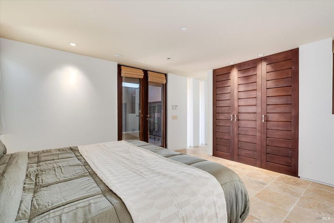
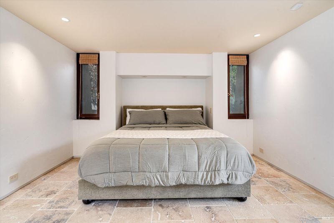
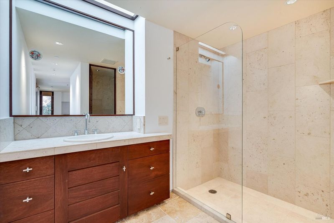
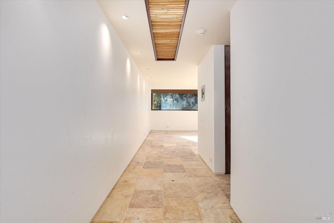
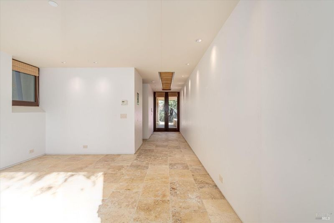
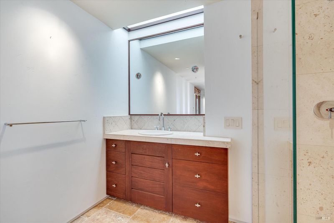
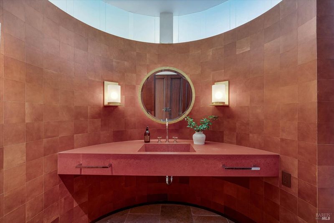
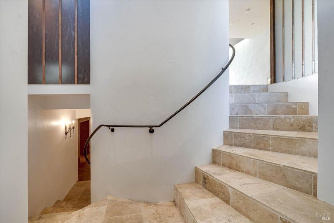
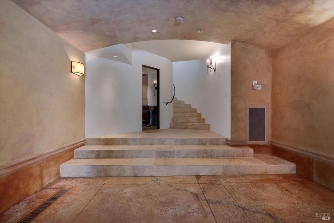
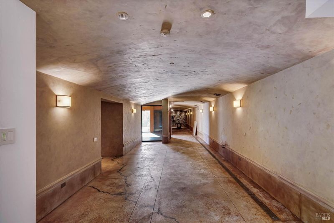
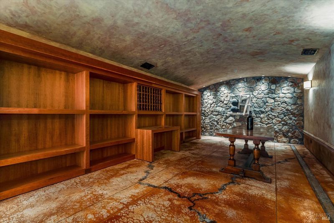
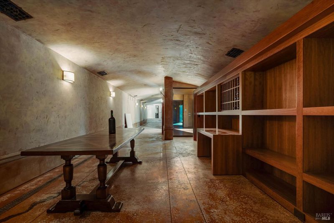
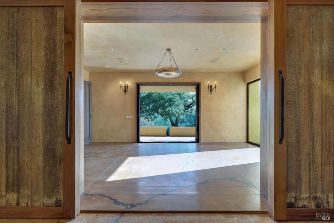
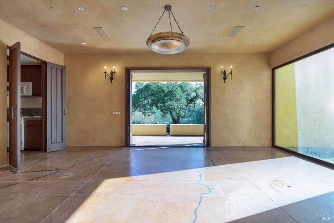
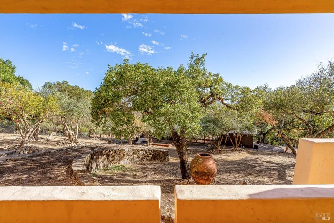
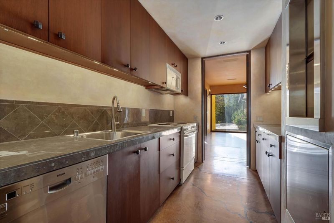
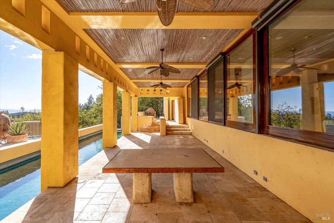
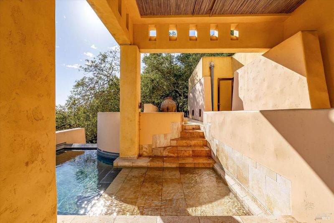
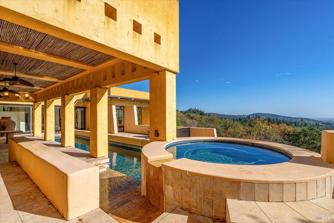
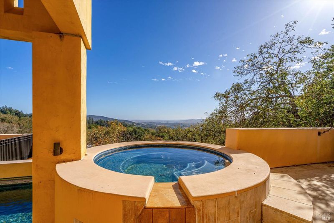
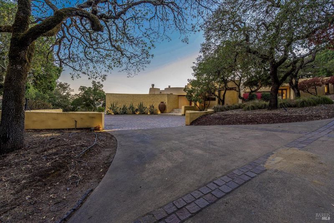
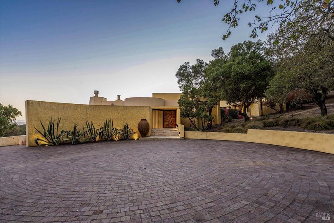
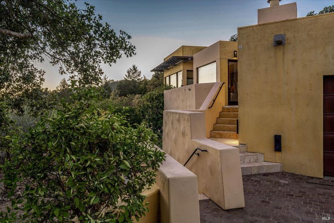
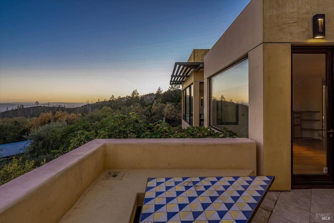
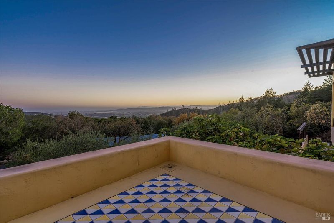
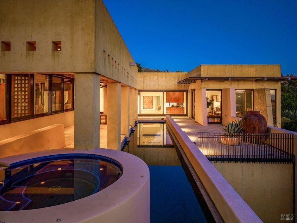
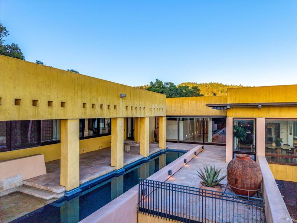
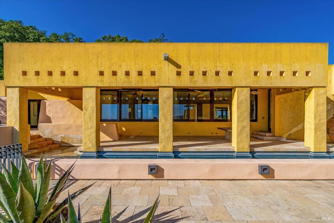
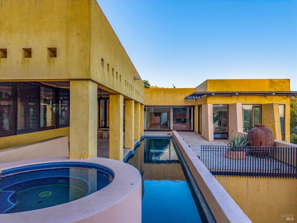
Tucked behind gated access on approximately 50 acres in Sonoma Valley, 3003 Castle Road offers a rare combination of architectural distinction, expansive land, and exceptional privacy. Known as Agave House, this contemporary estate was designed with inspiration from architect Luis Barragn and constructed by Robert Zinkhan. The approximately 7,631-square-foot residence (buyer to verify) is thoughtfully arranged around a central courtyard and infinity pool, creating seamless connections between indoor and outdoor living. Three spacious en-suite bedrooms provide private accommodations, while a chef's kitchen and separate butler's pantry support everyday living and large-scale entertaining. Expansive views stretch across the surrounding countryside toward the Bay Area. A distinctive lower-level stone cellar adds another dimension to the property, complete with a secondary kitchen, half bath, concrete flooring, drainage infrastructure, and zinc worktables historically utilized for winemaking and olive curing. Beyond the residence there is an established orchard and a bocce court turned chicken run that truly complement the property's extensive acreage. With its gated entrance, substantial landholding, and secluded location, the estate is well suited for those seeking a private Sonoma retreat, a multigenerational family gathering place, or a long-term legacy investment. Agave House delivers the increasingly sought-after combination of space, privacy, and architectural character in Northern California wine country.

- Days on Market
- 2 days
- Current Status
- Active
- Original Price
- List Price
- $5,995,000
- On Market Date
- Oct 13, 2026
- Property Type
- Single Family Residence
- Area
- Sonoma
- Zip Code
- 95476
- MLS ID
- 326086224
- APN
- 127790004000
- Year Built
- 2004
- Stories in Building
- 2
- Possession
- Close Of Escrow
- Data Source
- BAREIS
- Origin MLS System
Crescent Montessori School
Private PK-8 Coed
Students: 60 Distance: 1.3mi
Sonoma Valley Academy, Inc.
Private 6-12 Combined Elementary And Secondary, Coed
Students: 7 Distance: 1.3mi
Prestwood Elementary School
Public K-5 Elementary
Students: 380 Distance: 1.5mi
Sonoma Valley Christian School
Private K-8 Elementary, Religious, Coed
Students: 8 Distance: 1.6mi
Creekside High School
Public 9-12 Continuation
Students: 49 Distance: 1.8mi
Sonoma Valley High School
Public 9-12 Secondary
Students: 1297 Distance: 1.9mi
- Bed
- 3
- Bath
- 5 (4/2)
- Parking
- 5
- Attached, Inside Entrance, Private, Uncovered Parking Spaces 2+
- SQ FT
- 7,631
- SQ FT Source
- Not Verified
- Lot SQ FT
- 2,176,693.0
- Lot Acres
- 49.97 Acres
- Pool Info
- Built-In
- Kitchen
- Butlers Pantry, Dumbwaiter, Kitchen Island
- Cooling
- Ceiling Fan(s), Central Air, MultiZone
- Dining Room
- Formal Area, Formal Room, Skylight(s)
- Disclosures
- Offer As Is
- Exterior Details
- Covered Courtyard, Uncovered Courtyard
- Family Room
- Great Room, Skylight(s), View
- Living Room
- Great Room, Skylight(s)
- Foundation
- Slab
- Fire Place
- Family Room
- Heating
- Central, MultiUnits, Radiant
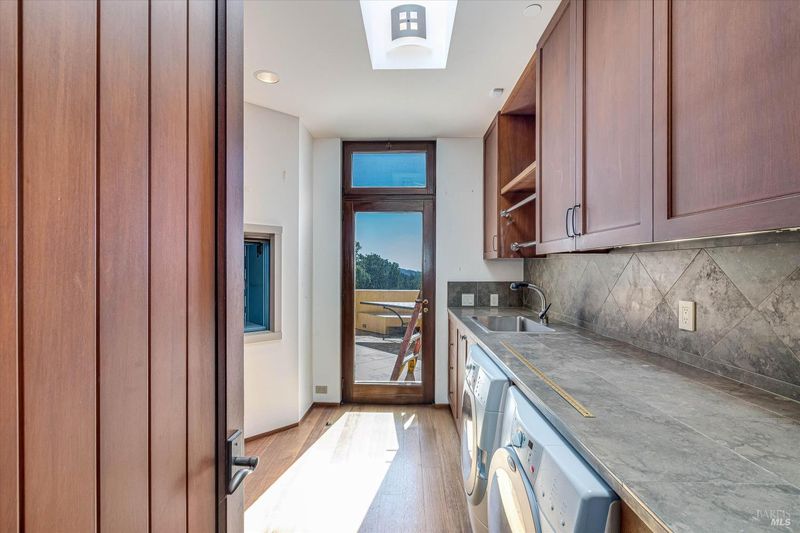
- Laundry
- Cabinets, Inside Area
- Upper Level
- Loft
- Main Level
- Bedroom(s), Dining Room, Family Room, Full Bath(s), Kitchen, Living Room, Primary Bedroom, Partial Bath(s)
- Views
- Bay, City, City Lights, Downtown, Mountain(s), Ocean, Panoramic, San Francisco, Valley, Trees/Woods
- Possession
- Close Of Escrow
- Basement
- Finished
- Architectural Style
- Contemporary
- Fee
- $0
MLS and other Information regarding properties for sale as shown in Theo have been obtained from various sources such as sellers, public records, agents and other third parties. This information may relate to the condition of the property, permitted or unpermitted uses, zoning, square footage, lot size/acreage or other matters affecting value or desirability. Unless otherwise indicated in writing, neither brokers, agents nor Theo have verified, or will verify, such information. If any such information is important to buyer in determining whether to buy, the price to pay or intended use of the property, buyer is urged to conduct their own investigation with qualified professionals, satisfy themselves with respect to that information, and to rely solely on the results of that investigation.
School data provided by GreatSchools. School service boundaries are intended to be used as reference only. To verify enrollment eligibility for a property, contact the school directly.