

$2,295,000
2,820
SQ FT
$814
SQ/FT
316 Eagle Trace Drive
@ Fairway Drive - 603 - Ocean Colony, Half Moon Bay

- 4 Bed
- 3 Bath
- 2 Park
- 2,820 sqft
- HALF MOON BAY
-

-
Sat Aug 29, 1:00 pm - 4:00 pm
-
Sun Aug 30, 1:00 pm - 4:00 pm
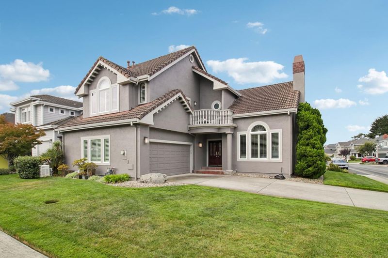
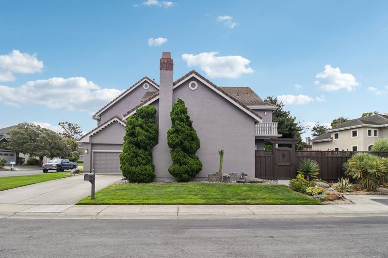
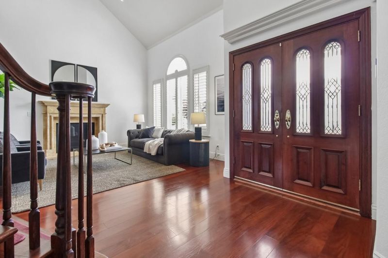
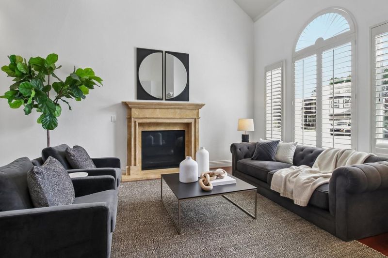
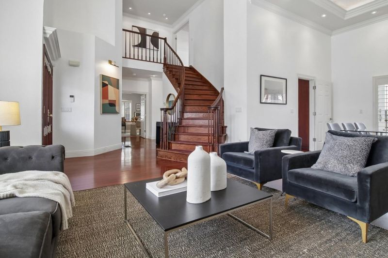
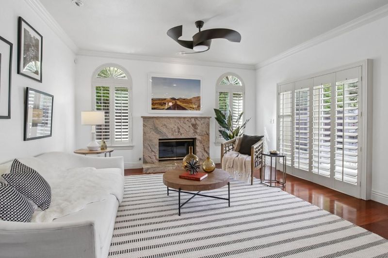
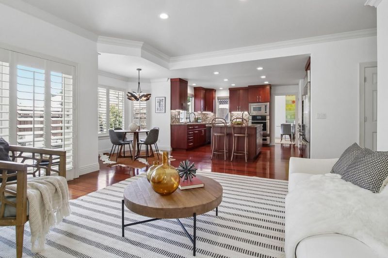
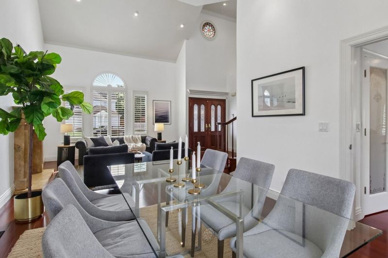
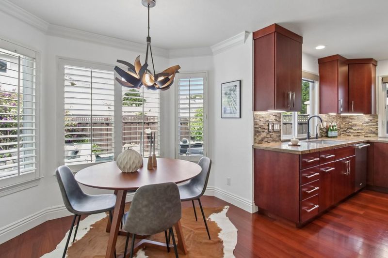
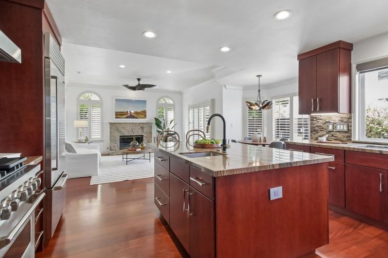
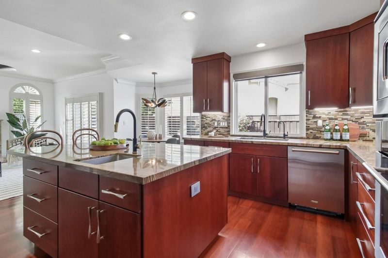
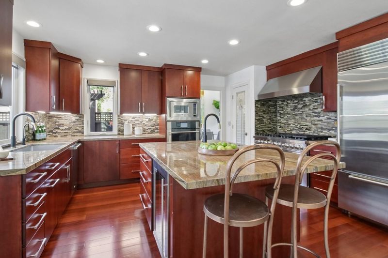
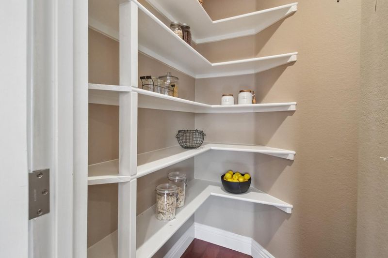
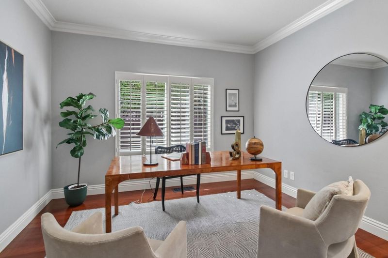
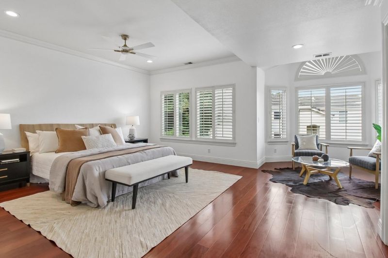
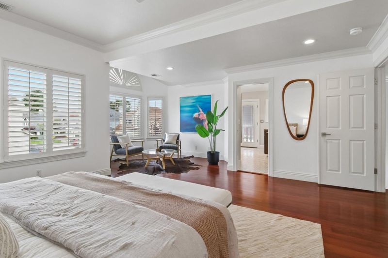
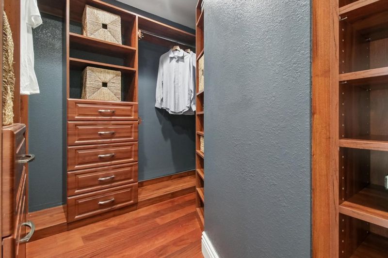
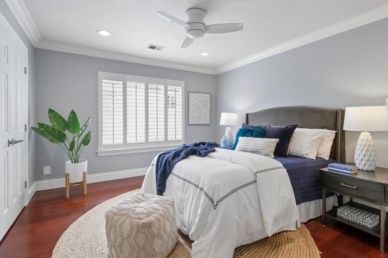
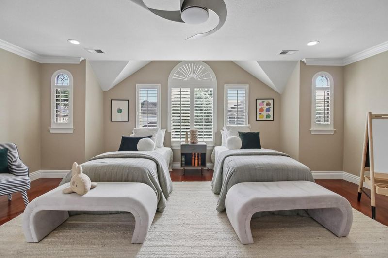
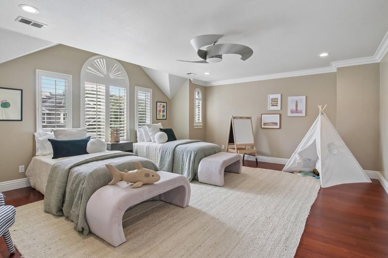
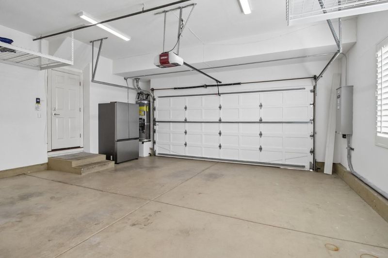
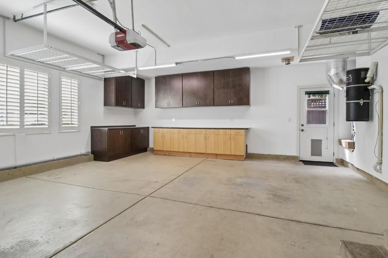
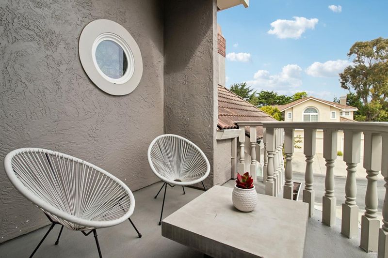
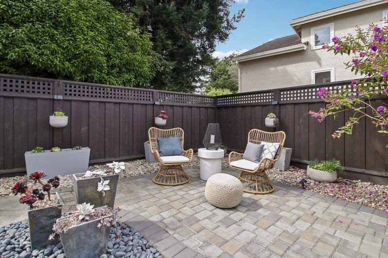
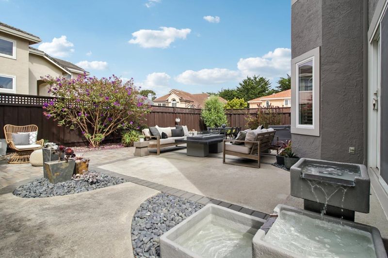
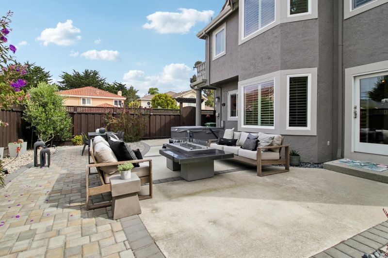
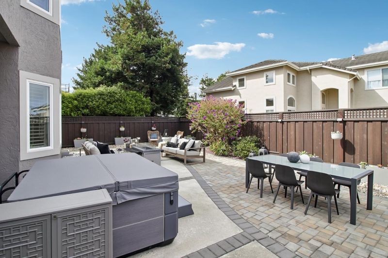
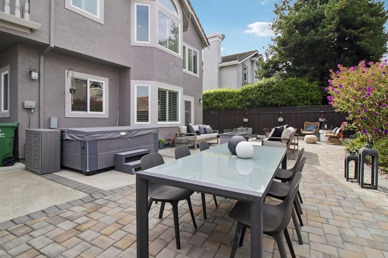
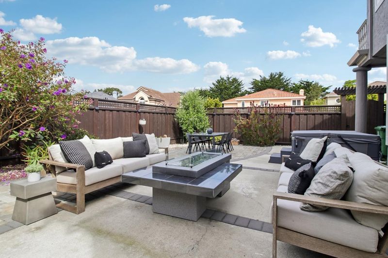
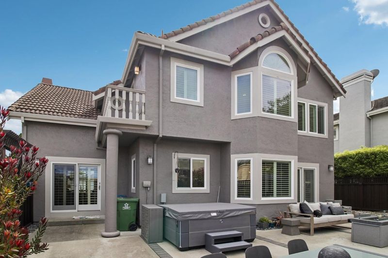
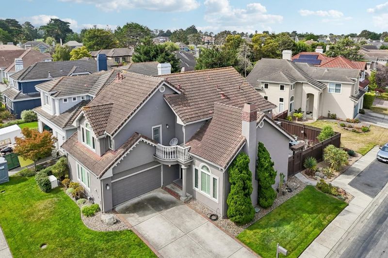
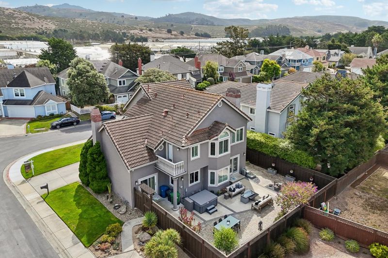
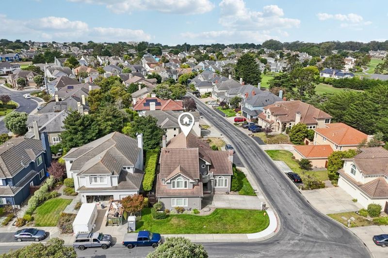
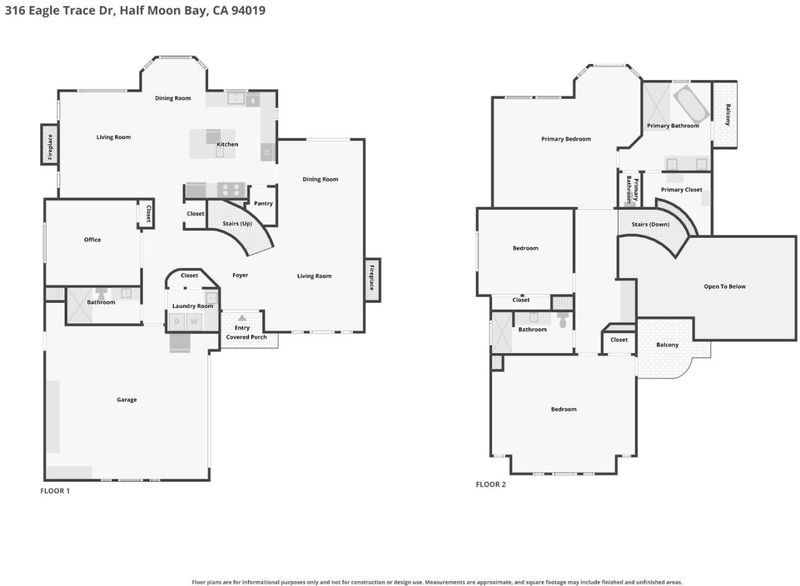
This is your chance to buy the house you deserve - to live in luxury in an iconic location. Drive through the private gates of Ocean Colony and into the peace and beauty of this magnificent community. Your home is the one on the corner - the two story stunner with wood double doors. Step inside and you are greeted by hardwood flooring, a winding staircase and a double height ceiling with large picture windows. The kitchen is a chef's dream, complete with a brand new stove, a Sub-zero refrigerator, a walk-in pantry and enough counter space to prepare meals for all of your friends and family. The kitchen opens to a patio where you can relax by the fire pit or look at the stars from your hot tub. There is one downstairs bedroom and three more upstairs, including the primary suite and an oversized bedroom perfect for children, guests, a game room or entertaining. The house includes a back up generator and access to all that Ocean Colony has to offer. You can join the club that has a pool, gym, tennis and pickleball or join the world famous championship golf courses. You are just a short walk to the beach or the Ritz Carlton where you can meet up with friends for dinner and drinks. This home is a whole new lifestyle - choose luxury and relaxation at 316 Eagle Trace!

- Days on Market
- 1 day
- Current Status
- Active
- Original Price
- $2,295,000
- List Price
- $2,295,000
- On Market Date
- Aug 28, 2026
- Property Type
- Single Family Home
- Area
- 603 - Ocean Colony
- Zip Code
- 94019
- MLS ID
- ML82059385
- APN
- 066-410-480
- Year Built
- 1990
- Stories in Building
- 2
- Possession
- Unavailable
- Data Source
- MLSL
- Origin MLS System
- MLSListings, Inc.
Sea Crest School
Private K-8 Elementary, Coed
Students: 230 Distance: 1.4mi
La Costa Adult
Public n/a Adult Education
Students: NA Distance: 1.8mi
Manuel F. Cunha Intermediate School
Public 6-8 Middle, Coed
Students: 765 Distance: 1.9mi
Alvin S. Hatch Elementary School
Public K-5 Elementary
Students: 567 Distance: 1.9mi
Pilarcitos Alternative High (Continuation) School
Public 9-12 Continuation
Students: 42 Distance: 2.0mi
Half Moon Bay High School
Public 9-12 Secondary, Coed
Students: 1001 Distance: 2.5mi
- Bed
- 4
- Bath
- 3
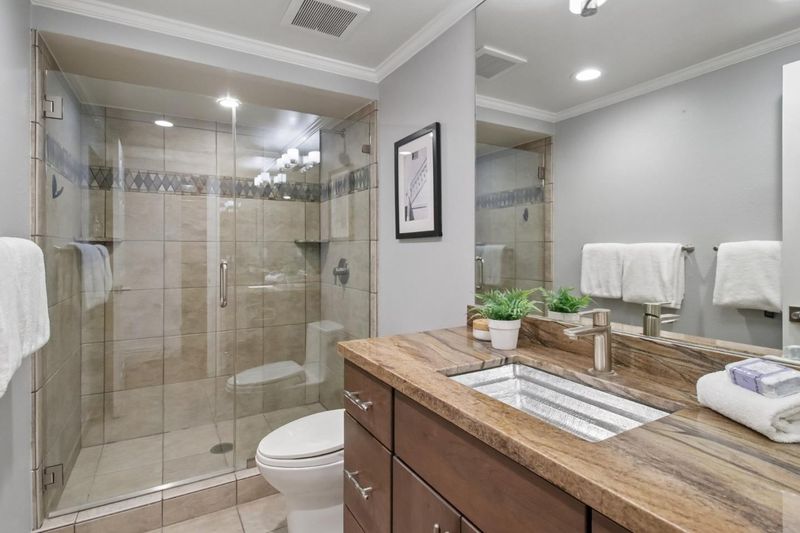
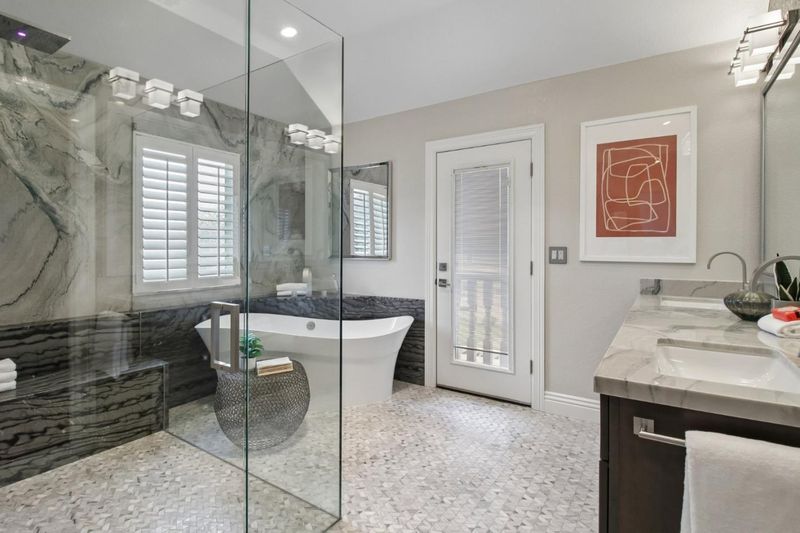
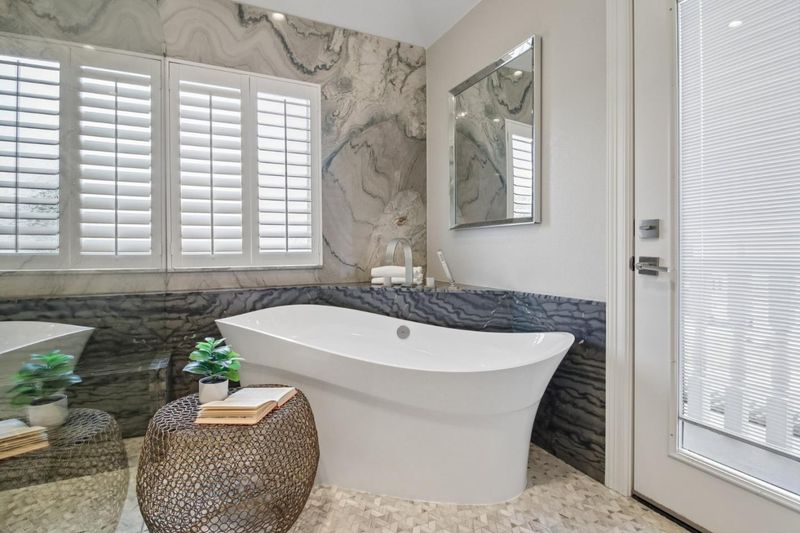
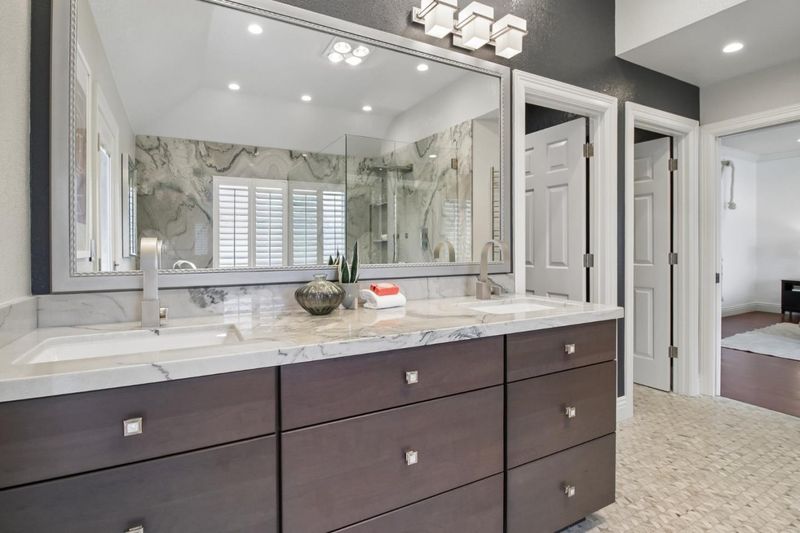
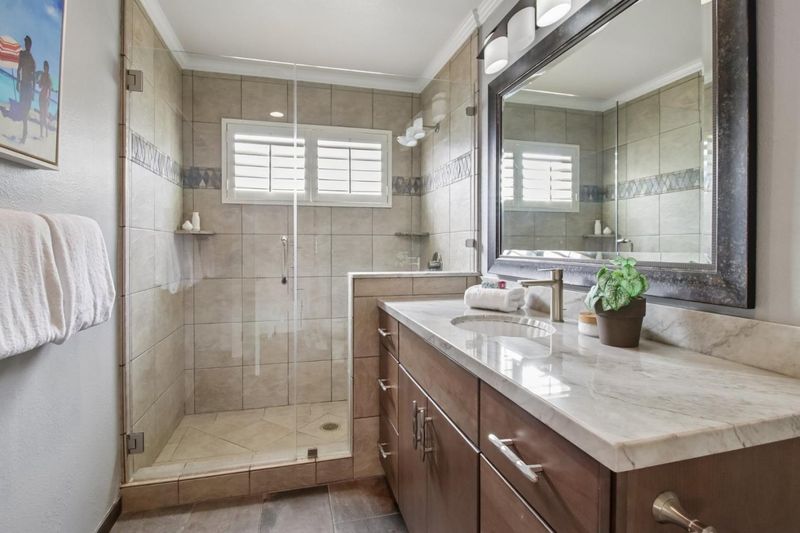
- Double Sinks, Granite, Tub in Primary Bedroom, Updated Bath, Full on Ground Floor, Primary - Oversized Tub, Primary - Stall Shower(s), Stall Shower - 2+
- Parking
- 2
- Attached Garage
- SQ FT
- 2,820
- SQ FT Source
- Unavailable
- Lot SQ FT
- 7,940.0
- Lot Acres
- 0.182277 Acres
- Pool Info
- Spa / Hot Tub
- Kitchen
- Cooktop - Gas, Countertop - Granite, Dishwasher, Garbage Disposal, Hood Over Range, Island, Island with Sink, Microwave, Oven - Double, Oven Range - Built-In, Gas, Pantry, Refrigerator, Warming Drawer, Wine Refrigerator
- Cooling
- Ceiling Fan
- Dining Room
- Formal Dining Room
- Disclosures
- Natural Hazard Disclosure
- Family Room
- Kitchen / Family Room Combo
- Flooring
- Hardwood, Tile
- Foundation
- Concrete Perimeter
- Fire Place
- Family Room, Living Room
- Heating
- Central Forced Air - Gas
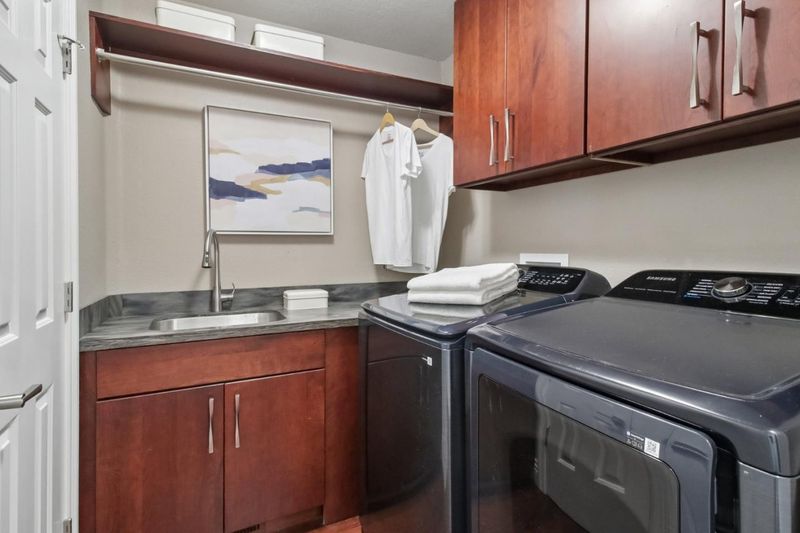
- Laundry
- Gas Hookup
- * Fee
- $576
- Name
- Ocean Colony
- *Fee includes
- Insurance - Liability, Organized Activities, Reserves, Common Area Electricity, Maintenance - Road, and Insurance - Common Area
MLS and other Information regarding properties for sale as shown in Theo have been obtained from various sources such as sellers, public records, agents and other third parties. This information may relate to the condition of the property, permitted or unpermitted uses, zoning, square footage, lot size/acreage or other matters affecting value or desirability. Unless otherwise indicated in writing, neither brokers, agents nor Theo have verified, or will verify, such information. If any such information is important to buyer in determining whether to buy, the price to pay or intended use of the property, buyer is urged to conduct their own investigation with qualified professionals, satisfy themselves with respect to that information, and to rely solely on the results of that investigation.
School data provided by GreatSchools. School service boundaries are intended to be used as reference only. To verify enrollment eligibility for a property, contact the school directly.