

$2,280,000
3,490
SQ FT
$653
SQ/FT
39452 Dragonfly Street
@ Brush Rabbit Ave / Cherry St - 3600 - Newark, Newark

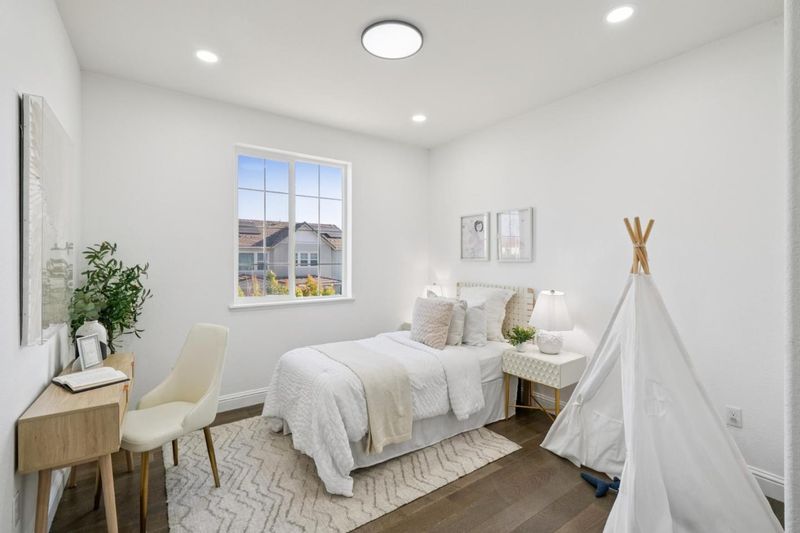
- 4 Bed
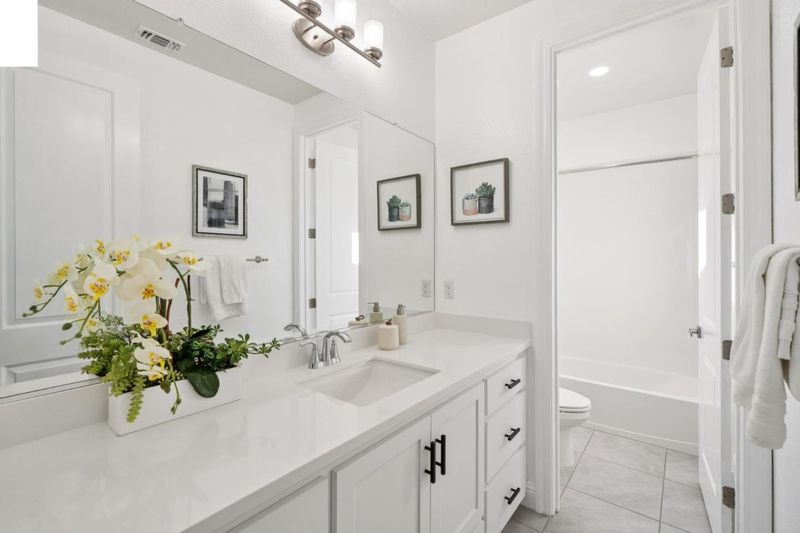
- 5 (4/1) Bath
- 3 Park
- 3,490 sqft
- Newark
-

-
Sat Jul 18, 12:00 pm - 4:00 pm
A floor plan that works.
-
Sun Jul 19, 12:00 pm - 4:00 pm
A floor plan that works.
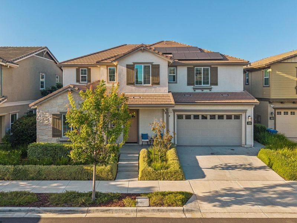
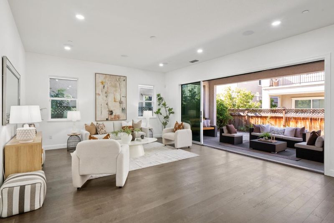
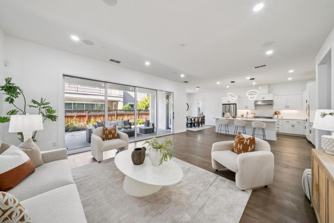
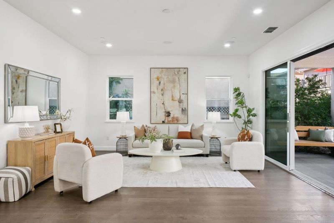
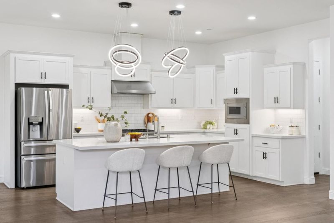
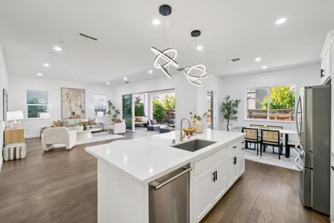
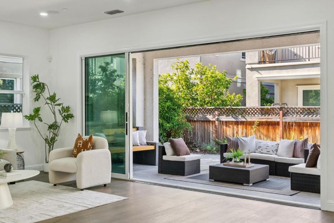
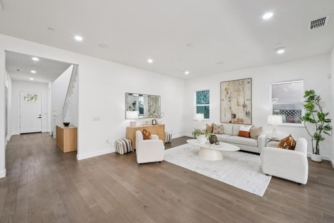
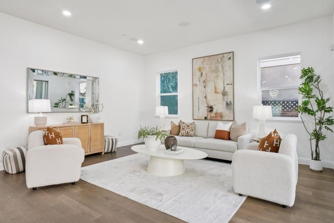
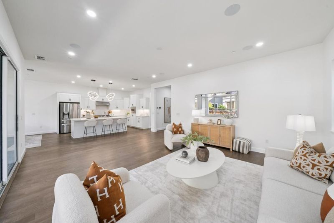
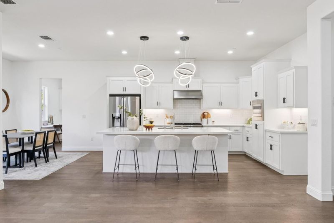
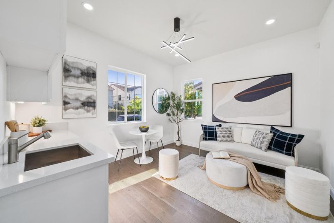
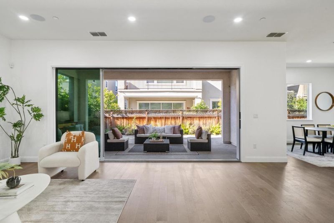
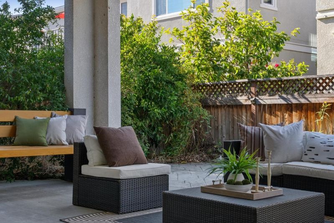
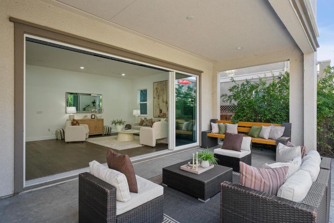
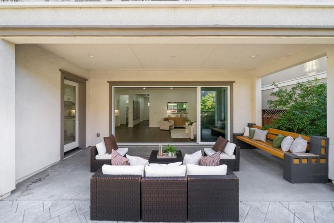
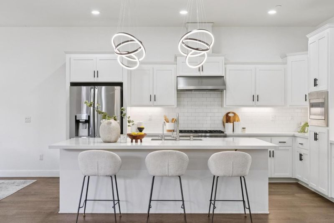
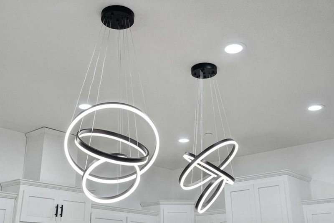
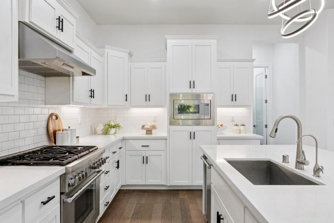
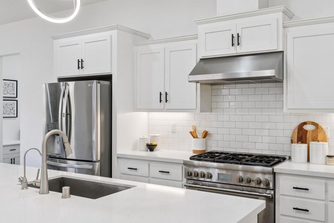
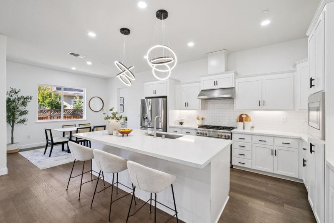
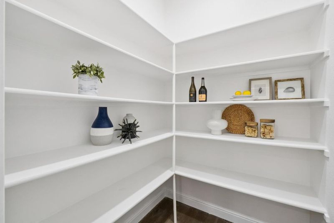
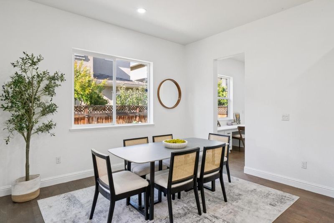
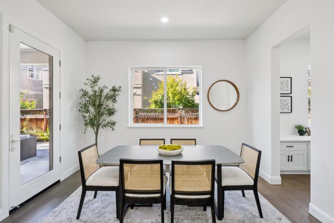
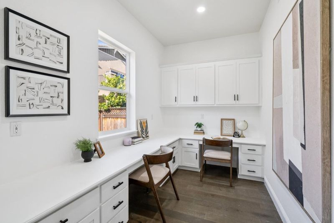
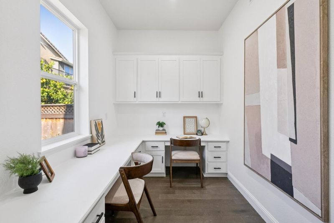
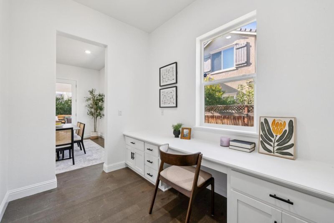
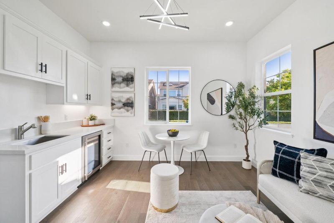
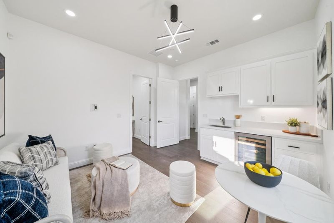
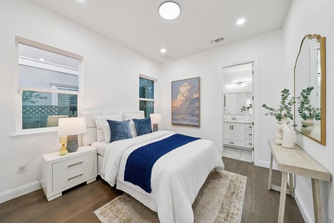
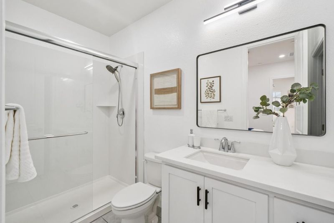
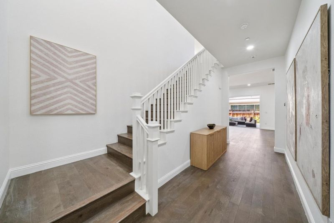
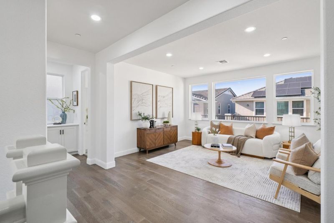
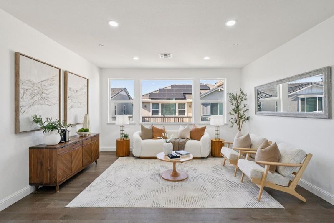
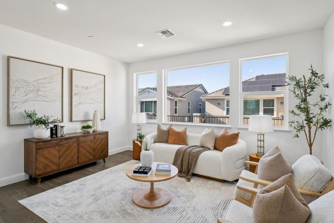
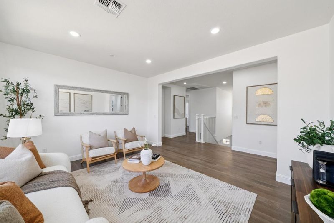
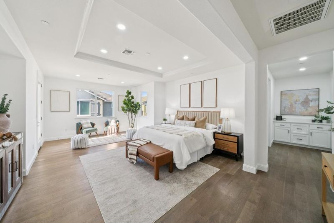
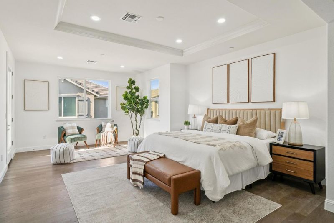
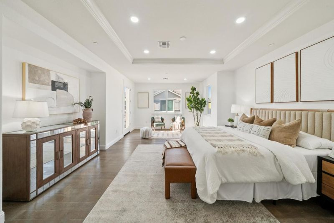
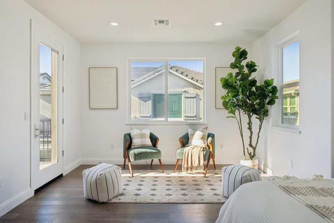
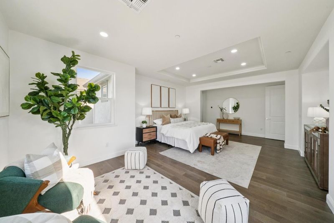
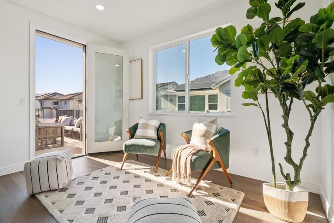
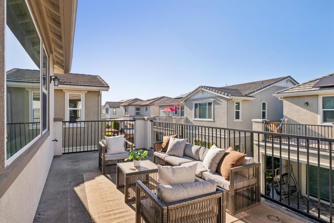
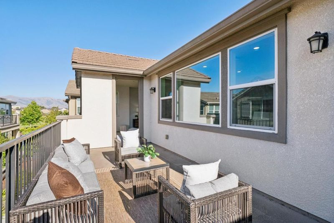
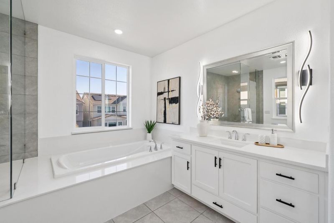
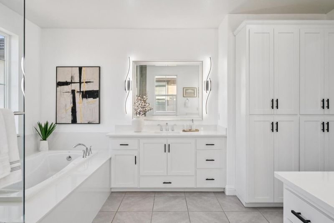
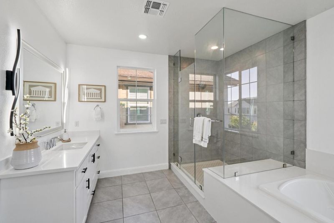
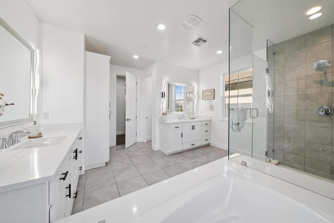
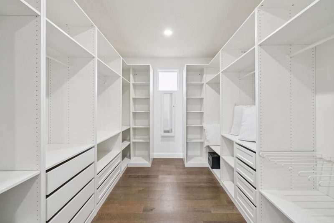
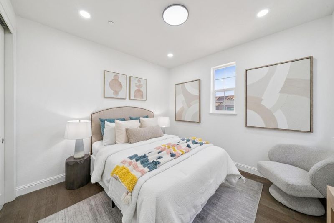
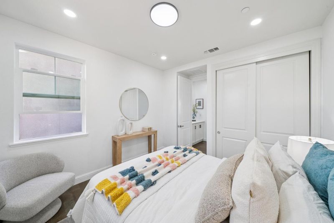
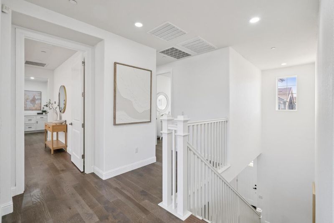
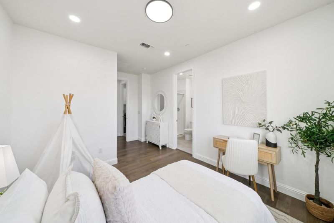
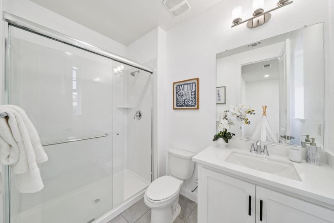
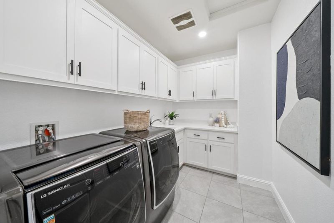
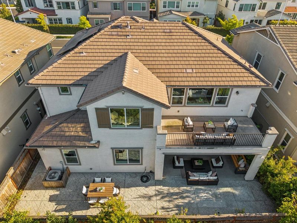
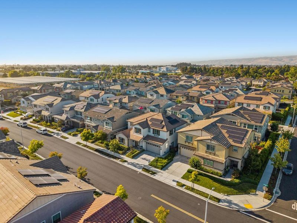
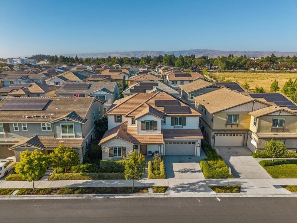
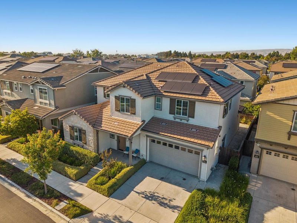
Every Space Has a Purpose. One of Sanctuary Village's most sought-after floor plans comes to life in this beautifully appointed home, where expansive gathering spaces, purposeful private retreats, and seamless indoor-outdoor living create a home that simply works. The heart of the home is an impressive great room, where dramatic 4-panel sliding doors open to a covered outdoor living area, creating an effortless extension of the living space for entertaining or relaxing. Designed for both function and style, the chef's kitchen features an oversized quartz island, abundant cabinetry, walk-in pantry, designer lighting, and more. A dedicated office with built-in workstations offers a space to focus. A highly desirable ground floor guest suite w/ a private bdrm, full bath, and lounge with wet bar and fridge, ideal for extended family, guests, or multi-generational living. 2nd floor, a spacious loft adds versatility. Serene primary suite opens to a private balcony; a spa-inspired bath w/ dual vanities, soaking tub, oversized shower, walk-in closet. Owned solar, EV ready, 3-car garage. Ideally positioned in Silicon Valley with exceptional connectivity in the Bay Area, incl convenient access to SJC, SFO, and Oakland Intl airports, major companies, shopping/dining and outdoor recreation.

- Days on Market
- 1 day
- Current Status
- Active
- Original Price
- $2,280,000
- List Price
- $2,280,000
- On Market Date
- Jul 14, 2026
- Property Type
- Single Family Home
- Area
- 3600 - Newark
- Zip Code
- 94560
- MLS ID
- ML82054220
- APN
- 901-0202-077
- Year Built
- 2019
- Stories in Building
- 2
- Possession
- Unavailable
- Data Source
- MLSL
- Origin MLS System
- MLSListings, Inc.
Newark Memorial High School
Public 9-12 Secondary
Students: 1711 Distance: 0.5mi
Challenger - Newark
Private PK-K Preschool Early Childhood Center, Elementary, Coed
Students: 44 Distance: 0.5mi
Joseph Azevada Elementary School
Public K-6 Elementary
Students: 650 Distance: 1.2mi
Stratford School
Private K-8 Coed
Students: 411 Distance: 1.2mi
Birch Grove Primary
Public K-6 Elementary
Students: 400 Distance: 1.3mi
Stellar Academy For Dyslexics
Private 2-8 Special Education, Elementary, Coed
Students: 25 Distance: 1.3mi
- Bed
- 4
- Bath
- 5 (4/1)
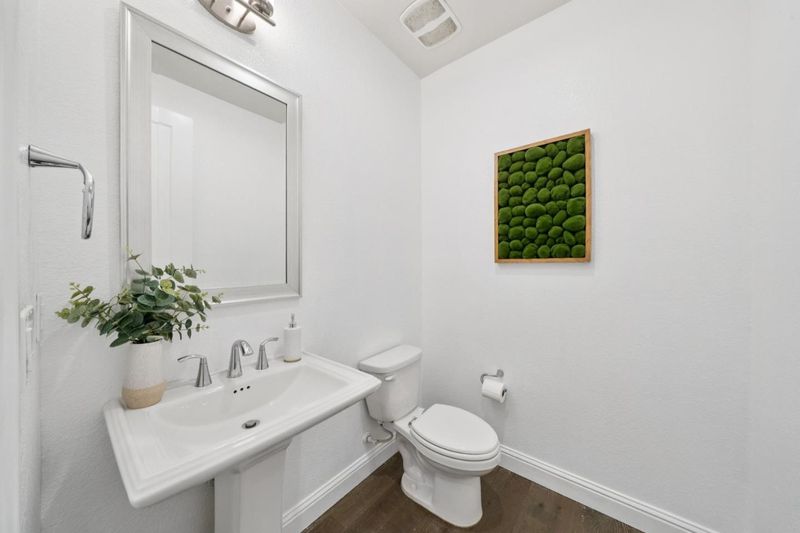
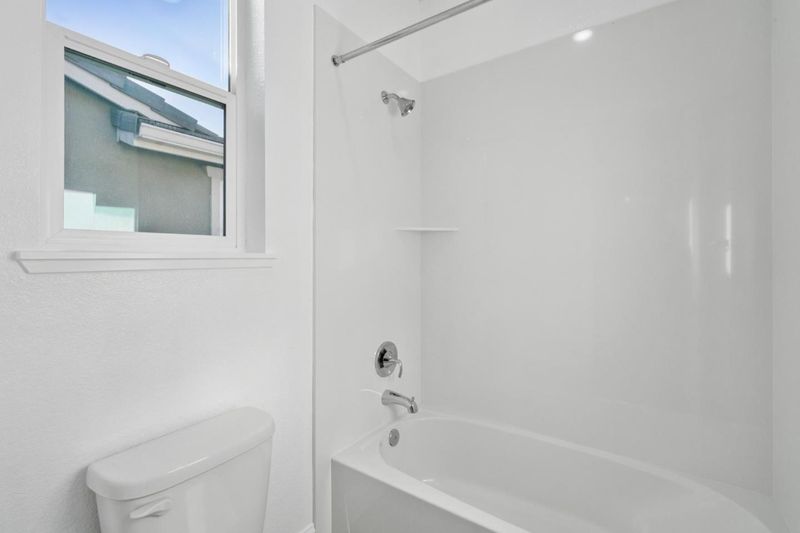
- Double Sinks, Full on Ground Floor, Half on Ground Floor, Primary - Stall Shower(s), Primary - Sunken Tub, Shower over Tub - 1, Stall Shower - 2+, Tile
- Parking
- 3
- Attached Garage, Enclosed
- SQ FT
- 3,490
- SQ FT Source
- Unavailable
- Lot SQ FT
- 4,800.0
- Lot Acres
- 0.110193 Acres
- Kitchen
- Countertop - Quartz, Dishwasher, Garbage Disposal, Hood Over Range, Island with Sink, Microwave, Oven Range, Pantry, Refrigerator, Other
- Cooling
- Central AC
- Dining Room
- Dining Area, Dining Area in Living Room, Eat in Kitchen, Other
- Disclosures
- Natural Hazard Disclosure
- Family Room
- Separate Family Room
- Flooring
- Tile, Hardwood
- Foundation
- Concrete Slab
- Heating
- Central Forced Air
- Laundry
- Upper Floor
- * Fee
- $139
- Name
- Sanctuary Village Community Association
- *Fee includes
- Insurance - Common Area, Landscaping / Gardening, Maintenance - Common Area, Management Fee, Reserves, and Other
MLS and other Information regarding properties for sale as shown in Theo have been obtained from various sources such as sellers, public records, agents and other third parties. This information may relate to the condition of the property, permitted or unpermitted uses, zoning, square footage, lot size/acreage or other matters affecting value or desirability. Unless otherwise indicated in writing, neither brokers, agents nor Theo have verified, or will verify, such information. If any such information is important to buyer in determining whether to buy, the price to pay or intended use of the property, buyer is urged to conduct their own investigation with qualified professionals, satisfy themselves with respect to that information, and to rely solely on the results of that investigation.
School data provided by GreatSchools. School service boundaries are intended to be used as reference only. To verify enrollment eligibility for a property, contact the school directly.