

$899,000
2,714
SQ FT
$331
SQ/FT
5151 Lakeshore Drive
@ Fallen Leaf Ct. - Green Valley 1, Fairfield

- 5 Bed
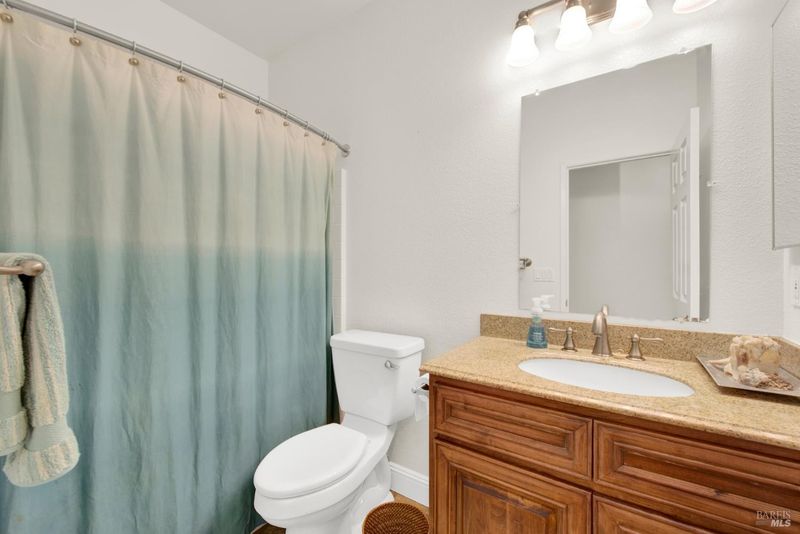
- 3 Bath
- 6 Park
- 2,714 sqft
- Fairfield
-

-
Sat Aug 29, 1:00 pm - 3:00 pm
Hosted by the listing agent, Yvonne Aiavao!
-
Sun Aug 30, 1:00 pm - 3:00 pm
Hosted by the listing agent, Yvonne Aiavao!
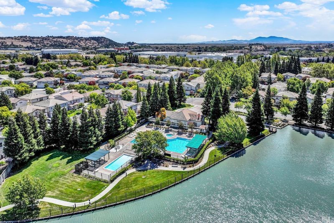
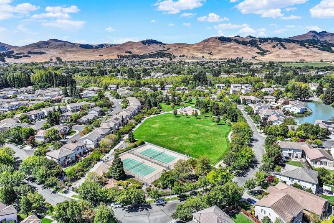
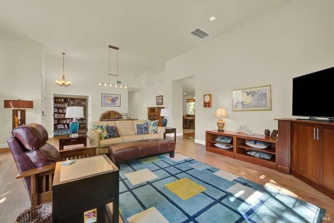
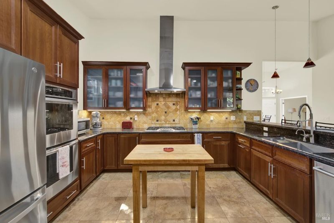
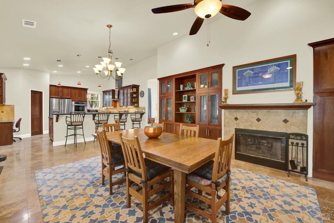
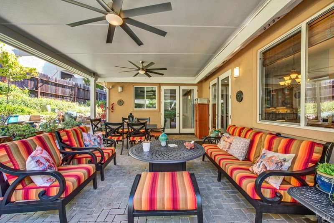
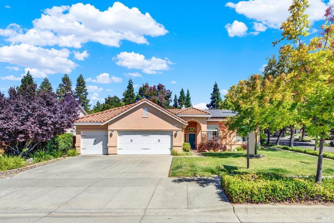
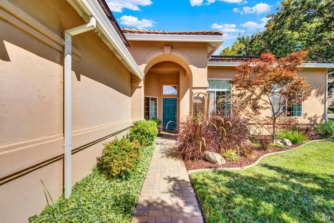
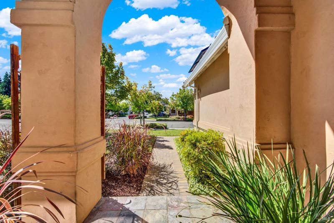
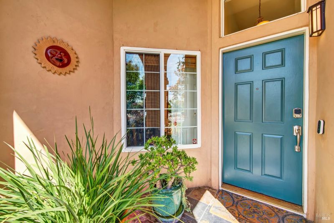
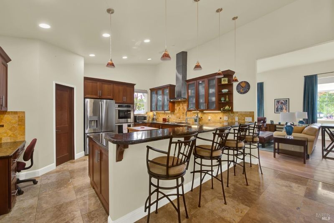
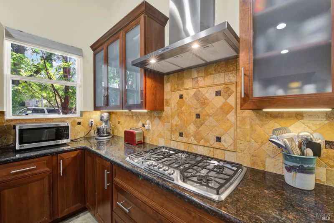
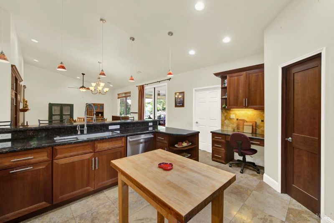
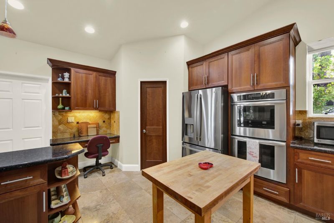
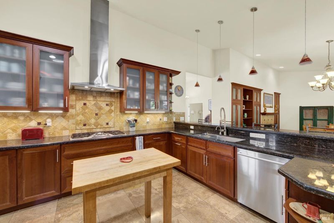
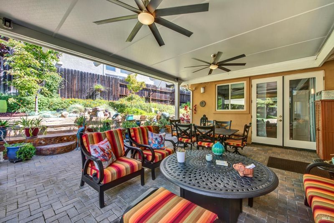
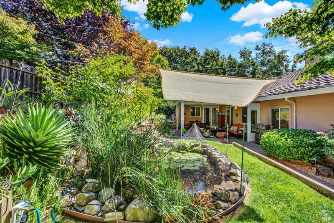
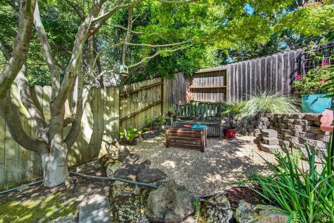
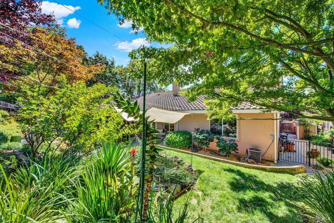
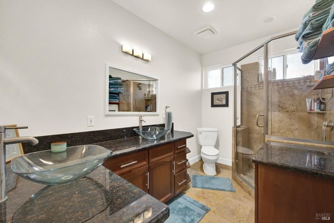
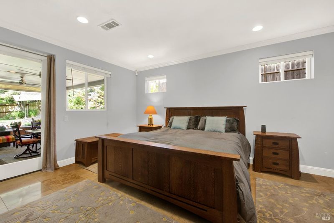
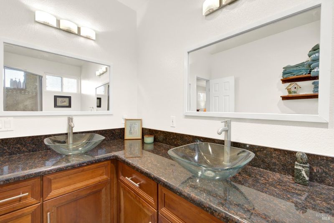
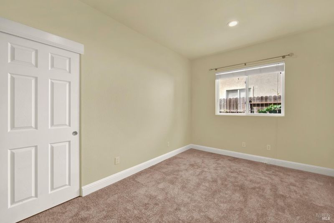
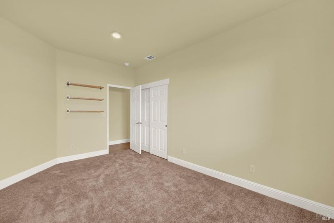
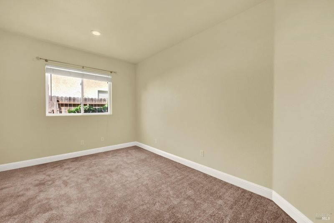
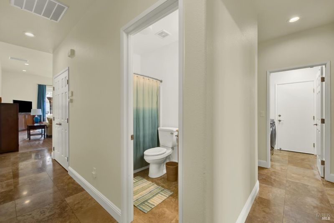
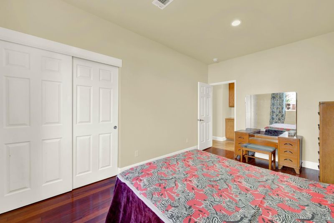
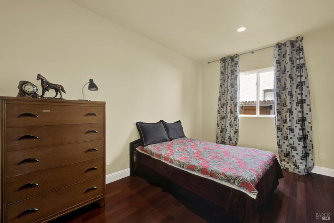
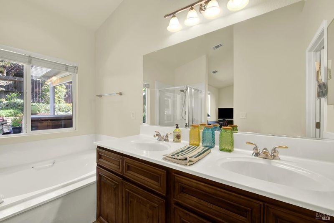
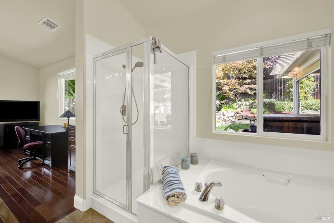
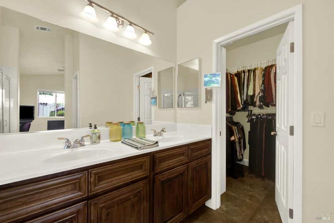
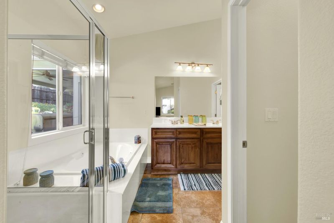
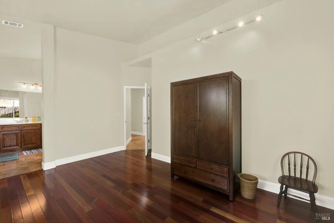
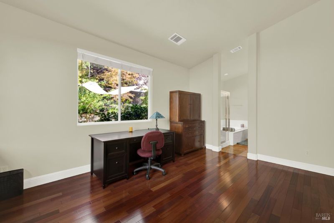
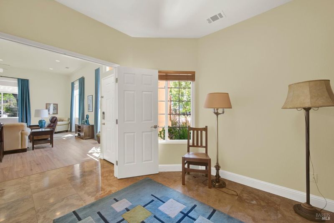
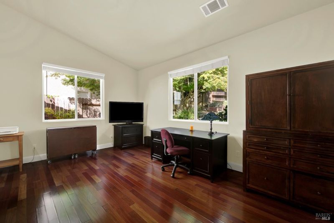
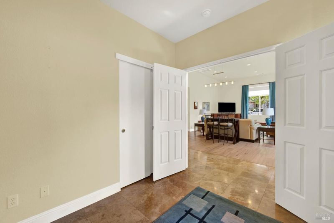
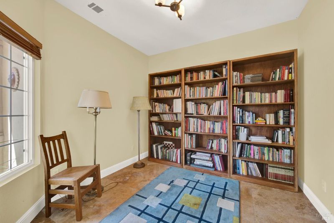
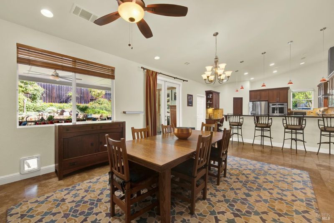
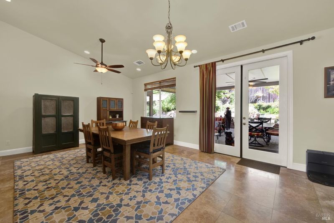
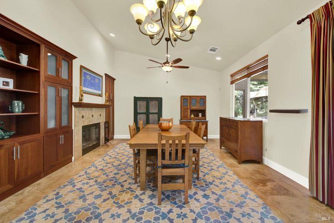
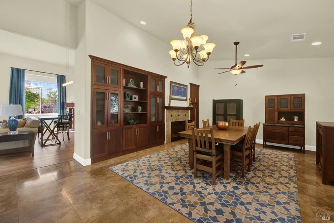
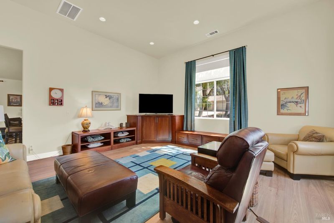
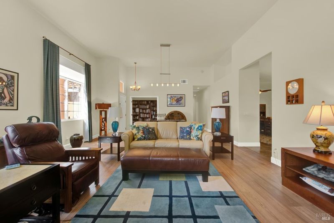
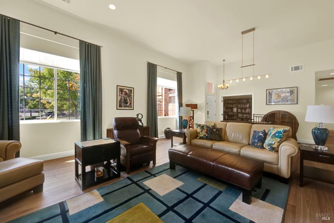
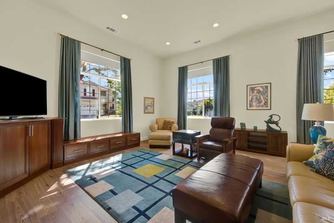
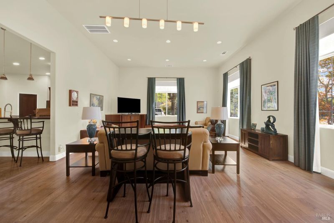
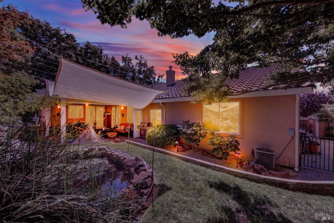
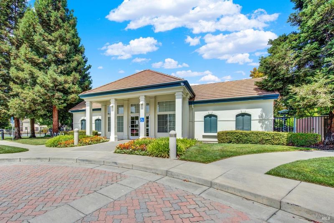
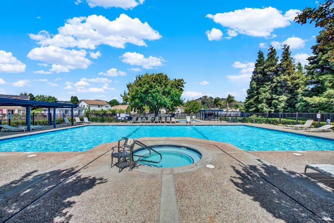
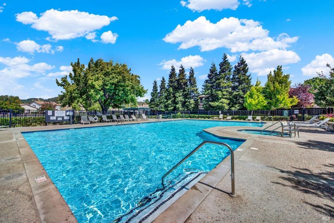
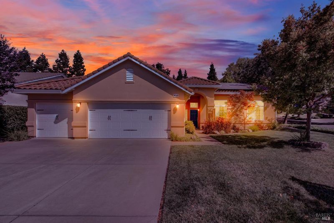
Welcome to the highly sought-after Green Valley Lake neighborhood in Fairfield! This single-story stunner sits on an expansive corner lot over 9,700 sq ft and offers 2,714 sq ft of beautifully designed space, including 5 bedrooms, 3 full bathrooms, and not one but two primary suites. A 3-car garage and owned solar round out the practical perks, so you get space and savings without sacrificing style. Inside, the kitchen shines with granite counters, stainless appliances, and bar seating, perfect for casual meals or entertaining. The formal dining area flows into a cozy fireside living space, giving you room to gather, while the covered patio out back is calling your name for morning coffee or evening unwind. Beyond the front door, enjoy resort-style community amenities: lake access, two sparkling pools and a spa, a private park with a playground, and tennis courts. Ideally located near top-rated schools and restaurants, with easy freeway access to Napa, Sonoma, and Suisun Valley wine country, plus the greater Bay Area just a short drive away, this home puts you close to everything while feeling like your own retreat. Homes like this don't last, schedule your showing today!

- Days on Market
- 1 day
- Current Status
- Active
- Original Price
- $899,000
- List Price
- $899,000
- On Market Date
- Aug 28, 2026
- Property Type
- Single Family Residence
- Area
- Green Valley 1
- Zip Code
- 94534
- MLS ID
- 326073955
- APN
- 0027-462-140
- Year Built
- 1998
- Stories in Building
- Unavailable
- Possession
- Negotiable, Seller Rent Back
- Data Source
- BAREIS
- Origin MLS System
Seeds of Truth Academy
Private 2-12
Students: 30 Distance: 0.6mi
Nelda Mundy Elementary School
Public K-5 Elementary
Students: 772 Distance: 0.8mi
Spectrum Center-Solano Campus
Private K-12 Special Education Program, Coed
Students: 52 Distance: 1.5mi
Angelo Rodriguez High School
Public 9-12 Secondary
Students: 1882 Distance: 2.2mi
Oakbrook Elementary School
Public K-8 Elementary, Yr Round
Students: 546 Distance: 2.6mi
Green Valley Middle School
Public 6-8 Middle
Students: 915 Distance: 3.8mi
- Bed
- 5
- Bath
- 3
- Parking
- 6
- Attached, Garage Door Opener, Garage Facing Front, Interior Access, Side-by-Side
- SQ FT
- 2,714
- SQ FT Source
- Assessor Auto-Fill
- Lot SQ FT
- 9,766.0
- Lot Acres
- 0.2242 Acres
- Kitchen
- Kitchen/Family Combo, Pantry Closet
- Cooling
- Ceiling Fan(s), Central
- Flooring
- Carpet, Simulated Wood, Tile
- Foundation
- Slab
- Fire Place
- Family Room
- Heating
- Central
- Laundry
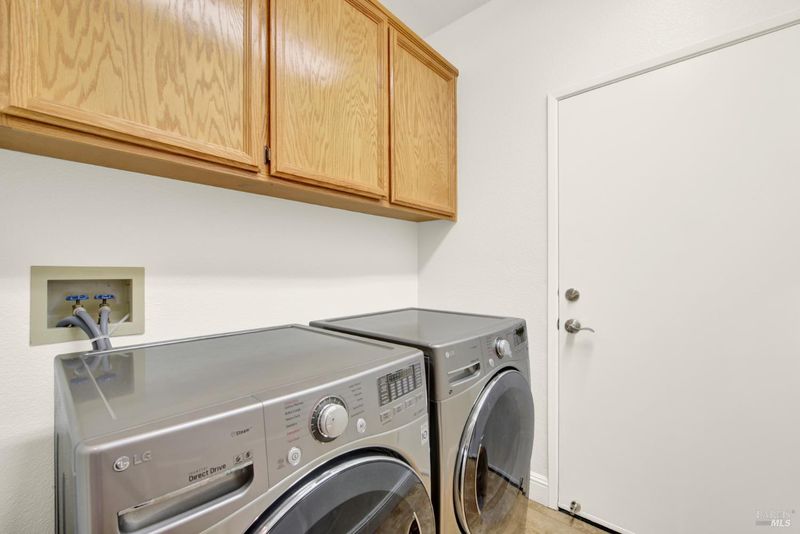
- Cabinets, Dryer Included, Ground Floor, Washer Included
- Main Level
- Bedroom(s), Dining Room, Family Room, Full Bath(s), Garage, Kitchen, Living Room, Primary Bedroom, Street Entrance
- Possession
- Negotiable, Seller Rent Back
- Basement
- None
- * Fee
- $115
- Name
- Green Valley Lake HOA
- Phone
- (707) 447-6088
- *Fee includes
- Common Areas, Pool, Recreation Facility, and Other
MLS and other Information regarding properties for sale as shown in Theo have been obtained from various sources such as sellers, public records, agents and other third parties. This information may relate to the condition of the property, permitted or unpermitted uses, zoning, square footage, lot size/acreage or other matters affecting value or desirability. Unless otherwise indicated in writing, neither brokers, agents nor Theo have verified, or will verify, such information. If any such information is important to buyer in determining whether to buy, the price to pay or intended use of the property, buyer is urged to conduct their own investigation with qualified professionals, satisfy themselves with respect to that information, and to rely solely on the results of that investigation.
School data provided by GreatSchools. School service boundaries are intended to be used as reference only. To verify enrollment eligibility for a property, contact the school directly.