


$1,768,000
1,894
SQ FT
$933
SQ/FT
4053 Crandall Circle
@ Fitzpatrick - 8 - Santa Clara, Santa Clara

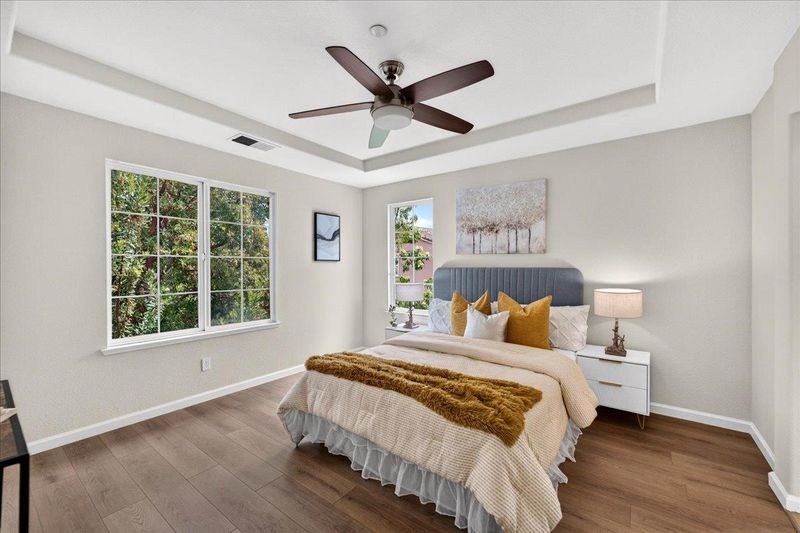
- 3 Bed
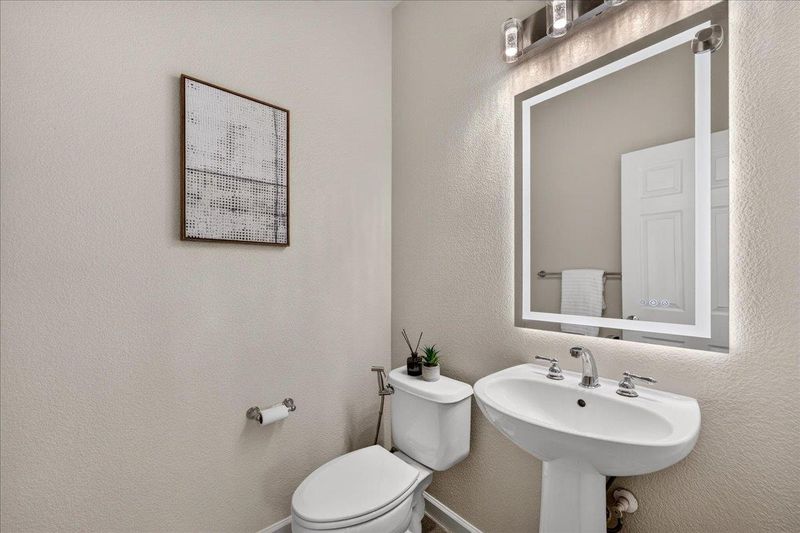
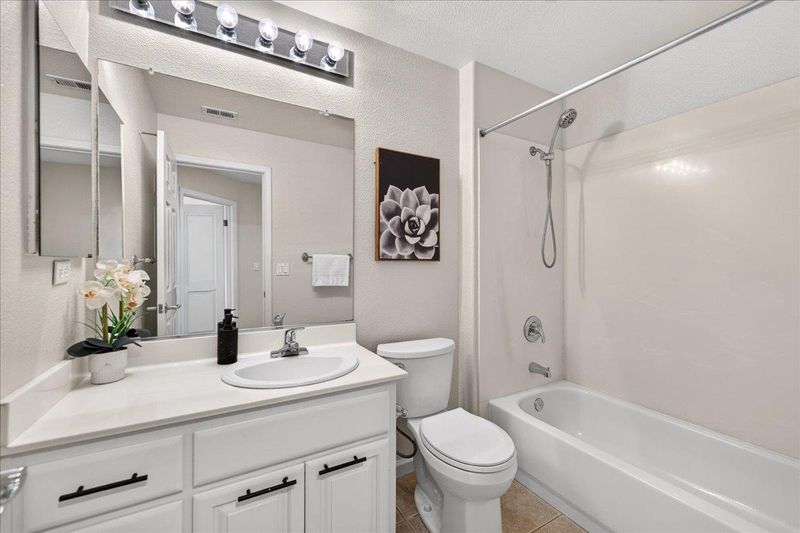
- 3 (2/1) Bath
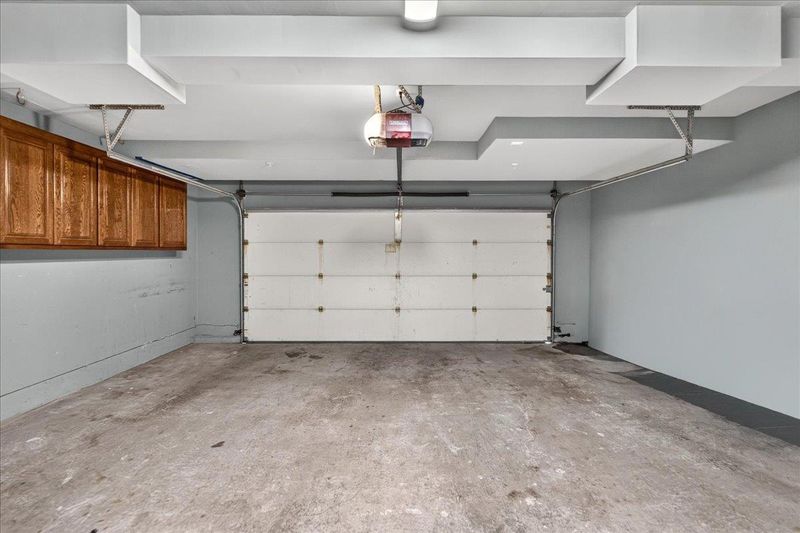
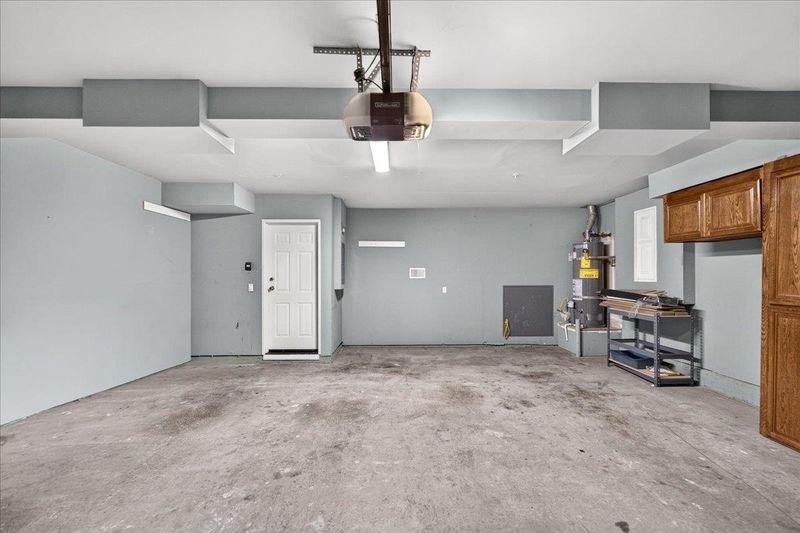
- 2 Park
- 1,894 sqft
- Santa Clara
-

-
Sat Jul 18, 12:00 pm - 4:00 pm
-
Sun Jul 19, 2:00 pm - 4:00 pm
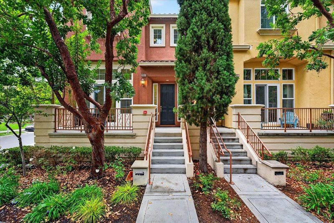
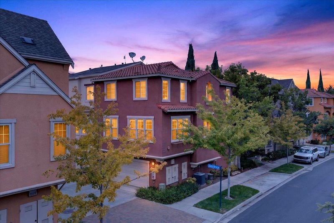
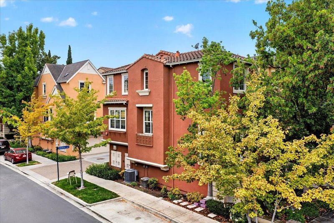
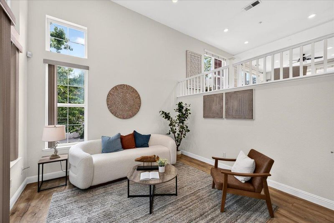
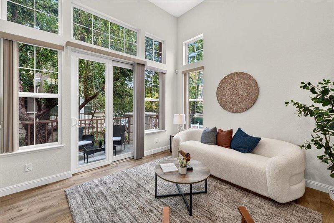
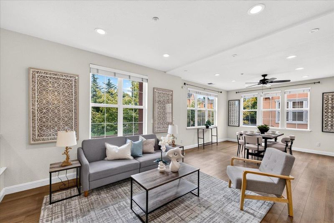
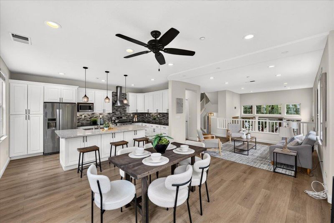
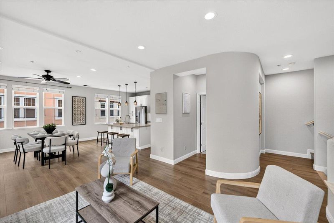
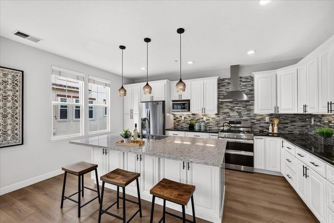
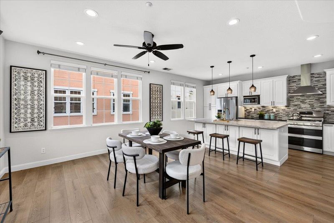
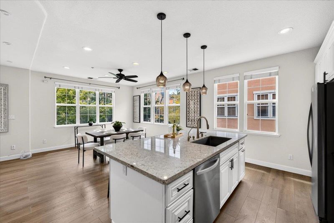
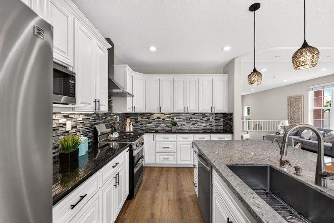
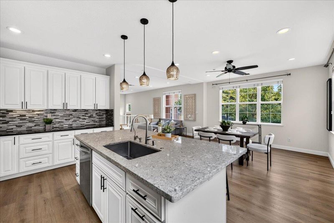
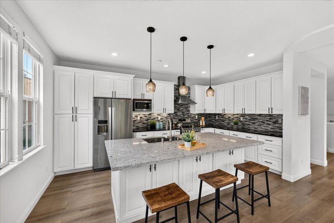
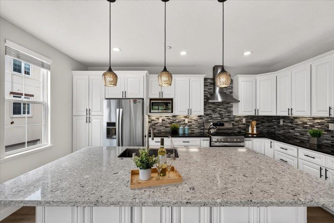
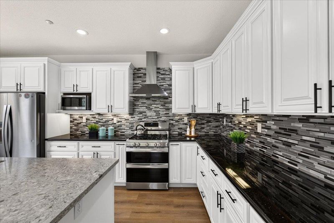
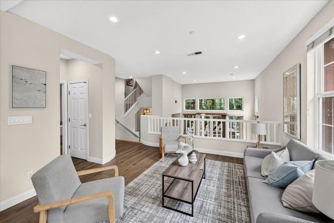
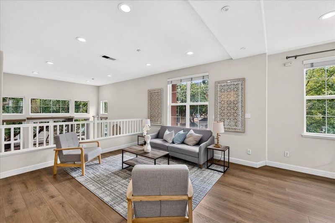
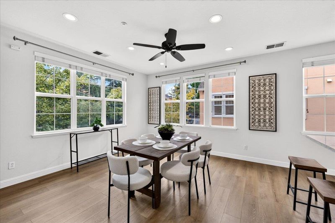
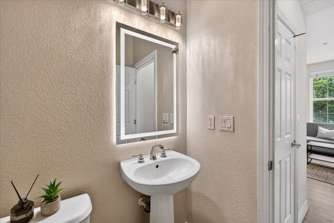
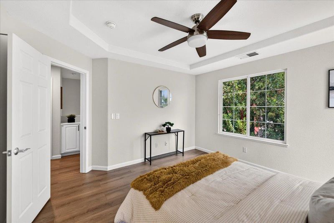
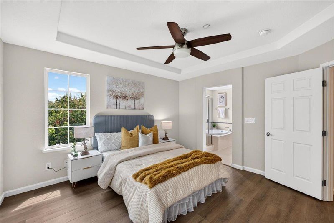
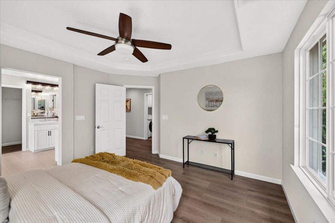
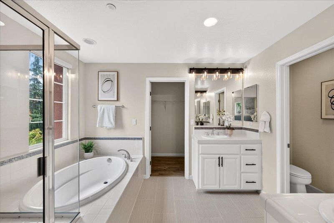
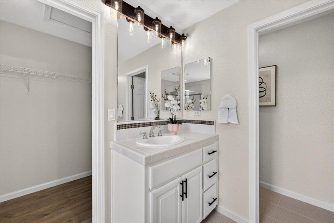
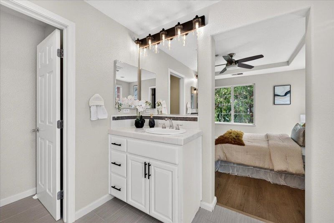
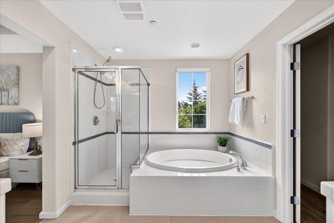
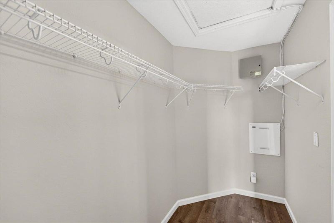
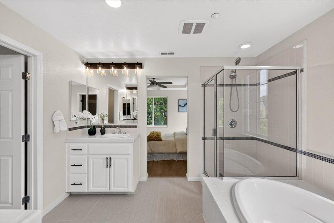
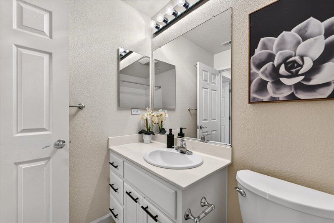
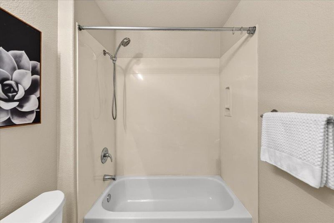
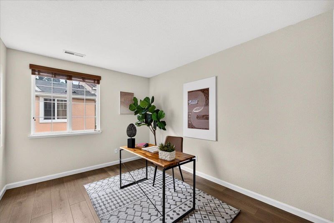
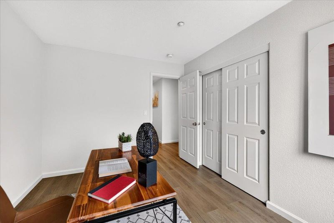
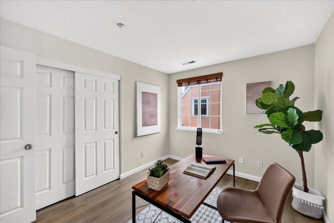
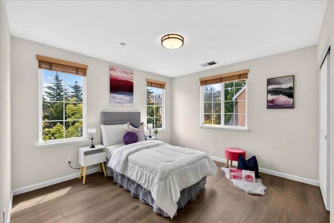
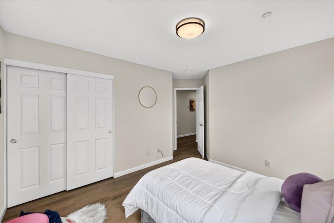
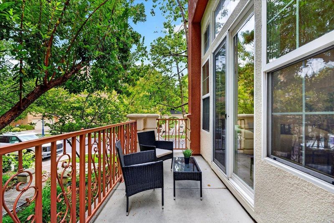
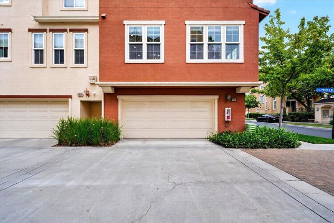
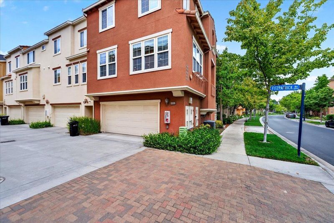
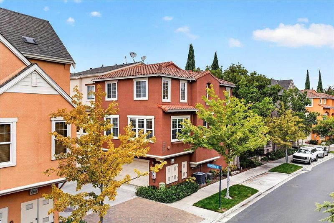
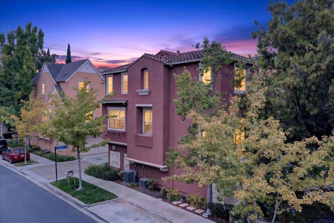
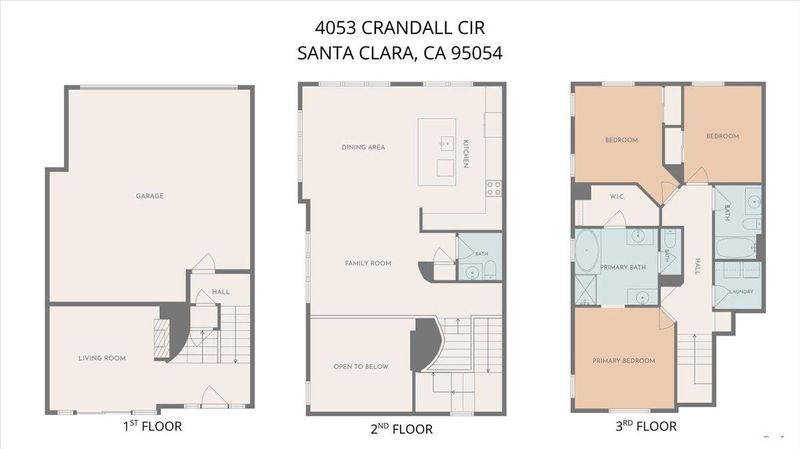
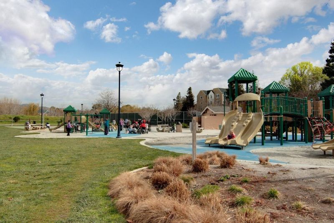
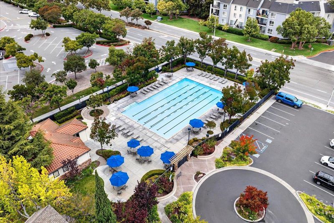
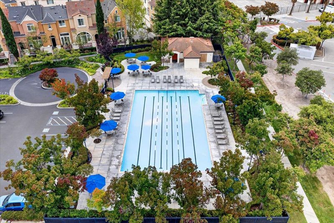
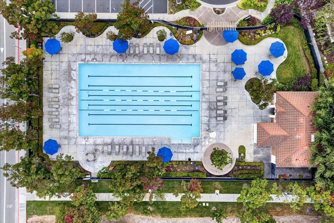
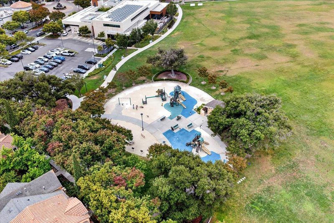
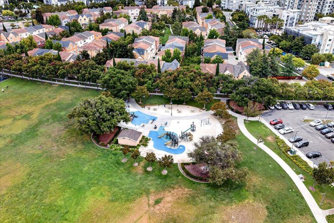
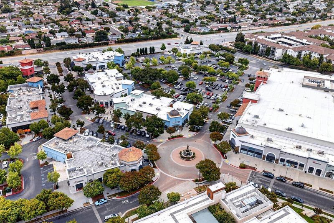
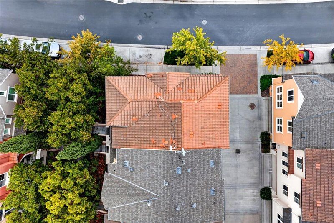
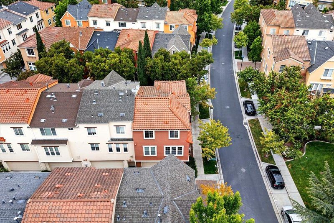
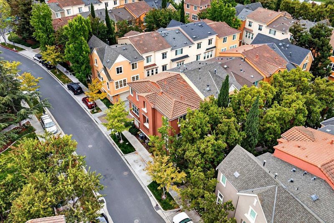
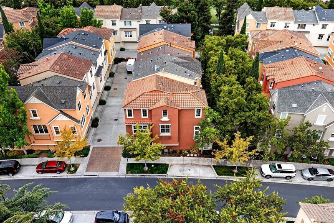
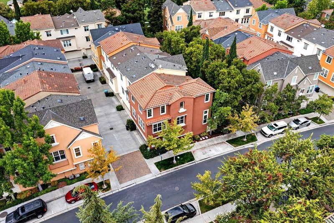
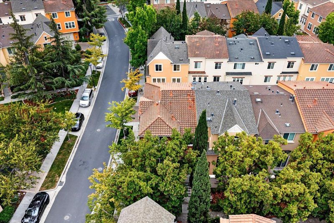
Welcome to this beautifully maintained, north-facing corner home with only one shared wall in the highly sought-after Rivermark community of Santa Clara. The largest floor plan in the community offers 3Bed/2.5 Bath, approx. 1,894 sq ft of thoughtfully designed living space. The light-filled plan features generous living and dining areas, soaring ceilings, large windows, and seamless flow for everyday living and entertaining. The open chef's kitchen is amazingly large, featuring granite slab counters, sleek white cabinetry, a spacious island, stainless appliances, and tons of storage. Upstairs, spacious bedrooms offer privacy, including a primary suite with a walk-in closet and spa-inspired bath. Enjoy resort-like pool, tennis, and volleyball courts at picturesque 11-acre Live Oak Park, moments from Rivermark Plaza and Don Callejon School. Residents enjoy shopping, dining, library, parks, and recreation nearby. Commuters have easy access to NVIDIA, Google shuttle stop, Apple, ServiceNow, Cisco, Intel, Oracle, and Hwys 101, 237, and San Tomas Expressway. A rare opportunity for modern comfort in a prime location!

- Days on Market
- 2 days
- Current Status
- Active
- Original Price
- $1,768,000
- List Price
- $1,768,000
- On Market Date
- Jul 15, 2026
- Property Type
- Townhouse
- Area
- 8 - Santa Clara
- Zip Code
- 95054
- MLS ID
- ML82054308
- APN
- 097-97-123
- Year Built
- 2004
- Stories in Building
- 2
- Possession
- Unavailable
- Data Source
- MLSL
- Origin MLS System
- MLSListings, Inc.
Don Callejon School
Public K-8 Elementary
Students: 912 Distance: 0.1mi
The Redwood School
Private 3-12
Students: NA Distance: 0.5mi
Montague Elementary School
Public K-5 Elementary
Students: 426 Distance: 0.5mi
North Valley Baptist School
Private K-12 Combined Elementary And Secondary, Religious, Nonprofit
Students: 233 Distance: 0.5mi
Kathryn Hughes Elementary School
Public K-5 Elementary, Coed
Students: 407 Distance: 1.2mi
Granada Islamic
Private K-8 Elementary, Religious, Coed
Students: 480 Distance: 1.6mi
- Bed
- 3
- Bath
- 3 (2/1)
- Double Sinks, Oversized Tub, Shower and Tub
- Parking
- 2
- Attached Garage
- SQ FT
- 1,894
- SQ FT Source
- Unavailable
- Lot SQ FT
- 1,369.0
- Lot Acres
- 0.031428 Acres
- Pool Info
- Community Facility
- Kitchen
- Cooktop - Gas, Countertop - Granite, Oven Range
- Cooling
- Central AC
- Dining Room
- Dining Area, Eat in Kitchen
- Disclosures
- Natural Hazard Disclosure
- Family Room
- Kitchen / Family Room Combo
- Flooring
- Laminate
- Foundation
- Concrete Slab
- Fire Place
- Living Room
- Heating
- Central Forced Air
- Laundry
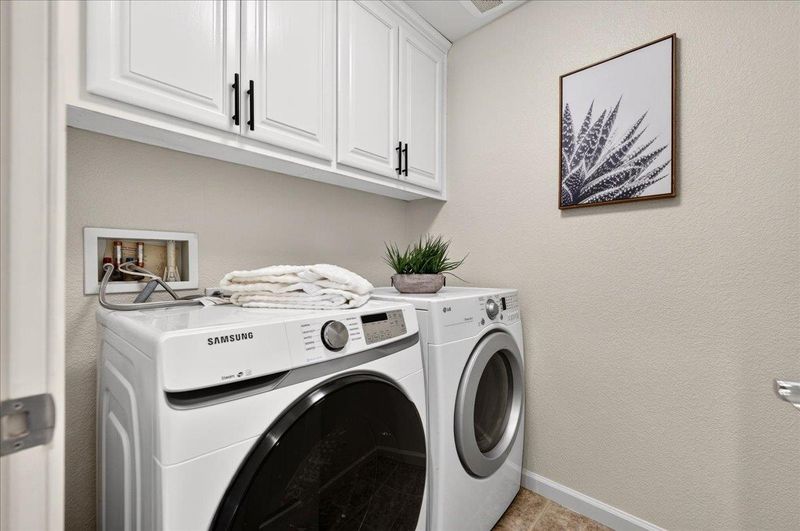
- Inside, Washer / Dryer
- * Fee
- $503
- Name
- Seabreeze Management
- Phone
- 408-226-3300
- *Fee includes
- Exterior Painting, Insurance - Common Area, Landscaping / Gardening, Maintenance - Common Area, Management Fee, Pool, Spa, or Tennis, Roof, and Water
MLS and other Information regarding properties for sale as shown in Theo have been obtained from various sources such as sellers, public records, agents and other third parties. This information may relate to the condition of the property, permitted or unpermitted uses, zoning, square footage, lot size/acreage or other matters affecting value or desirability. Unless otherwise indicated in writing, neither brokers, agents nor Theo have verified, or will verify, such information. If any such information is important to buyer in determining whether to buy, the price to pay or intended use of the property, buyer is urged to conduct their own investigation with qualified professionals, satisfy themselves with respect to that information, and to rely solely on the results of that investigation.
School data provided by GreatSchools. School service boundaries are intended to be used as reference only. To verify enrollment eligibility for a property, contact the school directly.