

$799,000
1,821
SQ FT
$439
SQ/FT
118 Douglas Fir Circle
@ S.Foothill Blvd - Cloverdale

- 2 Bed
- 2 Bath
- 4 Park
- 1,821 sqft
- Cloverdale
-

-
Sun May 31, 2:00 pm - 4:00 pm
-
Sat Jun 6, 1:00 pm - 3:00 pm
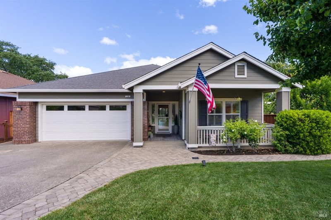
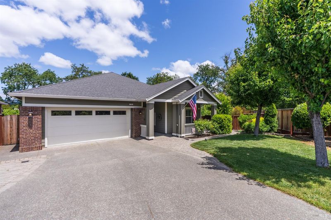
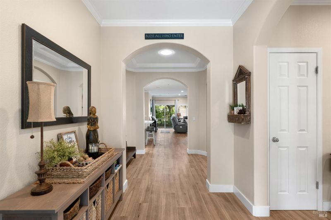
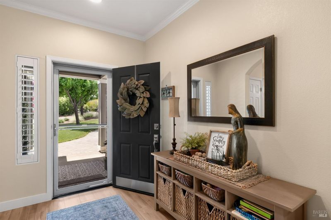
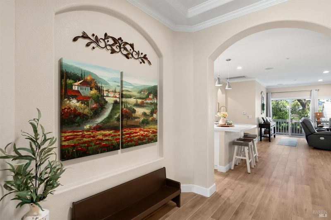
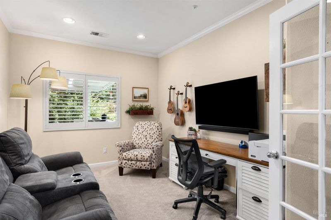
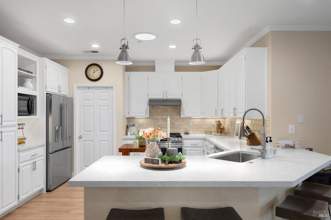
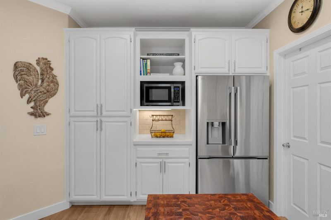
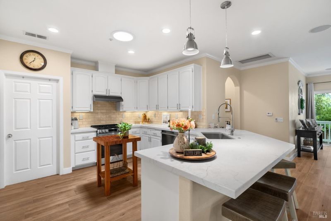
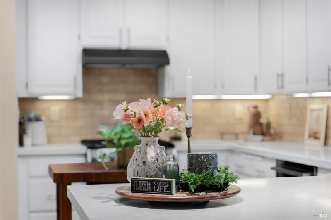
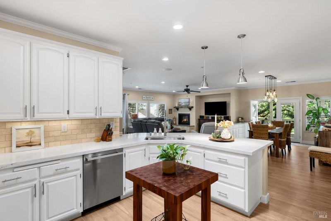
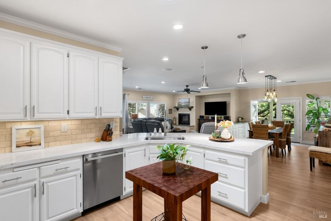
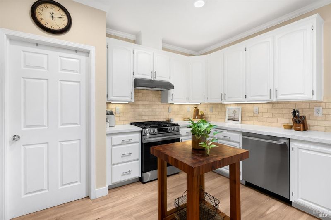
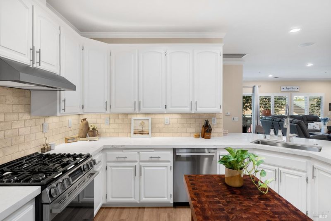
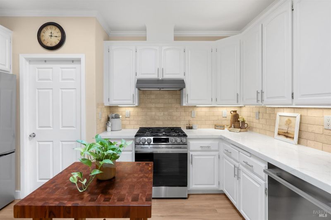
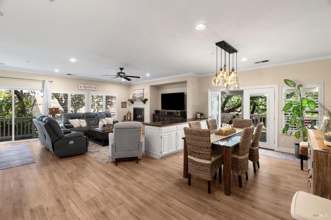
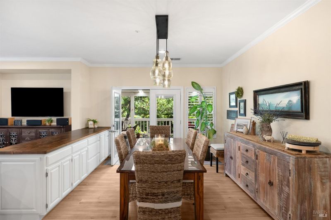
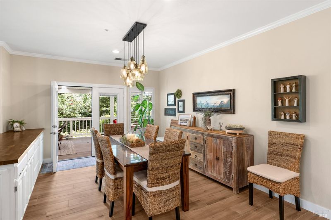
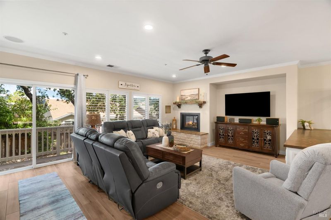
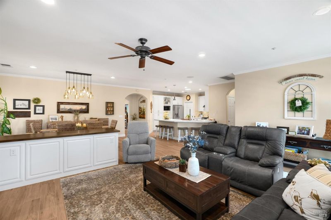
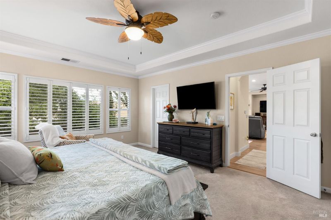
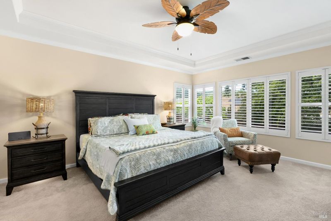
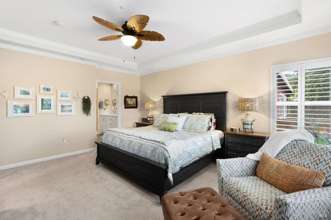
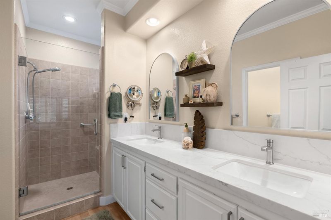
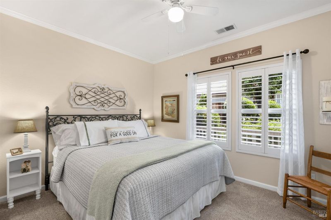
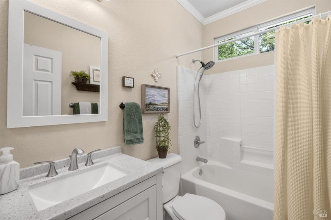
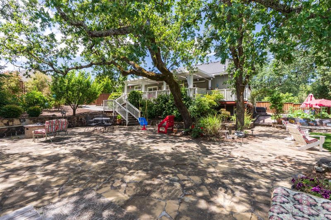
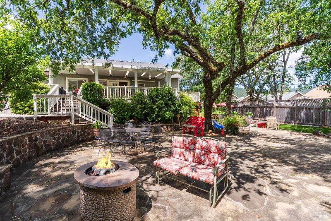
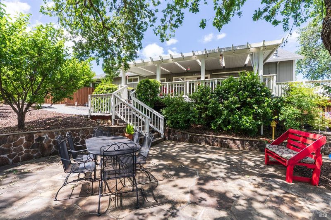
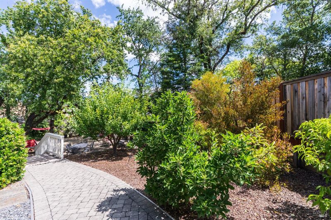
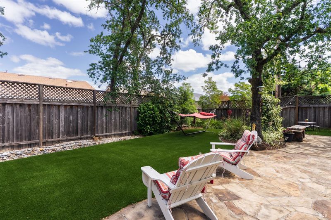
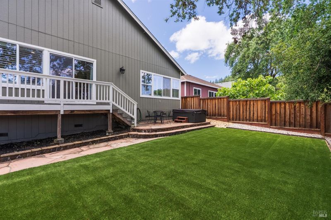
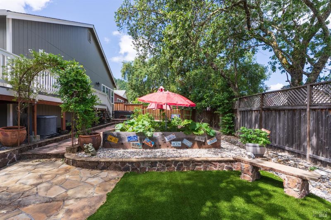
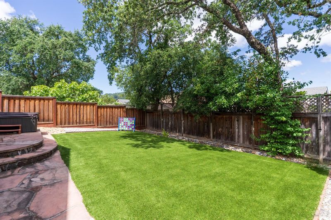
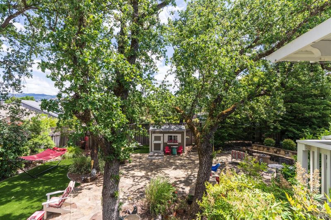
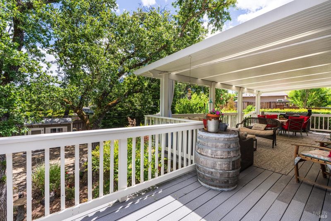
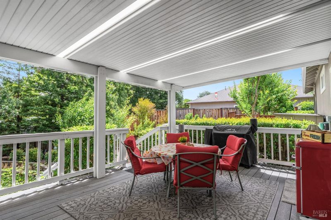
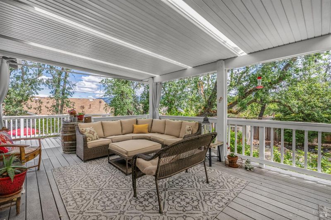
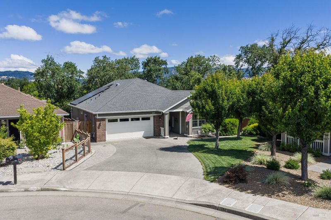
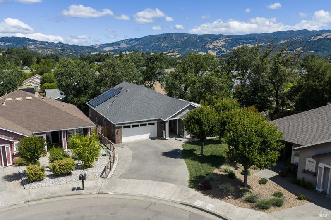
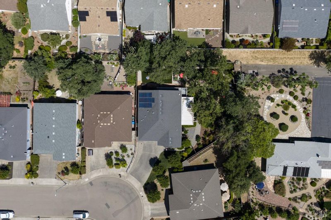
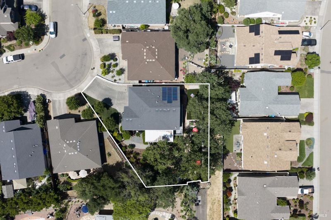
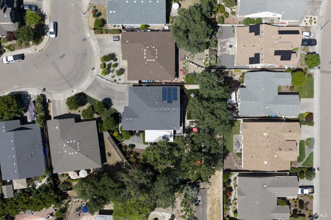
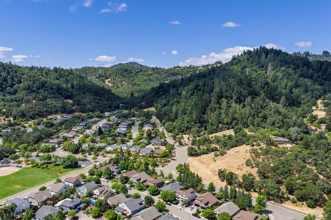
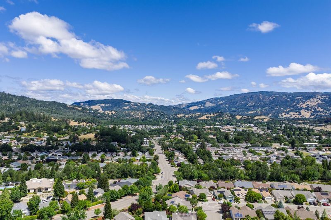
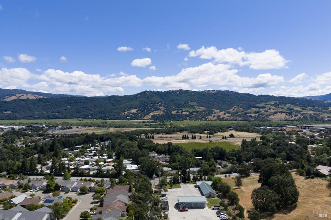
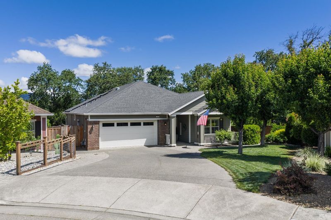
Welcome home to this charming single-story gem, where warmth and thoughtful care greet you from the moment you arrive. Spanning over 1,800 square feet, this lovingly maintained 2-bedroom, 2-bath residence is a rare find blending updated interiors, a beautifully appointed primary suite, and an outdoor space that was made for making memories.The darling front porch sets the tone immediatelya generous, inviting space perfectly sized for a morning coffee or an evening chair as the neighborhood settles in around you. From the moment you arrive, this home simply feels like home.Step inside through the grand entry, where a full bath and guest bedroom are thoughtfully positioned in their own private corner of the house ideal for visiting family, a live-in guest, or a comfortable flex space. Just beyond, a dedicated home office draws in abundant natural light, creating a bright and productive space that makes working from home something to look forward to rather than endure.The heart of the home opens into a stunning great room where expansive windows command the space, filling every corner with natural light. The recently updated kitchen is a true showpiece crisp quartz countertops, a decorative and stylish backsplash, and gleaming stainless steel appliances come together to make cooking and entertaining equally enjoyable. The open layout connects effortlessly to a generous dining area, with doors that lead directly outside, making indoor-outdoor flow completely natural. When the evenings call for something cozier, the family room delivers with a fireplace insert set beneath a handsome hearth and decorative surround the kind of space that draws people in and keeps them there. The primary suite offers a genuine sense of retreat. A large walk-in closet provides exceptional storage, while the spacious ensuite bathroom pampers with double sinks, a large walk-in shower, and quartz countertops a calm, polished space to begin and end each day.Step outside and you'll find an entertainer's dream ready and waiting. With summer here, the backyard truly shines. Dine al fresco on the covered deck, let the kids explore the playhouse, gather friends around the fire pit, or enjoy the low-maintenance turf area for lawn games and lounging. Multiple fruit trees and a dedicated gardening area add a touch of the pastoral to this already special space. Come experience the quaint charm of Cloverdale!

- Days on Market
- 1 day
- Current Status
- Active
- Original Price
- $799,000
- List Price
- $799,000
- On Market Date
- May 29, 2026
- Property Type
- Single Family Residence
- Area
- Cloverdale
- Zip Code
- 95425
- MLS ID
- 326047136
- APN
- 116-520-020-000
- Year Built
- 2004
- Stories in Building
- Unavailable
- Possession
- Negotiable, See Remarks
- Data Source
- BAREIS
- Origin MLS System
Cloverdale Seventh-Day Adventist
Private 1-8 Elementary, Religious, Coed
Students: 15 Distance: 0.2mi
Washington School
Public 5-8 Middle
Students: 437 Distance: 1.1mi
Johanna Echols-Hansen High (Continuation) School
Public 9-12 Continuation
Students: 15 Distance: 1.3mi
Eagle Creek
Public 9-10
Students: 3 Distance: 1.4mi
Cloverdale High School
Public 9-12 Secondary
Students: 377 Distance: 1.6mi
Jefferson Elementary School
Public K-4 Elementary
Students: 536 Distance: 1.6mi
- Bed
- 2
- Bath
- 2
- Double Sinks, Dual Flush Toilet, Low-Flow Shower(s), Quartz, Shower Stall(s), Tile, Window
- Parking
- 4
- Garage Door Opener, Garage Facing Front
- SQ FT
- 1,821
- SQ FT Source
- Not Verified
- Kitchen
- Quartz Counter, Skylight(s)
- Cooling
- Ceiling Fan(s), Central
- Dining Room
- Formal Area
- Exterior Details
- Fire Pit, Uncovered Courtyard
- Living Room
- Great Room
- Flooring
- Carpet, Tile
- Foundation
- Combination, Slab
- Fire Place
- Insert, Living Room, Raised Hearth
- Heating
- Central
- Laundry
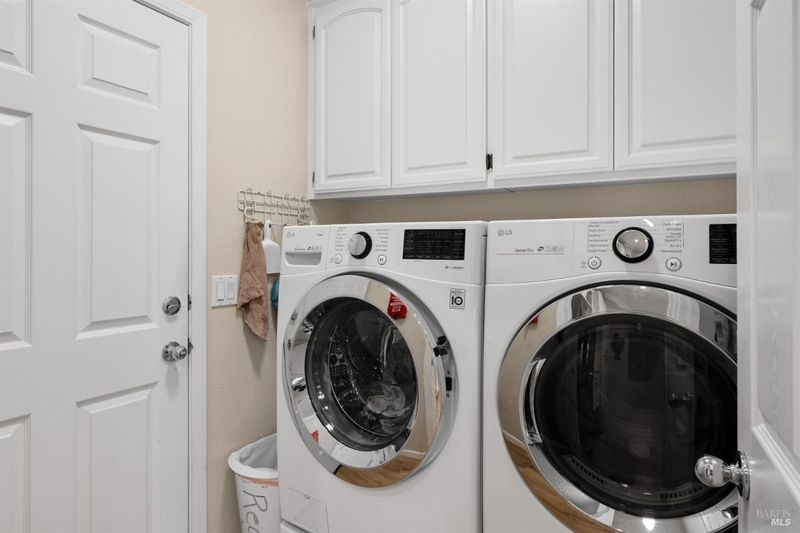
- Cabinets, Ground Floor
- Main Level
- Bedroom(s), Dining Room, Family Room, Full Bath(s), Garage, Kitchen, Primary Bedroom, Street Entrance
- Possession
- Negotiable, See Remarks
- Basement
- None
- Architectural Style
- Contemporary
- Fee
- $0
MLS and other Information regarding properties for sale as shown in Theo have been obtained from various sources such as sellers, public records, agents and other third parties. This information may relate to the condition of the property, permitted or unpermitted uses, zoning, square footage, lot size/acreage or other matters affecting value or desirability. Unless otherwise indicated in writing, neither brokers, agents nor Theo have verified, or will verify, such information. If any such information is important to buyer in determining whether to buy, the price to pay or intended use of the property, buyer is urged to conduct their own investigation with qualified professionals, satisfy themselves with respect to that information, and to rely solely on the results of that investigation.
School data provided by GreatSchools. School service boundaries are intended to be used as reference only. To verify enrollment eligibility for a property, contact the school directly.