

$959,000
2,021
SQ FT
$475
SQ/FT
1751 Inverness Drive
@ Lancaster - Petaluma East, Petaluma

- 4 Bed
- 3 (2/1) Bath
- 4 Park
- 2,021 sqft
- Petaluma
-

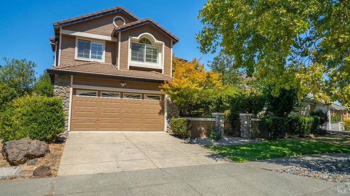
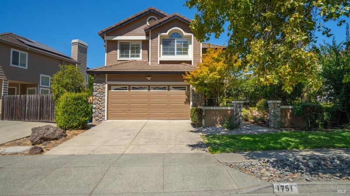
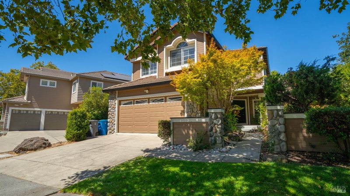
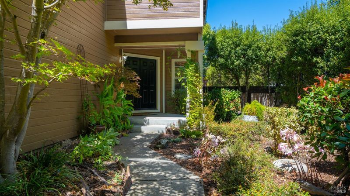
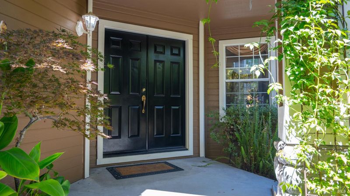
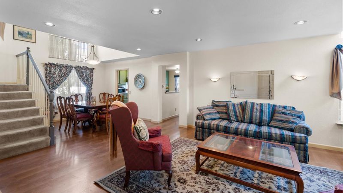
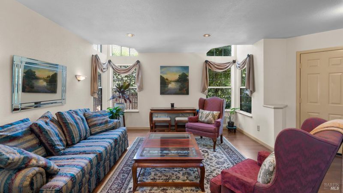
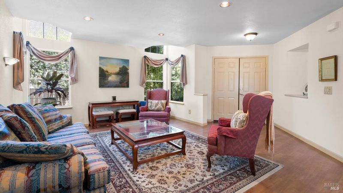
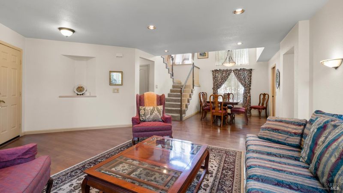
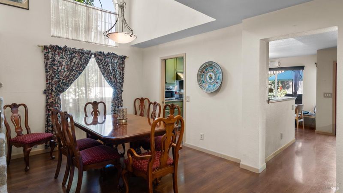
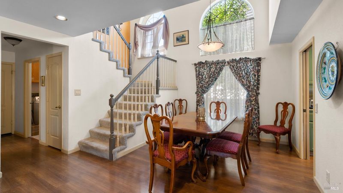
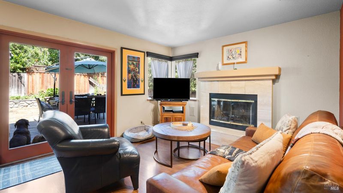
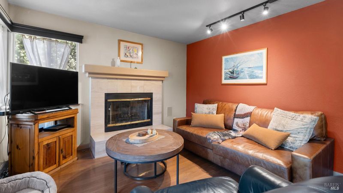
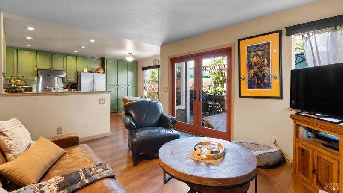
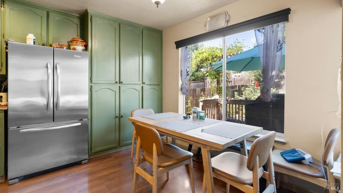
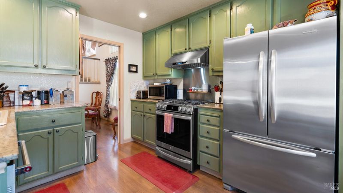
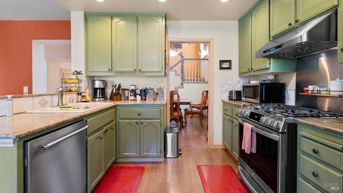
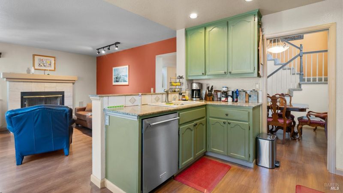
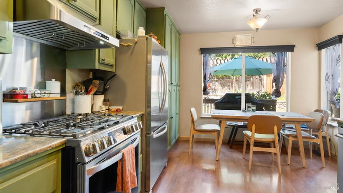
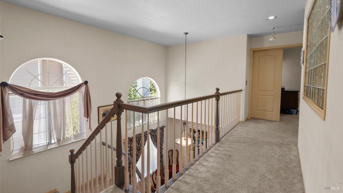
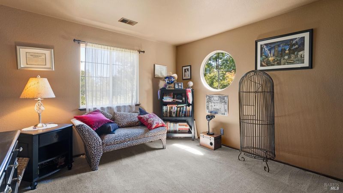
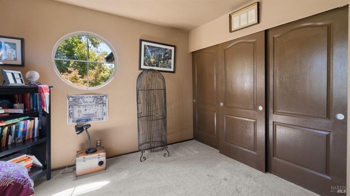
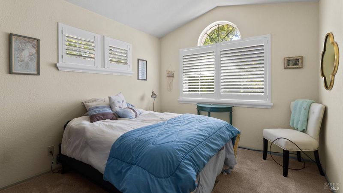
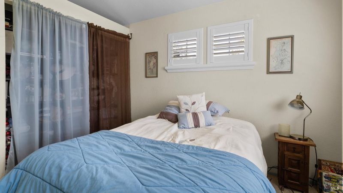
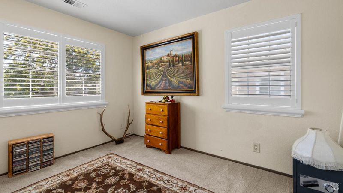
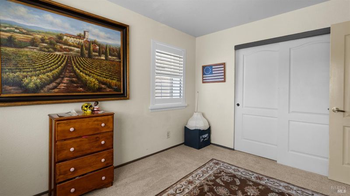
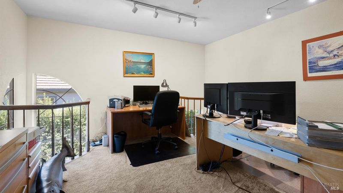
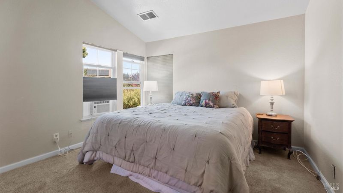
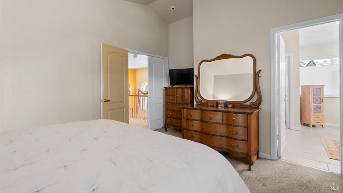
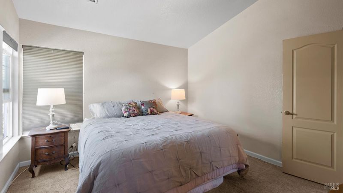
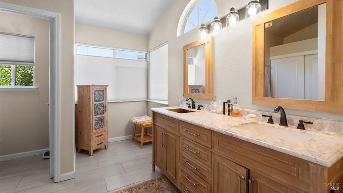
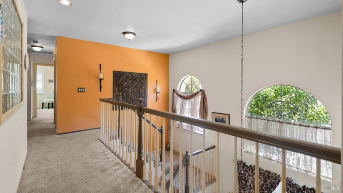
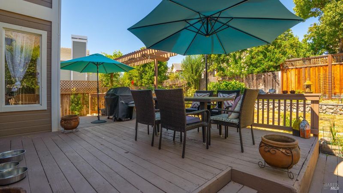
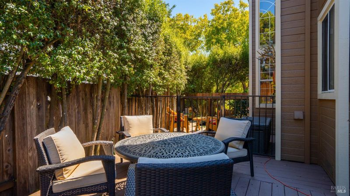
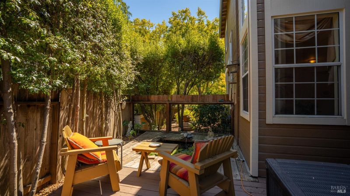
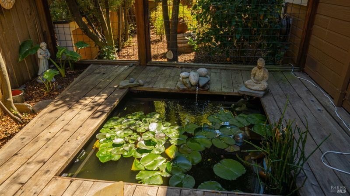
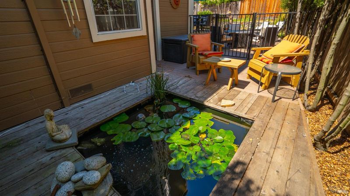
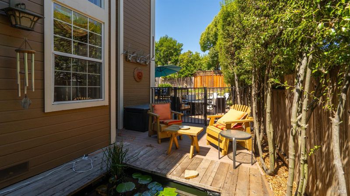
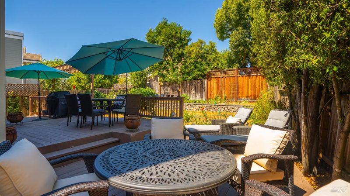
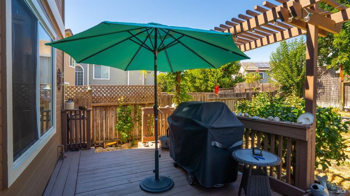
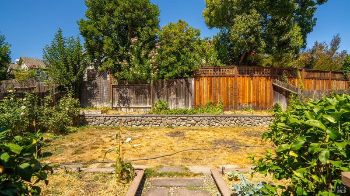
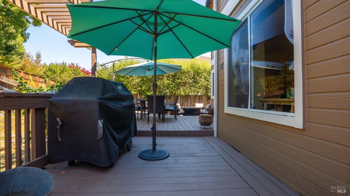
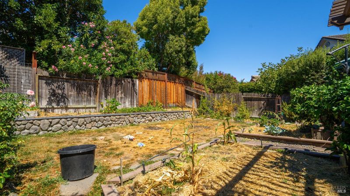
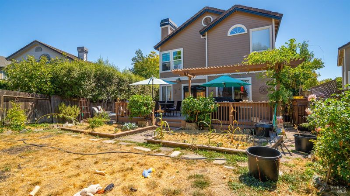
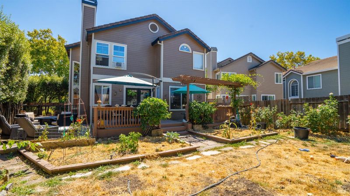
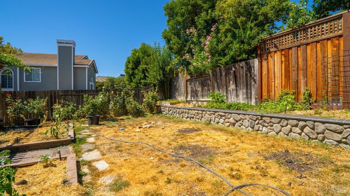
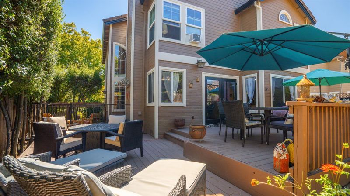
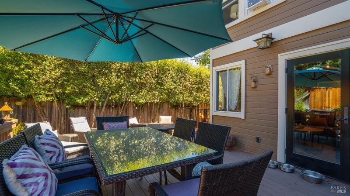
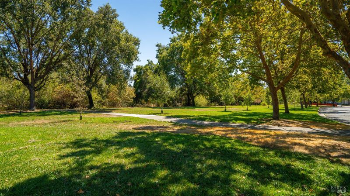
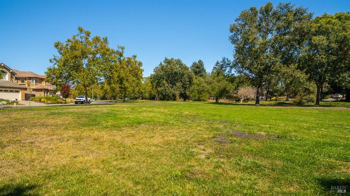
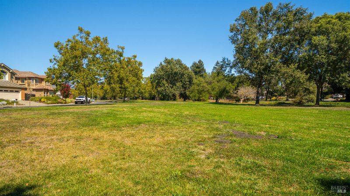
Welcome to a beautifully situated home in an established neighborhood, set along a tree-lined street and directly across from a peaceful greenbelt. A pretty walkway leads to the front door, creating a welcoming first impression. Inside, the thoughtfully designed two-story floor plan offers comfortable living and entertaining spaces. The formal living and dining combination provides an inviting setting for gatherings, while the separate family room features a fireplace and opens to the kitchen with a convenient breakfast area. All bedrooms are located upstairs, including a spacious primary suite. A dramatic staircase adds architectural interest, while an upstairs den provides flexible space for a home office, reading area, or additional living space. Step outside to enjoy a backyard designed for relaxation and outdoor living. A deck provides space for entertaining, while the koi pond creates a tranquil Zen-inspired setting. Garden enthusiasts will appreciate the opportunity to create their own outdoor retreat. Conveniently located near elementary schools, Kenilworth Jr. High School, Santa Rosa Junior College, Leghorn Shopping Center, and Leghorn Park.

- Days on Market
- 3 days
- Current Status
- Active
- Original Price
- $959,000
- List Price
- $959,000
- On Market Date
- Aug 27, 2026
- Property Type
- Single Family Residence
- Area
- Petaluma East
- Zip Code
- 94954
- MLS ID
- 326073469
- APN
- 137-240-007-000
- Year Built
- 1992
- Stories in Building
- Unavailable
- Possession
- Close Of Escrow
- Data Source
- BAREIS
- Origin MLS System
Gateway To College Academy
Charter 9-12
Students: 66 Distance: 0.3mi
Meadow Elementary School
Public K-6 Elementary
Students: 409 Distance: 0.3mi
Kenilworth Junior High School
Public 7-8 Middle
Students: 895 Distance: 0.5mi
Sonoma Mountain Elementary School
Charter K-6 Elementary
Students: 466 Distance: 0.6mi
Corona Creek Elementary School
Public K-6 Elementary
Students: 445 Distance: 0.7mi
Loma Vista Immersion Academy
Charter K-6
Students: 432 Distance: 1.1mi
- Bed
- 4
- Bath
- 3 (2/1)
- Parking
- 4
- Attached
- SQ FT
- 2,021
- SQ FT Source
- Assessor Auto-Fill
- Lot SQ FT
- 5,144.0
- Lot Acres
- 0.1181 Acres
- Kitchen
- Breakfast Area, Granite Counter, Kitchen/Family Combo
- Cooling
- None
- Dining Room
- Dining/Living Combo
- Flooring
- Carpet, Laminate
- Foundation
- Concrete Perimeter
- Fire Place
- Family Room
- Heating
- Central
- Laundry
- Cabinets, Inside Room
- Upper Level
- Bedroom(s), Full Bath(s), Primary Bedroom
- Main Level
- Dining Room, Family Room, Garage, Kitchen, Living Room, Partial Bath(s), Street Entrance
- Views
- Garden/Greenbelt
- Possession
- Close Of Escrow
- Basement
- None
- Architectural Style
- Traditional
- Fee
- $0
MLS and other Information regarding properties for sale as shown in Theo have been obtained from various sources such as sellers, public records, agents and other third parties. This information may relate to the condition of the property, permitted or unpermitted uses, zoning, square footage, lot size/acreage or other matters affecting value or desirability. Unless otherwise indicated in writing, neither brokers, agents nor Theo have verified, or will verify, such information. If any such information is important to buyer in determining whether to buy, the price to pay or intended use of the property, buyer is urged to conduct their own investigation with qualified professionals, satisfy themselves with respect to that information, and to rely solely on the results of that investigation.
School data provided by GreatSchools. School service boundaries are intended to be used as reference only. To verify enrollment eligibility for a property, contact the school directly.