


$949,000
2,493
SQ FT
$381
SQ/FT
5300 Clearbrook Dr
@ Bluerock Circle - Canyon Creek, Concord

- 4 Bed
- 2.5 (2/1) Bath
- 3 Park
- 2,493 sqft
- Concord
-

-
Sat Oct 17, 1:00 pm - 4:00 pm
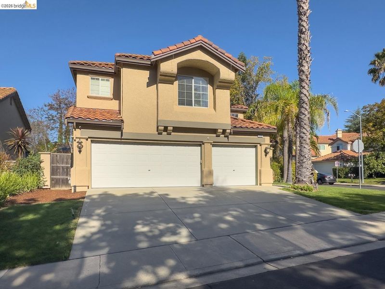
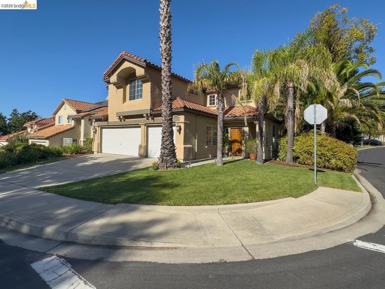
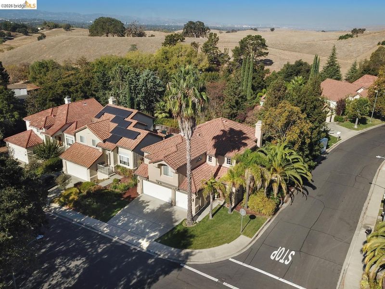
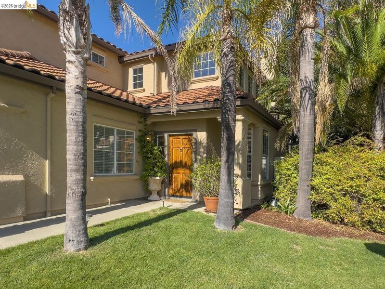
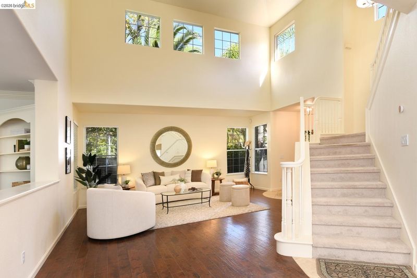
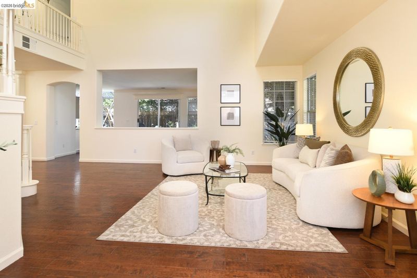
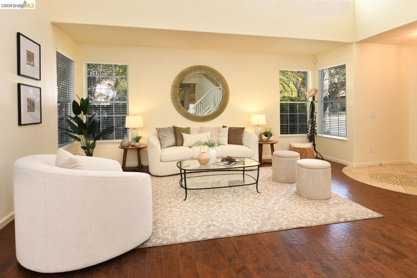
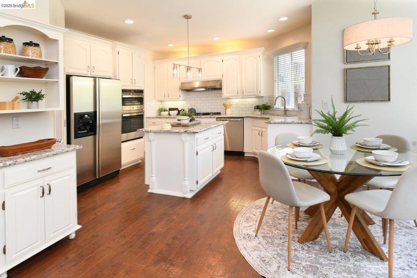
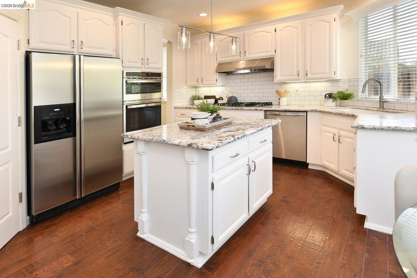
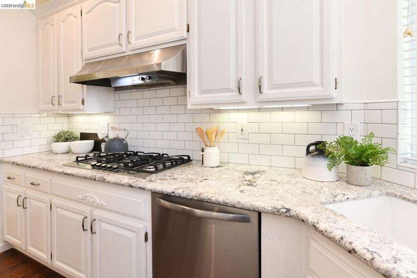
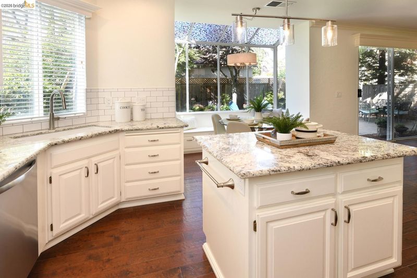
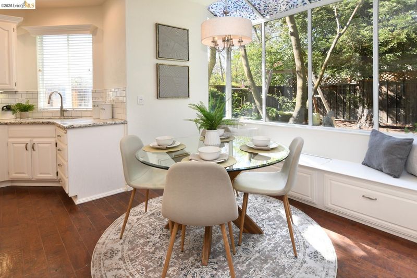
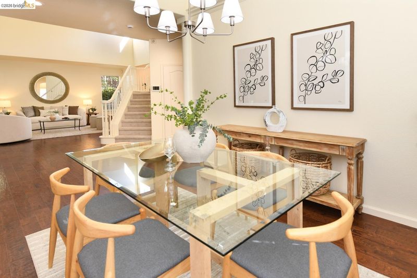
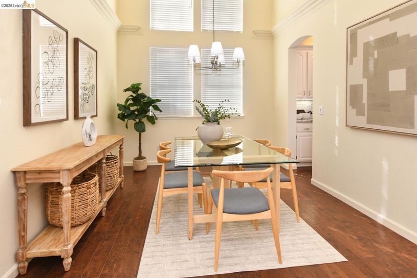
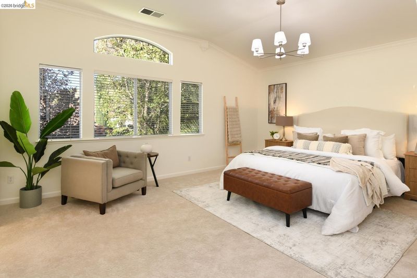
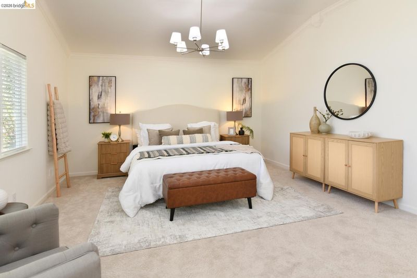
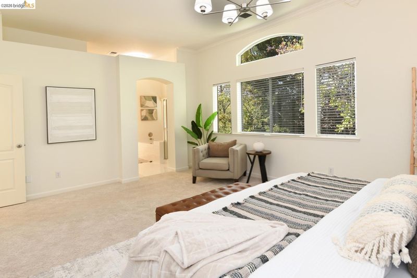
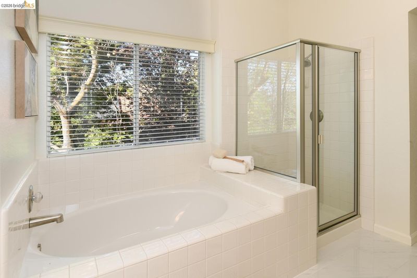
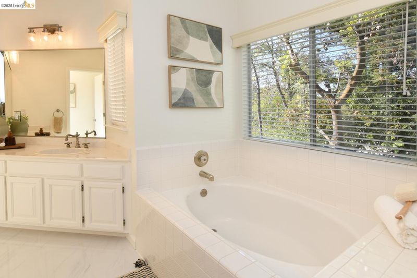
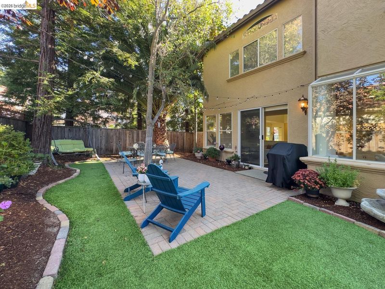
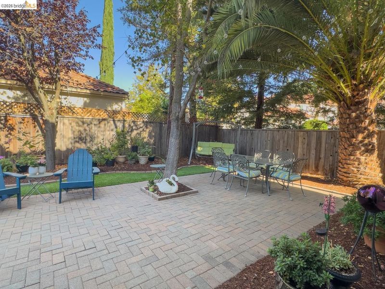
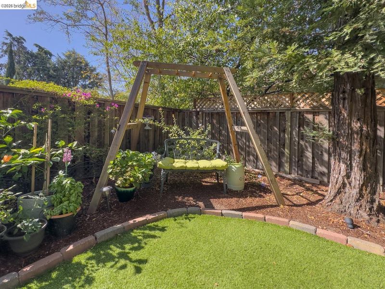
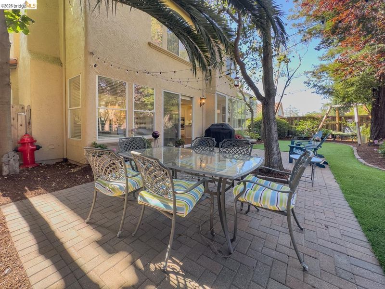
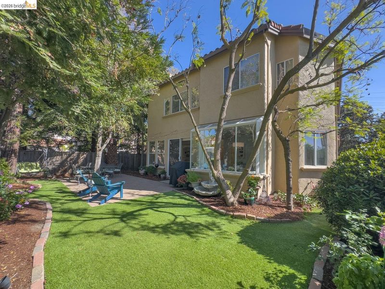
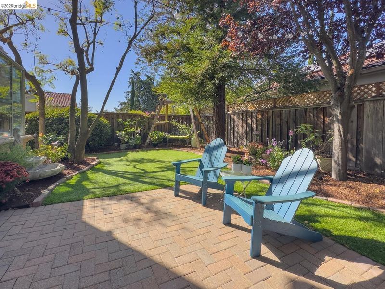
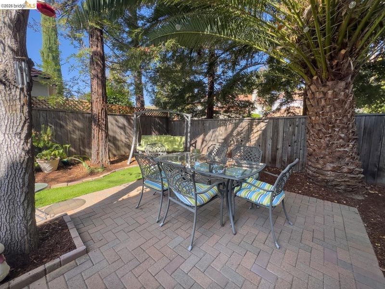
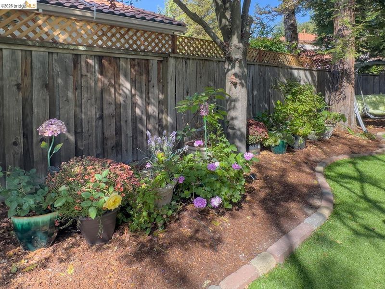
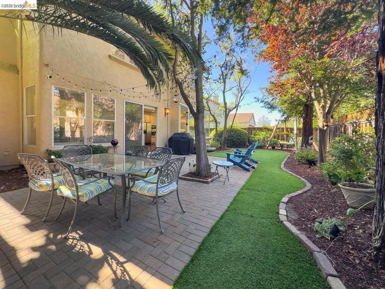
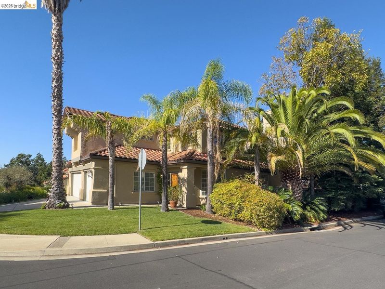
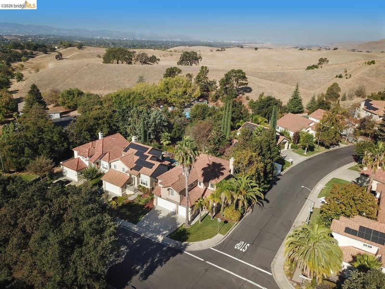
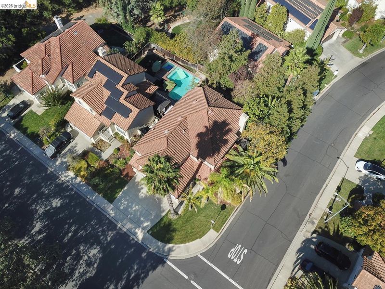
This Mediterranean-inspired beauty makes a memorable entrance with tropical landscaping, soaring ceilings, a dramatic staircase, and rich wood flooring! Offering 2,493 sq. ft. on a 5,410 sq. ft. corner lot, this home is filled with character. Enjoy a spectacular formal dining room, spacious kitchen with white cabinetry, stainless appliances, and built-in ovens. Upstairs, the primary suite features vaulted ceilings, a sitting area, soaking tub, and separate shower. Additional bedrooms offer flexibility, including a fabulous home office with built-in shelving, dual workspace, and window seat. Step outside to a delightful backyard retreat with interlocking pavers, mature trees, colorful gardens, and a relaxing swing! A tile roof, three-car garage, and generous driveway complete the picture. Enjoy HOA amenities including tennis and basketball courts, playground, and trails. Style, space, and lifestyle—all in one!
-
Sun Oct 18, 1:00 pm - 4:00 pm
This Mediterranean-inspired beauty makes a memorable entrance with tropical landscaping, soaring ceilings, a dramatic staircase, and rich wood flooring! Offering 2,493 sq. ft. on a 5,410 sq. ft. corner lot, this home is filled with character. Enjoy a spectacular formal dining room, spacious kitchen with white cabinetry, stainless appliances, and built-in ovens. Upstairs, the primary suite features vaulted ceilings, a sitting area, soaking tub, and separate shower. Additional bedrooms offer flexibility, including a fabulous home office with built-in shelving, dual workspace, and window seat. Step outside to a delightful backyard retreat with interlocking pavers, mature trees, colorful gardens, and a relaxing swing! A tile roof, three-car garage, and generous driveway complete the picture. Enjoy HOA amenities including tennis and basketball courts, playground, and trails. Style, space, and lifestyle—all in one!
-
Tue Oct 20, 10:00 am - 1:00 pm
This Mediterranean-inspired beauty makes a memorable entrance with tropical landscaping, soaring ceilings, a dramatic staircase, and rich wood flooring! Offering 2,493 sq. ft. on a 5,410 sq. ft. corner lot, this home is filled with character. Enjoy a spectacular formal dining room, spacious kitchen with white cabinetry, stainless appliances, and built-in ovens. Upstairs, the primary suite features vaulted ceilings, a sitting area, soaking tub, and separate shower. Additional bedrooms offer flexibility, including a fabulous home office with built-in shelving, dual workspace, and window seat. Step outside to a delightful backyard retreat with interlocking pavers, mature trees, colorful gardens, and a relaxing swing! A tile roof, three-car garage, and generous driveway complete the picture. Enjoy HOA amenities including tennis and basketball courts, playground, and trails. Style, space, and lifestyle—all in one!
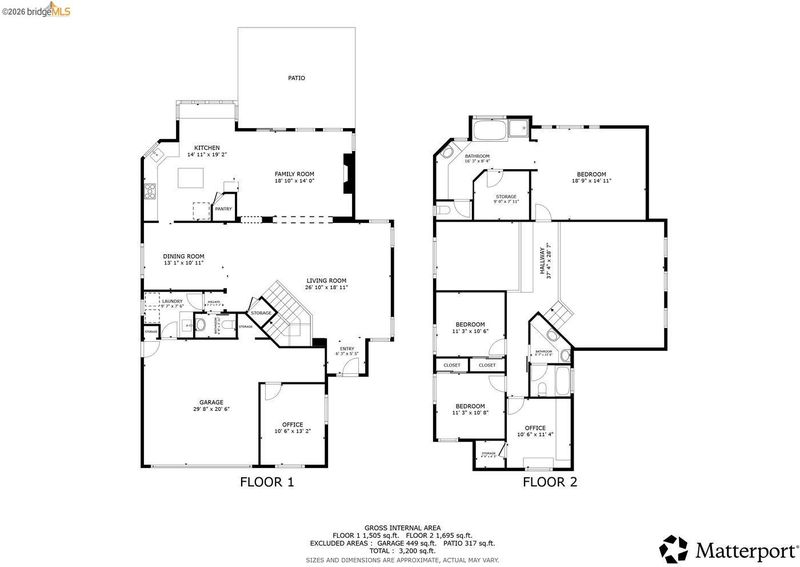
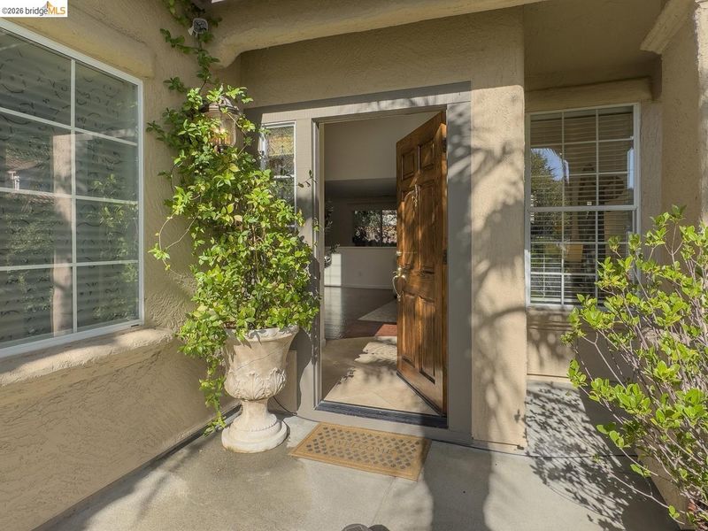
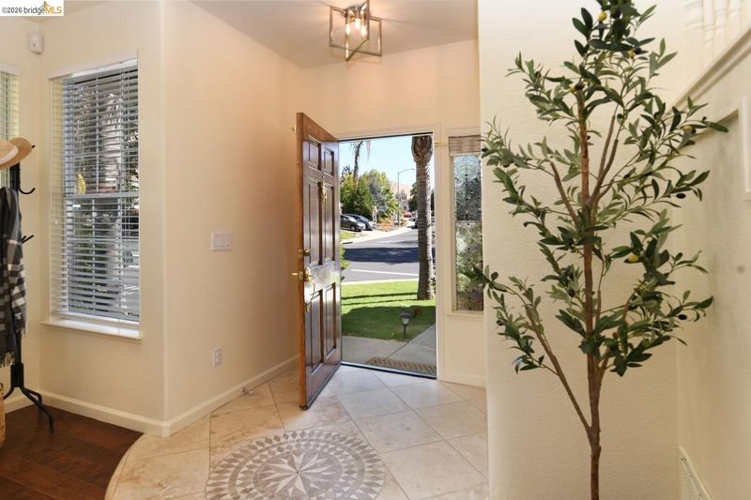
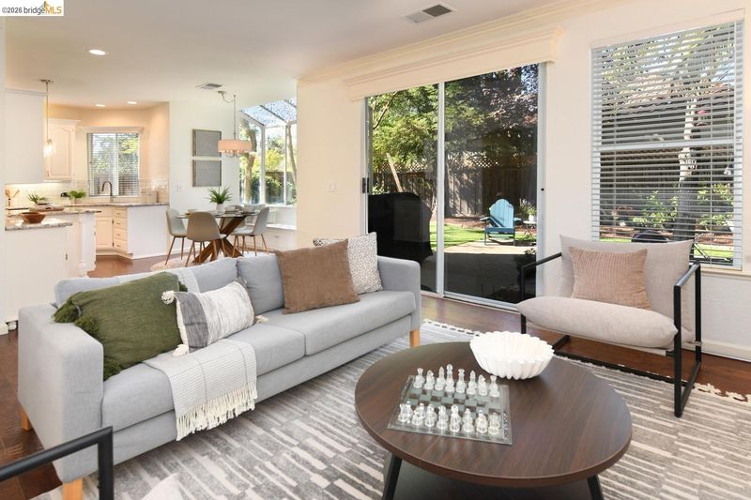
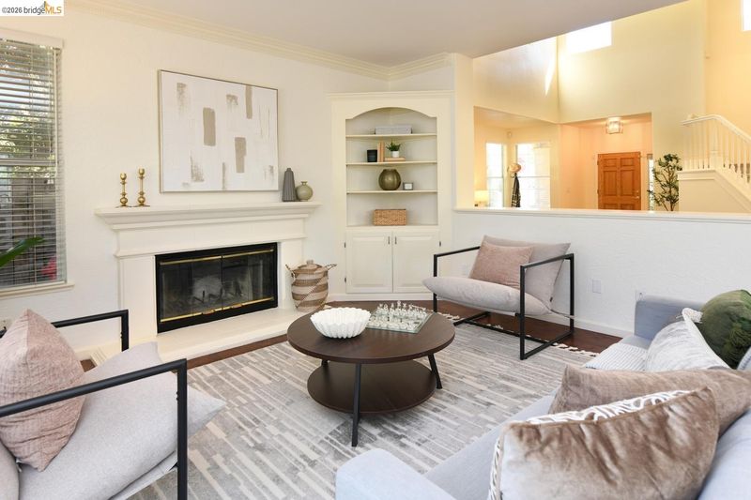
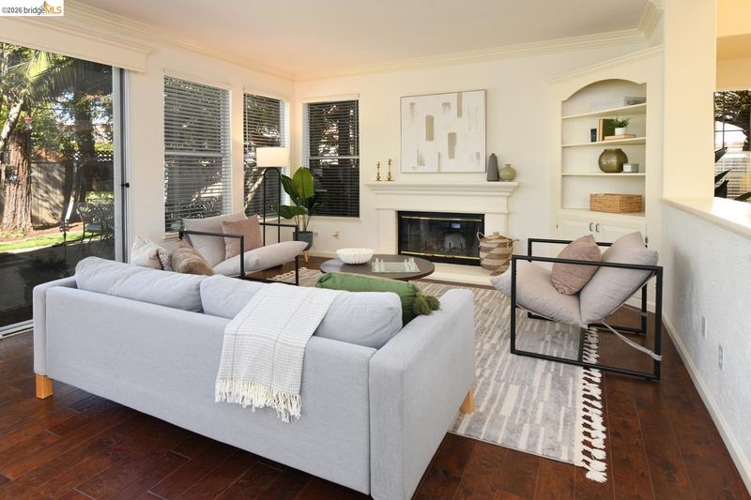
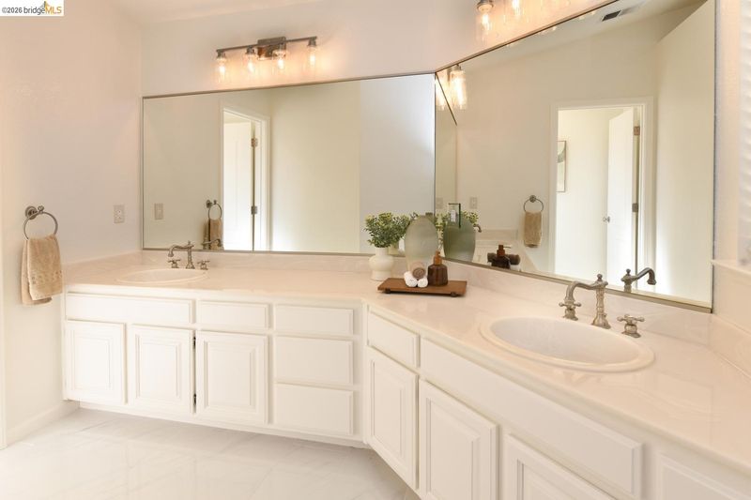
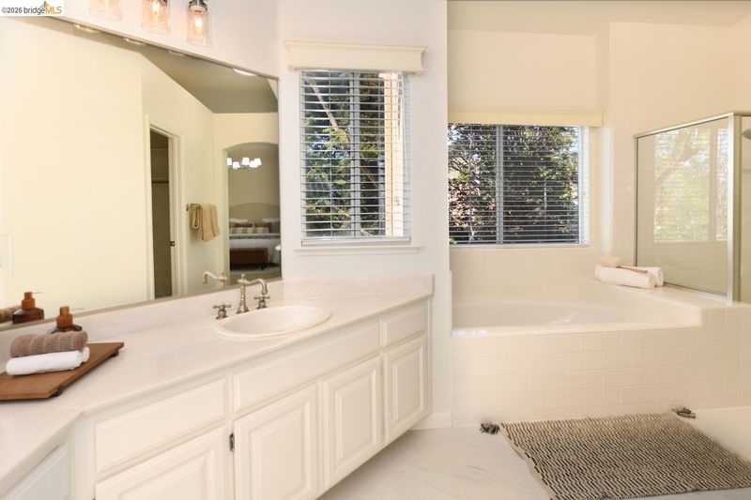
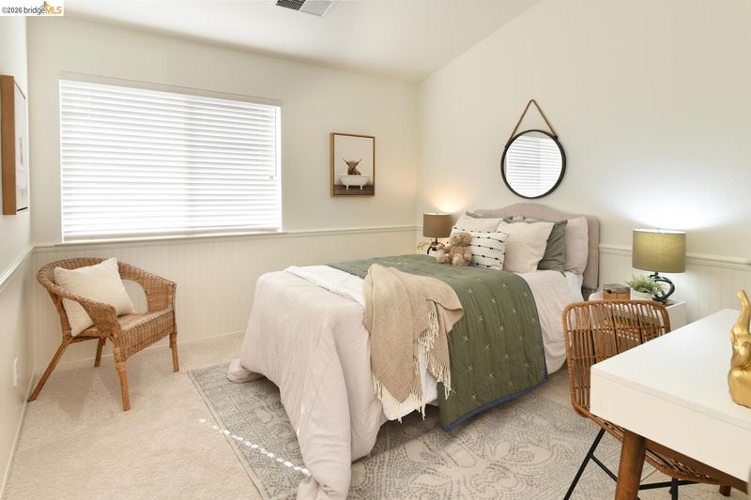
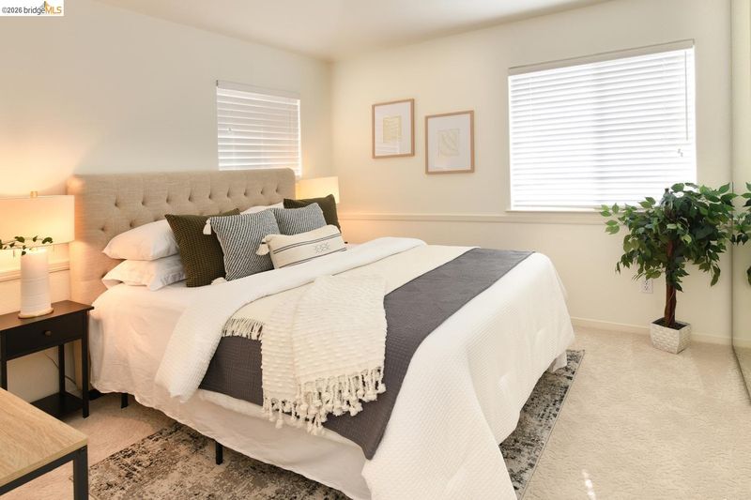
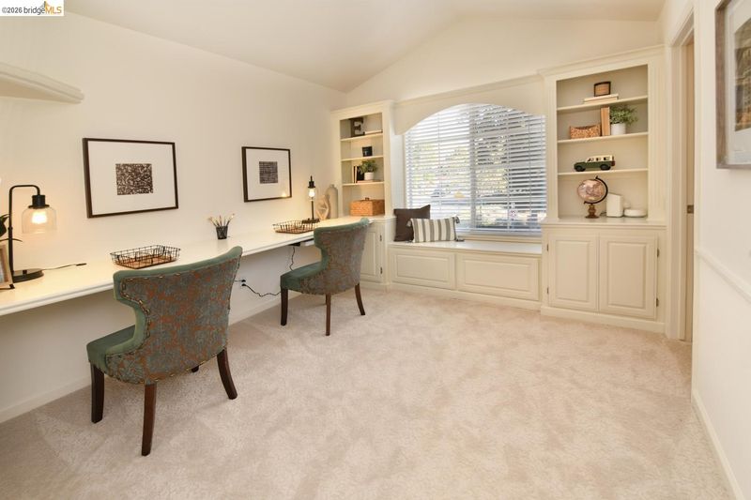
Big on Style, Space, and Personality in Concord's Canyon Creek! Some homes simply have a way of making an entrance—and this Canyon Creek beauty knows how to do it! From its striking Mediterranean-inspired architecture and lush tropical landscaping to its soaring ceilings and dramatic interior spaces, this home delivers a memorable first impression and plenty more to discover. Offering 2,493 square feet of living space on a 5,410-square-foot corner lot, this inviting residence blends architectural character, comfortable living, and a floor plan designed for the way people live today. Step inside and look up! Dramatic ceiling heights, an impressive staircase, decorative columns, and rich wood flooring create an immediate sense of openness. The formal dining room is anything but ordinary, with its towering ceiling and expansive windows providing a spectacular setting for everything from holiday feasts to Tuesday night takeout. The kitchen features crisp white cabinetry, stainless steel appliances, built-in ovens, and generous storage. Whether preparing a gourmet meal or grabbing a quick bite before heading out, this functional space is ready for the occasion. Upstairs, the spacious primary suite feels like a getaway without the travel time! Vaulted ceilings, a comfortable sitting area, and generous proportions create a relaxing retreat. The adjoining bathroom offers dual vanities, a soaking tub, separate shower, and plenty of room to start or finish the day comfortably. Additional bedrooms provide flexibility for guests, hobbies, or changing needs. A particularly appealing room features custom built-in shelving, a long workspace for two, and a charming window seat—perfect for working from home, studying, or letting creativity take over. An upstairs landing with extensive built-in cabinetry adds even more practical storage. And just when you think you've seen it all, step outside! The backyard is a delightful combination of entertaining space and garden retreat. Expansive interlocking pavers create inviting areas for outdoor dining and conversation, while mature shade trees, colorful plantings, and a garden swing provide a relaxing escape. There's room to gather with friends, enjoy a quiet morning coffee, or simply appreciate the peaceful surroundings. A tile roof, mature palm trees, handsome front entry, three-car garage, and generous driveway complete the picture. And the lifestyle extends well beyond your front door! Great HOA amenities too!

- Current Status
- New
- Original Price
- $949,000
- List Price
- $949,000
- On Market Date
- Oct 13, 2026
- Property Type
- Detached
- D/N/S
- Canyon Creek
- Zip Code
- 94521
- MLS ID
- 41151039
- APN
- 1173800051
- Year Built
- 1995
- Stories in Building
- 2
- Possession
- Close Of Escrow
- Data Source
- MAXEBRDI
- Origin MLS System
- Bridge AOR
Hope Academy For Dyslexics
Private 1-8
Students: 22 Distance: 0.7mi
Ayers Elementary School
Public K-5 Elementary
Students: 422 Distance: 1.0mi
Rocketship Futuro Academy
Charter K-5
Students: 424 Distance: 1.1mi
Ygnacio Valley Christian School
Private PK-8 Elementary, Religious, Coed
Students: 120 Distance: 1.4mi
Mt. Diablo Elementary School
Public K-5 Elementary
Students: 798 Distance: 1.5mi
Silverwood Elementary School
Public K-5 Elementary
Students: 505 Distance: 1.7mi
- Bed
- 4
- Bath
- 2.5 (2/1)
- Parking
- 3
- Attached, Converted Garage, Int Access From Garage, Off Street, Garage Door Opener
- SQ FT
- 2,493
- SQ FT Source
- Public Records
- Lot SQ FT
- 5,410.0
- Lot Acres
- 0.12 Acres
- Pool Info
- None
- Kitchen
- Dishwasher, Gas Range, Plumbed For Ice Maker, Microwave, Oven, Range, Refrigerator, Gas Water Heater, Breakfast Nook, Stone Counters, Disposal, Gas Range/Cooktop, Ice Maker Hookup, Kitchen Island, Oven Built-in, Pantry, Range/Oven Built-in
- Cooling
- Central Air
- Disclosures
- Nat Hazard Disclosure
- Entry Level
- Exterior Details
- Back Yard, Front Yard, Garden/Play, Sprinklers Automatic, Sprinklers Front, Landscape Back, Landscape Front
- Flooring
- Tile, Carpet, Engineered Wood
- Foundation
- Fire Place
- Family Room, Gas Starter
- Heating
- Forced Air, Natural Gas
- Laundry
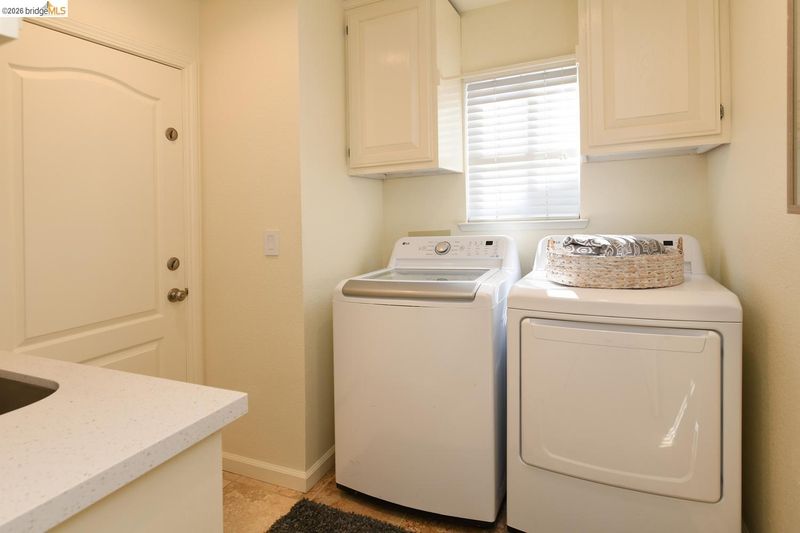
- 220 Volt Outlet, Hookups Only, Laundry Room, Cabinets, Sink
- Upper Level
- 4 Bedrooms, 2 Baths, Primary Bedrm Suite - 1
- Main Level
- 0.5 Bath, Laundry Facility, No Steps to Entry, Main Entry
- Views
- Ridge
- Possession
- Close Of Escrow
- Basement
- Crawl Space
- Architectural Style
- Mediterranean
- Non-Master Bathroom Includes
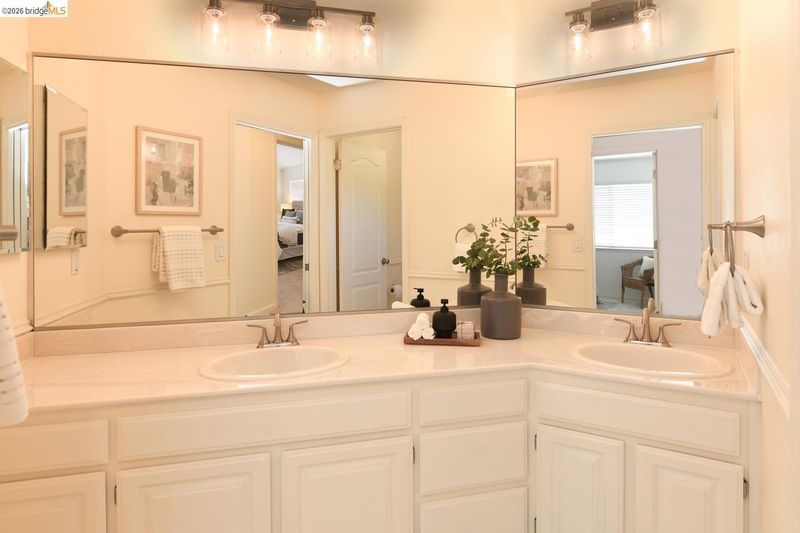
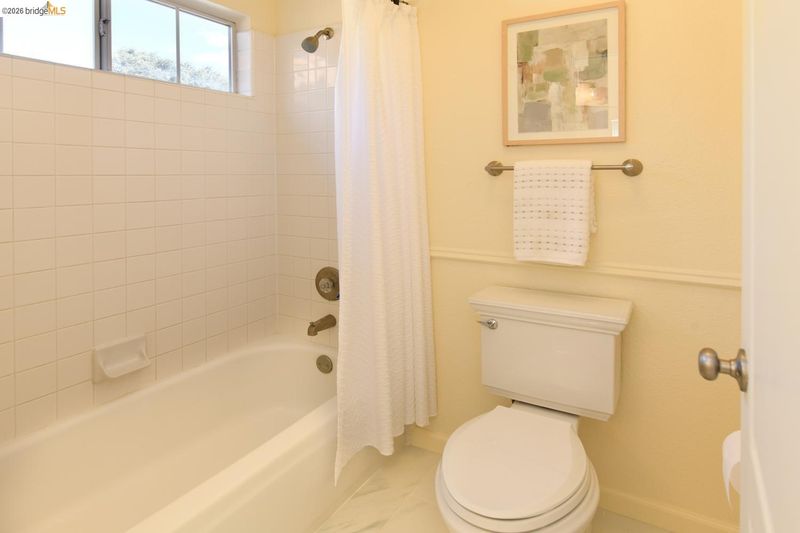
- Shower Over Tub, Solid Surface, Double Vanity, Window
- Construction Status
- Existing
- Additional Miscellaneous Features
- Back Yard, Front Yard, Garden/Play, Sprinklers Automatic, Sprinklers Front, Landscape Back, Landscape Front
- Location
- Corner Lot, Level, Back Yard, Front Yard, Landscaped, Sprinklers In Rear
- Roof
- Tile
- Water and Sewer
- Public
- Fee
- $220
MLS and other Information regarding properties for sale as shown in Theo have been obtained from various sources such as sellers, public records, agents and other third parties. This information may relate to the condition of the property, permitted or unpermitted uses, zoning, square footage, lot size/acreage or other matters affecting value or desirability. Unless otherwise indicated in writing, neither brokers, agents nor Theo have verified, or will verify, such information. If any such information is important to buyer in determining whether to buy, the price to pay or intended use of the property, buyer is urged to conduct their own investigation with qualified professionals, satisfy themselves with respect to that information, and to rely solely on the results of that investigation.
School data provided by GreatSchools. School service boundaries are intended to be used as reference only. To verify enrollment eligibility for a property, contact the school directly.