

$1,699,888
1,302
SQ FT
$1,306
SQ/FT
411 Radcliffe Drive
@ Pruneridge Ave - 8 - Santa Clara, Santa Clara

- 3 Bed
- 2 Bath
- 2 Park
- 1,302 sqft
- SANTA CLARA
-

-
Sat Oct 17, 1:00 pm - 4:00 pm
-
Sun Oct 18, 1:00 pm - 4:00 pm
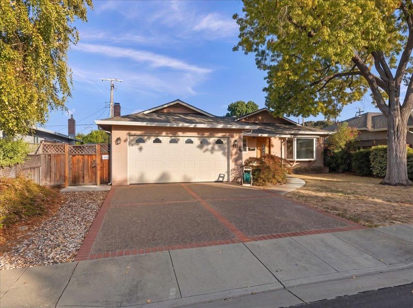
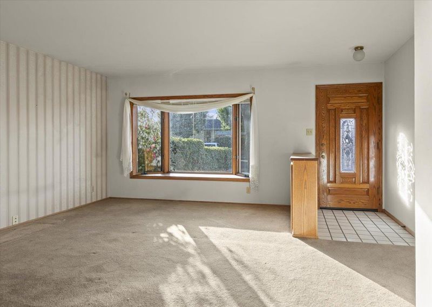
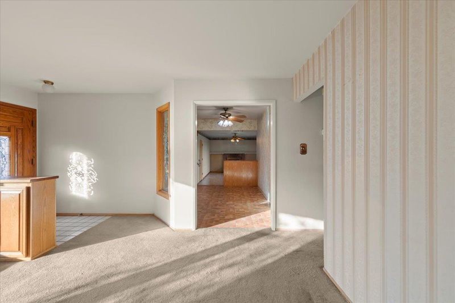
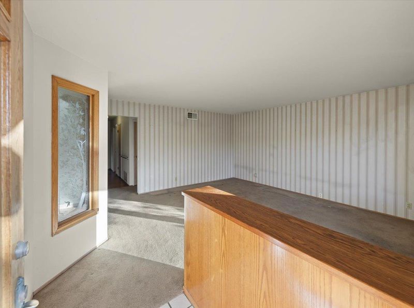
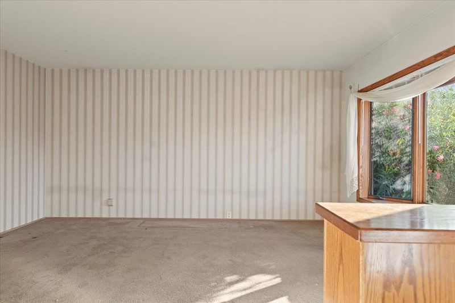
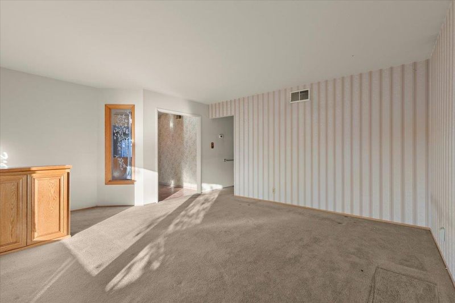
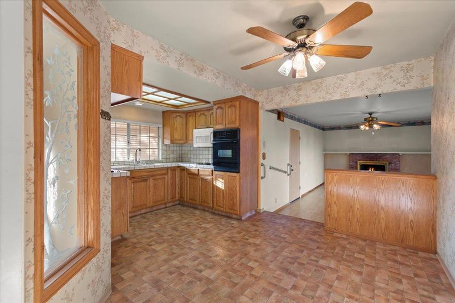
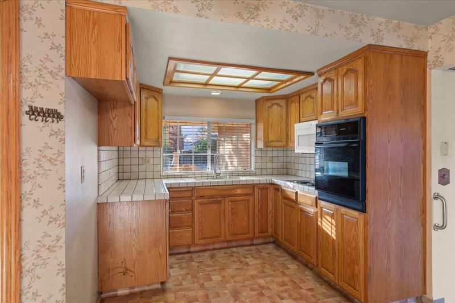
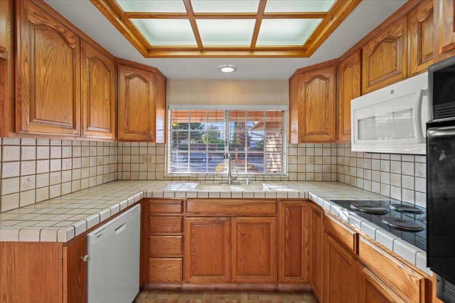
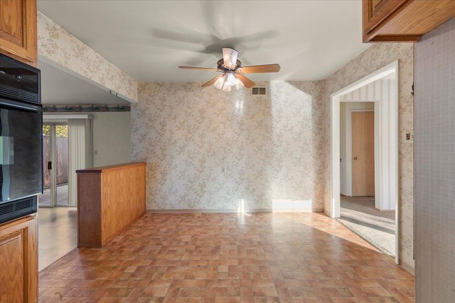
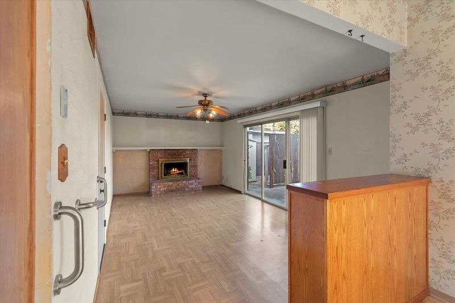
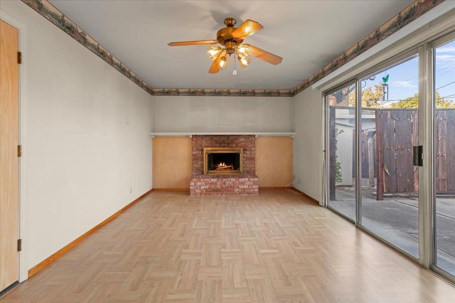
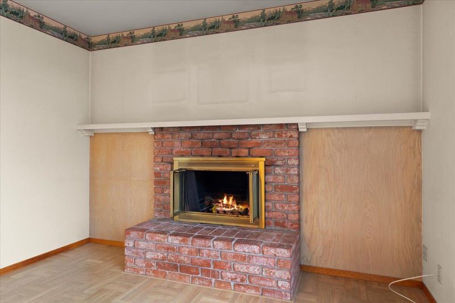
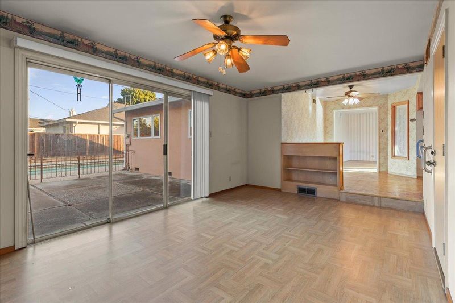
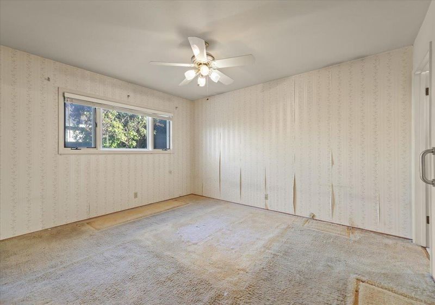
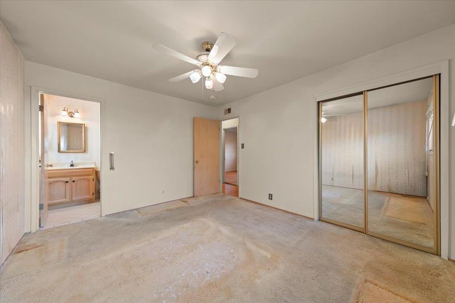
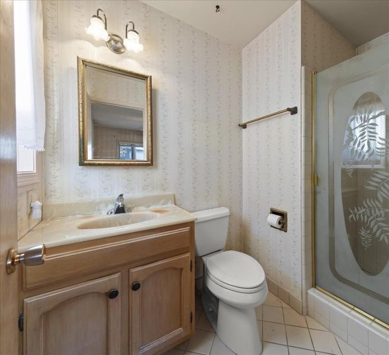
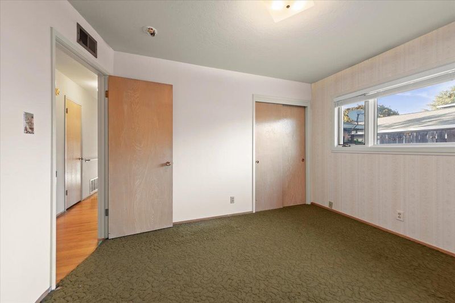
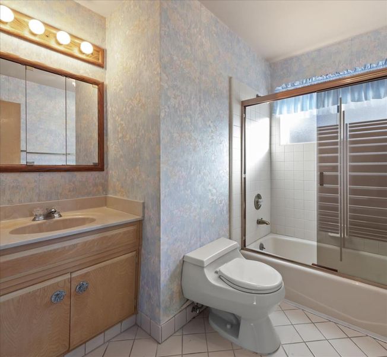
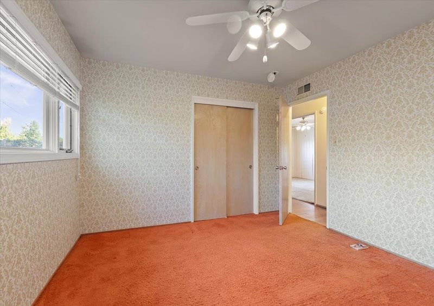
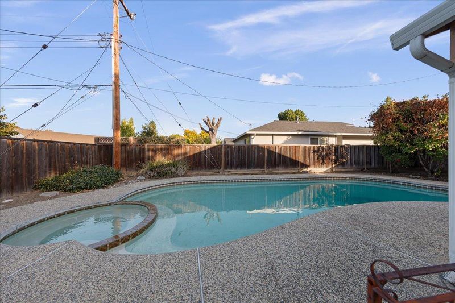
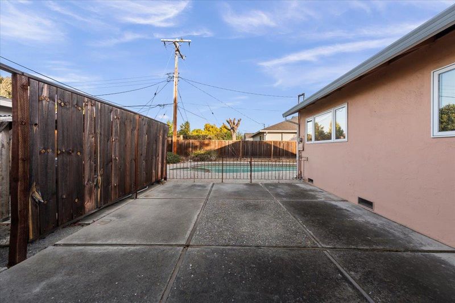
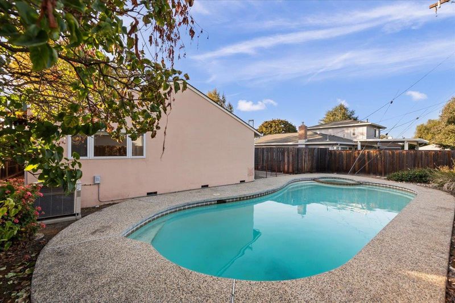
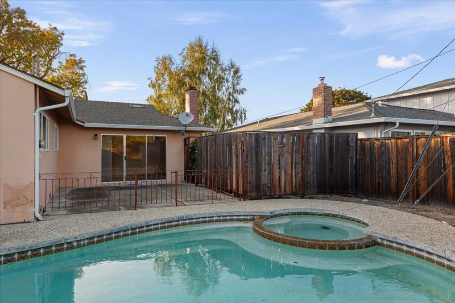
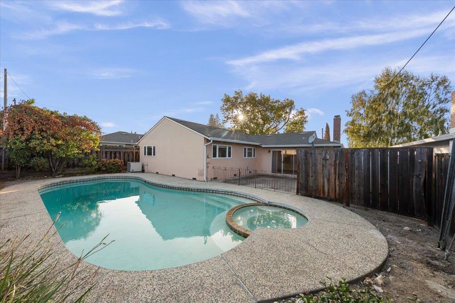
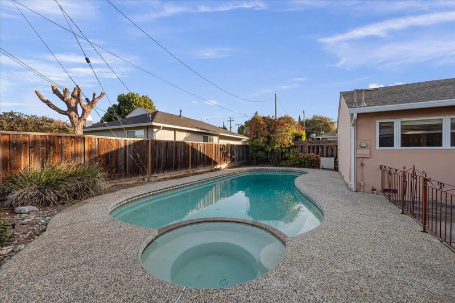
Highly desirable Santa Clara neighborhood! Incredible opportunity to transform this well-cared-for single-story ranch-style home into your dream home. This 3-bedroom, 2-bathroom home offers 1,302 SF of living space, a spacious lot with a backyard pool, 2-car garage, and a desirable primary suite. The home has been lovingly maintained and features a great structure, functional floor plan, and excellent potential. Primarily cosmetic updating is needed, providing the perfect opportunity to modernize and create a home tailored to your style. Ideally located just minutes from major Silicon Valley tech companies, shopping, dining, parks, and major commute routes. A true diamond in the rough with tremendous potential in a highly sought-after Santa Clara location. Don't miss this rare opportunity to build equity and create the home you've been dreaming of!

- Days on Market
- 0 days
- Current Status
- Active
- Original Price
- $1,699,888
- List Price
- $1,699,888
- On Market Date
- Oct 13, 2026
- Property Type
- Single Family Home
- Area
- 8 - Santa Clara
- Zip Code
- 95051
- MLS ID
- ML82063868
- APN
- 293-20-041
- Year Built
- 1962
- Stories in Building
- 1
- Possession
- Negotiable
- Data Source
- MLSL
- Origin MLS System
- MLSListings, Inc.
Dwight D. Eisenhower Elementary School
Public K-5 Elementary
Students: 574 Distance: 0.3mi
Sutter Elementary School
Public K-5 Elementary
Students: 456 Distance: 0.3mi
Sierra Elementary And High School
Private K-12 Combined Elementary And Secondary, Coed
Students: 87 Distance: 0.4mi
Happy Days CDC
Private K Preschool Early Childhood Center, Elementary, Coed
Students: NA Distance: 0.4mi
Millikin Elementary School
Public K-5 Elementary, Coed
Students: 523 Distance: 0.5mi
Monticello Academy
Private K-8 Elementary, Coed
Students: 495 Distance: 0.7mi
- Bed
- 3
- Bath
- 2
- Full on Ground Floor, Primary - Stall Shower(s), Shower over Tub - 1, Tile
- Parking
- 2
- Attached Garage, Gate / Door Opener
- SQ FT
- 1,302
- SQ FT Source
- Unavailable
- Lot SQ FT
- 6,000.0
- Lot Acres
- 0.137741 Acres
- Pool Info
- Pool - Gunite, Pool - In Ground, Pool / Spa Combo, Spa - Gunite, Spa - In Ground
- Kitchen
- Cooktop - Electric, Countertop - Tile, Dishwasher, Garbage Disposal, Microwave, Oven - Built-In, Refrigerator
- Cooling
- Central AC
- Dining Room
- Formal Dining Room
- Disclosures
- NHDS Report
- Family Room
- Separate Family Room
- Flooring
- Carpet, Laminate, Tile
- Foundation
- Concrete Perimeter
- Fire Place
- Wood Burning
- Heating
- Central Forced Air - Gas
- Laundry
- In Garage
- Views
- Neighborhood
- Possession
- Negotiable
- Architectural Style
- Ranch
- Fee
- Unavailable
MLS and other Information regarding properties for sale as shown in Theo have been obtained from various sources such as sellers, public records, agents and other third parties. This information may relate to the condition of the property, permitted or unpermitted uses, zoning, square footage, lot size/acreage or other matters affecting value or desirability. Unless otherwise indicated in writing, neither brokers, agents nor Theo have verified, or will verify, such information. If any such information is important to buyer in determining whether to buy, the price to pay or intended use of the property, buyer is urged to conduct their own investigation with qualified professionals, satisfy themselves with respect to that information, and to rely solely on the results of that investigation.
School data provided by GreatSchools. School service boundaries are intended to be used as reference only. To verify enrollment eligibility for a property, contact the school directly.