

$775,000
2,741
SQ FT
$283
SQ/FT
416 Limerick Way
@ Shannon Dr - Vacaville 1, Vacaville

- 5 Bed
- 3.5 (3/1) Bath
- 6 Park
- 2,741 sqft
- Vacaville
-

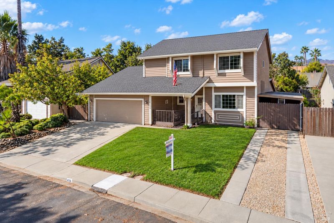
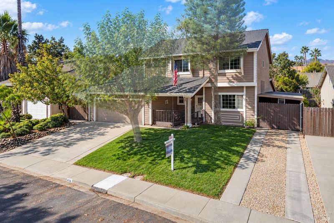
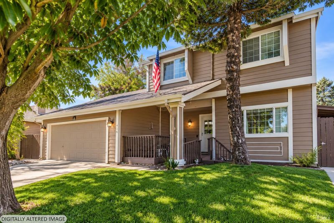
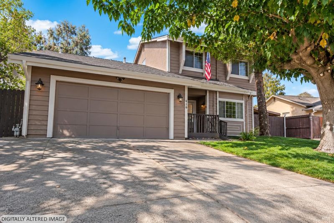
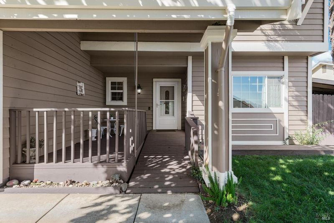
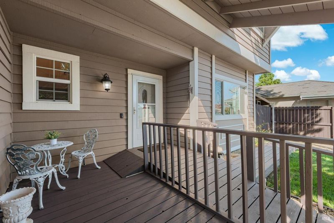
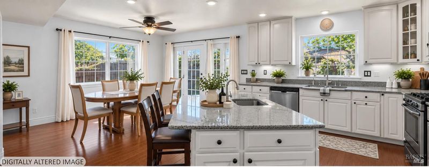
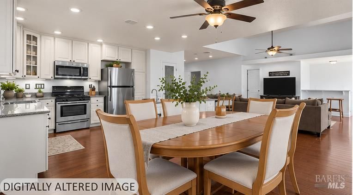
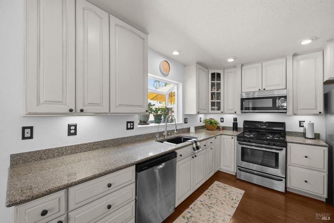
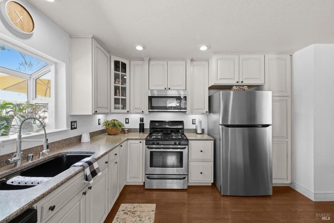
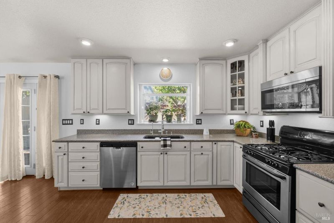
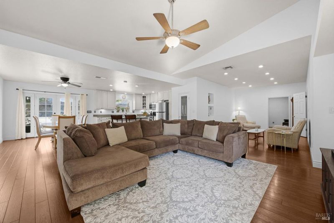
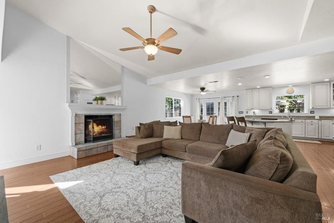
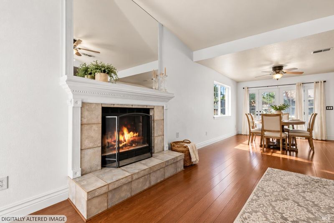
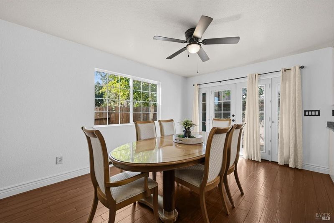
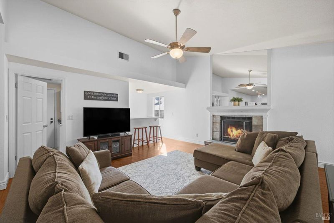
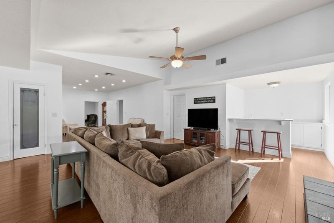
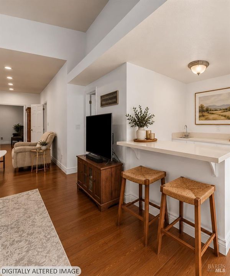
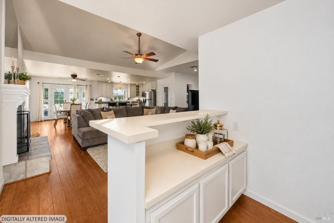
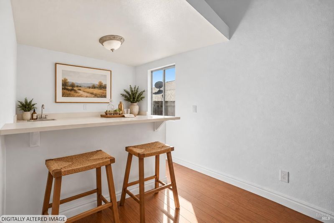
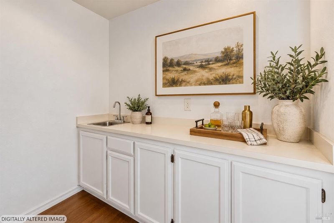
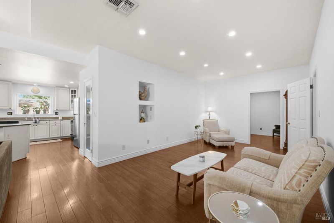
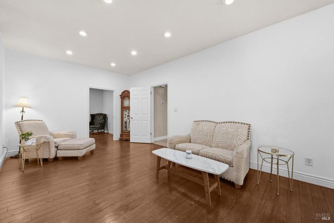
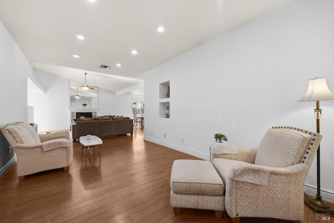
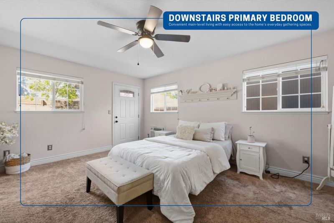
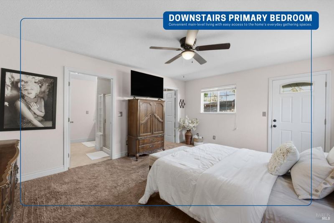
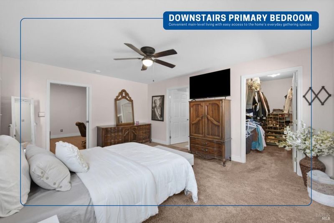
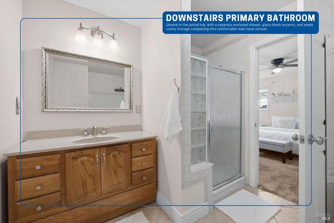
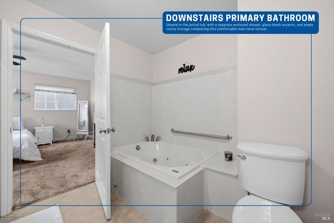
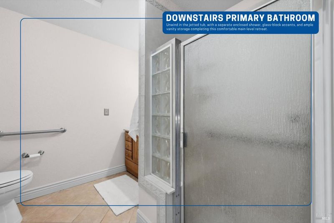
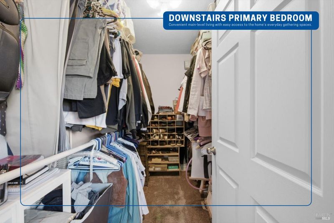
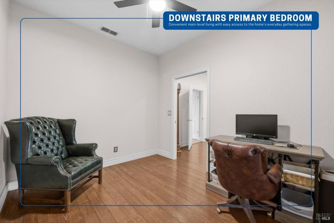
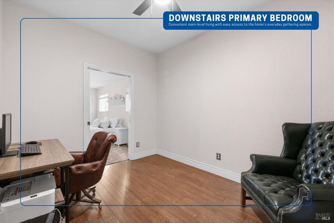
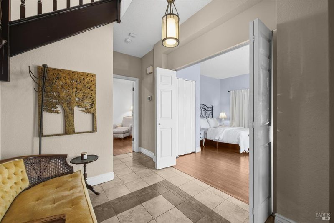
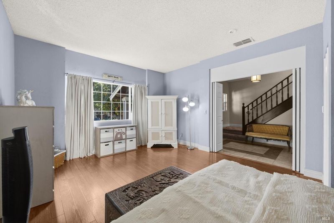
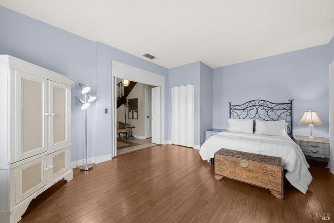
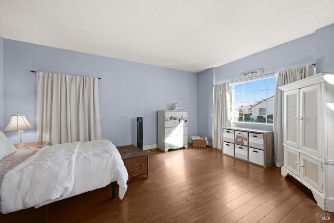
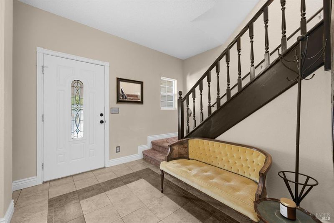
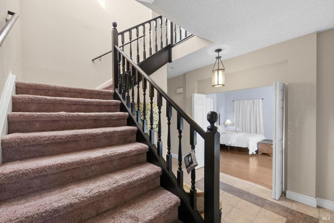
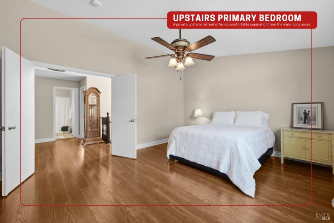
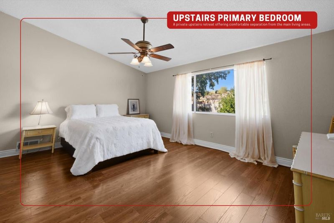
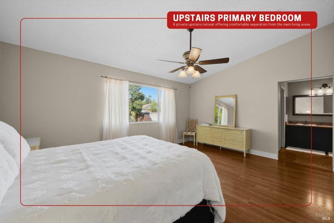
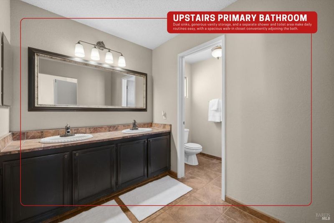
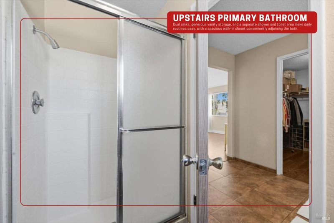
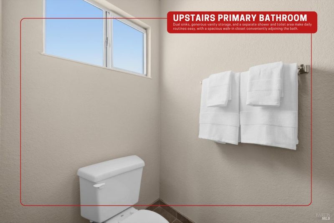
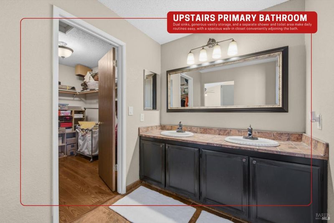
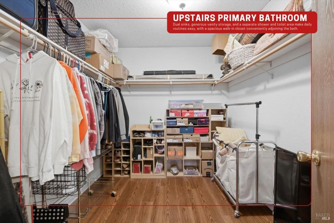
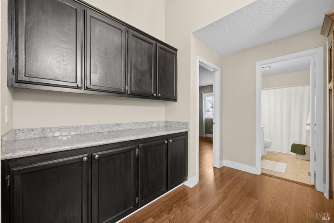
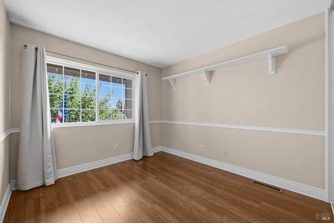
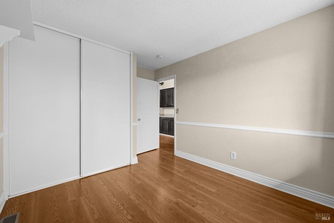
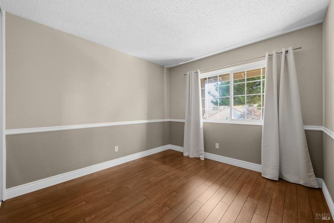
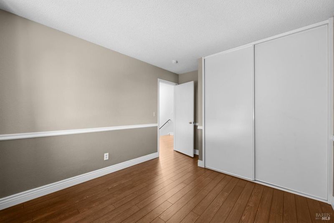
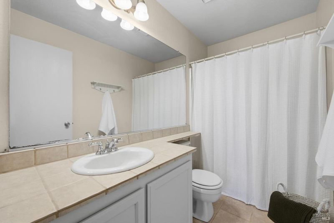
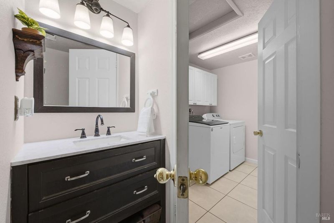
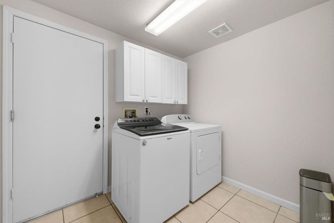
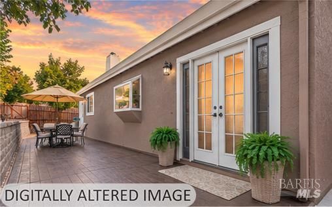
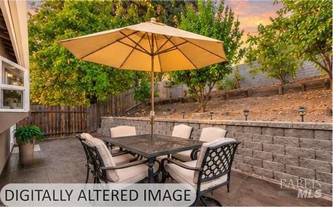
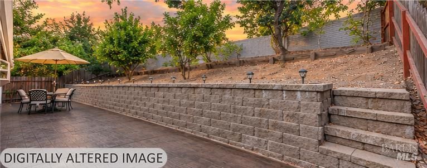
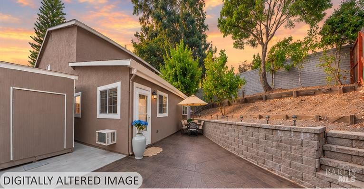
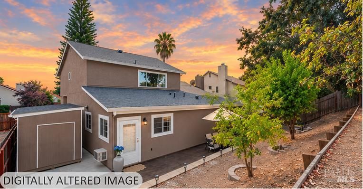
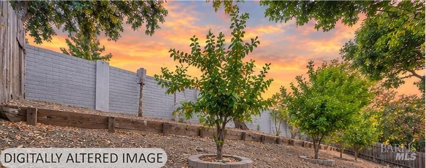
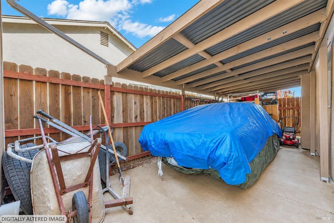
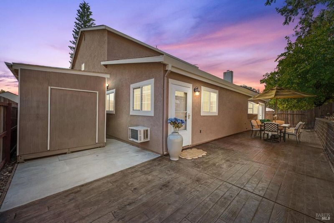
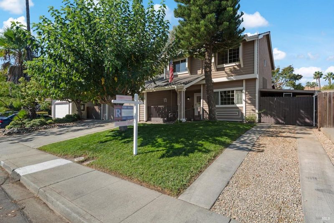
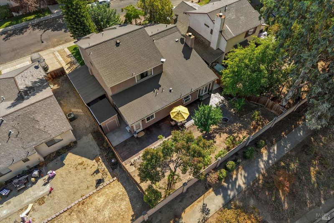
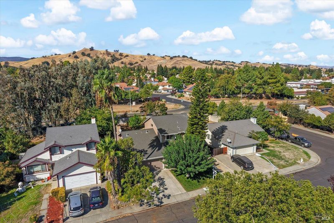
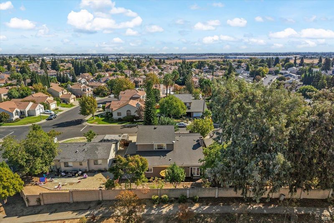
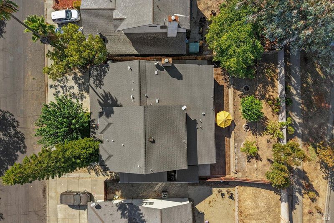
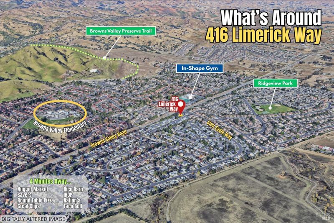
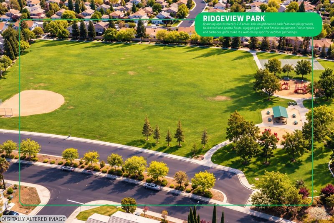
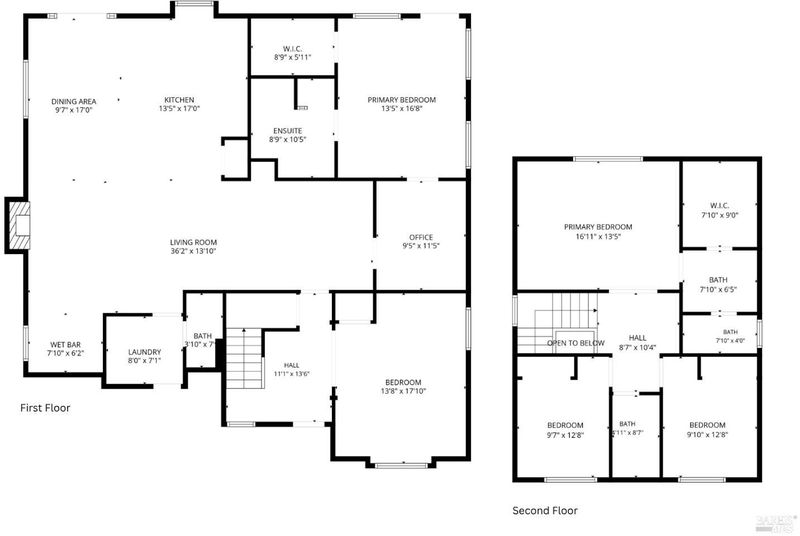
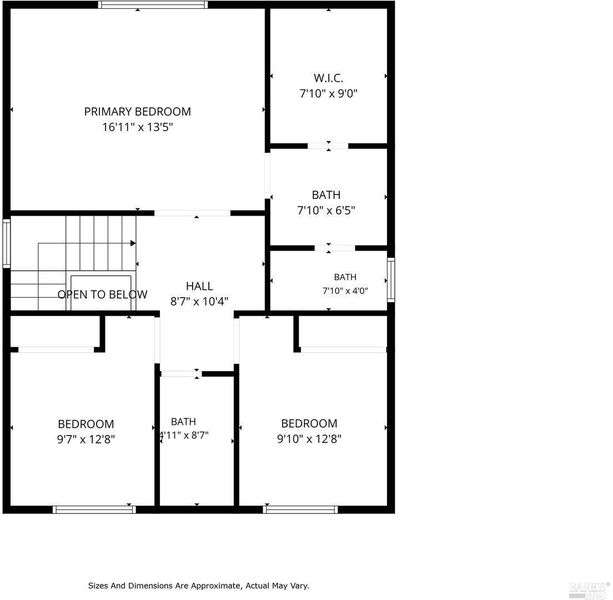
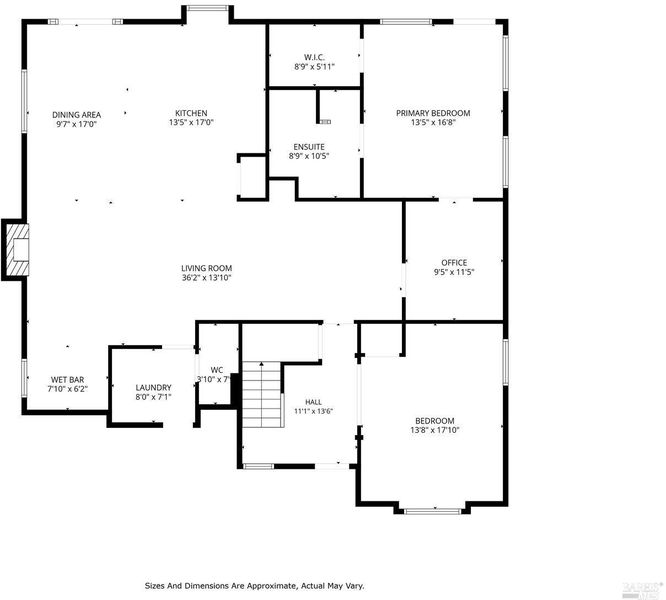
Welcome home to Vacaville's established Ridgeview neighborhood in Browns Valley, conveniently located near scenic trails, parks, a top-rated fitness center, schools, freeway access, shopping and dining! Offered by its original owners, this spacious and updated 5-bedroom home provides exceptional versatility with dual primary suites, including one on the ground floor, a flexible bonus room, a 2-car garage, side-yard carport, RV parking and a private, low-maintenance backyard. A welcoming front porch and stained-glass entry door lead into a tiled entry with a walk-in closet. Fresh interior paint enhances the main living areas, while the open-concept great room features laminate flooring, recessed lighting and a wood-burning fireplace. French doors from the dining area provide access to the backyard. The upgraded kitchen showcases Thomasville cabinetry with window accents, premium Silestone quartz countertops, an island with a prep sink and bar seating, and stainless-steel appliances, including a gas range, 2026 refrigerator, 2024 dishwasher and microwave. A walk-in pantry with a frosted-glass door and a 2026 water filtration system complete the kitchen, which opens seamlessly to the great room. A convenient wet bar with a sink and cabinetry is ideal for entertaining, while a guest half bath features a quartz countertop. Ideal for multigenerational living or long-term convenience, the ground-floor primary suite offers exterior access, a walk-in closet and an ensuite bathroom with a soaking tub and walk-in shower. An adjoining bonus room provides additional flexibility as a home office, playroom or additional bedroom, while a second downstairs bedroom with double doors offers even more versatility. Upstairs, the second primary suite features a double-door entry, a large picturesque window, a walk-in closet and an ensuite full bathroom with a dual-sink vanity. Two additional upstairs bedrooms share a full bathroom, complemented by built-in storage cabinetry. Ceiling fans in the living room, dining room, bonus room and both primary suites provide added comfort. The laundry room includes upper cabinetry, and the newer washer and dryer are included. The private, low-maintenance backyard features an attractive faux-wood concrete patio, retaining walls, space for gardening and a storage shed. Offering an exceptional combination of flexible living spaces, thoughtful upgrades, plenty of parking and a desirable location, this move-in-ready home is a must-see!

- Days on Market
- 1 day
- Current Status
- Active
- Original Price
- List Price
- $775,000
- On Market Date
- Oct 13, 2026
- Property Type
- Single Family Residence
- Area
- Vacaville 1
- Zip Code
- 95688
- MLS ID
- 326085789
- APN
- 0133283020
- Year Built
- 1989
- Stories in Building
- 2
- Possession
- Close Of Escrow
- Data Source
- BAREIS
- Origin MLS System
The Providence School
Private 2-8 Religious, Coed
Students: NA Distance: 0.2mi
Browns Valley Elementary School
Public K-6 Elementary, Yr Round
Students: 789 Distance: 0.4mi
Faith Academy
Private K-12
Students: 19 Distance: 1.0mi
Faith Academy
Private K-12 Religious, Nonprofit
Students: NA Distance: 1.0mi
Edwin Markham Elementary School
Public K-6 Elementary
Students: 911 Distance: 1.1mi
Orchard Elementary School
Public K-6 Elementary
Students: 393 Distance: 1.6mi
- Bed
- 5
- Bath
- 3.5 (3/1)
- Quartz, Tile, Tub w/Shower Over, Window
- Parking
- 6
- Attached, Boat, Garage Faces Front, Inside Entrance, RV Possible, Side-by-Side, Other
- SQ FT
- 2,741
- SQ FT Source
- Assessor Auto-Fill
- Lot SQ FT
- 7,196.0
- Lot Acres
- 0.1652 Acres
- Kitchen
- Island w/Sink, Kitchen/Family Combo, Pantry Closet, Quartz Counter, Stone Counters
- Cooling
- Ceiling Fan(s), Central Air, Wall Unit(s)
- Dining Room
- Dining/Family Combo, Space in Kitchen
- Disclosures
- Standard
- Family Room
- Cathedral/Vaulted
- Flooring
- Carpet, Laminate, Tile
- Fire Place
- Family Room, Raised Hearth, Wood Burning
- Heating
- Central, Fireplace(s)
- Laundry
- Cabinets, Dryer Included, Gas Hook-Up, Ground Floor, Inside Room, Washer Included, See Remarks
- Upper Level
- Bedroom(s), Full Bath(s), Primary Bedroom
- Main Level
- Bedroom(s), Dining Room, Family Room, Full Bath(s), Garage, Kitchen, Living Room, Primary Bedroom, Partial Bath(s), Street Entrance
- Possession
- Close Of Escrow
- Basement
- None
- Architectural Style
- Traditional
- Fee
- $0
MLS and other Information regarding properties for sale as shown in Theo have been obtained from various sources such as sellers, public records, agents and other third parties. This information may relate to the condition of the property, permitted or unpermitted uses, zoning, square footage, lot size/acreage or other matters affecting value or desirability. Unless otherwise indicated in writing, neither brokers, agents nor Theo have verified, or will verify, such information. If any such information is important to buyer in determining whether to buy, the price to pay or intended use of the property, buyer is urged to conduct their own investigation with qualified professionals, satisfy themselves with respect to that information, and to rely solely on the results of that investigation.
School data provided by GreatSchools. School service boundaries are intended to be used as reference only. To verify enrollment eligibility for a property, contact the school directly.