

$1,450,000
1,611
SQ FT
$900
SQ/FT
358 South Cypress Avenue
@ Stevens Creek - 15 - Campbell, San Jose

- 4 Bed
- 3 (2/1) Bath
- 2 Park
- 1,611 sqft
- SAN JOSE
-

-
Fri Oct 16, 4:00 pm - 6:00 pm
-
Sat Oct 17, 1:00 pm - 4:00 pm
-
Sun Oct 18, 1:00 pm - 4:00 pm
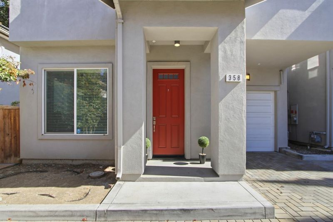
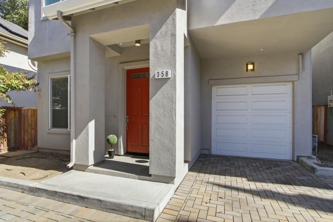
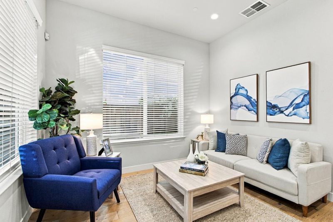
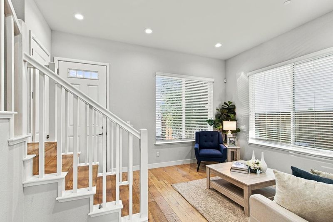
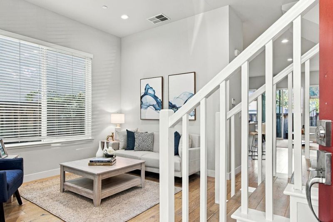
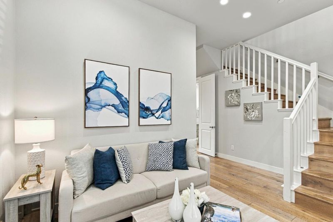
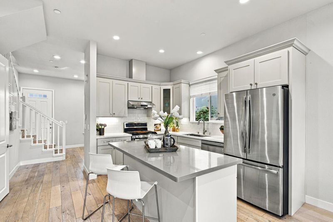
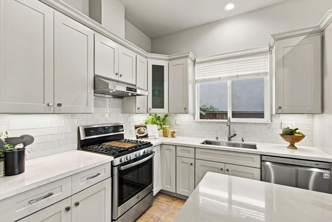
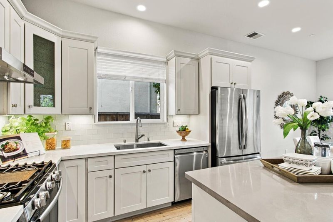
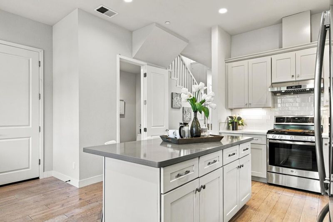
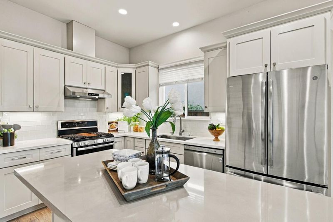
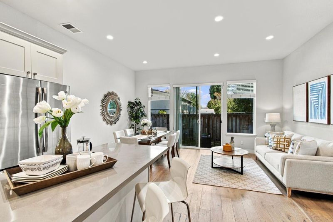
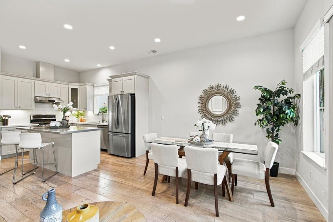
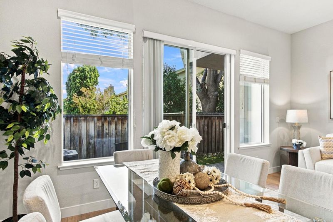
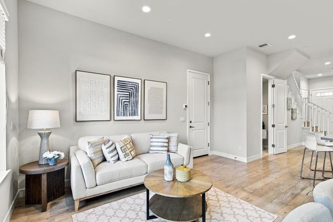
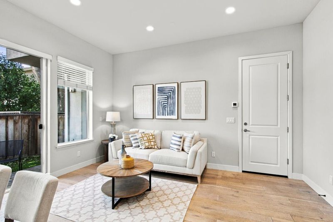
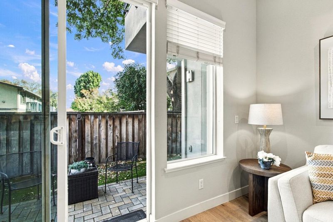
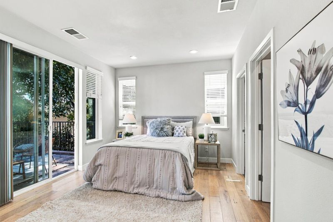
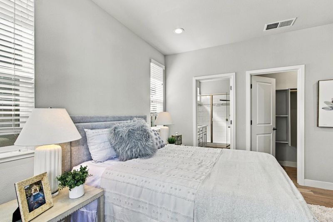
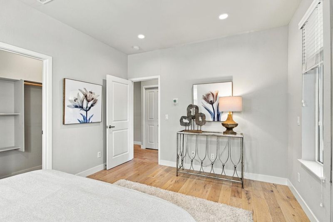
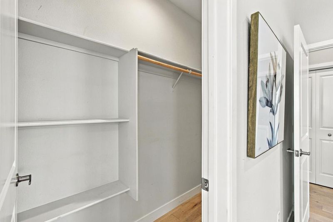
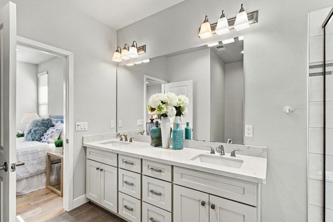
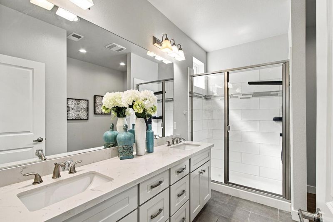
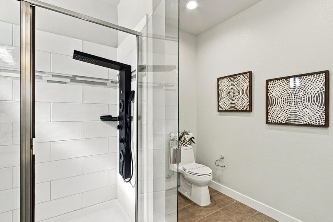
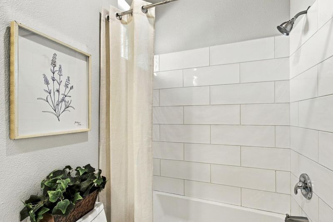
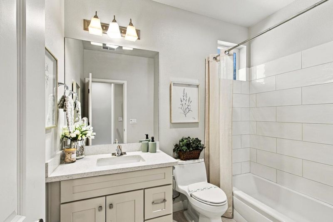
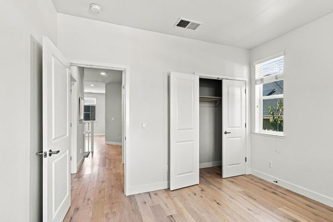
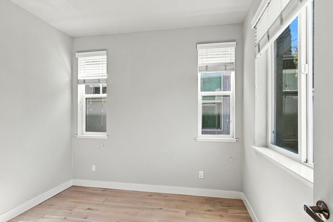
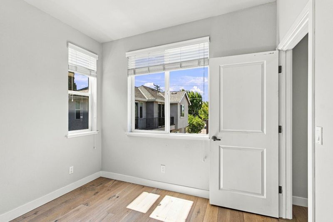
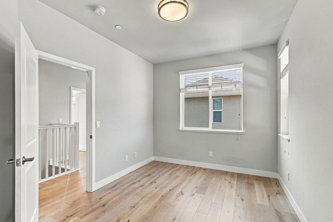
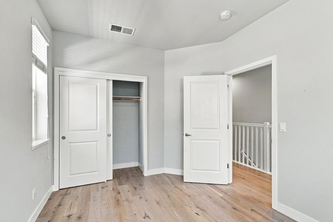
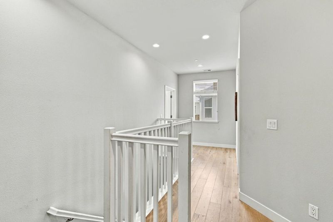
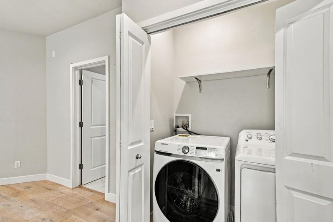
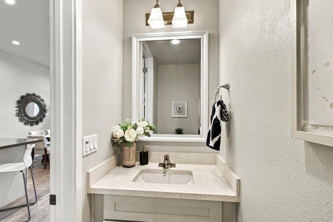
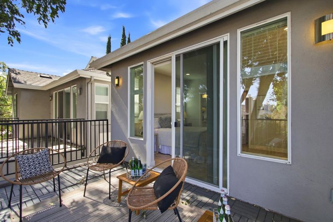
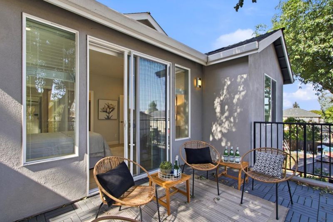
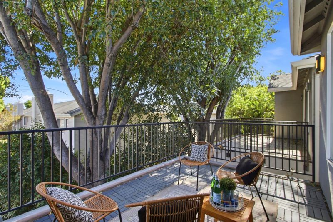
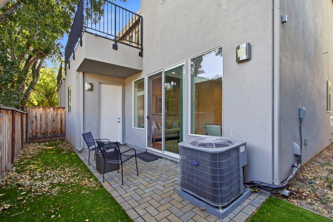
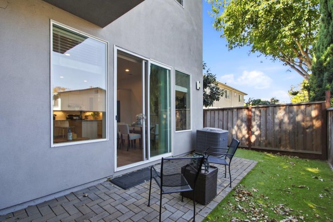
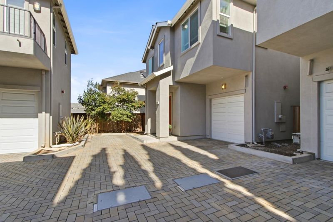
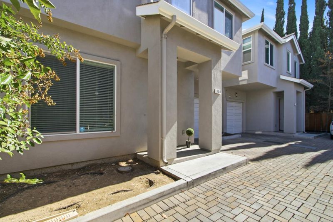
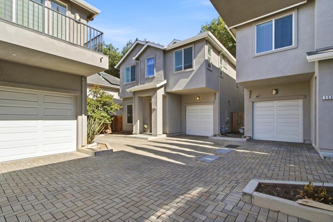
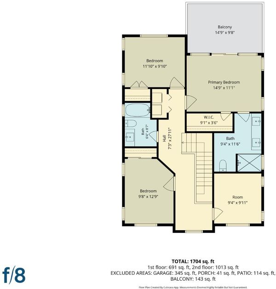
Move-In Ready and Shows Like a Model Home! Welcome to this beautifully maintained, centrally located single-family home featuring a spacious, thoughtfully designed floor plan filled with natural light. The inviting entry opens to a bright living room with an open staircase and convenient half-bath. The living room flows into the spacious, updated kitchen featuring modern cabinetry, quartz countertops, a center island with breakfast bar seating, ample storage, stainless steel sink, gas range/oven, and refrigerator. Just off the kitchen, the comfortable family room offers plenty of space for a dining area, with glass doors leading to your private backyard. Upstairs, you'll find four sun-filled bedrooms, a convenient laundry area with washer and dryer, and two full bathrooms. The primary suite features a spacious bathroom with dual sinks, tile flooring, a tiled stall shower, and access to a private balcony. The hall bathroom offers a shower-over-tub combination. Additional features include an attached garage with tandem parking and one extra parking space. Central location just minutes from Santana Row, Westfield Valley Fair, O'Connor Hospital, Highway 880, and many shopping, dining, and entertainment options.

- Days on Market
- 0 days
- Current Status
- Active
- Original Price
- $1,450,000
- List Price
- $1,450,000
- On Market Date
- Oct 13, 2026
- Property Type
- Single Family Home
- Area
- 15 - Campbell
- Zip Code
- 95117
- MLS ID
- ML82064523
- APN
- 303-49-058
- Year Built
- 2019
- Stories in Building
- 2
- Possession
- COE
- Data Source
- MLSL
- Origin MLS System
- MLSListings, Inc.
Beginning Steps To Independence
Private n/a Special Education, Combined Elementary And Secondary, Coed
Students: NA Distance: 0.4mi
Pacific Autism Center For Education
Private 1-12
Students: 42 Distance: 0.7mi
Pacific Autism Center For Education
Private K-12 Special Education, Combined Elementary And Secondary, Coed
Students: 52 Distance: 0.7mi
The Harker School
Private K-12 Secondary, Coed
Students: 2040 Distance: 0.7mi
Boynton High School
Public 9-12 Continuation
Students: 209 Distance: 0.7mi
Lynhaven Elementary School
Charter K-5 Elementary
Students: 579 Distance: 0.7mi
- Bed
- 4
- Bath
- 3 (2/1)
- Double Sinks, Granite, Half on Ground Floor, Primary - Stall Shower(s), Shower over Tub - 1, Tile
- Parking
- 2
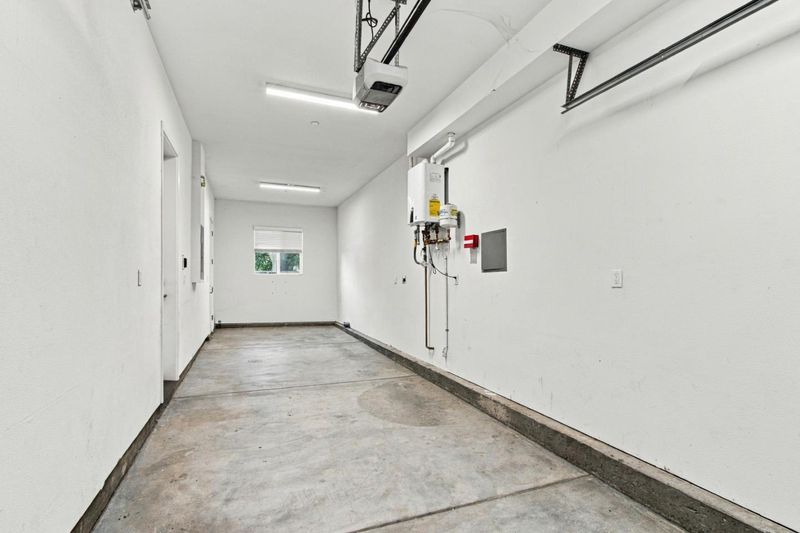
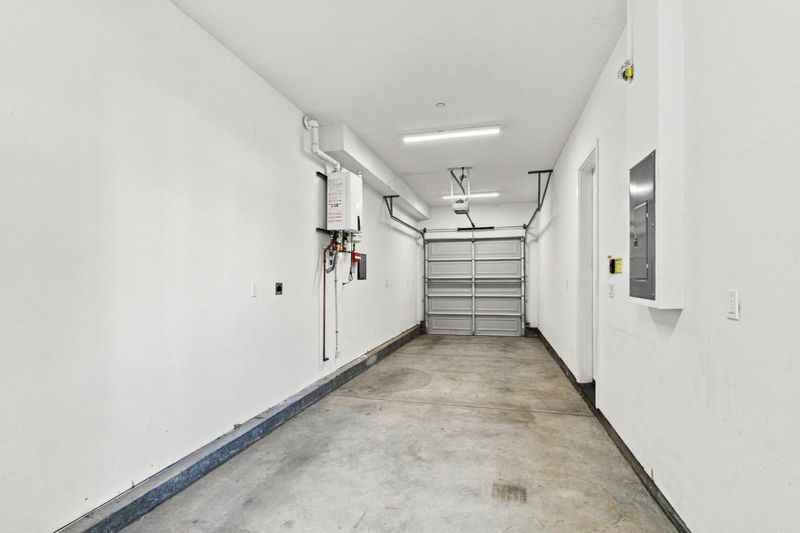
- Attached Garage, Gate / Door Opener, Tandem Parking
- SQ FT
- 1,611
- SQ FT Source
- Unavailable
- Lot SQ FT
- 2,501.0
- Lot Acres
- 0.057415 Acres
- Kitchen
- Cooktop - Gas, Countertop - Quartz, Dishwasher, Garbage Disposal, Hood Over Range, Oven Range - Gas, Refrigerator
- Cooling
- Central AC
- Dining Room
- Dining Area, Dining Area in Family Room, Dining Bar
- Disclosures
- Natural Hazard Disclosure
- Family Room
- Kitchen / Family Room Combo
- Flooring
- Hardwood, Laminate, Tile
- Foundation
- Concrete Slab
- Heating
- Central Forced Air
- Laundry
- Inside, Washer / Dryer
- Possession
- COE
- * Fee
- $250
- Name
- Cypress Avenue Homeowners Association
- Phone
- 408-963-6616
- *Fee includes
- None
MLS and other Information regarding properties for sale as shown in Theo have been obtained from various sources such as sellers, public records, agents and other third parties. This information may relate to the condition of the property, permitted or unpermitted uses, zoning, square footage, lot size/acreage or other matters affecting value or desirability. Unless otherwise indicated in writing, neither brokers, agents nor Theo have verified, or will verify, such information. If any such information is important to buyer in determining whether to buy, the price to pay or intended use of the property, buyer is urged to conduct their own investigation with qualified professionals, satisfy themselves with respect to that information, and to rely solely on the results of that investigation.
School data provided by GreatSchools. School service boundaries are intended to be used as reference only. To verify enrollment eligibility for a property, contact the school directly.