

$3,400,000
1,788
SQ FT
$1,902
SQ/FT
1401 Stanly Lane, #1D
@ Stanly Crossroad - Napa

- 2 Bed
- 3 (2/1) Bath
- 0 Park
- 1,788 sqft
- Napa
-

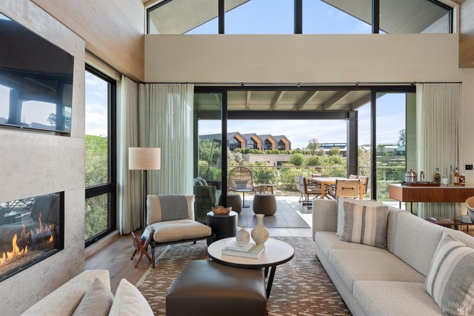
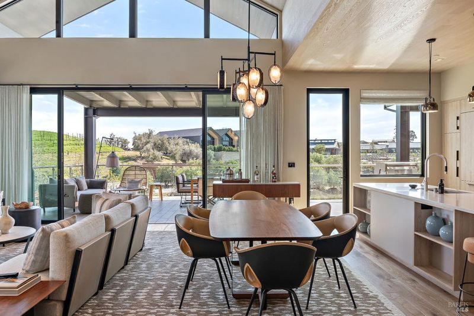
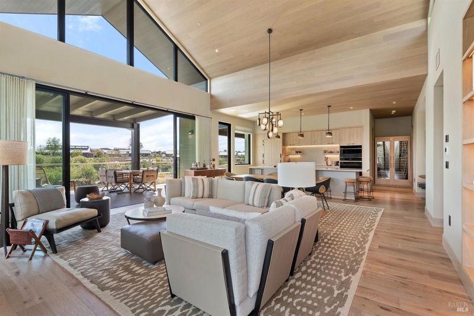
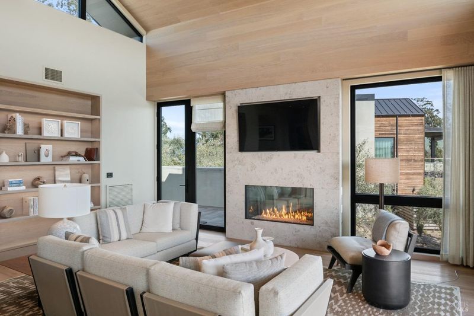
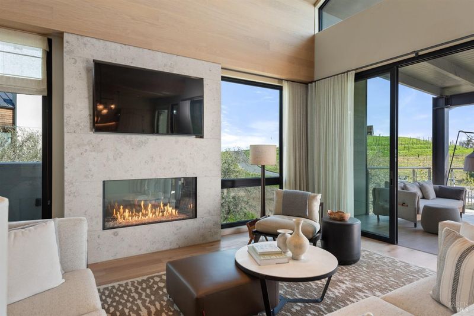
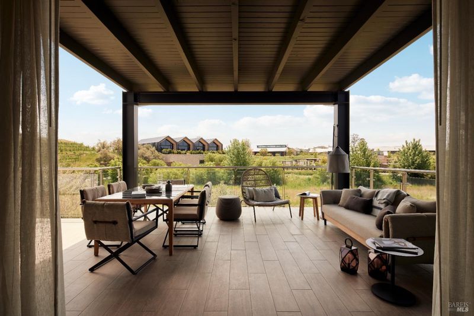
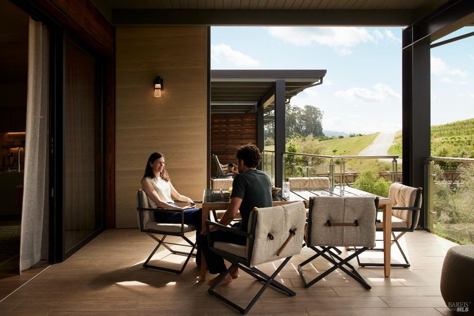
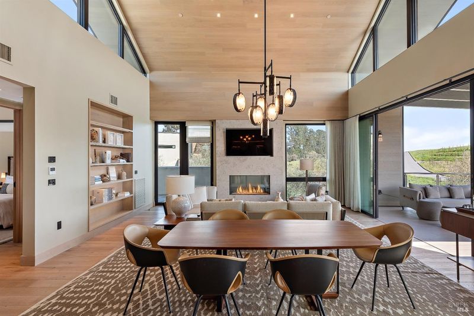
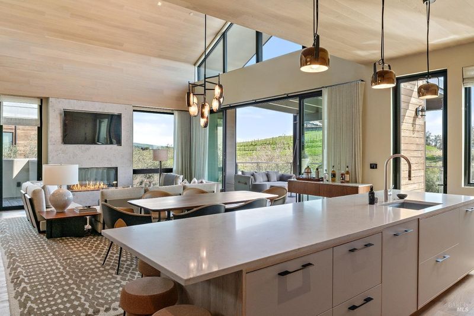
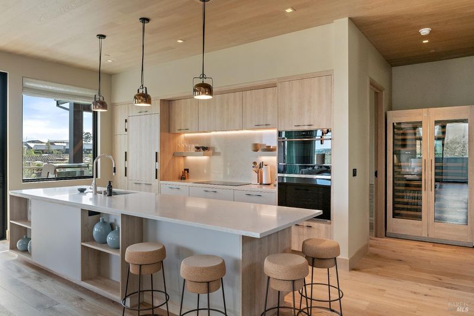
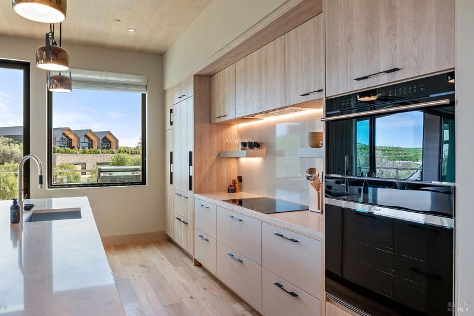
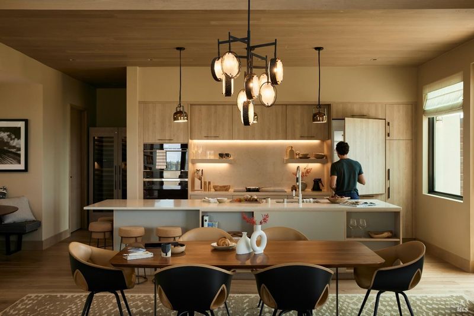
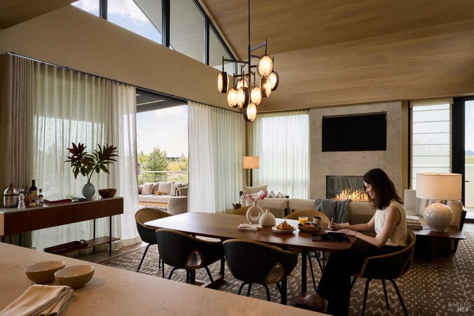
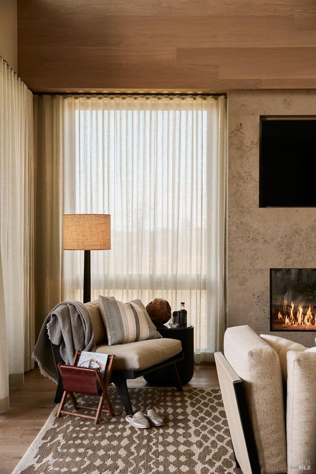
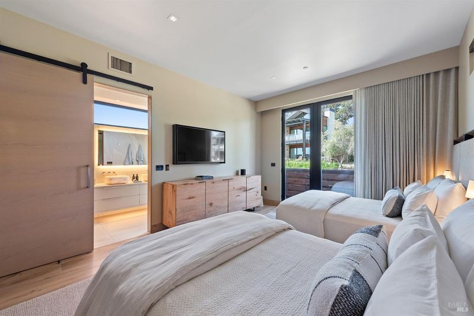
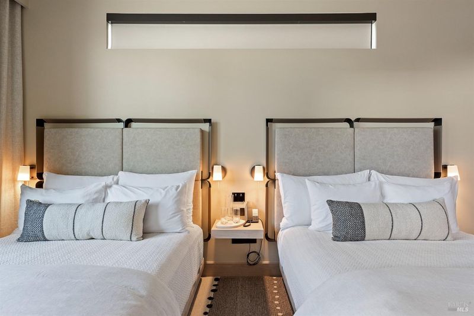
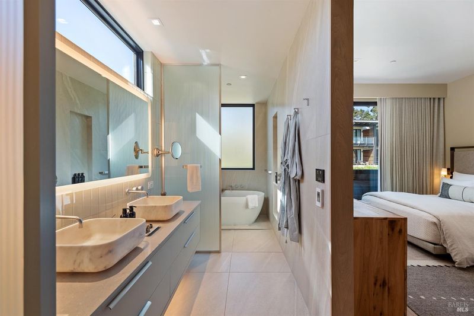
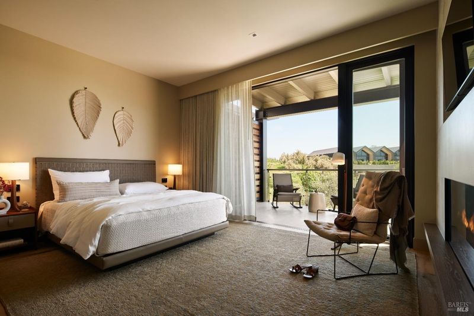
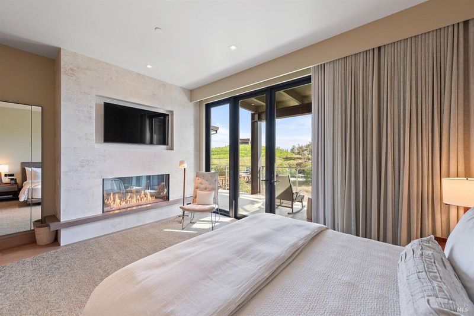
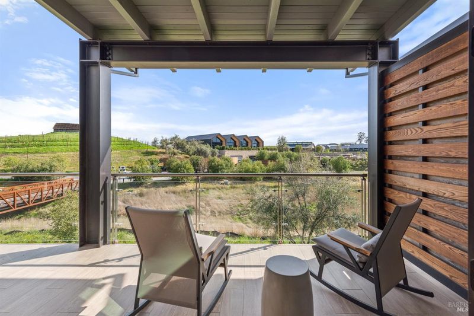
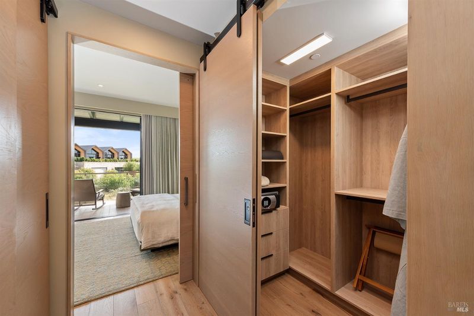
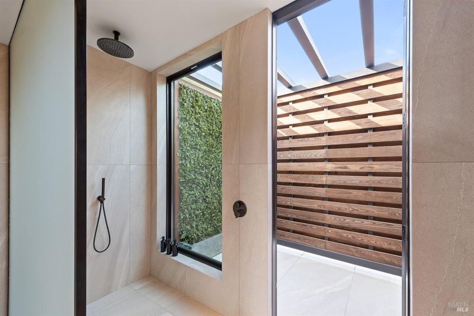
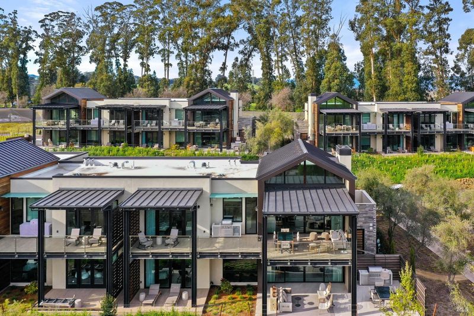
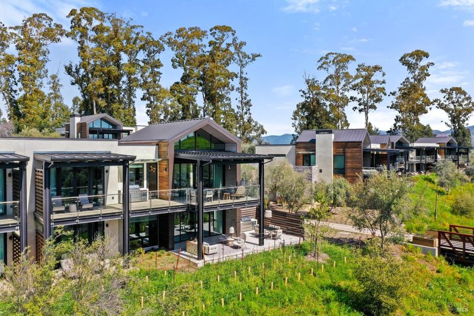
Auberge Collection Residences represent the pinnacle of luxury ownership at Napa Valley's iconic Stanly Ranch. This exceptional two-bedroom, two-and-a-half-bath Sky Villa offers an elevated wine country retreat enhanced by the legendary hospitality, services, and amenities of Auberge Collection. Spanning 2,653 square feet, the residence is thoughtfully crafted to embrace seamless indoor-outdoor living. The impeccably furnished 1,788 square foot interior showcases soaring vaulted ceilings, walls of glass that frame the natural beauty beyond, dual temperature-controlled wine columns, multiple stone fireplaces, and a spa-inspired primary bath with heated floors. Contemporary architecture and refined finishes create a sophisticated yet inviting atmosphere that embodies effortless luxury. Outdoor living is equally captivating, with 865 square feet of private space designed for both relaxation and entertaining. A covered terrace overlooks vineyard vistas and the resort's beautifully curated surroundings, while an outdoor lounge and built-in kitchen provide the perfect setting for enjoying Napa Valley's celebrated indoor-outdoor lifestyle. Ownership includes privileged access to Auberge's exceptional resort amenities and personalized services, including farm-to-table dining experiences, a world-class wellness spa, resort pools, valet and concierge services, and bespoke itinerary planning tailored to every occasion. Adding to its appeal, this Sky Villa participates in Stanly Ranch's professionally managed rental program, offering owners a truly turnkey ownership experience. Managed by Auberge, the program provides seamless property management and rental services, allowing owners the flexibility to enjoy their residence while generating potential rental income when not in use. Offered fully furnished and turnkey, this extraordinary Sky Villa presents a rare opportunity to experience the best of Napa Valley living through a luxury resort ownership model that combines effortless enjoyment with professional management. Just minutes from renowned wineries, acclaimed restaurants, and luxury shopping, and less than an hour from the San Francisco Bay Area, it represents the ultimate Napa Valley lifestyle.

- Days on Market
- 6 days
- Current Status
- Active
- Original Price
- $3,400,000
- List Price
- $3,400,000
- On Market Date
- Jul 16, 2026
- Property Type
- Condominium
- Area
- Napa
- Zip Code
- 94559
- MLS ID
- 326060424
- APN
- 047-440-010-000
- Year Built
- 2024
- Stories in Building
- Unavailable
- Possession
- Close Of Escrow
- Data Source
- BAREIS
- Origin MLS System
Stone Bridge
Charter K-8 Elementary
Students: 269 Distance: 1.2mi
Snow Elementary School
Public K-5 Elementary
Students: 394 Distance: 2.2mi
River Charter School
Charter 6-8 Middle
Students: 390 Distance: 2.8mi
Harvest Middle School
Public 6-8 Middle
Students: 799 Distance: 2.8mi
Shearer Charter School
Public K-5 Elementary
Students: 480 Distance: 3.0mi
Napa Christian Campus of Education School
Private K-12 Combined Elementary And Secondary, Religious, Coed
Students: 126 Distance: 3.0mi
- Bed
- 2
- Bath
- 3 (2/1)
- Closet, Double Sinks, Dual Flush Toilet, Marble, Outside Access, Radiant Heat, Shower Stall(s), Walk-In Closet
- Parking
- 0
- Private, Valet
- SQ FT
- 1,788
- SQ FT Source
- Architect
- Kitchen
- Breakfast Area, Island, Island w/Sink, Kitchen/Family Combo, Quartz Counter, Skylight(s), Slab Counter
- Cooling
- Central
- Dining Room
- Breakfast Nook, Dining/Living Combo, Skylight(s)
- Exterior Details
- Balcony, Built-In Barbeque
- Family Room
- Cathedral/Vaulted, Great Room, Open Beam Ceiling, Skylight(s), View
- Living Room
- Cathedral/Vaulted, Deck Attached, Great Room, Open Beam Ceiling, Skylight(s)
- Flooring
- Tile, Wood
- Foundation
- Concrete
- Fire Place
- Gas Starter, Living Room, Primary Bedroom, Stone
- Heating
- Central, Fireplace(s), Radiant
- Laundry
- Electric, Stacked Only, Washer/Dryer Stacked Included
- Upper Level
- Bedroom(s), Family Room, Full Bath(s), Kitchen, Living Room, Primary Bedroom, Partial Bath(s)
- Main Level
- Street Entrance
- Views
- Hills, Mountains, Valley, Vineyard
- Possession
- Close Of Escrow
- Basement
- None
- Architectural Style
- Contemporary, Farmhouse, Flat, Modern/High Tech
- * Fee
- $5,500
- Name
- Stanly Ranch Villas Association
- Phone
- (707) 224-8000
- *Fee includes
- Cable TV, Common Areas, Electricity, Gas, Insurance, Internet, Maintenance Exterior, Maintenance Grounds, Management, Pool, Recreation Facility, Security, Sewer, Trash, and Water
MLS and other Information regarding properties for sale as shown in Theo have been obtained from various sources such as sellers, public records, agents and other third parties. This information may relate to the condition of the property, permitted or unpermitted uses, zoning, square footage, lot size/acreage or other matters affecting value or desirability. Unless otherwise indicated in writing, neither brokers, agents nor Theo have verified, or will verify, such information. If any such information is important to buyer in determining whether to buy, the price to pay or intended use of the property, buyer is urged to conduct their own investigation with qualified professionals, satisfy themselves with respect to that information, and to rely solely on the results of that investigation.
School data provided by GreatSchools. School service boundaries are intended to be used as reference only. To verify enrollment eligibility for a property, contact the school directly.