

$1,450,000
1,814
SQ FT
$799
SQ/FT
4430 Holt Street
@ REGENTS/ORRICK - 3500 - Union City, Union City

- 4 Bed
- 3 (2/1) Bath
- 2 Park
- 1,814 sqft
- UNION CITY
-

-
Sat Oct 17, 1:30 pm - 4:30 pm
-
Sun Oct 18, 1:30 pm - 4:30 pm
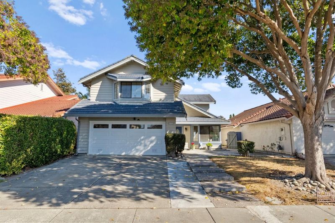
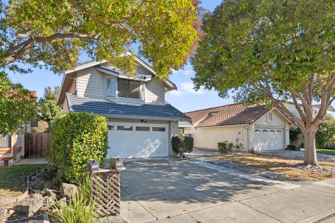
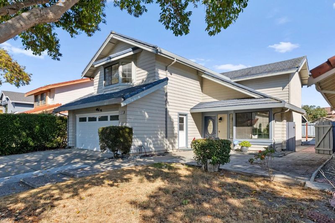
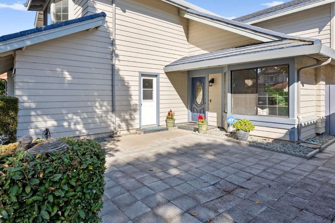
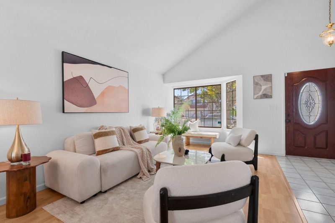
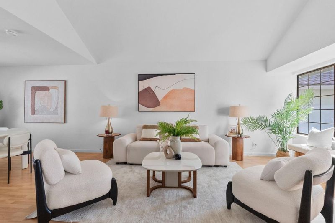
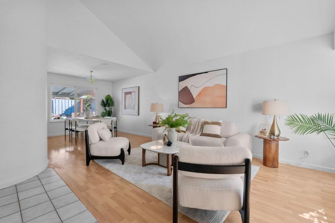
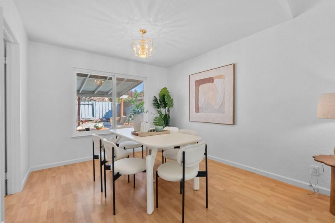
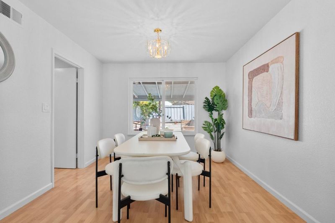
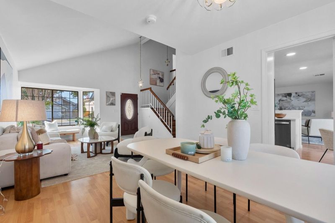
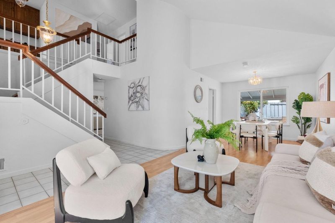
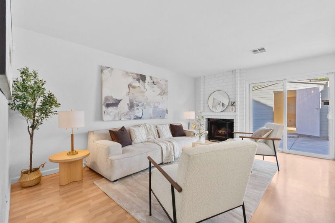
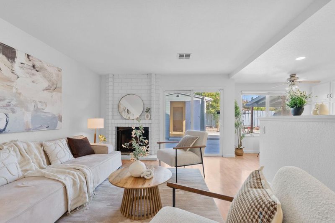
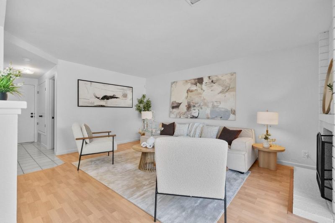
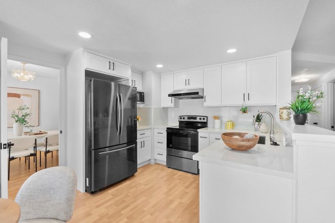
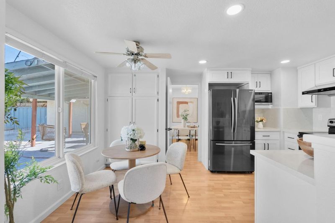
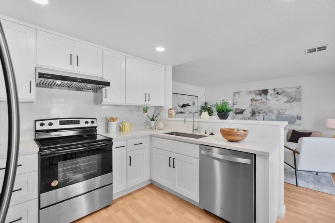
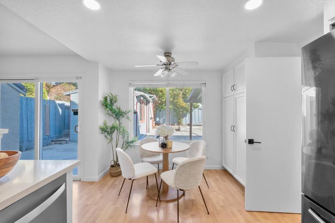
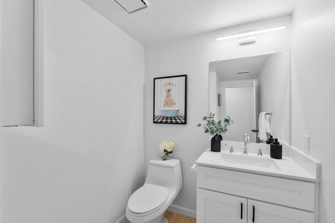
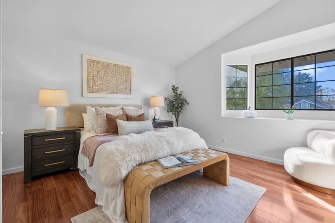
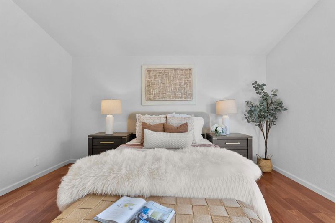
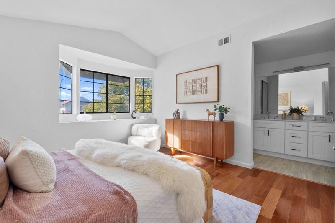
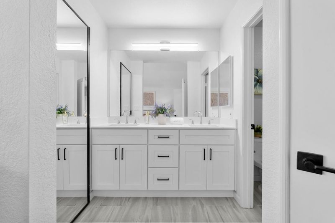
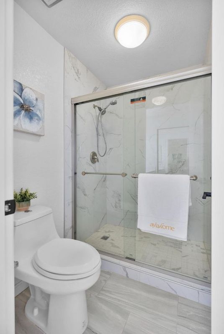
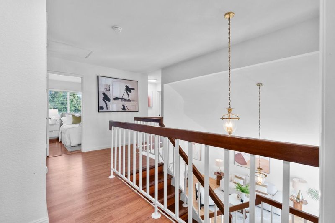
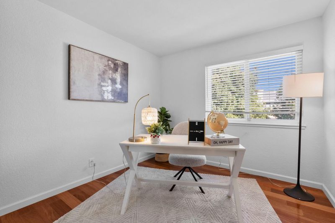
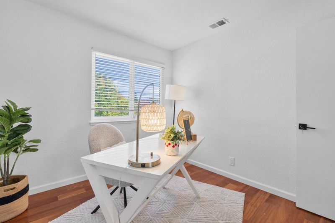
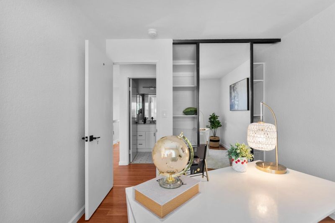
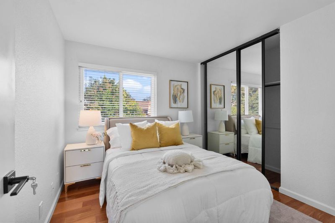
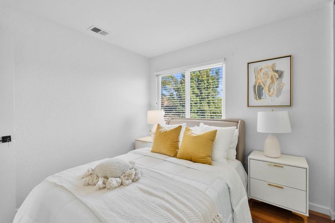
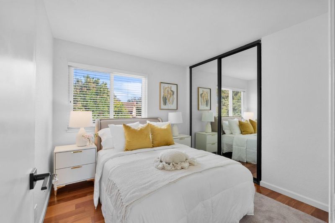
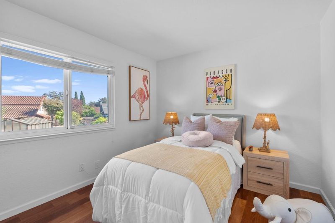
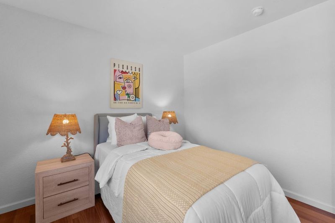
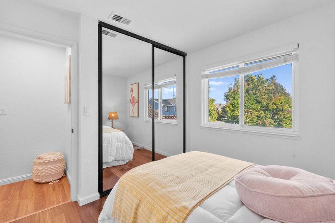
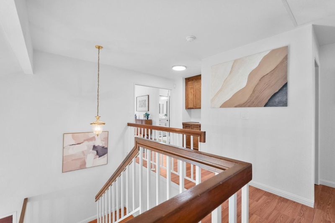
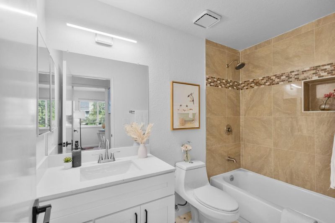
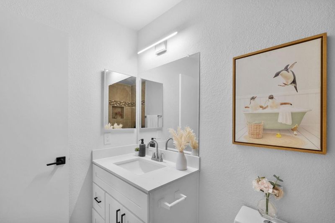
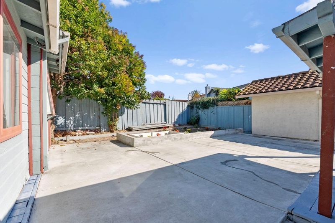
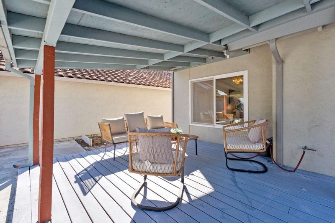
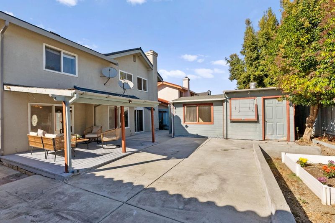
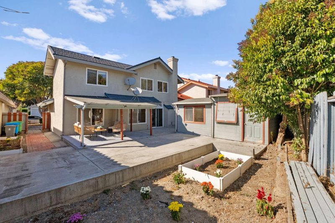
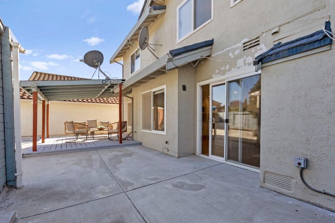
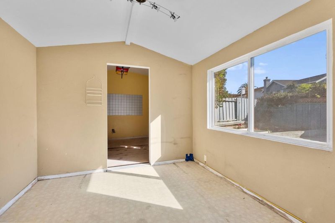
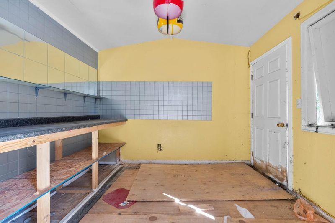
Welcome to this beautifully updated, sun-filled single-family home in a desirable Union City neighborhood! Abundant natural light and high ceilings create a bright, airy atmosphere, while the thoughtfully designed floor plan offers spacious living and dining areas with seamless flow. A private backyard and attached two-car garage add comfort and convenience. **Generously sized bedrooms offer exceptional comfort and flexibility!** The expansive primary suite features a walk-in closet and dual sinks, while all three additional bedrooms provide ample space for family, guests, or a home office. **Extensively upgraded over the years and move-in ready!** Recent improvements include an updated kitchen, remodeled bathrooms, new cabinetry and countertops, and newer major appliances, combining modern style with everyday functionality. **Excellent commuter location!** Enjoy easy access to I-880, the Dumbarton Bridge, and major employers including Meta, Tesla, and Lucid. Just a short walk to Accinelli Park, with Coyote Hills Regional Park and Ardenwood Historic Farm nearby. Shopping, dining, Pioneer Elementary School, and Challenger School are also conveniently located nearby. **A beautifully updated home offering exceptional space, natural light, and convenience. A must-see!**

- Days on Market
- 1 day
- Current Status
- Active
- Original Price
- $1,450,000
- List Price
- $1,450,000
- On Market Date
- Oct 13, 2026
- Property Type
- Single Family Home
- Area
- 3500 - Union City
- Zip Code
- 94587
- MLS ID
- ML82064448
- APN
- 543-0438-058
- Year Built
- 1984
- Stories in Building
- 2
- Possession
- Unavailable
- Data Source
- MLSL
- Origin MLS System
- MLSListings, Inc.
Peace Terrace Academy
Private K-8 Elementary, Religious, Core Knowledge
Students: 92 Distance: 0.5mi
Pioneer Elementary School
Public K-5 Elementary
Students: 750 Distance: 0.6mi
Ardenwood Elementary School
Public K-6 Elementary
Students: 963 Distance: 0.8mi
Delaine Eastin Elementary School
Public K-5 Elementary
Students: 765 Distance: 1.0mi
Genius Kids Inc
Private K-6
Students: 91 Distance: 1.0mi
Cesar Chavez Middle School
Public 6-8 Middle
Students: 1210 Distance: 1.2mi
- Bed
- 4
- Bath
- 3 (2/1)
- Double Sinks
- Parking
- 2
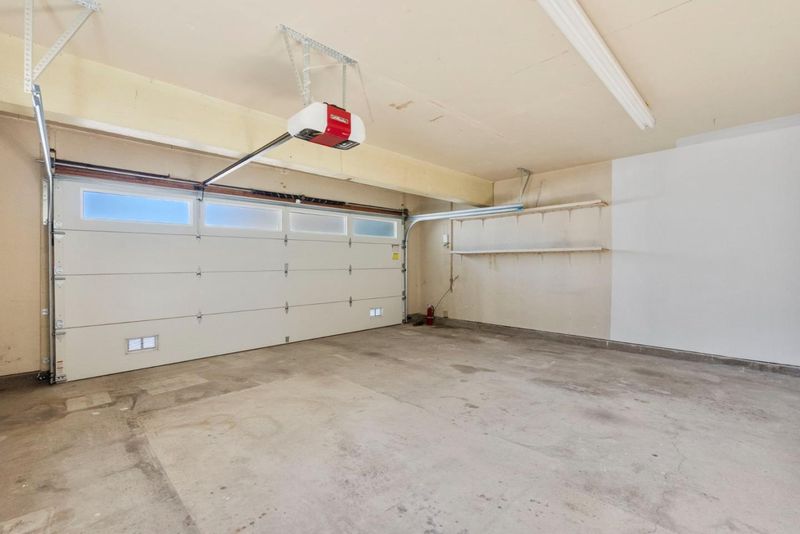
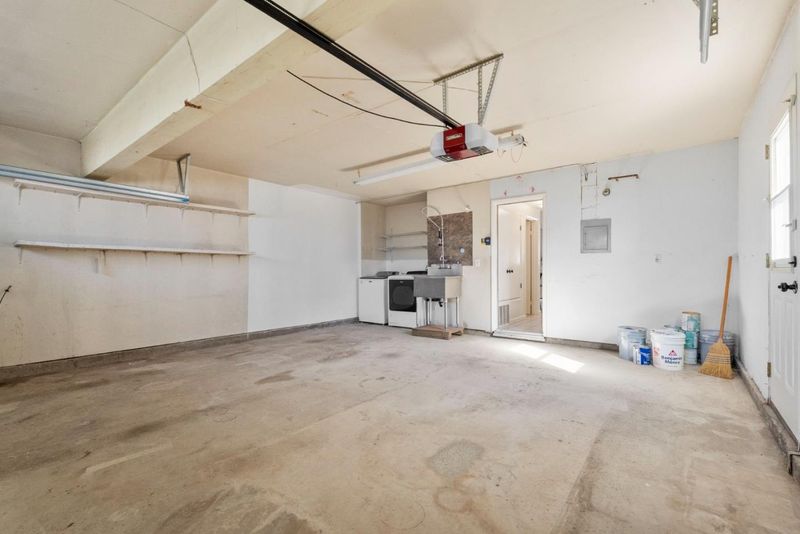
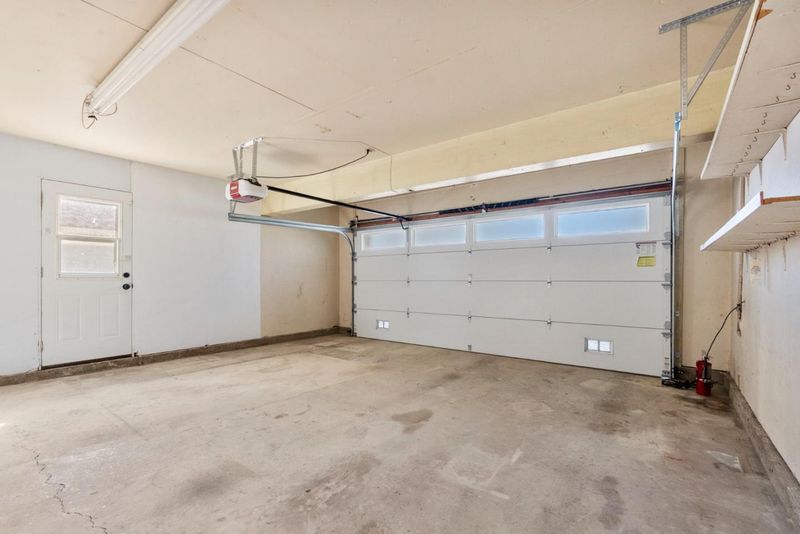
- Attached Garage, Gate / Door Opener
- SQ FT
- 1,814
- SQ FT Source
- Unavailable
- Lot SQ FT
- 4,500.0
- Lot Acres
- 0.103306 Acres
- Kitchen
- Countertop - Tile, Dishwasher, Microwave
- Cooling
- None
- Dining Room
- Dining Area in Living Room, Other
- Disclosures
- Natural Hazard Disclosure
- Family Room
- Other
- Flooring
- Hardwood, Vinyl / Linoleum
- Foundation
- Concrete Slab
- Fire Place
- Family Room
- Heating
- Central Forced Air
- Laundry
- Other
- Architectural Style
- Contemporary
- Fee
- Unavailable
MLS and other Information regarding properties for sale as shown in Theo have been obtained from various sources such as sellers, public records, agents and other third parties. This information may relate to the condition of the property, permitted or unpermitted uses, zoning, square footage, lot size/acreage or other matters affecting value or desirability. Unless otherwise indicated in writing, neither brokers, agents nor Theo have verified, or will verify, such information. If any such information is important to buyer in determining whether to buy, the price to pay or intended use of the property, buyer is urged to conduct their own investigation with qualified professionals, satisfy themselves with respect to that information, and to rely solely on the results of that investigation.
School data provided by GreatSchools. School service boundaries are intended to be used as reference only. To verify enrollment eligibility for a property, contact the school directly.